
Blog
2251 Kirkburn Drive Burlington, Ontario L7P 4E8

$1,259,899
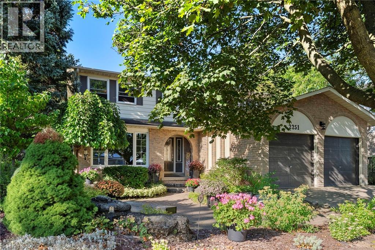
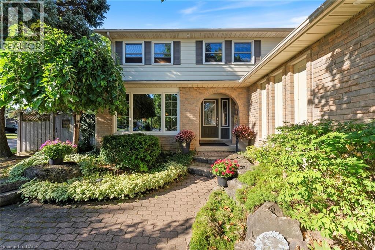
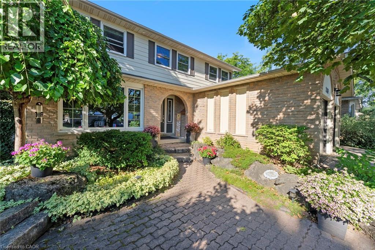
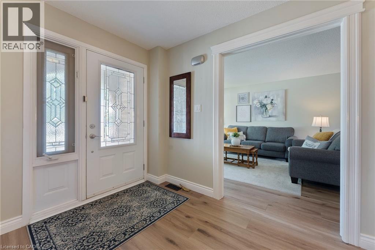
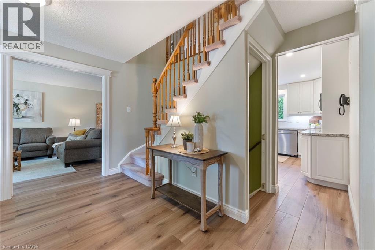
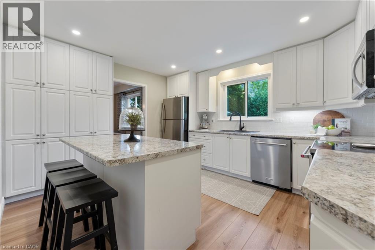
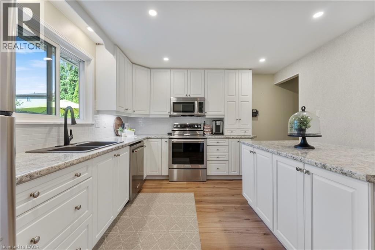
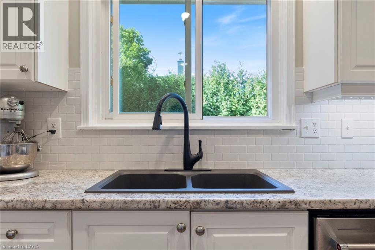
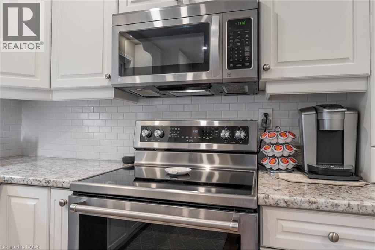
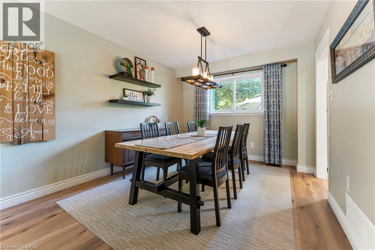
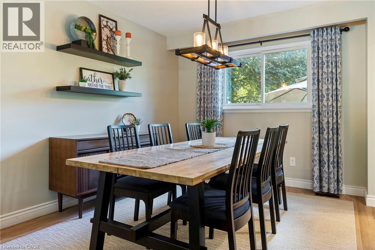
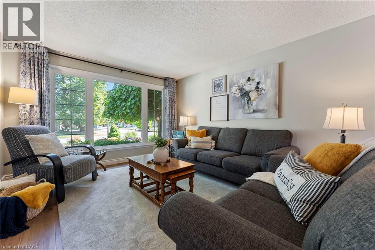
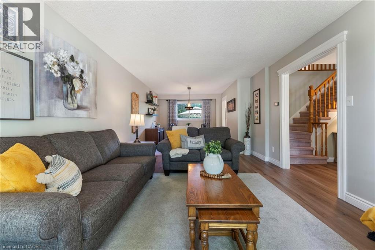
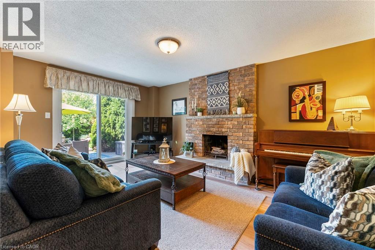
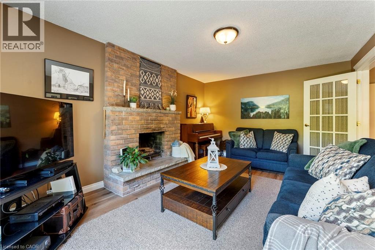
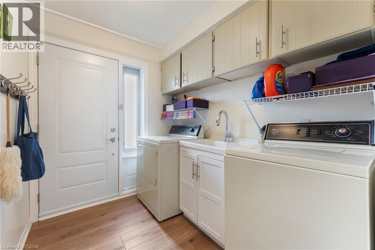
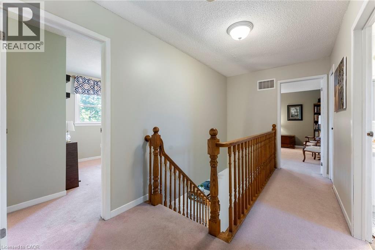
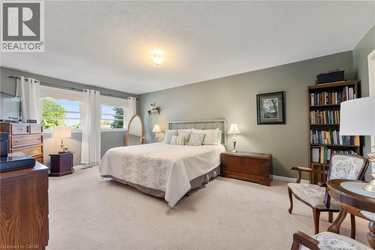
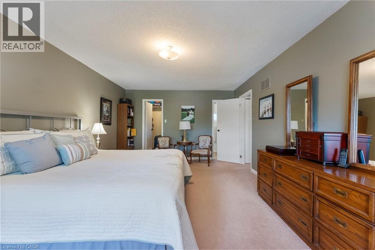
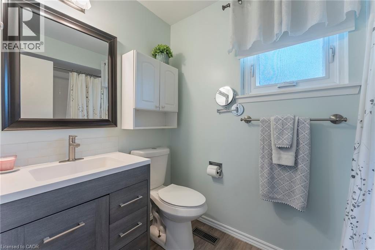
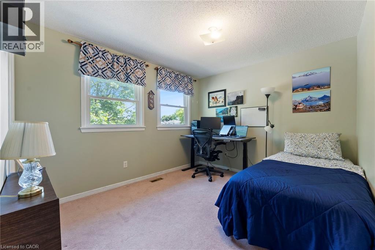
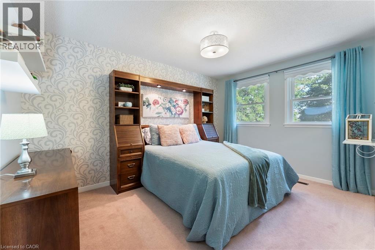
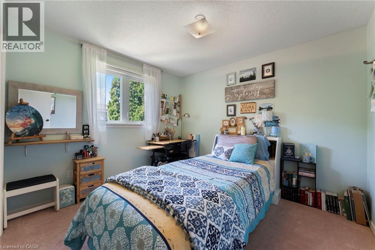
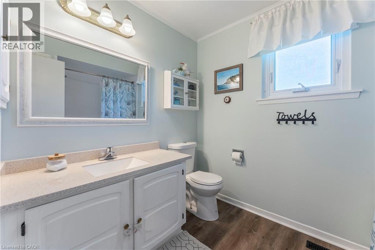
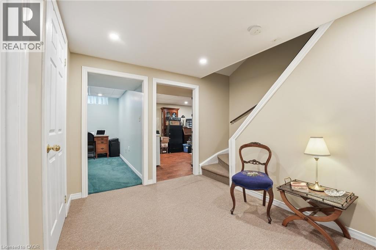
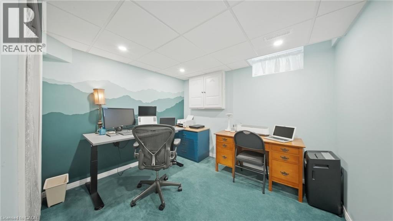
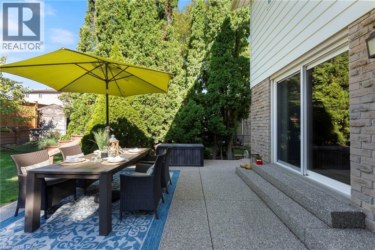
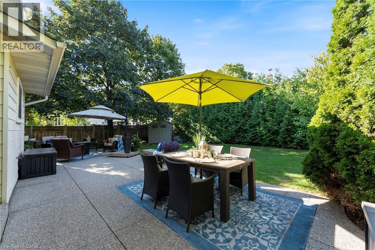
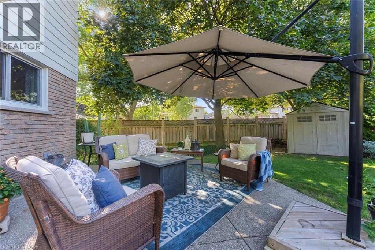
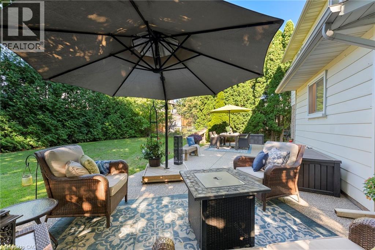
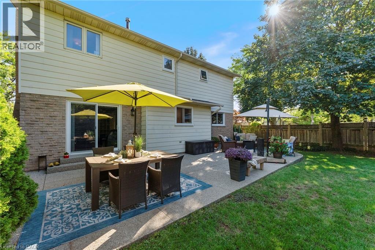
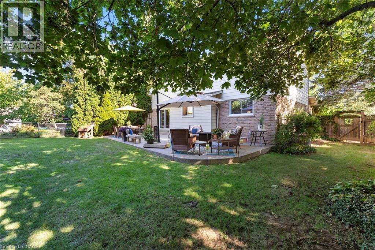
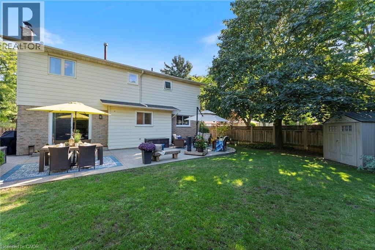
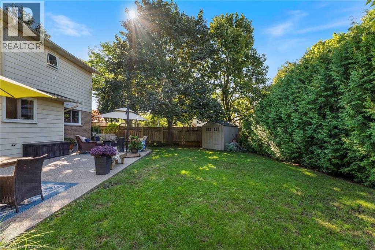
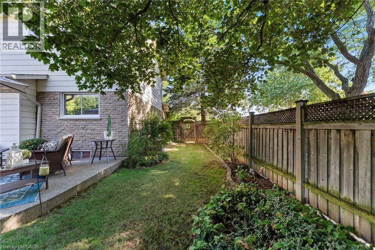
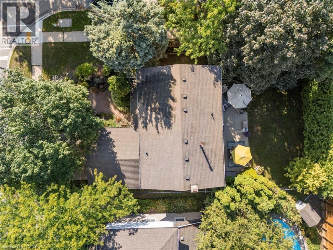
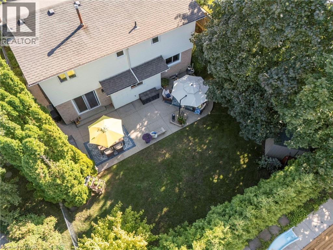
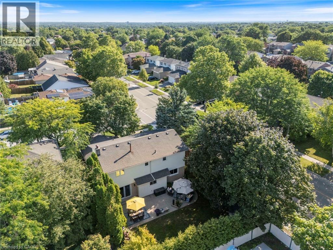
Welcome to 2251 Kirkburn Drive, a beautifully updated 4+1 bedroom, 2-storey home set on an oversized corner lot in one of Burlington’s most desirable neighbourhoods. Designed for both style and comfort, this move-in ready property boasts a modern kitchen updated in 2025, new luxury vinyl flooring throughout the main level (2024), and fully updated second-floor bathrooms (2021). Sunlight pours in through large windows, highlighting the spacious layout, while the inviting family room features a wood-burning fireplace and walkout to a private backyard with an expansive aggregate patio—perfect for family gatherings or entertaining. With a double-car garage, a family-friendly community, and close proximity to top-rated schools, parks, trails, shopping, transit, and major highways, this home offers the perfect blend of upgrades, convenience, and timeless charm. Book your showing today before it's gone! (id:21177)
Property Details
| MLS® Number | 40829303 |
| Property Type | Single Family |
| Amenities Near By | Hospital, Park, Place Of Worship, Schools, Shopping |
| Community Features | Community Centre, School Bus |
| Equipment Type | Water Heater |
| Features | Corner Site |
| Parking Space Total | 4 |
| Rental Equipment Type | Water Heater |
Building
| Bathroom Total | 3 |
| Bedrooms Above Ground | 4 |
| Bedrooms Below Ground | 1 |
| Bedrooms Total | 5 |
| Appliances | Dishwasher, Dryer, Refrigerator, Stove, Washer, Microwave Built-in |
| Architectural Style | 2 Level |
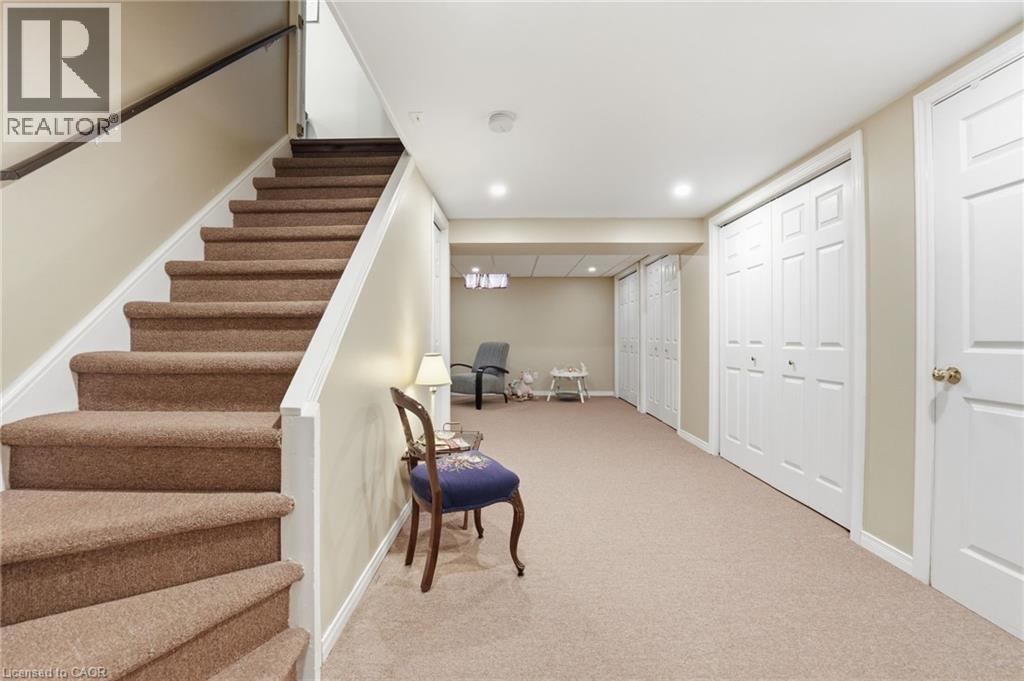
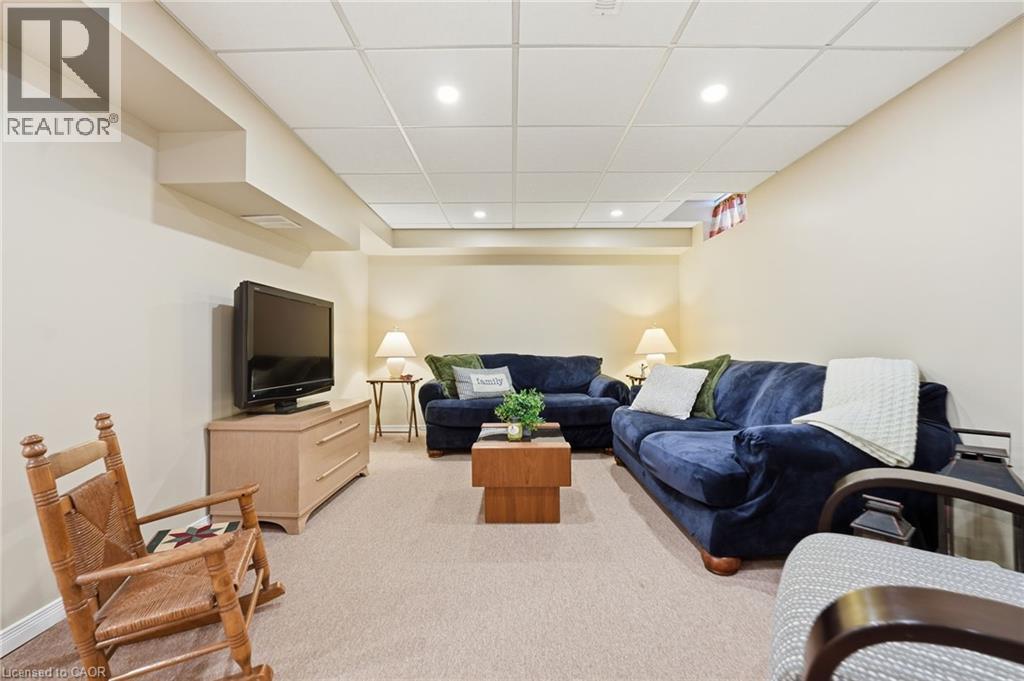
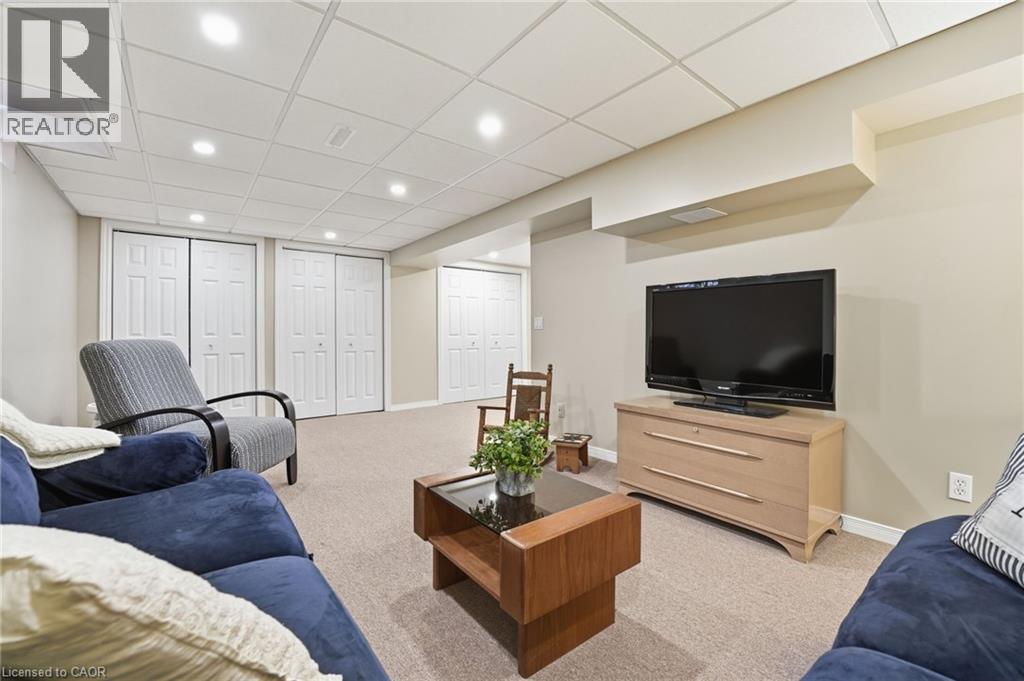
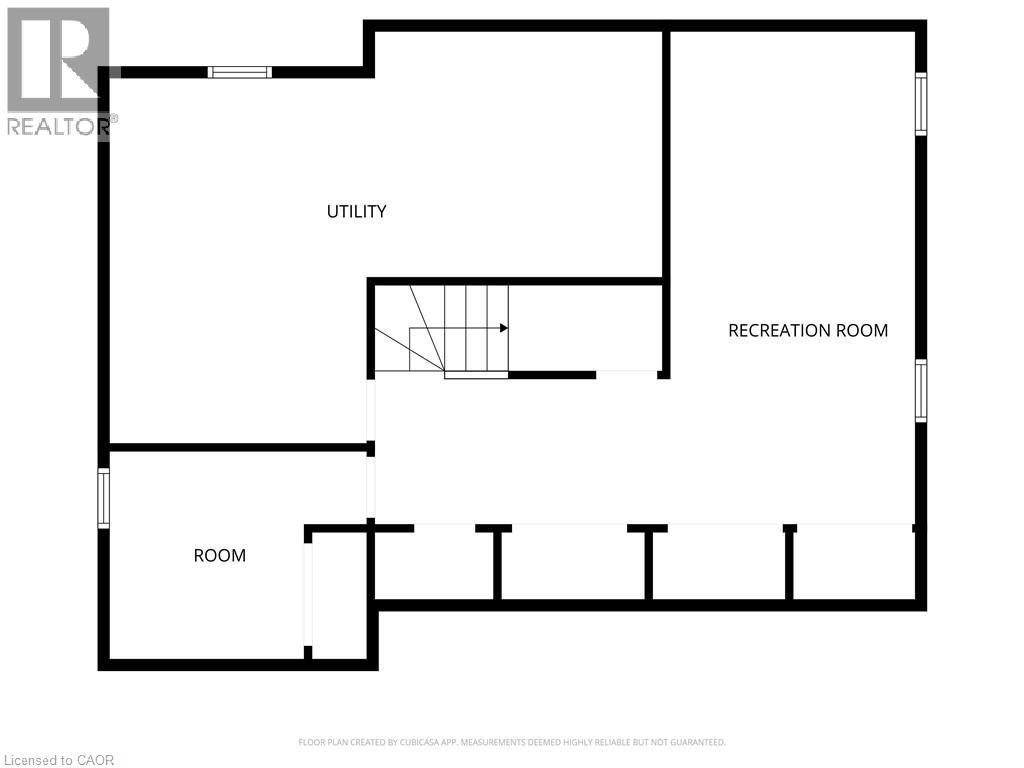
| Basement Development | Finished |
| Basement Type | Full (finished) |
| Constructed Date | 1979 |
| Construction Style Attachment | Detached |
| Cooling Type | Central Air Conditioning |
| Exterior Finish | Brick, Other |
| Fireplace Present | Yes |
| Fireplace Total | 1 |
| Foundation Type | Poured Concrete |
| Half Bath Total | 1 |
| Heating Fuel | Natural Gas |
| Heating Type | Forced Air |
| Stories Total | 2 |
| Size Interior | 2623 Sqft |
| Type | House |
| Utility Water | Municipal Water |
Parking
| Attached Garage |
Land
| Access Type | Highway Access |
| Acreage | No |
| Land Amenities | Hospital, Park, Place Of Worship, Schools, Shopping |
| Sewer | Municipal Sewage System |
| Size Depth | 110 Ft |
| Size Frontage | 60 Ft |
| Size Total Text | Under 1/2 Acre |
| Zoning Description | R3.2 |
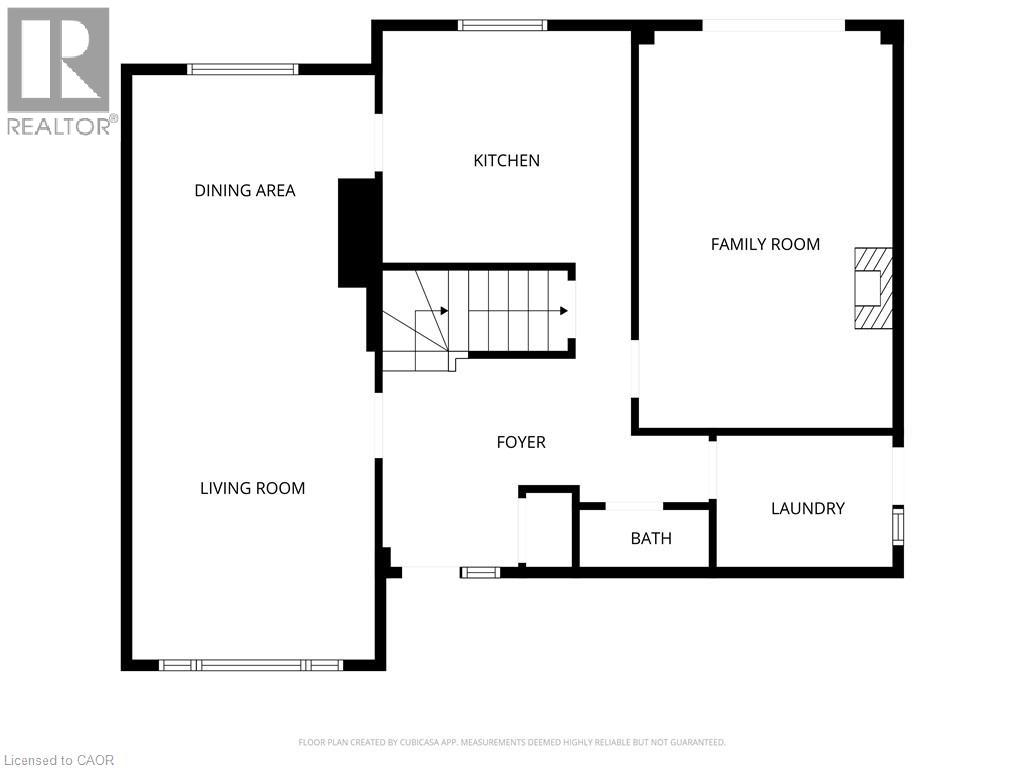
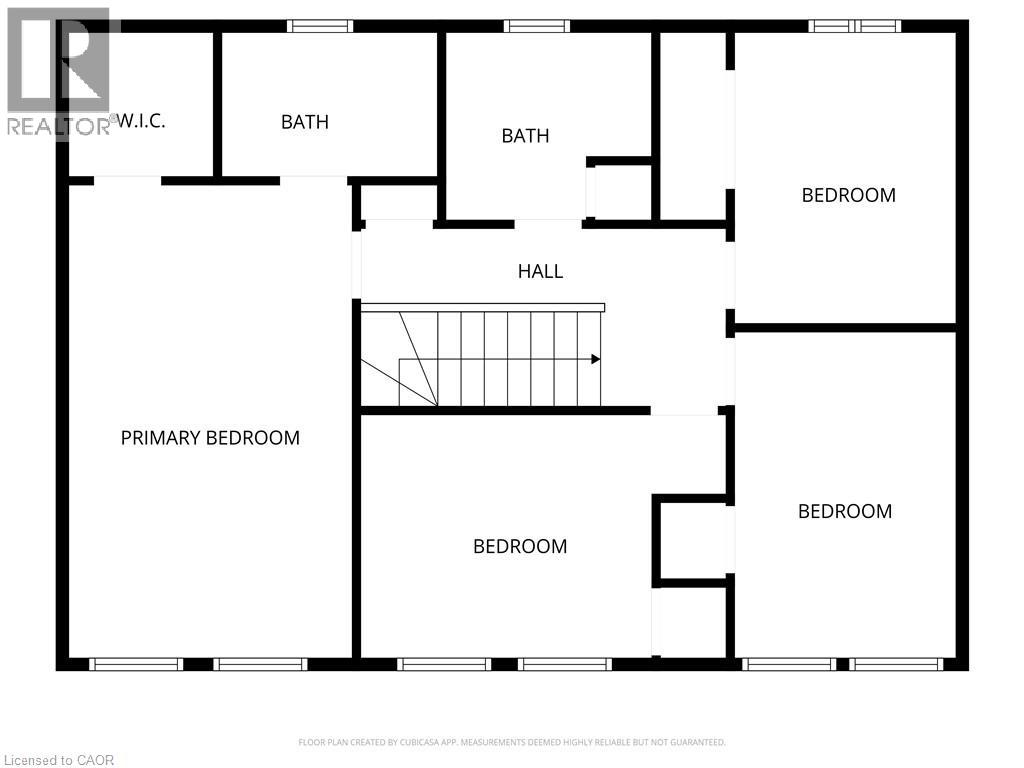
Rooms
| Level | Type | Length | Width | Dimensions |
|---|---|---|---|---|
| Second Level | 4pc Bathroom | 7'5'' x 8'2'' | ||
| Second Level | Bedroom | 11'6'' x 8'9'' | ||
| Second Level | Bedroom | 12'11'' x 8'9'' | ||
| Second Level | Bedroom | 9'7'' x 14'6'' | ||
| Second Level | Full Bathroom | 5'8'' x 8'6'' | ||
| Second Level | Primary Bedroom | 18'8'' x 11'3'' | ||
| Basement | Workshop | 9'1'' x 12'10'' | ||
| Basement | Utility Room | 18'0'' x 11'3'' | ||
| Basement | Recreation Room | 23'7'' x 10'4'' | ||
| Basement | Bedroom | 9'1'' x 11'3'' | ||
| Main Level | Laundry Room | 6'1'' x 8'2'' | ||
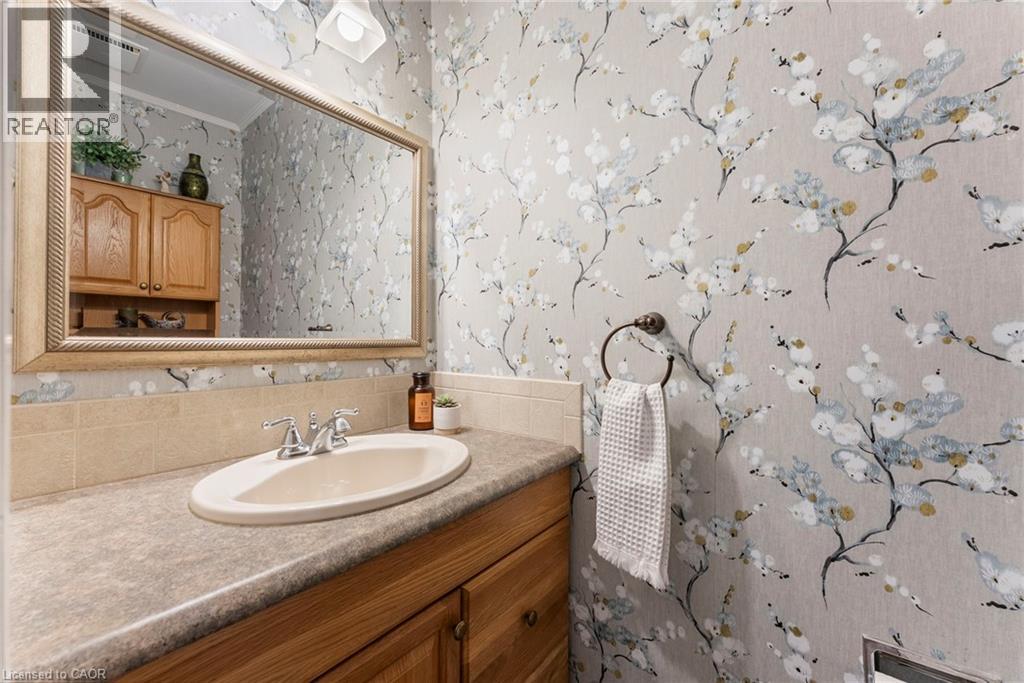
| Main Level | 2pc Bathroom | 2'7'' x 6'0'' | ||
| Main Level | Family Room | 18'4'' x 11'9'' | ||
| Main Level | Living Room | 17'3'' x 11'3'' | ||
| Main Level | Dining Room | 9'10'' x 11'3'' | ||
| Main Level | Kitchen | 10'8'' x 11'9'' | ||
| Main Level | Foyer | 11'1'' x 10'1'' |
https://www.realtor.ca/real-estate/29738881/2251-kirkburn-drive-burlington
Interested?
Contact us for more information

The trademarks REALTOR®, REALTORS®, and the REALTOR® logo are controlled by The Canadian Real Estate Association (CREA) and identify real estate professionals who are members of CREA. The trademarks MLS®, Multiple Listing Service® and the associated logos are owned by The Canadian Real Estate Association (CREA) and identify the quality of services provided by real estate professionals who are members of CREA. The trademark DDF® is owned by The Canadian Real Estate Association (CREA) and identifies CREA's Data Distribution Facility (DDF®)
May 26 2026 08:32:04
REALTORS® Association of Hamilton-Burlington
Voortman Realty Inc.