
Blog
2295 Glazebrook Circle Oakville, Ontario L6M 5B5

$1,948,000
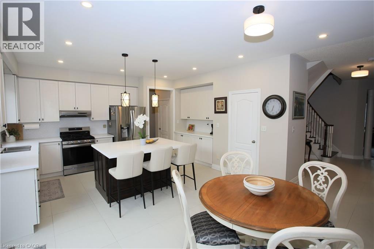
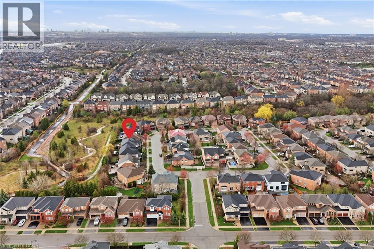
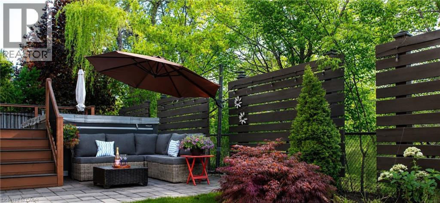
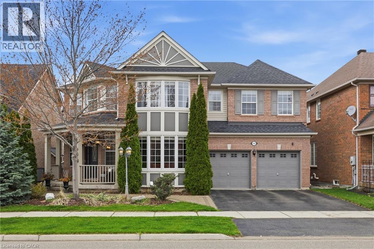
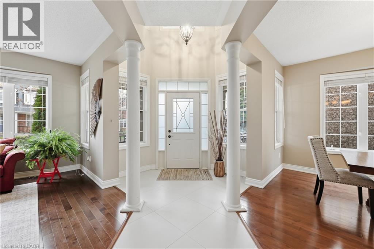
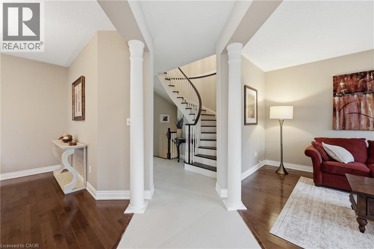
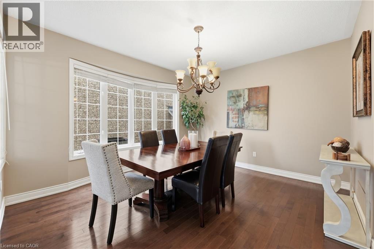
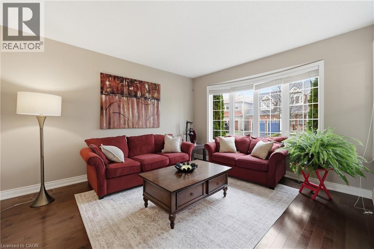
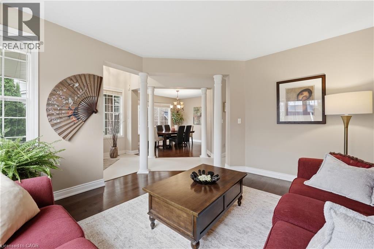
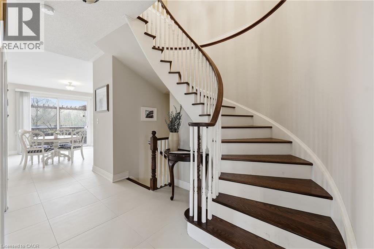
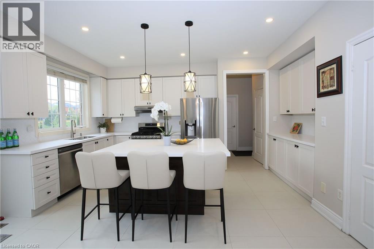
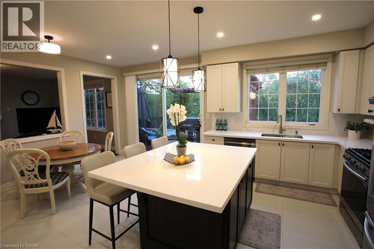
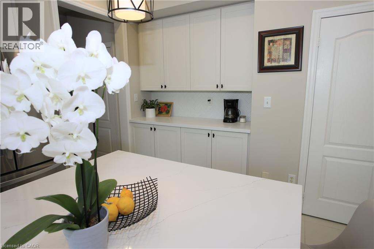
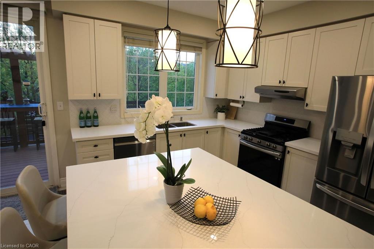
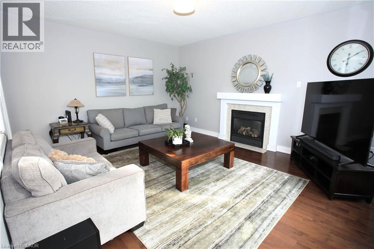
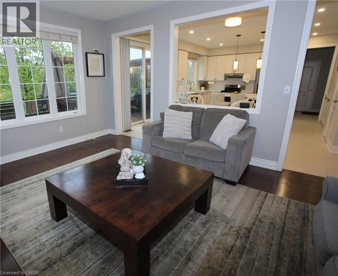
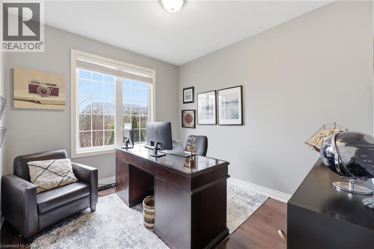
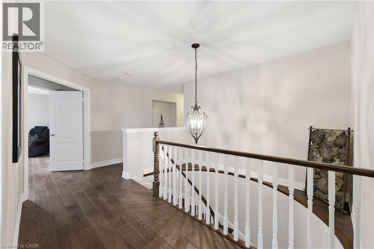
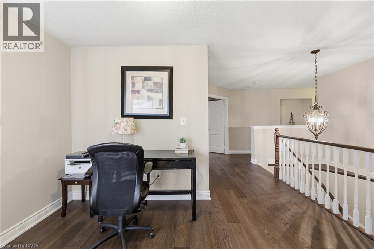
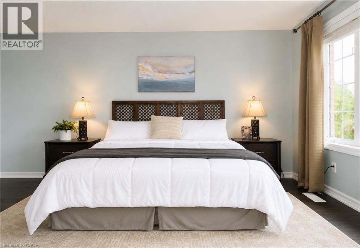
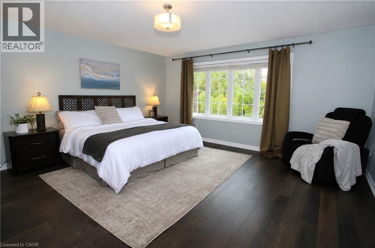
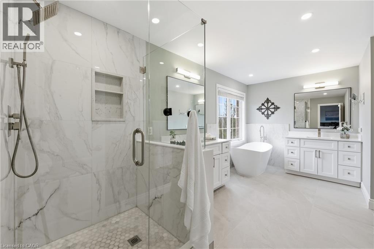
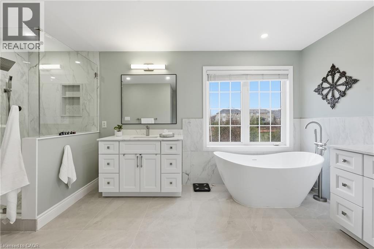
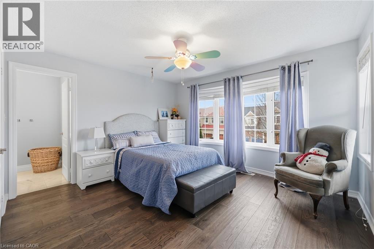
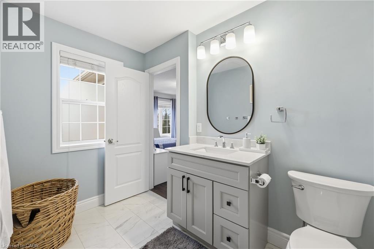
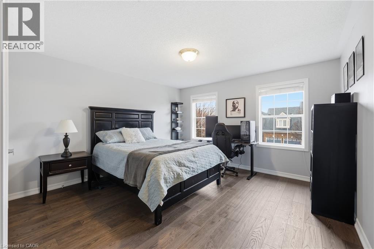
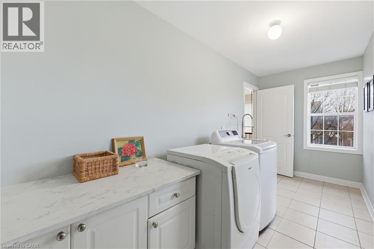
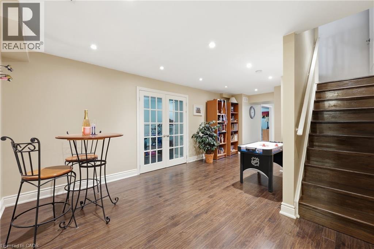
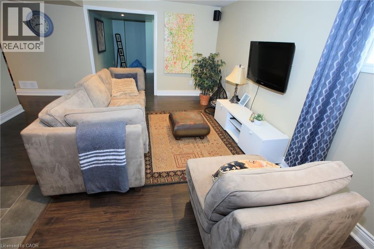
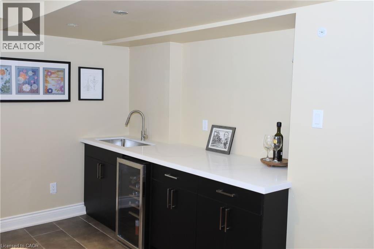
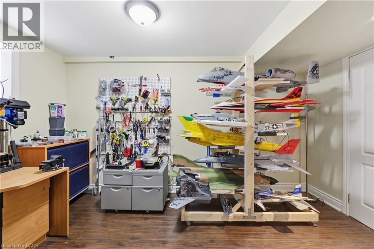
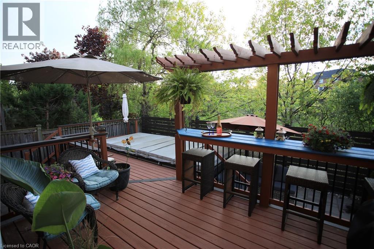
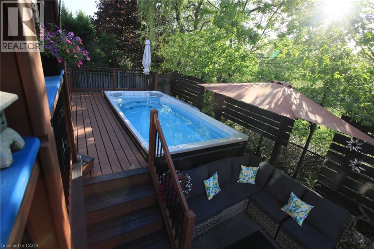
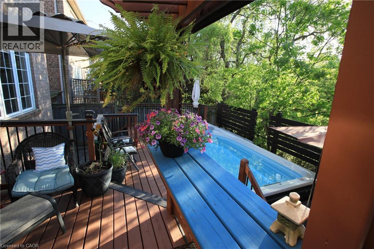
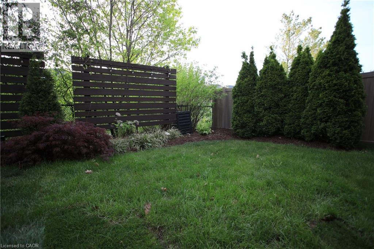
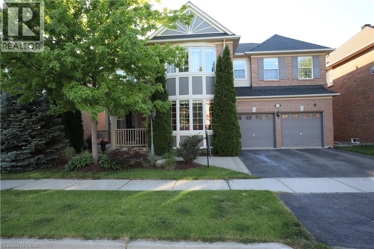
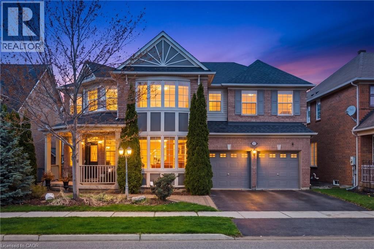
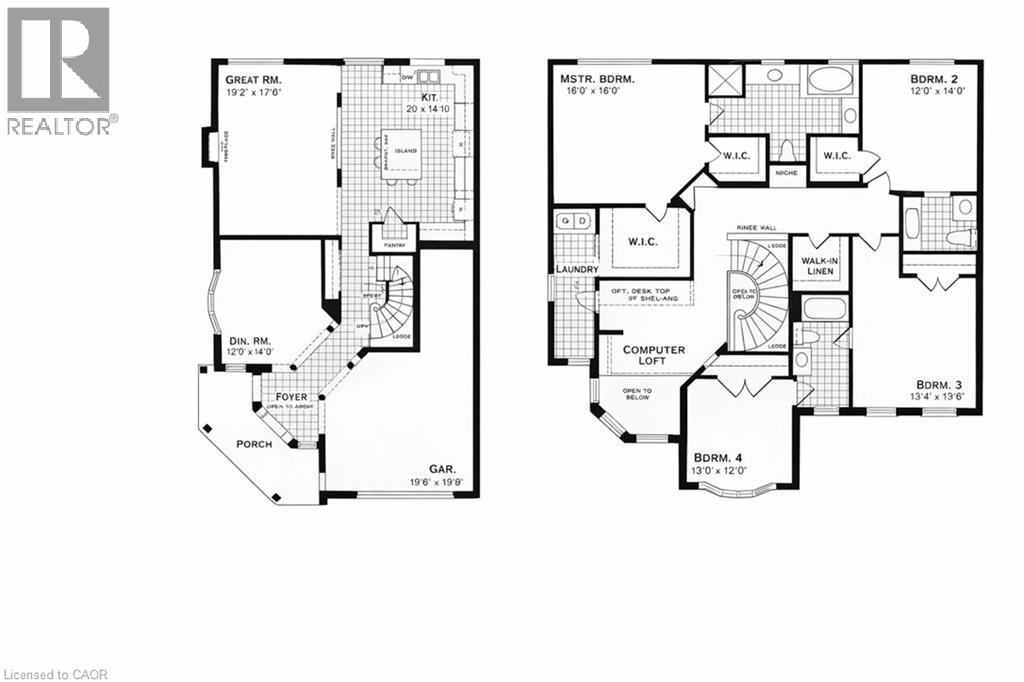
Discover your own private retreat on one of Westmount's most desirable and quiet streets. Nestled on a premium 56-foot-wide ravine lot surrounded by nature, this executive family home offers approximately 3,500 sq. ft. above grade plus a beautifully finished basement, just steps from parks and scenic walking trails. Large windows throughout fill the home with natural light while showcasing peaceful ravine views. The main floor features 9-foot ceilings, a recently updated kitchen with new quartz countertops and stainless steel appliances, a spacious family room, and a private office overlooking the ravine. Upstairs features new hardwood flooring, beautifully renovated bathrooms, and four spacious bedrooms, each with direct bathroom access. The primary suite offers his-and-hers walk-in closets, a renovated ensuite, and tranquil ravine views. The finished basement with 8-foot ceilings includes a large recreation room with wet bar, home gym, full bathroom, and two additional bedrooms—ideal for guests or growing families. Enjoy your professionally landscaped backyard featuring a luxury swim spa—a low-maintenance alternative to a traditional pool and hot tub. Seller is willing to remove the swim spa if preferred by the purchaser. Ideally located just minutes from top-rated schools, parks, Oakville GO Station, and Highways 403, 407 and QEW, this home offers an exceptional combination of privacy, nature, space, and convenience. (id:21177)
Property Details
| MLS® Number | 40832285 |
| Property Type | Single Family |
| Amenities Near By | Hospital, Playground |
| Equipment Type | Water Heater |
| Features | Ravine, Backs On Greenbelt, Wet Bar |
| Parking Space Total | 4 |
| Rental Equipment Type | Water Heater |
| Structure | Porch |
Building
| Bathroom Total | 5 |
| Bedrooms Above Ground | 4 |
| Bedrooms Below Ground | 2 |
| Bedrooms Total | 6 |
| Appliances | Dishwasher, Dryer, Refrigerator, Water Meter, Wet Bar, Washer, Gas Stove(s), Hood Fan, Window Coverings, Wine Fridge, Garage Door Opener, Hot Tub |
| Basement Development | Finished |
| Basement Type | Full (finished) |
| Construction Style Attachment | Detached |
| Cooling Type | Central Air Conditioning |
| Exterior Finish | Brick |
| Fire Protection | Smoke Detectors |
| Fireplace Present | Yes |
| Fireplace Total | 1 |
| Half Bath Total | 1 |
| Heating Fuel | Natural Gas |
| Heating Type | Forced Air |
| Stories Total | 2 |
| Size Interior | 3432 Sqft |
| Type | House |
| Utility Water | Municipal Water |
Parking
| Attached Garage |
Land
| Access Type | Highway Access |
| Acreage | No |
| Land Amenities | Hospital, Playground |
| Sewer | Municipal Sewage System |
| Size Depth | 82 Ft |
| Size Frontage | 56 Ft |
| Size Total | 0|under 1/2 Acre |
| Size Total Text | 0|under 1/2 Acre |
| Zoning Description | Rl6 |
Rooms
| Level | Type | Length | Width | Dimensions |
|---|---|---|---|---|
| Second Level | 4pc Bathroom | Measurements not available | ||
| Second Level | 4pc Bathroom | Measurements not available | ||
| Second Level | 5pc Bathroom | Measurements not available | ||
| Second Level | Bedroom | 13'0'' x 12'0'' | ||
| Second Level | Bedroom | 13'6'' x 13'4'' | ||
| Second Level | Bedroom | 14'0'' x 12'0'' | ||
| Second Level | Primary Bedroom | 16'0'' x 16'0'' | ||
| Basement | Bedroom | 11'0'' x 13'8'' | ||
| Basement | Bedroom | 13'9'' x 9'9'' | ||
| Basement | 4pc Bathroom | Measurements not available | ||
| Basement | Recreation Room | 20'1'' x 15'7'' | ||
| Main Level | 2pc Bathroom | Measurements not available | ||
| Main Level | Office | 11'0'' x 10'1'' | ||
| Main Level | Kitchen | 14'10'' x 10'0'' | ||
| Main Level | Breakfast | 14'10'' x 9'10'' | ||
| Main Level | Great Room | 17'0'' x 14'2'' | ||
| Main Level | Dining Room | 14'0'' x 12'0'' | ||
| Main Level | Living Room | 14'2'' x 13'0'' |
https://www.realtor.ca/real-estate/29789635/2295-glazebrook-circle-oakville
Interested?
Contact us for more information

The trademarks REALTOR®, REALTORS®, and the REALTOR® logo are controlled by The Canadian Real Estate Association (CREA) and identify real estate professionals who are members of CREA. The trademarks MLS®, Multiple Listing Service® and the associated logos are owned by The Canadian Real Estate Association (CREA) and identify the quality of services provided by real estate professionals who are members of CREA. The trademark DDF® is owned by The Canadian Real Estate Association (CREA) and identifies CREA's Data Distribution Facility (DDF®)
July 13 2026 11:49:30
REALTORS® Association of Hamilton-Burlington
Casora Realty Inc.