
Blog
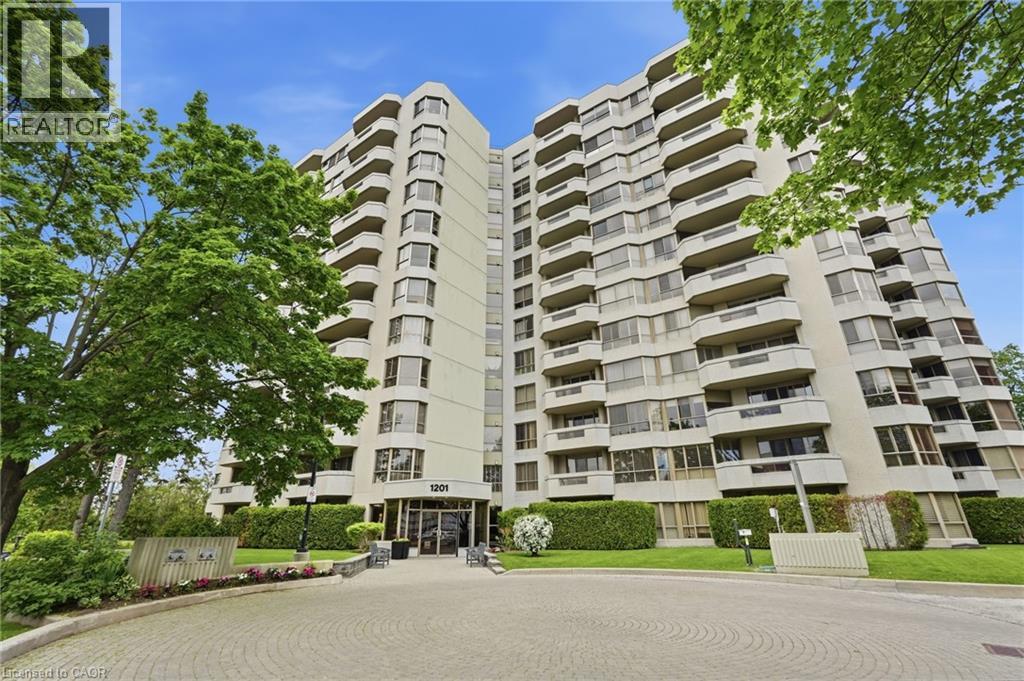
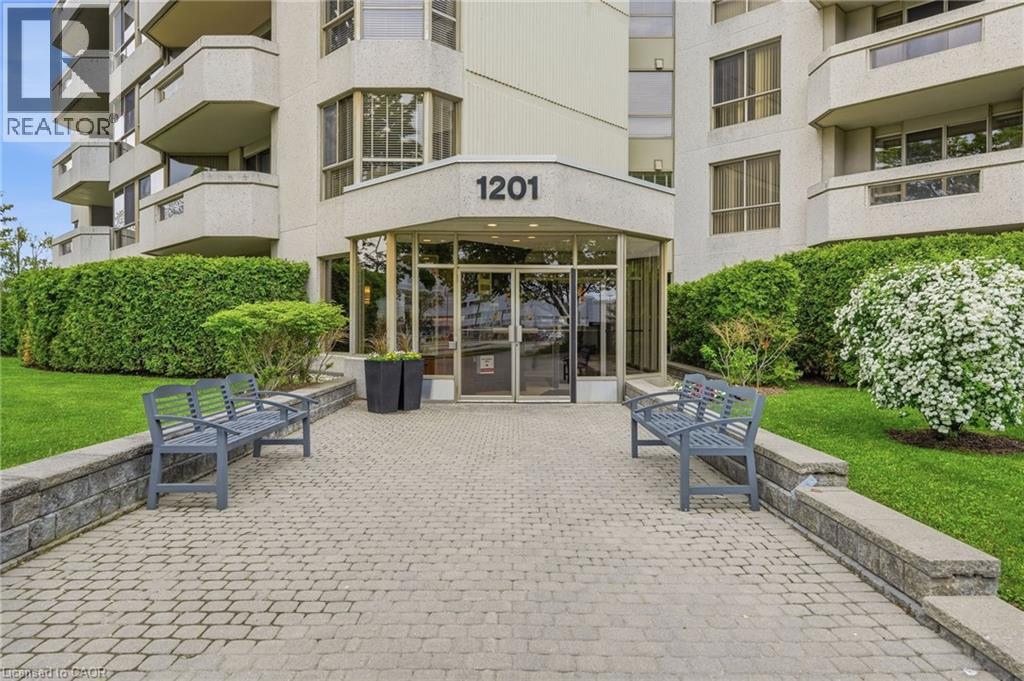
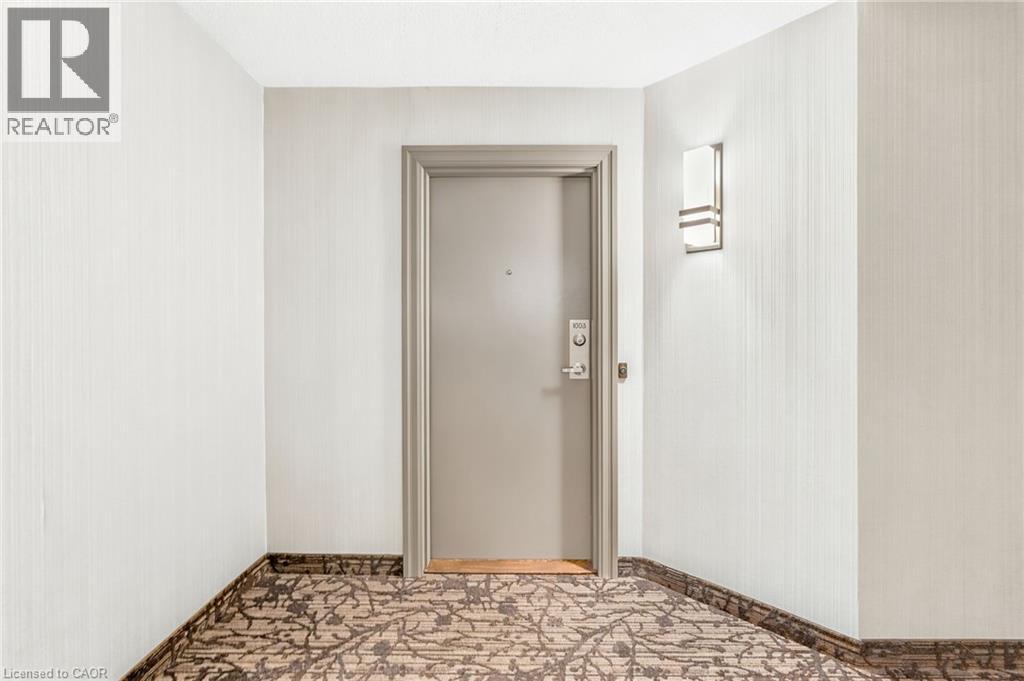
1201 North Shore Boulevard E Unit# 1003 Burlington, Ontario L7S 1Z5
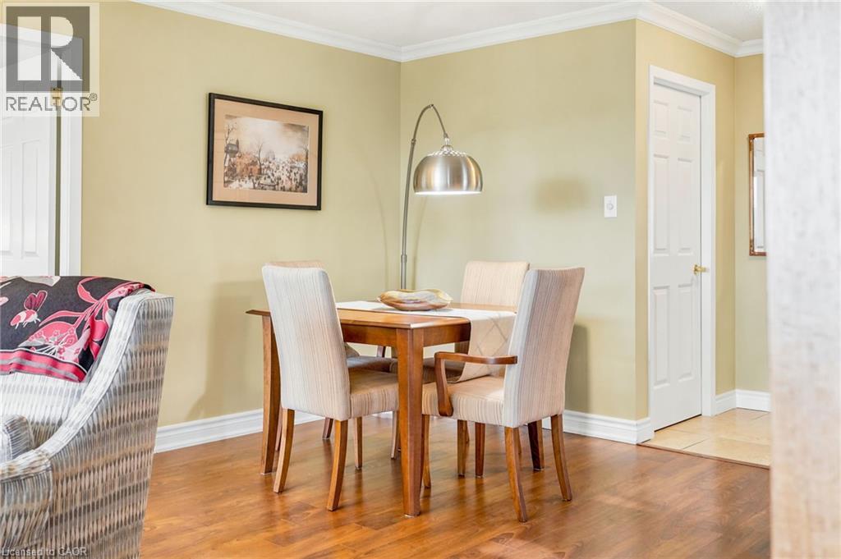
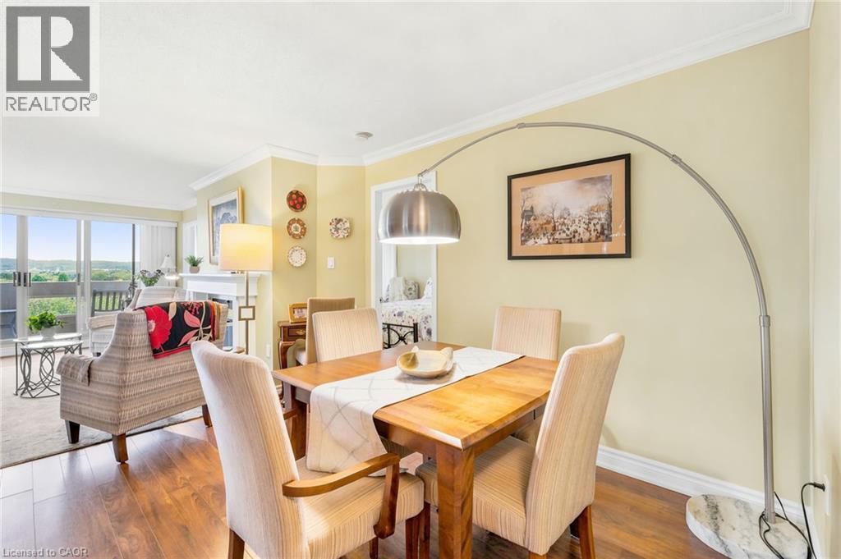
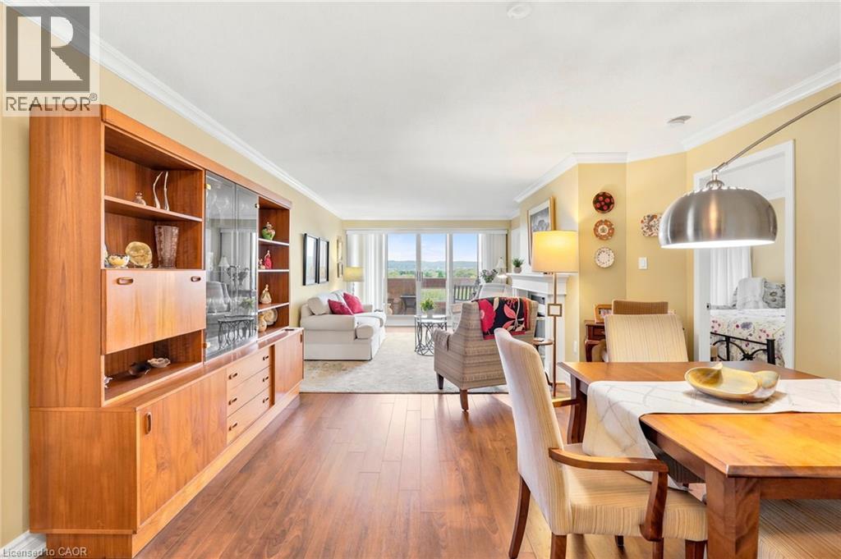
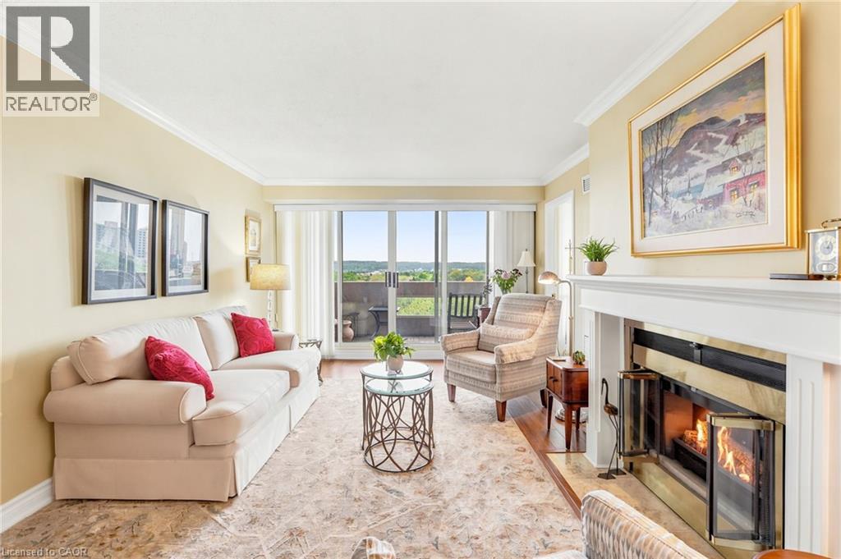



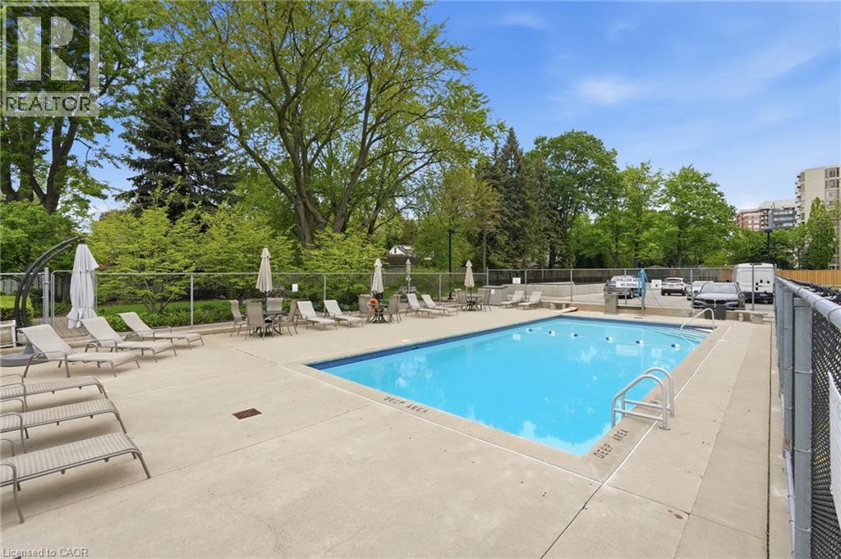
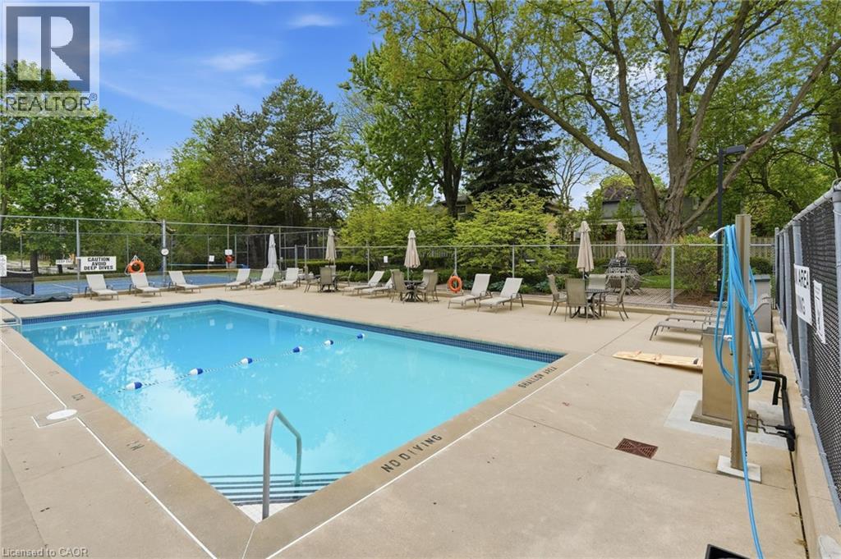
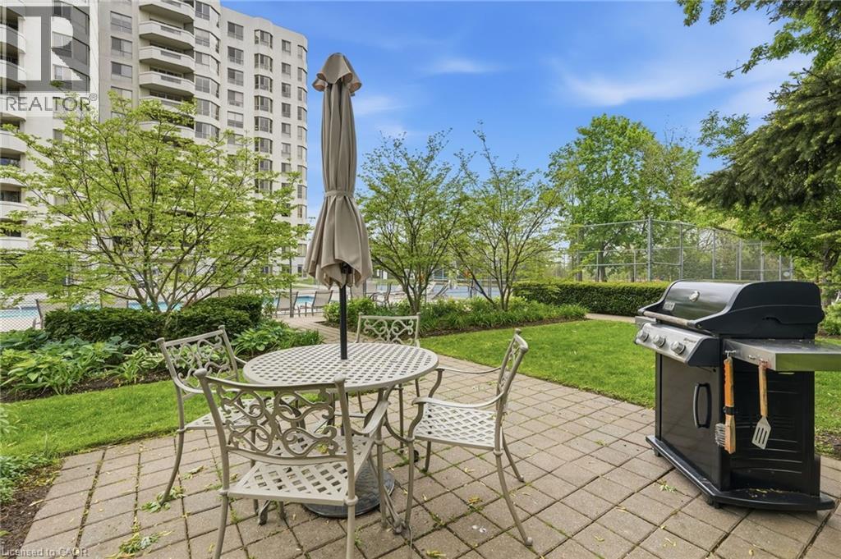
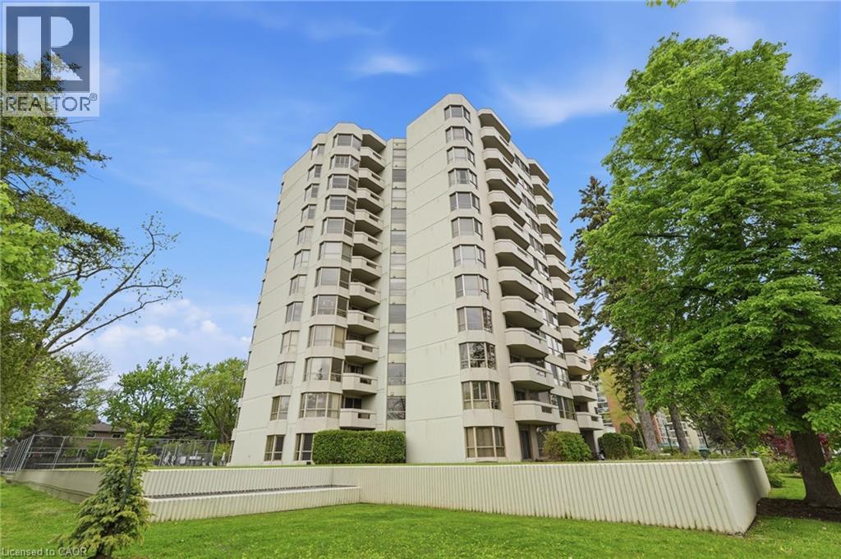

$699,900Maintenance, Insurance, Heat, Electricity, Landscaping, Parking
$1,346.40 Monthly
Maintenance, Insurance, Heat, Electricity, Landscaping, Parking
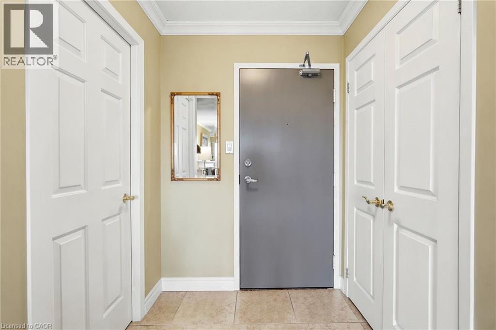
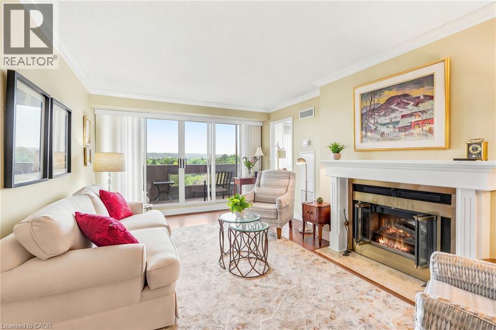
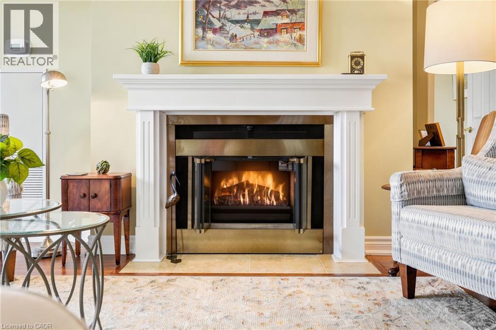
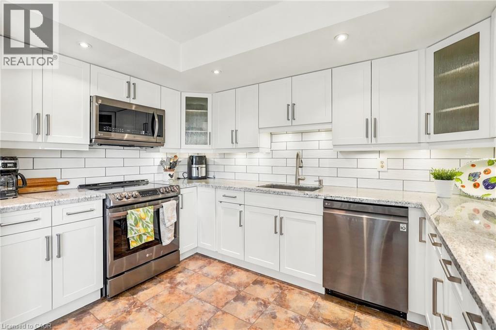
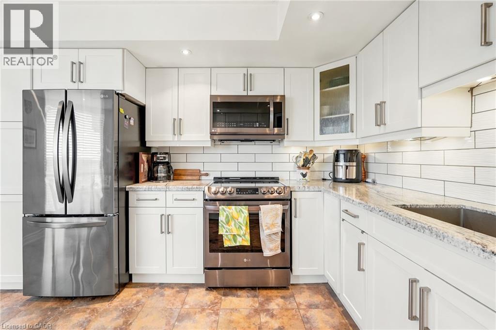
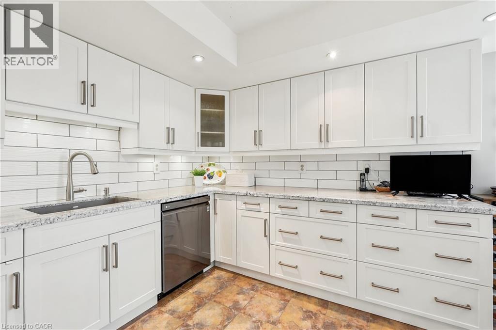
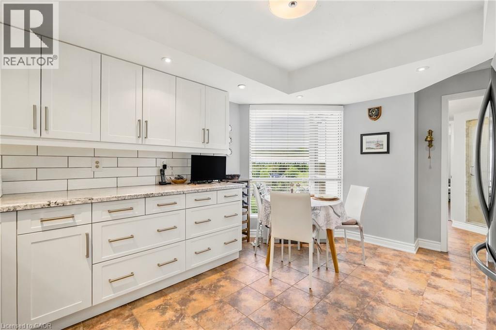
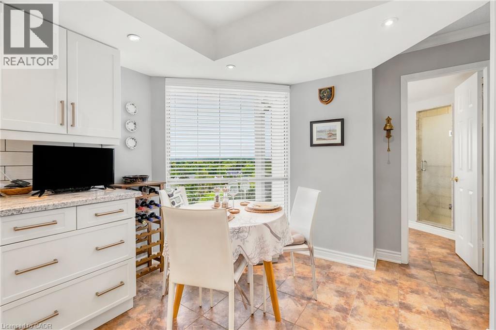
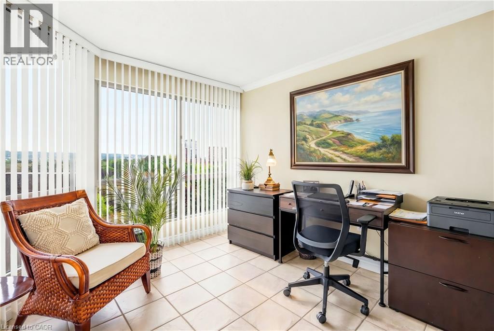
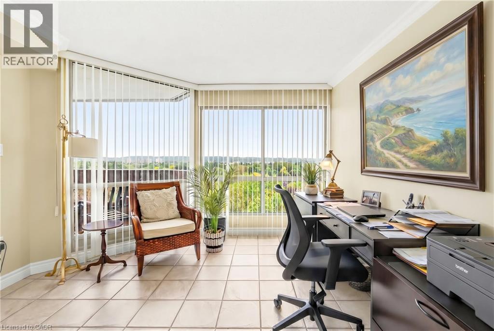
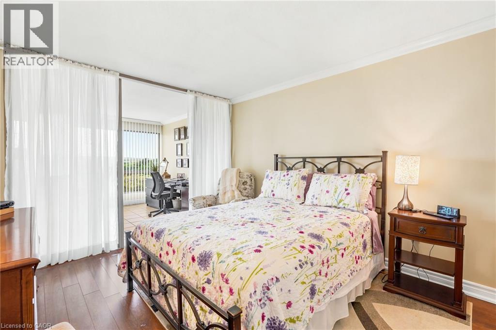
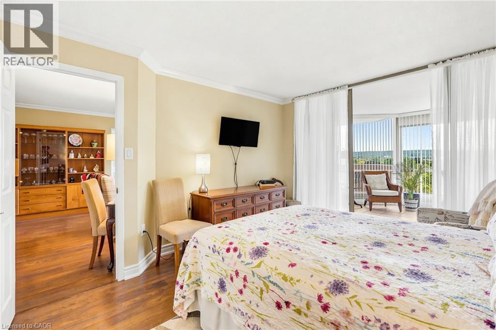
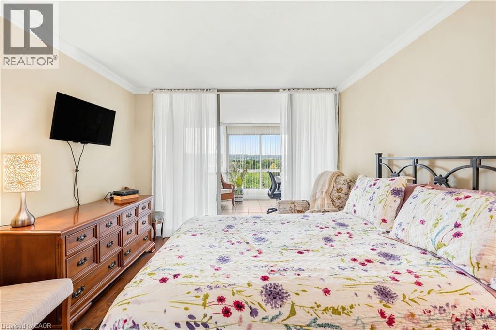
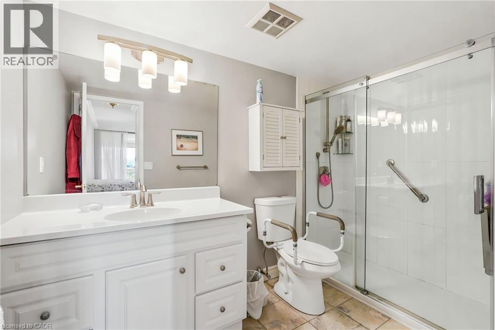
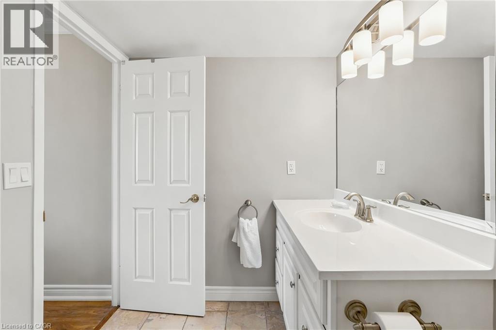
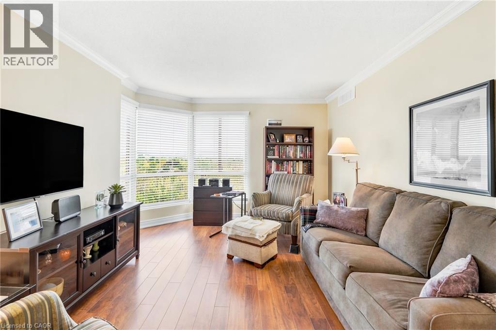
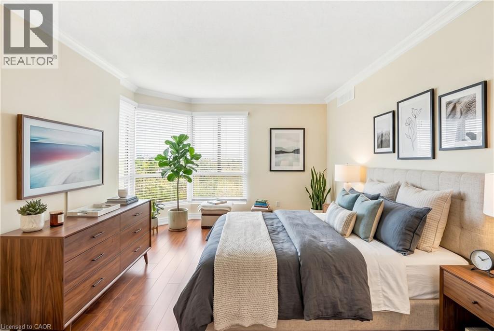
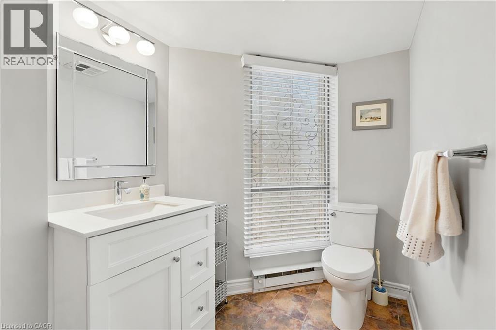
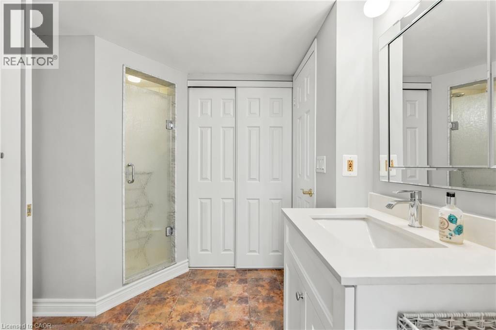
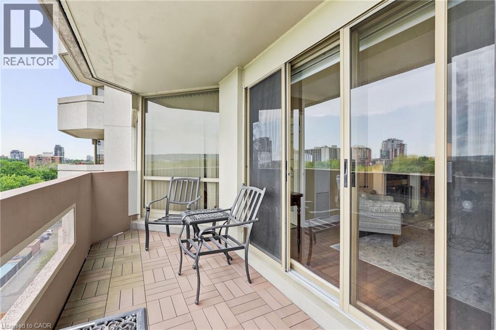
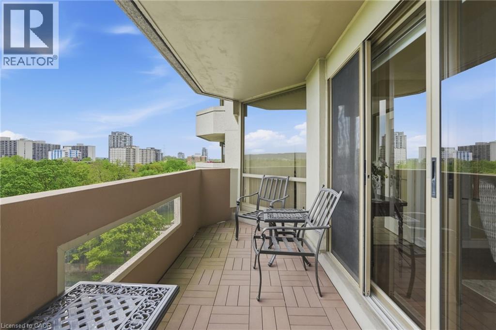
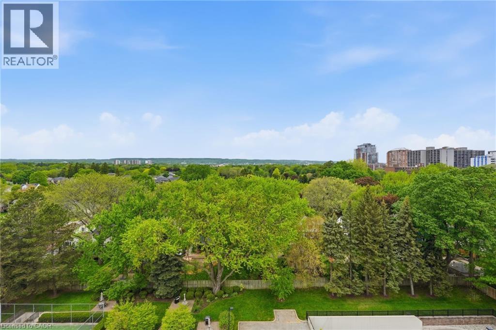
$1,346.40 MonthlyWake up to sweeping north-facing views of the Niagara Escarpment and golden evening sunsets from this beautifully maintained 1,330 square foot suite in one of Burlington's most desirable addresses. Large windows and double patio doors allow for lots of natural light. The generous private patio invites you to take it all in — morning coffee or evening glass of wine, the backdrop never gets old. Inside, laminate and hard-surface flooring run throughout — not a scrap of carpet in sight. The updated kitchen features white shaker cabinetry, gleaming granite countertops and a clean, timeless finish that works equally well for quiet weeknight dinners or entertaining. The spacious primary bedroom retreat is anchored by a walk-in shower ensuite, while a flexible den offers the perfect home office, reading room, or third sleeping space for guests. Cozy up beside the fireplace on cooler evenings and enjoy the practical extras that truly matter: two owned parking spaces, a private storage locker and abundant visitor parking for friends and family. Step outside and you are moments from Spencer Smith Park and the Burlington waterfront — evening strolls, farmers' markets, Ribfest and the best of downtown Burlington's restaurants, cafés, boutiques and arts scene are all at your doorstep. This is lock-and-leave, maintenance-free living at its finest. A rare opportunity to own a turnkey suite with showstopping views in the heart of downtown Burlington. Don’t be TOO LATE*! *REG TM. RSA. (id:21177)
Property Details
| MLS® Number | 40834618 |
| Property Type | Single Family |
| Amenities Near By | Beach, Shopping |
| Features | Balcony |
| Parking Space Total | 2 |
| Pool Type | Inground Pool |
| Storage Type | Locker |
Building
| Bathroom Total | 2 |
| Bedrooms Above Ground | 2 |
| Bedrooms Total | 2 |
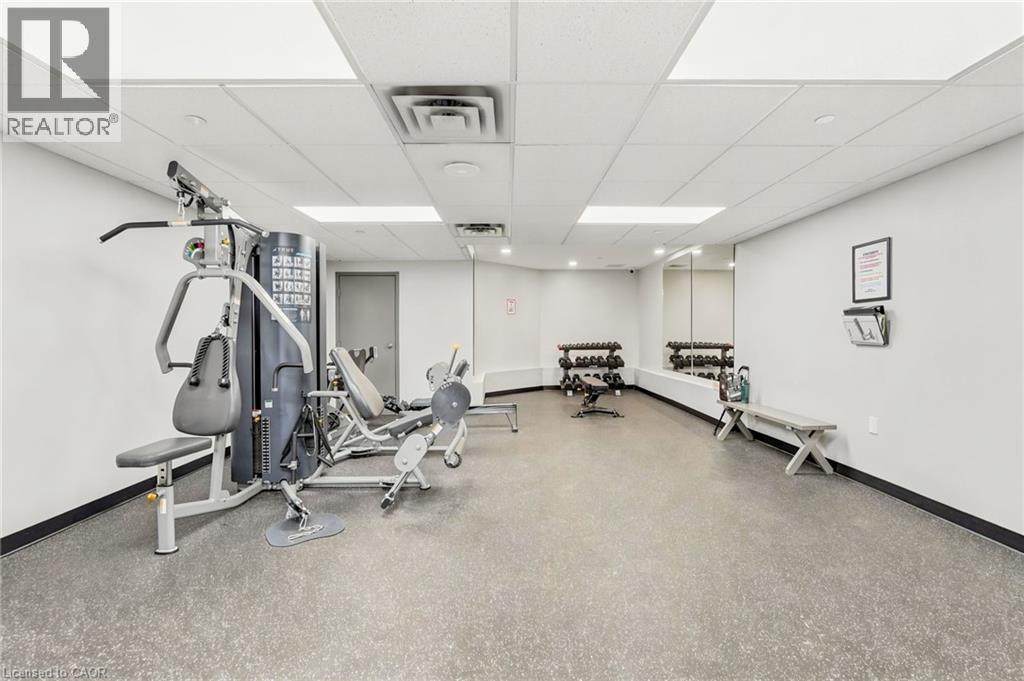
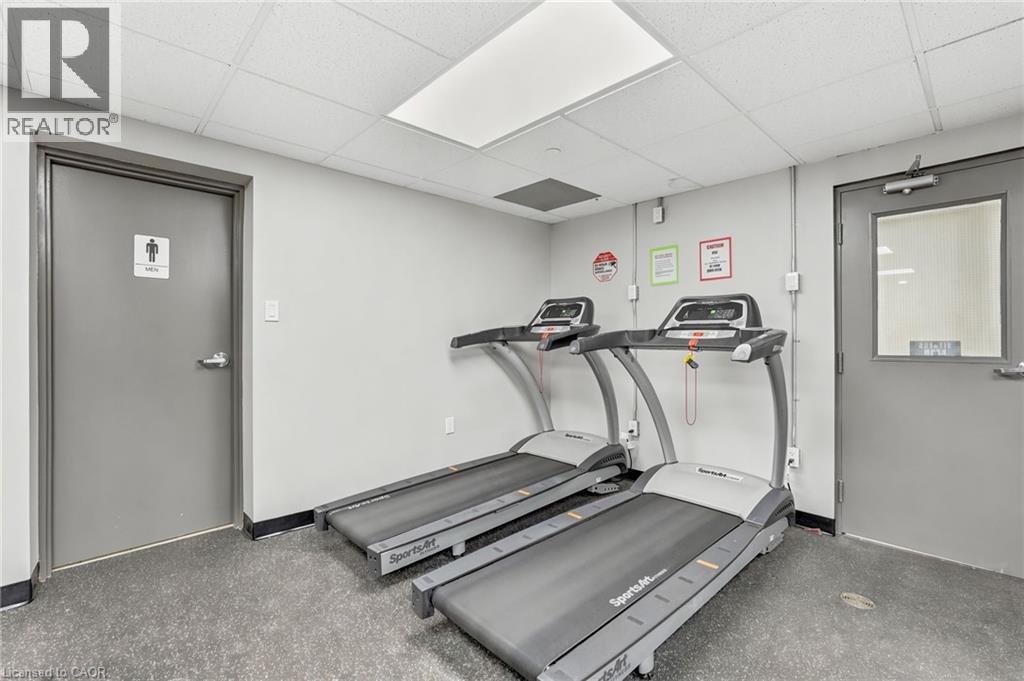
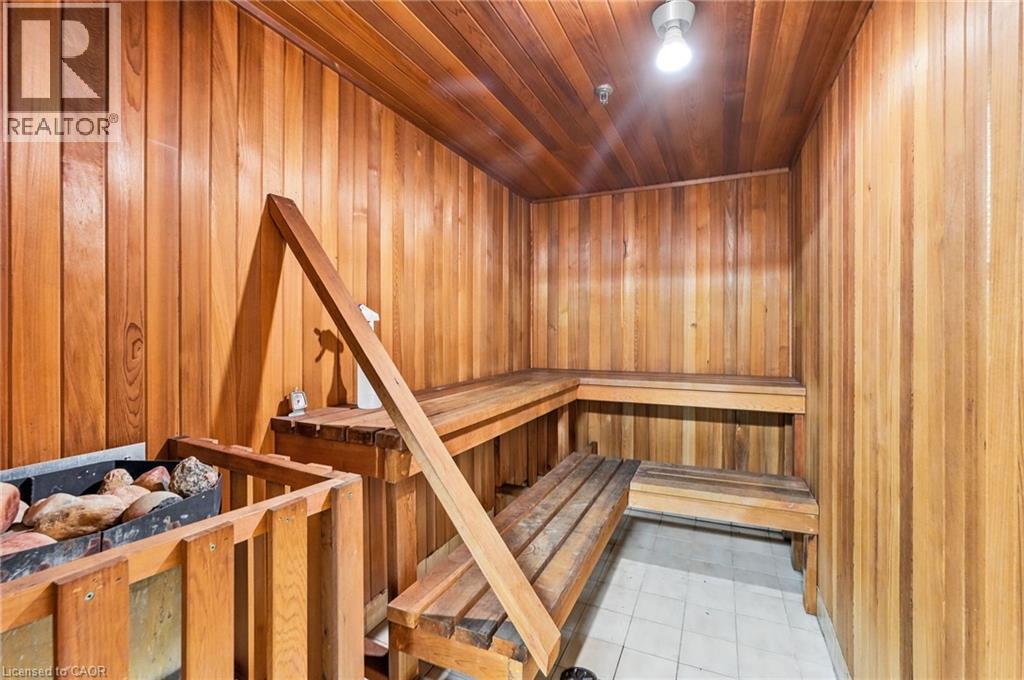
| Amenities | Car Wash, Exercise Centre, Party Room |
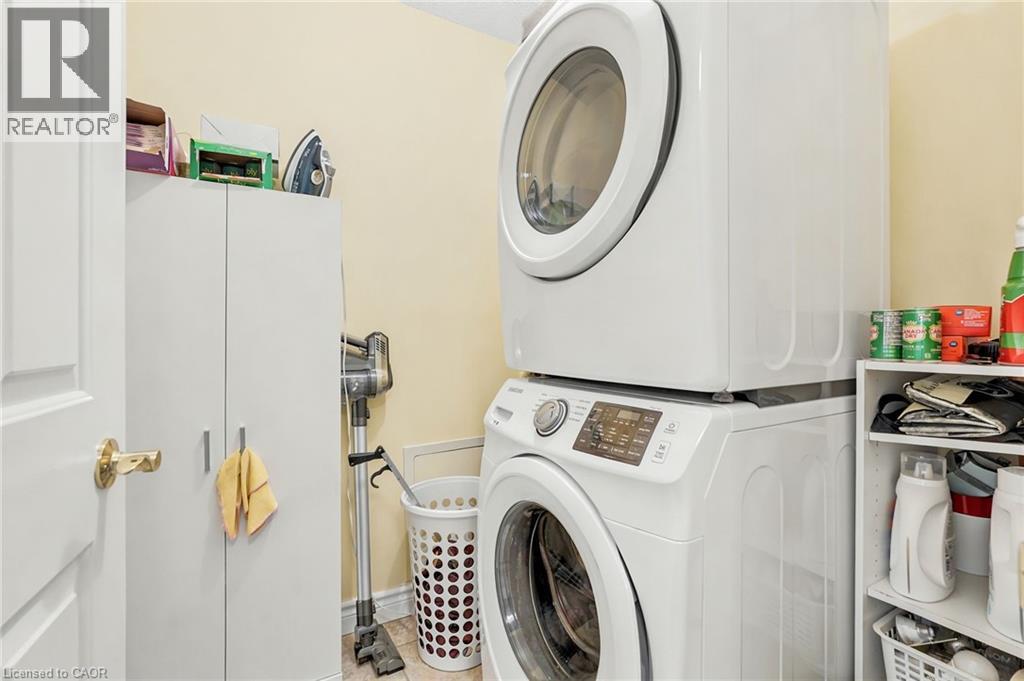
| Appliances | Dishwasher, Dryer, Microwave, Refrigerator, Stove, Washer, Hood Fan |
| Basement Type | None |
| Constructed Date | 1986 |
| Construction Style Attachment | Attached |
| Cooling Type | Central Air Conditioning |
| Exterior Finish | Brick |
| Fireplace Fuel | Electric |
| Fireplace Present | Yes |
| Fireplace Total | 1 |
| Fireplace Type | Other - See Remarks |
| Foundation Type | Poured Concrete |
| Heating Fuel | Natural Gas |
| Heating Type | Forced Air |
| Stories Total | 1 |
| Size Interior | 1330 Sqft |
| Type | Apartment |
| Utility Water | Municipal Water |
Parking
| Underground | |
| Visitor Parking |
Land
| Access Type | Road Access, Highway Access |
| Acreage | No |
| Land Amenities | Beach, Shopping |
| Sewer | Municipal Sewage System |
| Size Total Text | Unknown |
| Zoning Description | Rm4-231 |
Rooms
| Level | Type | Length | Width | Dimensions |
|---|---|---|---|---|
| Main Level | 3pc Bathroom | Measurements not available | ||
| Main Level | Full Bathroom | Measurements not available | ||
| Main Level | Bonus Room | 10'6'' x 8'8'' | ||
| Main Level | Bedroom | 17'3'' x 11'4'' | ||
| Main Level | Primary Bedroom | 15'3'' x 11'4'' | ||
| Main Level | Kitchen | 15'0'' x 11'5'' | ||
| Main Level | Dining Room | 13'6'' x 10'0'' | ||
| Main Level | Living Room | 17'3'' x 12'0'' |
https://www.realtor.ca/real-estate/29821068/1201-north-shore-boulevard-e-unit-1003-burlington
Interested?
Contact us for more information

The trademarks REALTOR®, REALTORS®, and the REALTOR® logo are controlled by The Canadian Real Estate Association (CREA) and identify real estate professionals who are members of CREA. The trademarks MLS®, Multiple Listing Service® and the associated logos are owned by The Canadian Real Estate Association (CREA) and identify the quality of services provided by real estate professionals who are members of CREA. The trademark DDF® is owned by The Canadian Real Estate Association (CREA) and identifies CREA's Data Distribution Facility (DDF®)
May 28 2026 09:33:55
REALTORS® Association of Hamilton-Burlington
RE/MAX Escarpment Realty Inc.