
Blog
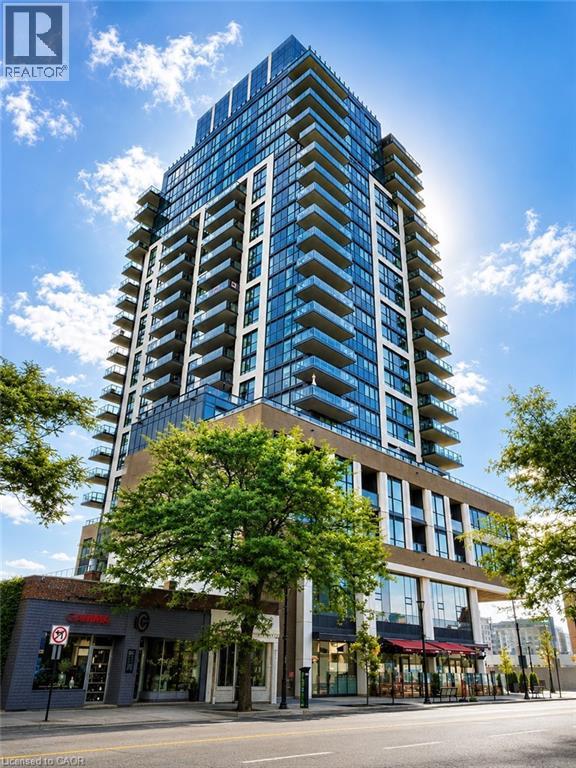
2007 James Street Unit# 1603 Burlington, Ontario L7R 0G7

$4,400 Monthly
Insurance, Heat
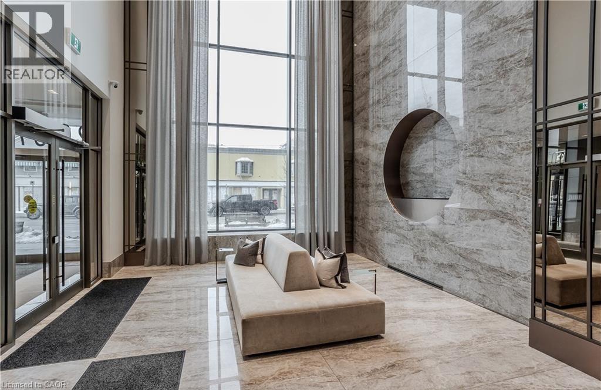
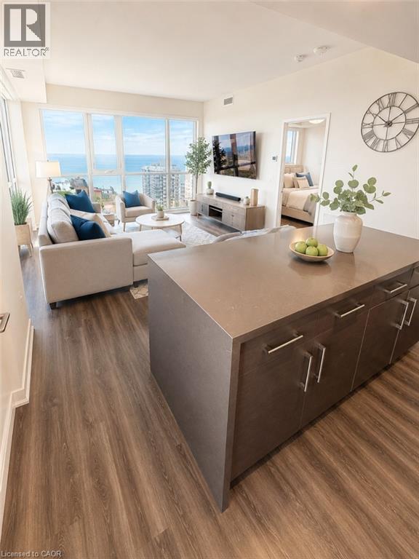
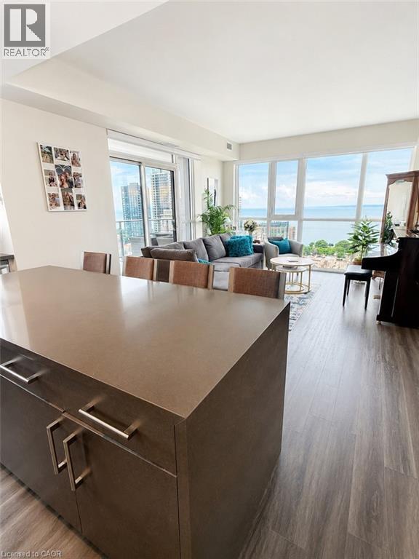
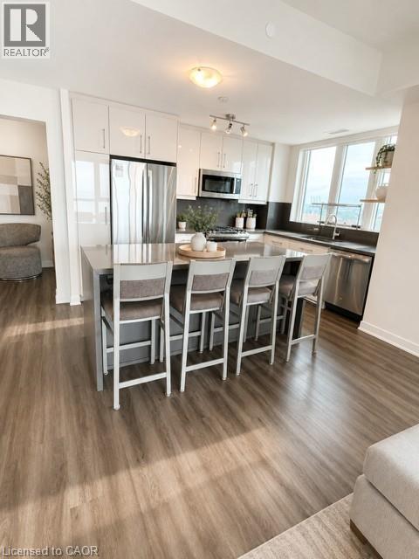
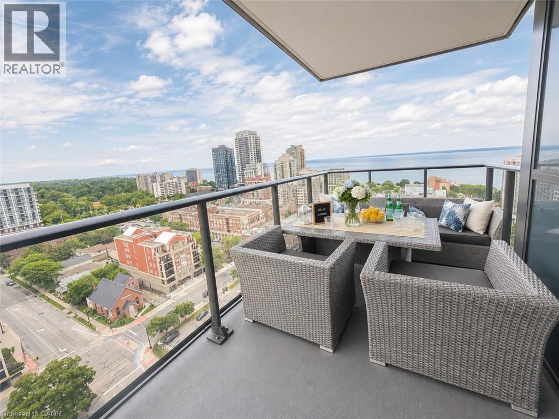
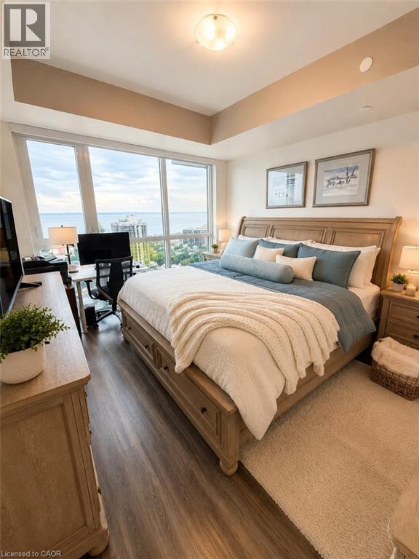
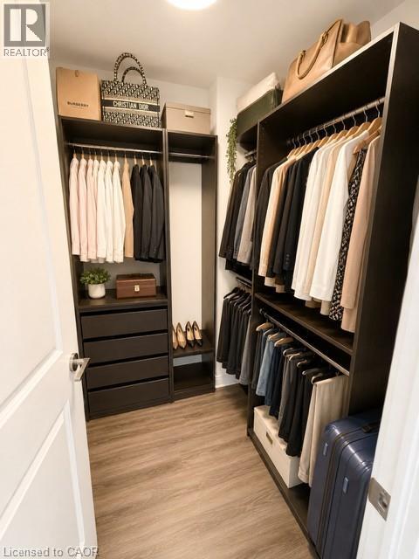
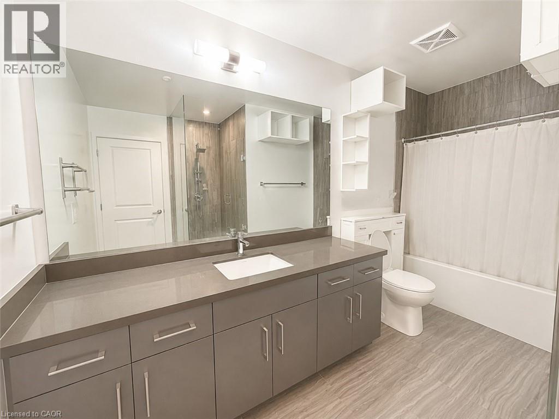
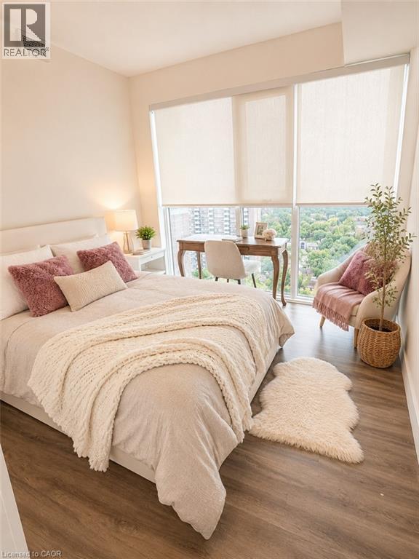
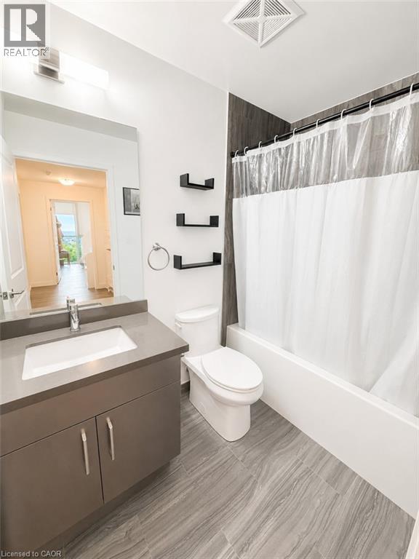
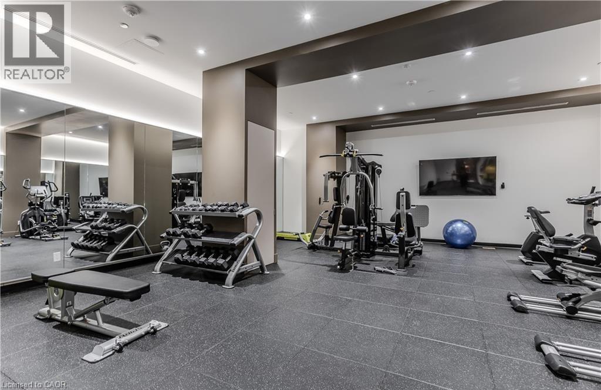
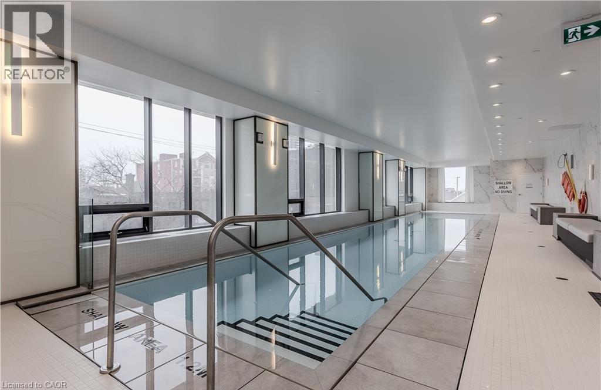
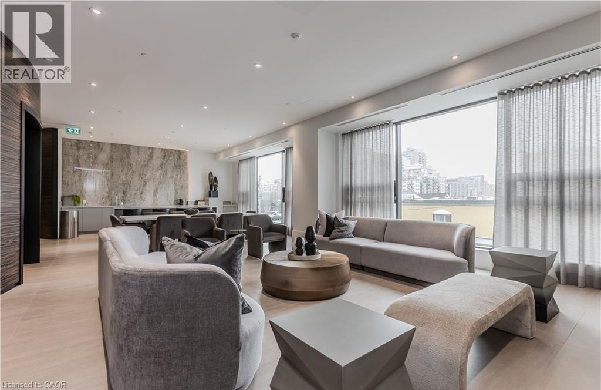
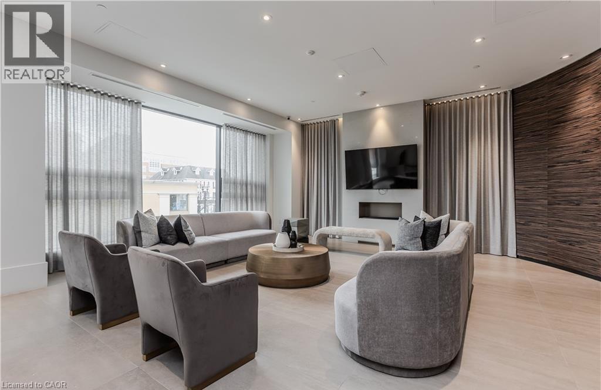
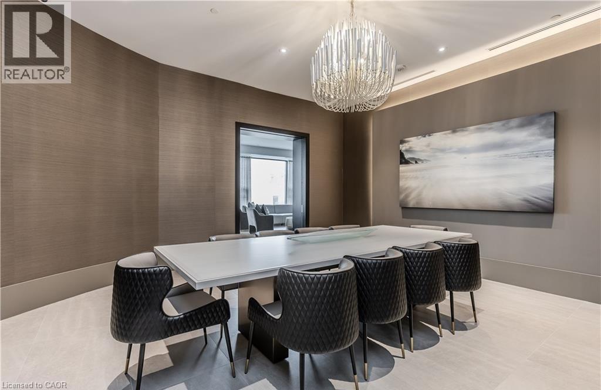
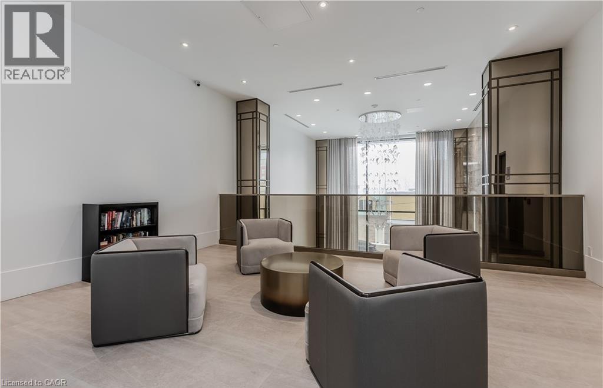
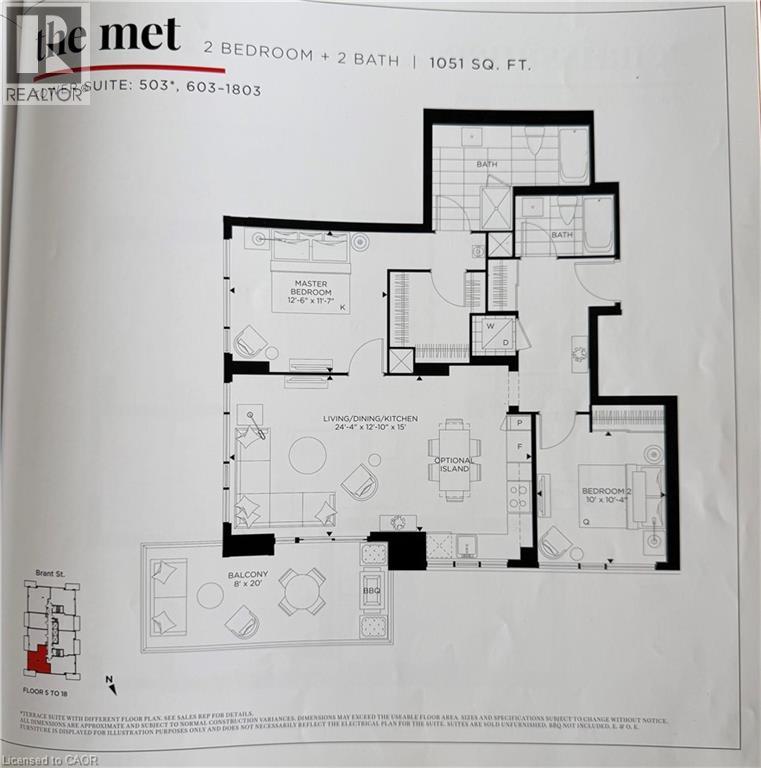
Step into luxury with this stunning 2-bedroom, 2-bathroom corner suite positioned high on the 16th floor in the heart of downtown Burlington. Spanning over 1,060 square feet of sun-drenched, open-concept living space, Unit 1603 delivers an exceptional urban lifestyle featuring upgraded wide-plank flooring, floor-to-ceiling windows, and sweeping views of the waterfront and city skyline. The gourmet eat-in kitchen is engineered for effortless entertaining with premium quartz countertops, stainless steel appliances, and a generous island with breakfast bar, while the expansive living area transitions seamlessly to a private corner balcony perfect for relaxing or entertaining guests. The primary retreat acts as a true sanctuary with a sizeable walk-in closet and a private ensuite bath, complemented by a versatile second bedroom perfect for guests or a home office, a sleek 4-piece main bath, in-suite laundry, underground parking, and a storage locker. Residents enjoy exclusive, resort-style building amenities including 24-hour security, a state-of-the-art fitness centre with a yoga studio, an indoor lap pool, a co-working lounge, and a spectacular rooftop terrace with community BBQs and panoramic lake vistas. Boasting a near-perfect walkability score, you are merely steps away from Spencer Smith Park, waterfront trails, upscale dining, boutique shopping, transit, and quick highway access—this property defines refined city living at its finest. Move in Sept 1. Tenant pays water, hydro and internet. (id:21177)
Property Details
| MLS® Number | 40845416 |
| Property Type | Single Family |
| Amenities Near By | Public Transit, Schools, Shopping |
| Features | Southern Exposure, Balcony |
| Parking Space Total | 2 |
| Storage Type | Locker |
Building
| Bathroom Total | 2 |
| Bedrooms Above Ground | 2 |
| Bedrooms Total | 2 |
| Amenities | Exercise Centre, Party Room |
| Appliances | Dishwasher, Freezer, Oven - Built-in, Microwave Built-in |
| Basement Type | None |
| Construction Material | Concrete Block, Concrete Walls |
| Construction Style Attachment | Attached |
| Cooling Type | Central Air Conditioning |
| Exterior Finish | Concrete |
| Foundation Type | Poured Concrete |
| Heating Type | Forced Air |
| Stories Total | 1 |
| Size Interior | 1051 Sqft |
| Type | Apartment |
| Utility Water | Municipal Water |
Parking
| Underground | |
| None |
Land
| Acreage | No |
| Land Amenities | Public Transit, Schools, Shopping |
| Sewer | Municipal Sewage System |
| Size Total Text | Unknown |
Rooms
| Level | Type | Length | Width | Dimensions |
|---|---|---|---|---|
| Main Level | Kitchen | 24'4'' x 12'10'' | ||
| Main Level | 4pc Bathroom | Measurements not available | ||
| Main Level | 4pc Bathroom | Measurements not available | ||
| Main Level | Primary Bedroom | 12'6'' x 11'7'' | ||
| Main Level | Bedroom | 10'0'' x 10'5'' |
https://www.realtor.ca/real-estate/30001668/2007-james-street-unit-1603-burlington
Interested?
Contact us for more information

The trademarks REALTOR®, REALTORS®, and the REALTOR® logo are controlled by The Canadian Real Estate Association (CREA) and identify real estate professionals who are members of CREA. The trademarks MLS®, Multiple Listing Service® and the associated logos are owned by The Canadian Real Estate Association (CREA) and identify the quality of services provided by real estate professionals who are members of CREA. The trademark DDF® is owned by The Canadian Real Estate Association (CREA) and identifies CREA's Data Distribution Facility (DDF®)
July 07 2026 10:29:22
REALTORS® Association of Hamilton-Burlington
RE/MAX Escarpment Realty Inc.