
Blog
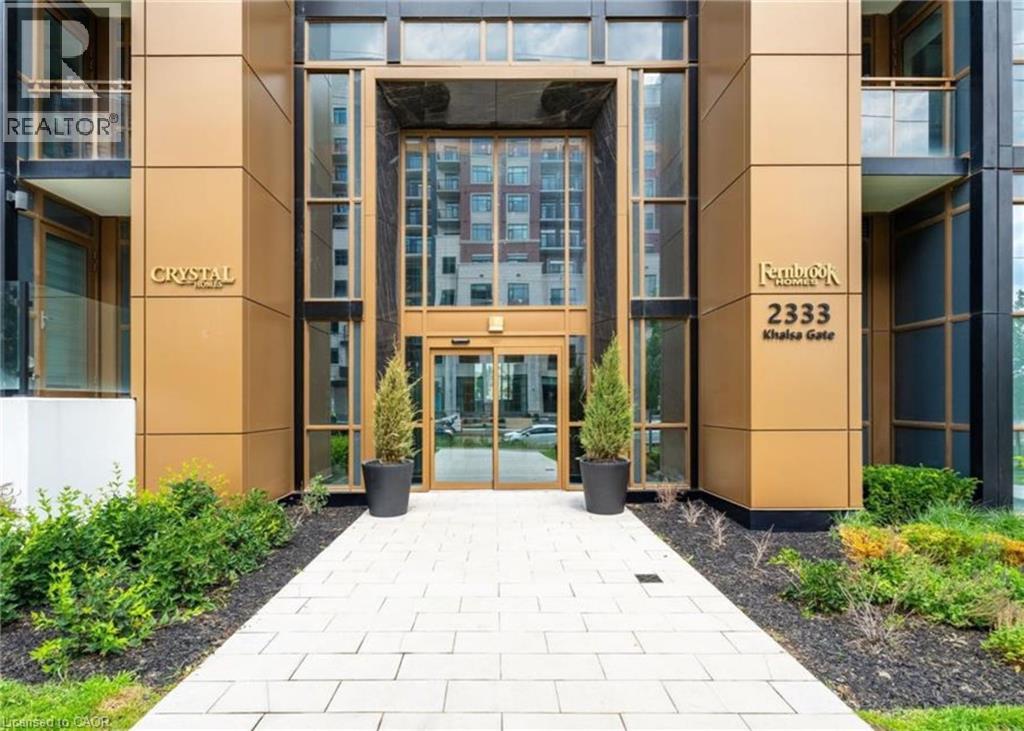
2333 Khalsa Gate Unit# 811 Oakville, Ontario L6M 0X7

$599,900Maintenance, Insurance, Landscaping, Property Management, Parking
$639.92 Monthly
Maintenance, Insurance, Landscaping, Property Management, Parking
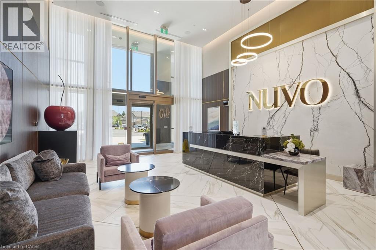
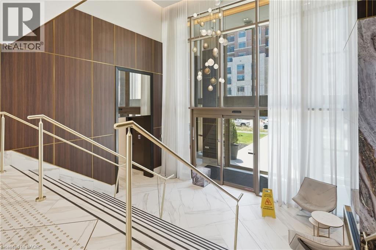
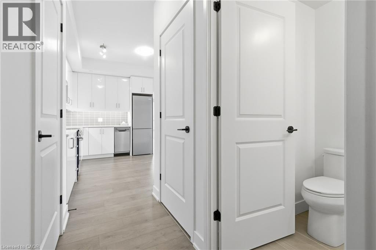
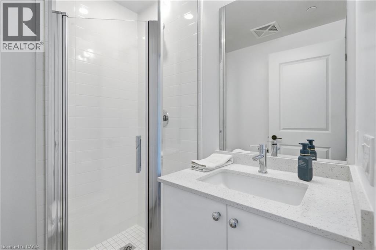
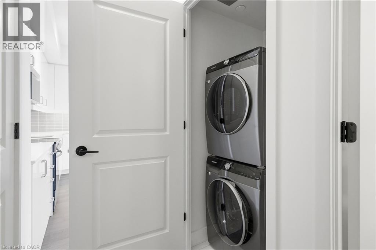
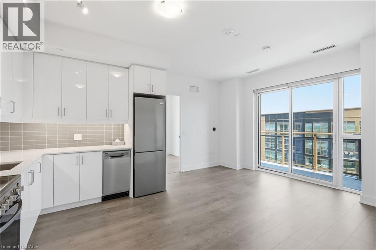
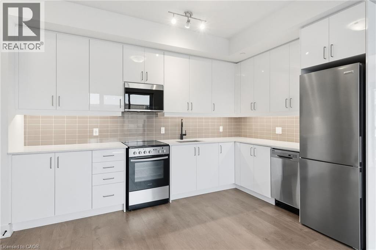
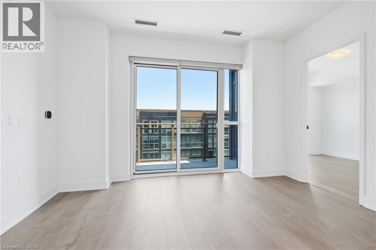
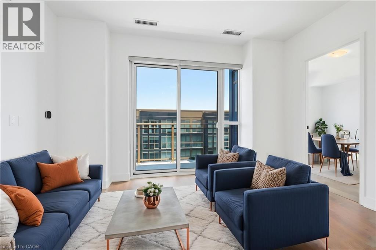
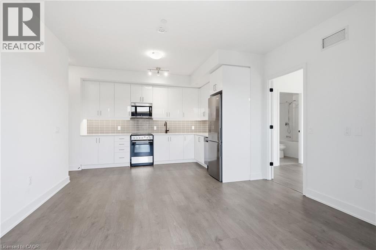
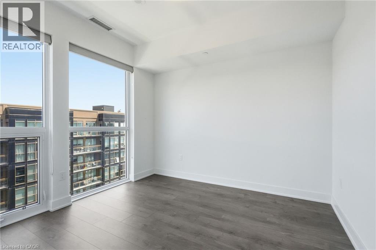
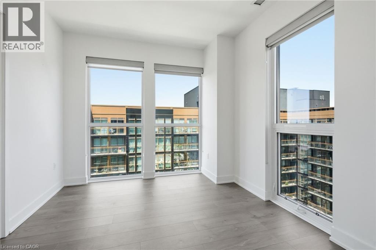
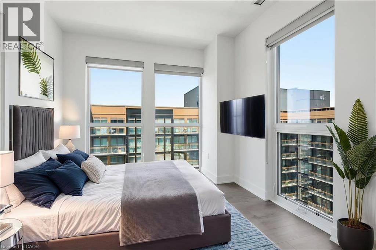
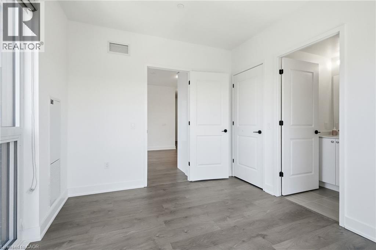
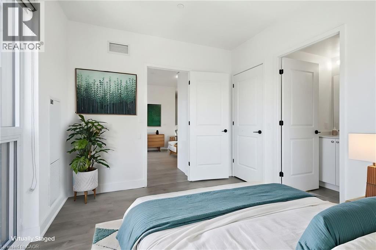
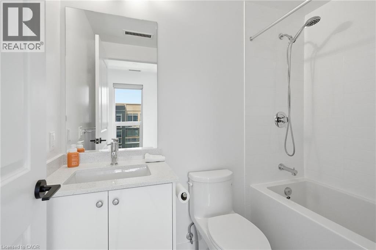
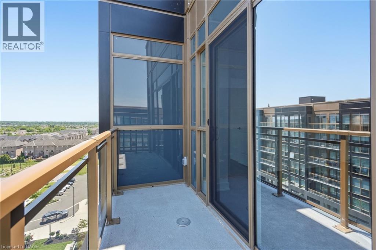
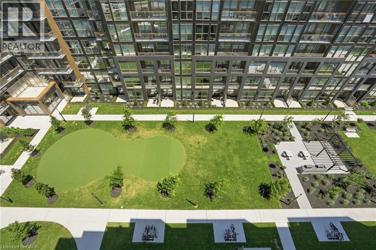
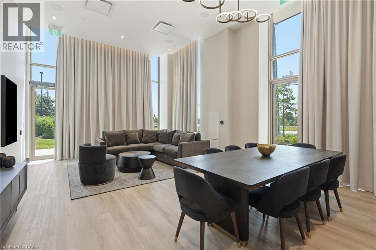
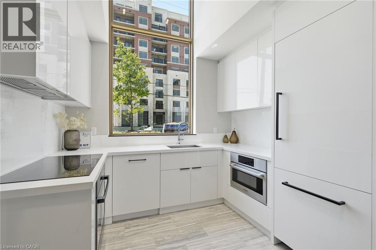
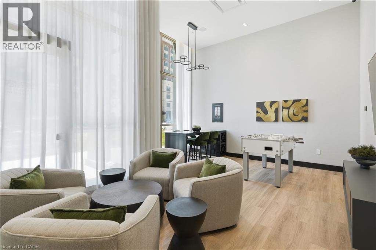
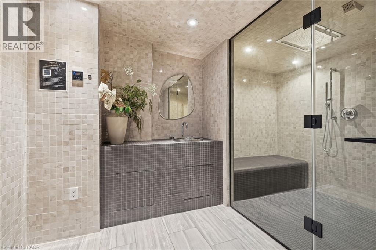
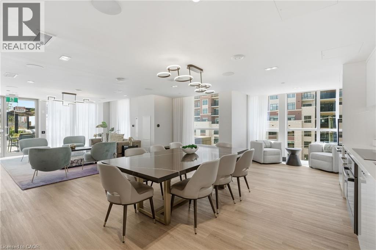
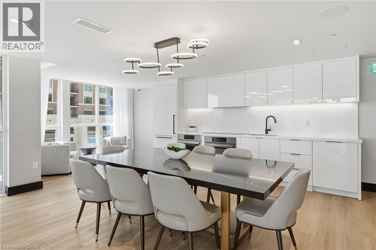
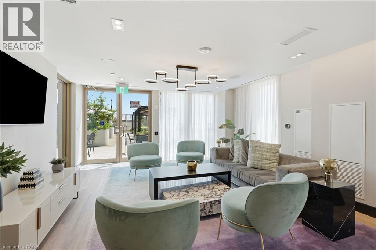
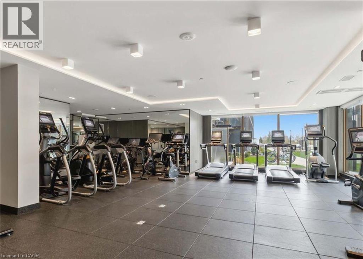
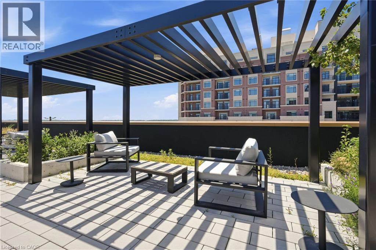
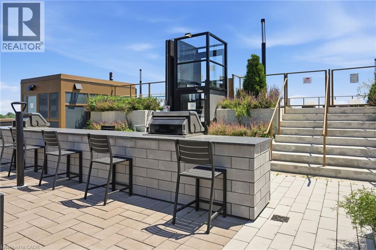
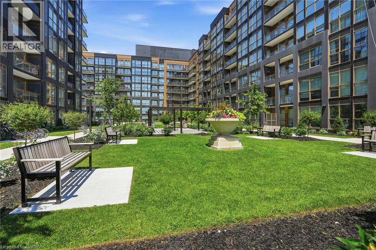
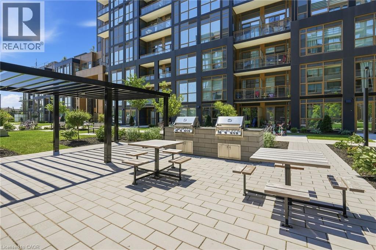
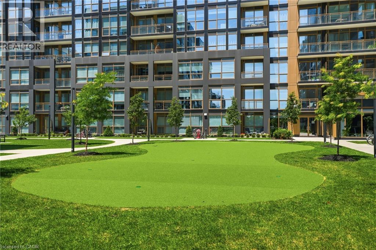
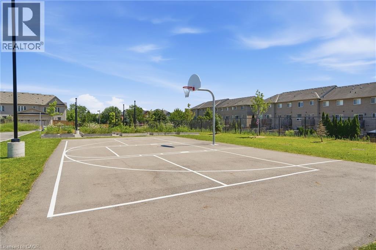
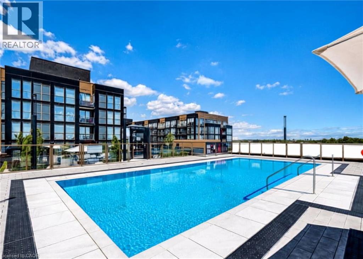
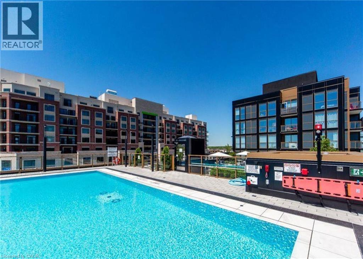
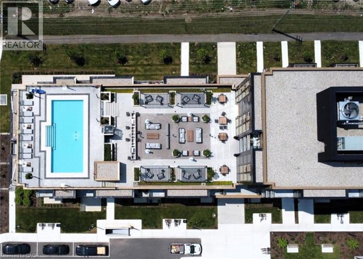
$639.92 MonthlyAn exceptional opportunity to enjoy modern, maintenance-free living . This exceptional top-floor corner suite offers 752 sq. ft. of bright, contemporary living with 2 bedrooms and 2 full bathrooms. Floor-to-ceiling windows fill the open-concept living space with natural light, while modern finishes with a thoughtful design provide the perfect balance of style and comfort. Complete with one underground parking space and locker. Enjoy an impressive collection of resort-style amenities, including a rooftop pool with BBQ lounge, sauna, party room, media room, shared co-working space, dog spa, basketball court, and beautifully landscaped outdoor BBQ courtyard. Ideally situated just minutes from Oakville Trafalgar Memorial Hospital, major highways, shopping, restaurants, parks, trails, and public transit. (id:21177)
Property Details
| MLS® Number | 40848807 |
| Property Type | Single Family |
| Amenities Near By | Hospital, Park, Place Of Worship, Playground, Public Transit, Schools, Shopping |
| Community Features | Community Centre |
| Features | Balcony |
| Parking Space Total | 1 |
| Storage Type | Locker |
Building
| Bathroom Total | 2 |
| Bedrooms Above Ground | 2 |
| Bedrooms Total | 2 |
| Amenities | Car Wash, Exercise Centre |
| Appliances | Dishwasher, Dryer, Refrigerator, Stove, Washer |
| Basement Type | None |
| Constructed Date | 2024 |
| Construction Style Attachment | Attached |
| Cooling Type | Central Air Conditioning |
| Exterior Finish | Concrete |
| Fire Protection | Smoke Detectors |
| Foundation Type | Poured Concrete |
| Heating Fuel | Natural Gas |
| Heating Type | Forced Air |
| Stories Total | 1 |
| Size Interior | 752 Sqft |
| Type | Apartment |
| Utility Water | Municipal Water |
Parking
| Underground | |
| Open |
Land
| Access Type | Road Access, Highway Access |
| Acreage | No |
| Land Amenities | Hospital, Park, Place Of Worship, Playground, Public Transit, Schools, Shopping |
| Sewer | Municipal Sewage System |
| Size Total Text | Under 1/2 Acre |
| Zoning Description | Rh Sp:270, Rm4 Sp:270 |
Rooms
| Level | Type | Length | Width | Dimensions |
|---|---|---|---|---|
| Main Level | 3pc Bathroom | Measurements not available | ||
| Main Level | Bedroom | 10'0'' x 10'6'' | ||
| Main Level | Full Bathroom | Measurements not available | ||
| Main Level | Primary Bedroom | 13'3'' x 9'1'' | ||
| Main Level | Living Room | 13'3'' x 9'1'' | ||
| Main Level | Kitchen | 12'2'' x 8'5'' |
https://www.realtor.ca/real-estate/30043865/2333-khalsa-gate-unit-811-oakville
Interested?
Contact us for more information

The trademarks REALTOR®, REALTORS®, and the REALTOR® logo are controlled by The Canadian Real Estate Association (CREA) and identify real estate professionals who are members of CREA. The trademarks MLS®, Multiple Listing Service® and the associated logos are owned by The Canadian Real Estate Association (CREA) and identify the quality of services provided by real estate professionals who are members of CREA. The trademark DDF® is owned by The Canadian Real Estate Association (CREA) and identifies CREA's Data Distribution Facility (DDF®)
July 17 2026 08:08:37
REALTORS® Association of Hamilton-Burlington
RE/MAX Escarpment Realty Inc.