
Blog
540 Weir Avenue Oakville, Ontario L6L 4X4

$2,948,000
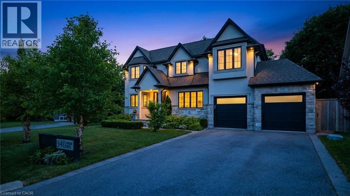
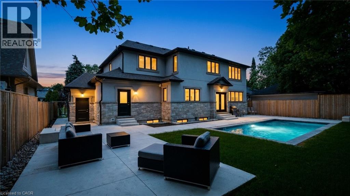
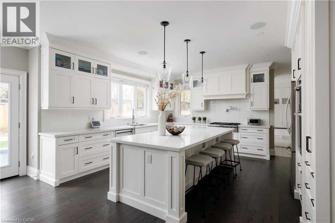
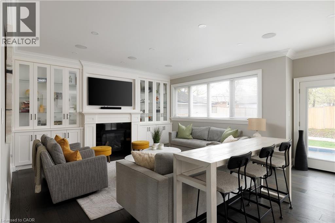
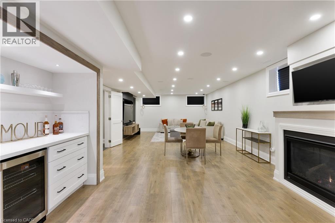
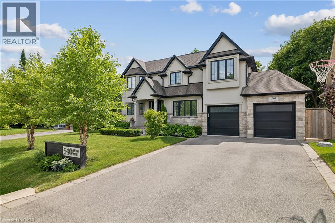
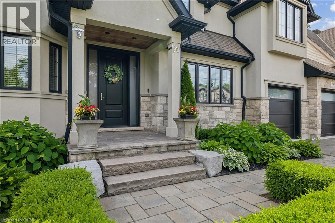
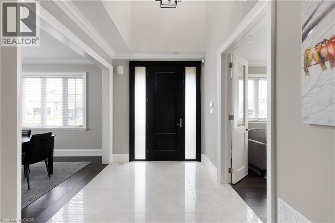
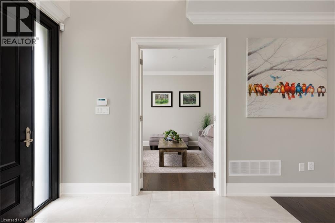
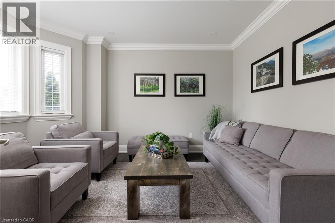
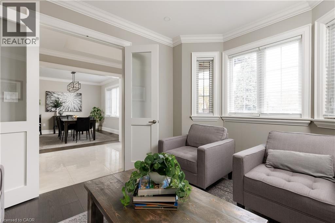
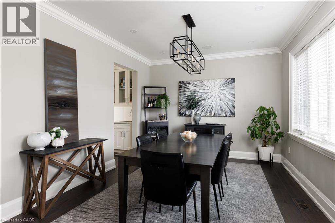
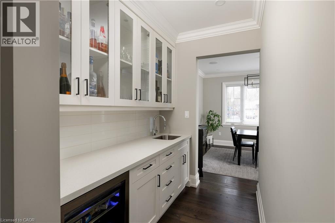
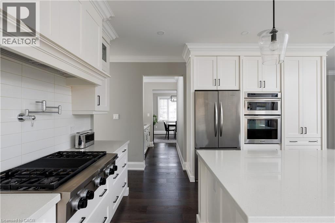
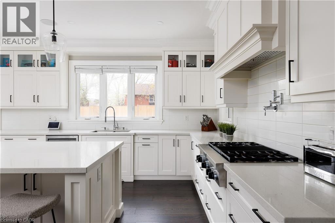
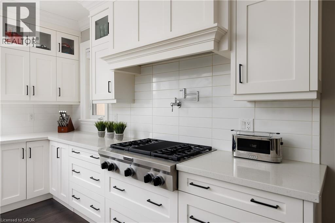
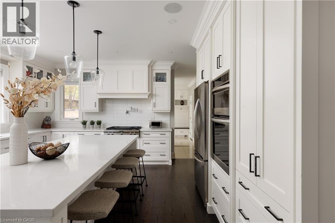
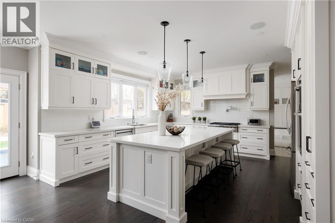
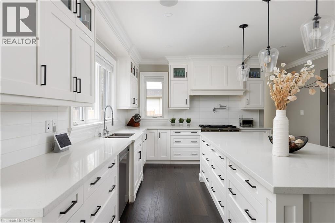
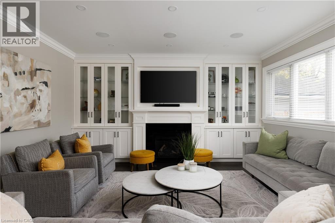
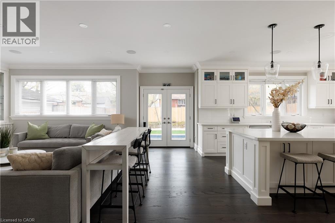
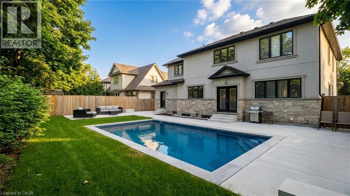
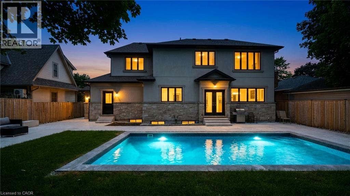
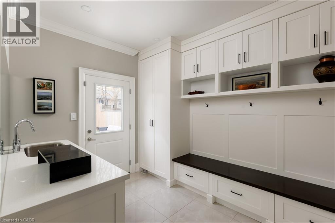
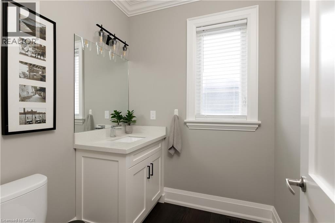
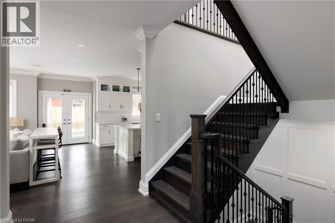
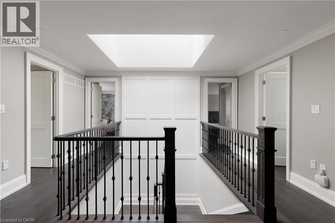
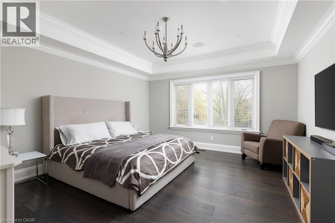
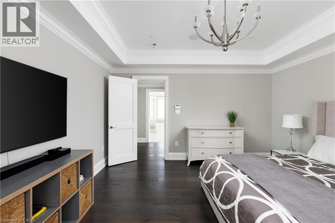
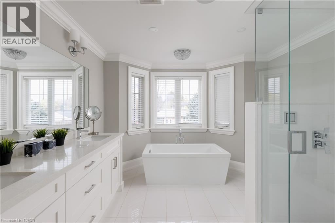
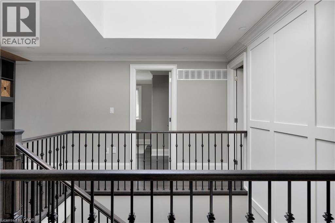
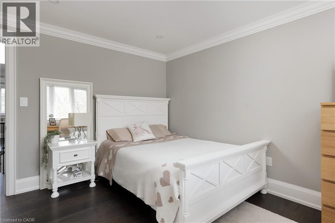
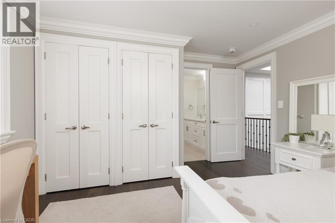
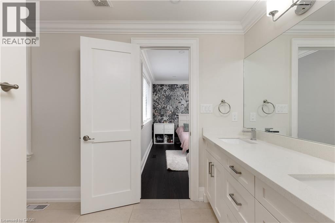
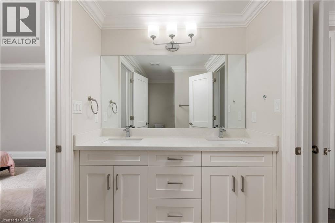
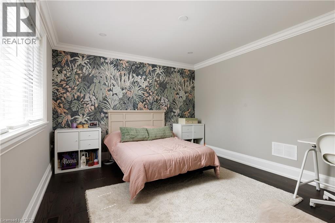
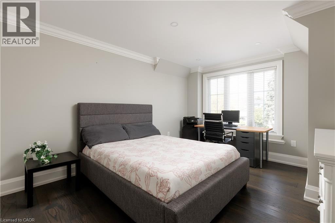
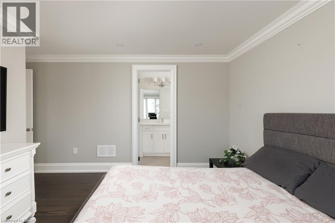
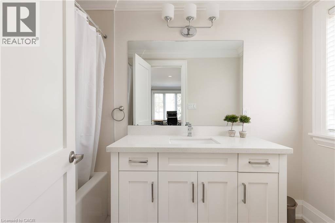
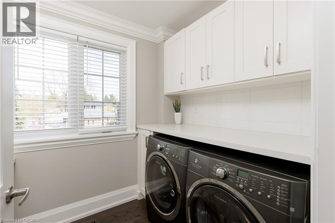
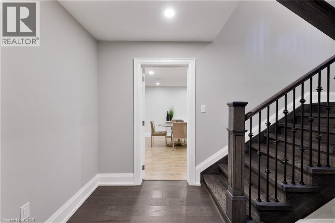
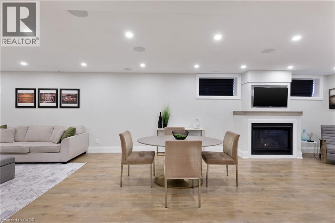
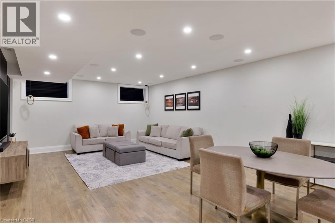
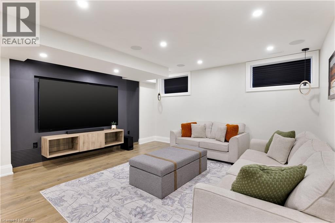
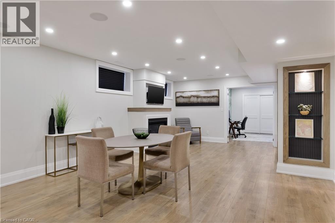
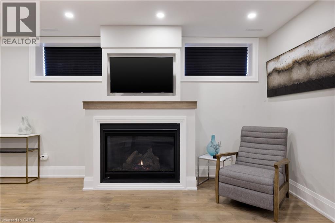
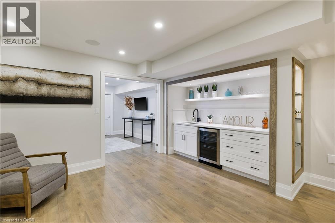
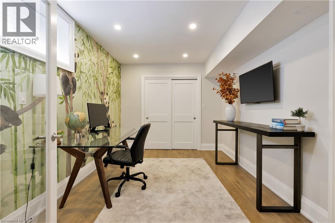
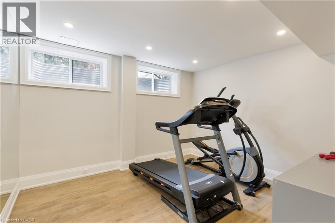
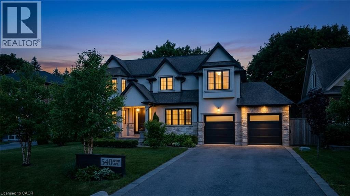
Designed by Keeren Design & built by VersaCorp, this exceptional custom residence is set on a private, mature 70-foot-wide lot in sought-after South West Oakville. Framed by established landscaping, the property offers remarkable privacy & an outstanding connection to its outdoor spaces, highlighted by a saltwater pool completed in 2023 & a professionally finished lower level completed the same year. Timeless architecture, quality craftsmanship & thoughtful updates combine to create a home that is both refined & highly functional. The main level is designed for effortless everyday living & entertaining, featuring soaring ceilings, hardwood flooring, custom millwork, built-in speakers & all-new lighting that create a bright, contemporary atmosphere throughout. Formal living & dining rooms provide elegant spaces for hosting, while the open-concept family room flows seamlessly into the chef's kitchen, complete with custom cabinetry, a large centre island & walk-in pantry. A dedicated main-floor office offers an ideal work-from-home environment, while the mudroom provides practical everyday convenience. The second level features four generously sized bedrooms, each with direct access to a bathroom, allowing family members & guests to enjoy privacy & comfort without leaving their personal space. Skylights introduce natural light throughout the upper level, while the second-floor laundry room adds another layer of convenience to daily living. The professionally finished lower level significantly expands the home's functionality with a media room, spacious recreation room, wet bar, fireplace, dedicated office or gym, an additional bedroom with its own private washroom & abundant storage. Together, these spaces create a flexible extension of the home suited to entertaining, extended family living, fitness or quiet retreat. A rare offering where architecture, privacy & modern family living come together on one of South West Oakville's most desirable streets. (id:21177)
Property Details
| MLS® Number | 40847720 |
| Property Type | Single Family |
| Amenities Near By | Park, Place Of Worship, Public Transit, Schools, Shopping |
| Equipment Type | Water Heater |
| Features | Paved Driveway |
| Parking Space Total | 8 |
| Rental Equipment Type | Water Heater |
Building
| Bathroom Total | 4 |
| Bedrooms Above Ground | 4 |
| Bedrooms Total | 4 |
| Appliances | Central Vacuum, Dishwasher, Dryer, Refrigerator, Washer, Range - Gas, Microwave Built-in |
| Basement Development | Partially Finished |
| Basement Type | Full (partially Finished) |
| Construction Style Attachment | Detached |
| Cooling Type | Central Air Conditioning |
| Exterior Finish | Stone, Stucco |
| Foundation Type | Poured Concrete |
| Half Bath Total | 1 |
| Heating Fuel | Natural Gas |
| Heating Type | Forced Air |
| Stories Total | 2 |
| Size Interior | 3188 Sqft |
| Type | House |
| Utility Water | Municipal Water |
Parking
| Attached Garage |
Land
| Acreage | No |
| Land Amenities | Park, Place Of Worship, Public Transit, Schools, Shopping |
| Sewer | Municipal Sewage System |
| Size Depth | 108 Ft |
| Size Frontage | 70 Ft |
| Size Total | 0|under 1/2 Acre |
| Size Total Text | 0|under 1/2 Acre |
| Zoning Description | Rl3-0 |
Rooms
| Level | Type | Length | Width | Dimensions |
|---|---|---|---|---|
| Second Level | 3pc Bathroom | Measurements not available | ||
| Second Level | 4pc Bathroom | Measurements not available | ||
| Second Level | 5pc Bathroom | Measurements not available | ||
| Second Level | Laundry Room | 5'9'' x 7'0'' | ||
| Second Level | Bedroom | 14'8'' x 10'9'' | ||
| Second Level | Bedroom | 11'3'' x 10'11'' | ||
| Second Level | Bedroom | 12'4'' x 10'6'' | ||
| Second Level | Primary Bedroom | 15'9'' x 14'2'' | ||
| Main Level | 2pc Bathroom | 12'8'' x 6'8'' | ||
| Main Level | Bonus Room | 7'0'' x 6'2'' | ||
| Main Level | Mud Room | 10'11'' x 8'10'' | ||
| Main Level | Family Room | 15'10'' x 14'8'' | ||
| Main Level | Kitchen | 15'10'' x 14'10'' | ||
| Main Level | Dining Room | 14'10'' x 11'10'' | ||
| Main Level | Living Room | 11'8'' x 11'3'' |
https://www.realtor.ca/real-estate/30046670/540-weir-avenue-oakville
Interested?
Contact us for more information

The trademarks REALTOR®, REALTORS®, and the REALTOR® logo are controlled by The Canadian Real Estate Association (CREA) and identify real estate professionals who are members of CREA. The trademarks MLS®, Multiple Listing Service® and the associated logos are owned by The Canadian Real Estate Association (CREA) and identify the quality of services provided by real estate professionals who are members of CREA. The trademark DDF® is owned by The Canadian Real Estate Association (CREA) and identifies CREA's Data Distribution Facility (DDF®)
July 17 2026 01:29:05
REALTORS® Association of Hamilton-Burlington
Rock Star Real Estate Inc.