
Blog
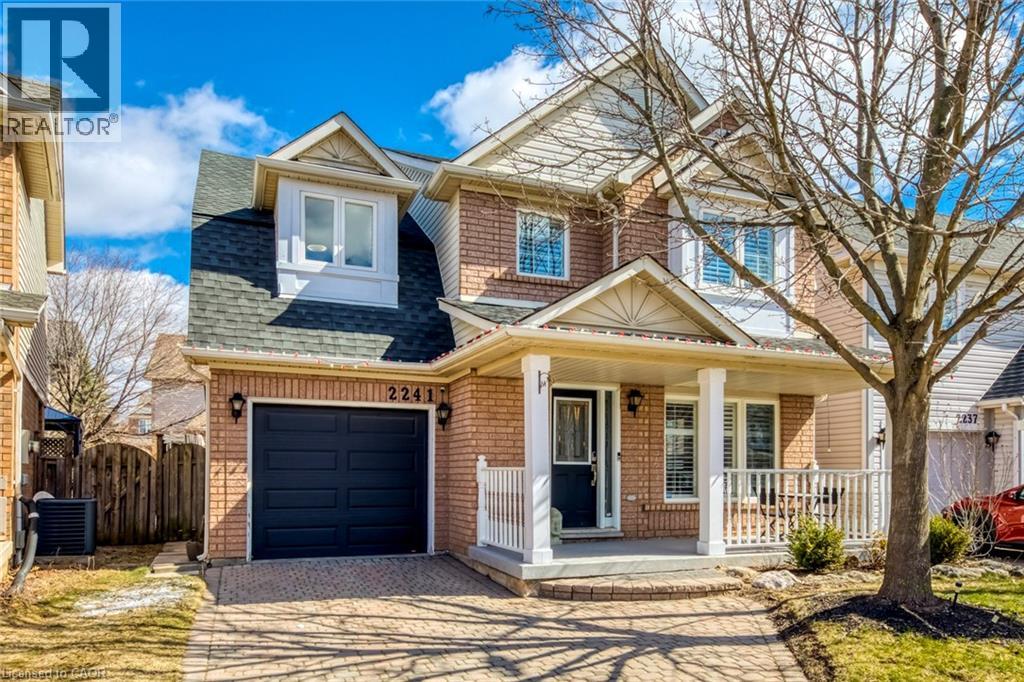
2241 Shadetree Avenue Burlington, Ontario L7L 6L4

$4,050 Monthly
Insurance
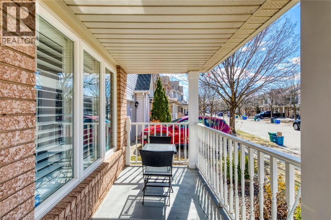
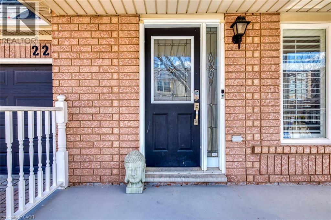
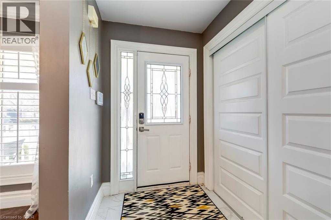
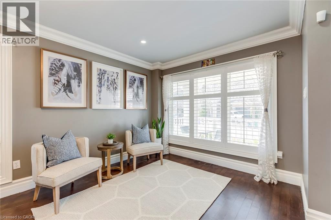
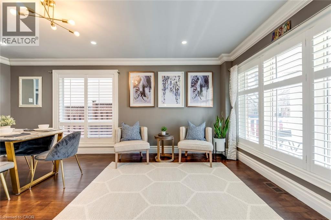
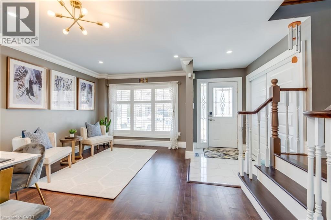
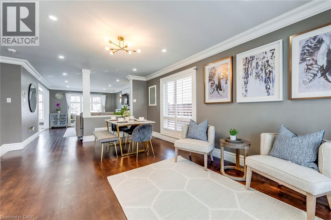
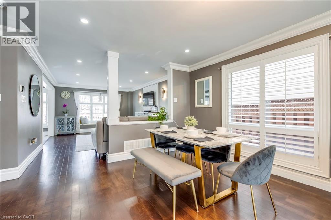
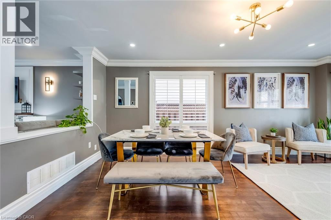
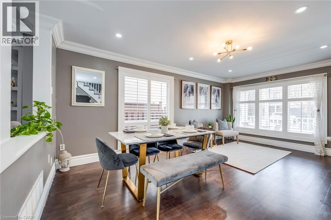
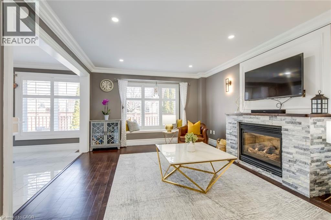
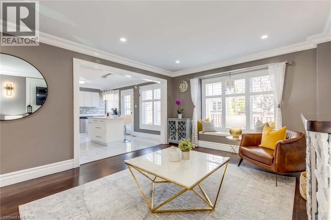
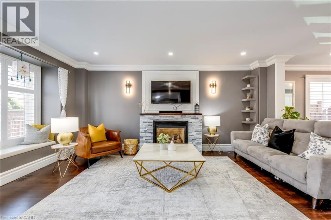
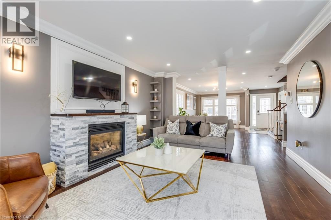
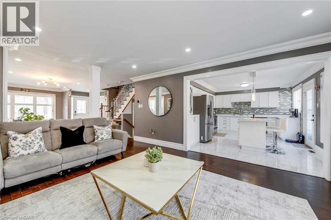
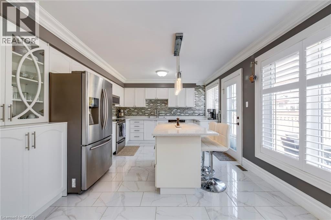
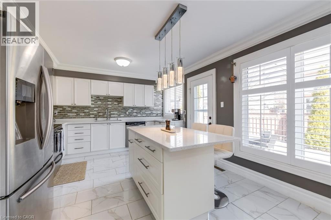
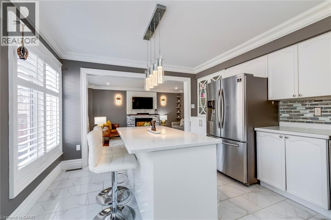
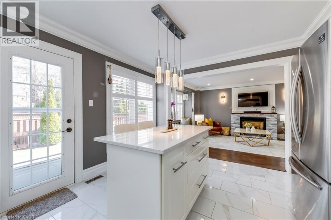
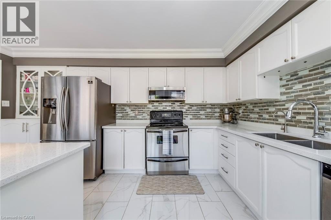
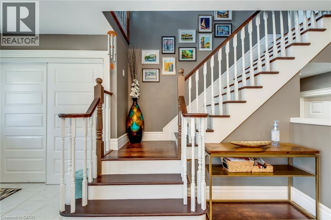
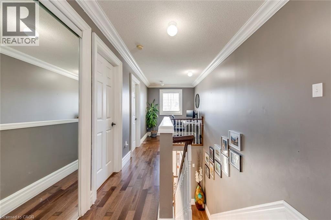
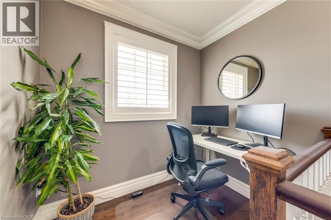
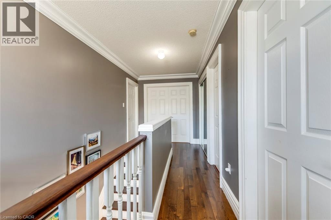
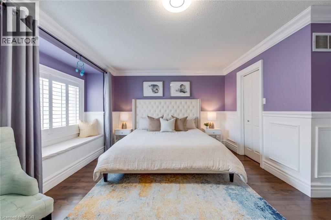
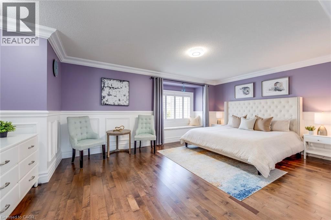
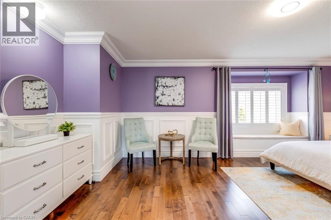
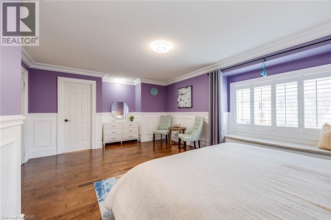
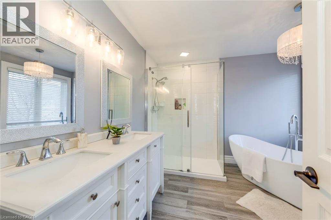
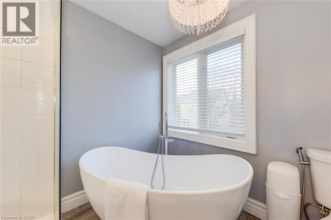
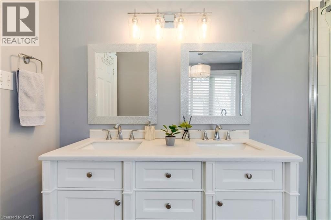
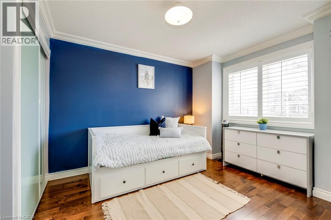
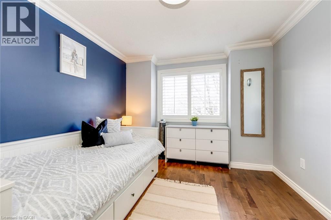
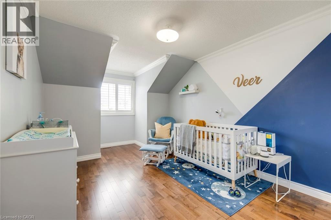
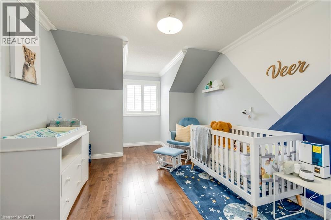
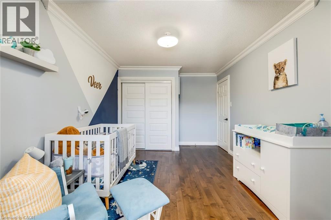
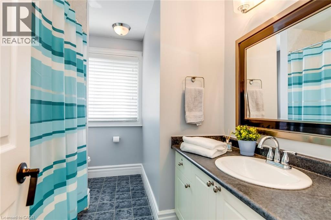
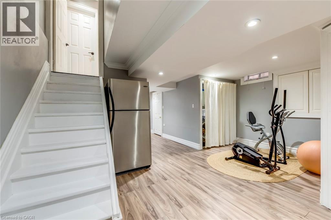
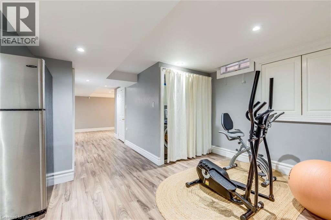
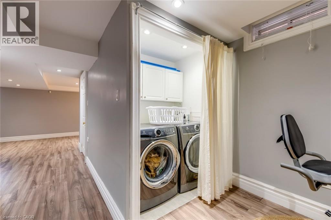
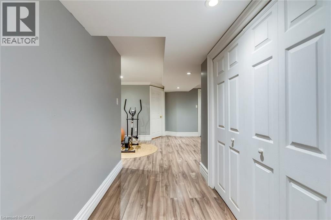
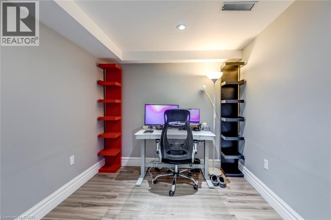
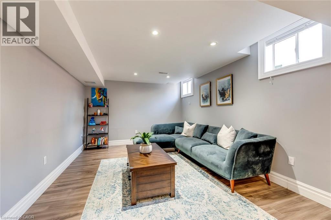
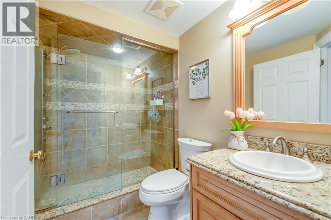
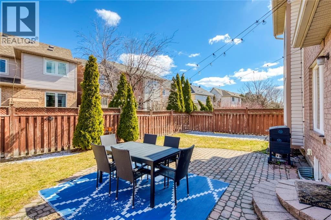
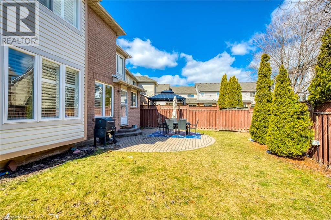
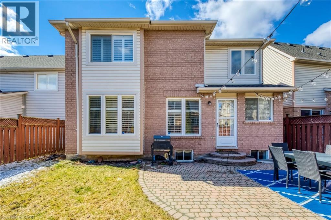
Welcome to this beautifully updated detached home in Burlington's highly sought-after Orchard community, situated on an oversized pie-shaped lot and offering one of the largest single-garage floor plans in the neighbourhood. Just steps from Orchard Park Public School and St. Elizabeth Seton Catholic School, this exceptional lease offers space, style, and an unbeatable location. Step inside to a bright open-concept main floor featuring spacious living and dining areas, elegant hardwood flooring, and a beautiful hardwood staircase. The inviting family room showcases a cozy gas fireplace, custom mantel, crown mouldings, and LED pot lights. The updated kitchen features white cabinetry, quartz countertops, a stylish backsplash, stainless steel appliances, and a walkout to the fully fenced backyard with a large stone patio—perfect for relaxing or entertaining. Upstairs, the oversized primary suite offers two closets, a sitting area, dressing nook, and beautifully renovated ensuite. Two additional bedrooms and a full bathroom complete the second level. The finished basement adds approximately 880 sq. ft. of additional living space with a large recreation room, home office, 3-piece bathroom, and generous storage. Updates include the roof (2017), primary ensuite (2019), hardwood refinishing (2019), second-floor flooring and stairs (2019), kitchen and foyer tile (2019), refrigerator (2019), range hood (2020), basement shower (2020), washer and dryer (2020), California shutters (2020), and LED pot lights (2021). Ideally located close to parks, trails, shopping, restaurants, transit, and major highways, this move-in-ready home offers exceptional family living in one of Burlington's most desirable neighbourhoods. (id:21177)
Property Details
| MLS® Number | 40850228 |
| Property Type | Single Family |
| Amenities Near By | Hospital, Park, Public Transit, Schools |
| Community Features | Quiet Area |
| Equipment Type | Water Heater |
| Features | Automatic Garage Door Opener |
| Parking Space Total | 2 |
| Rental Equipment Type | Water Heater |
Building
| Bathroom Total | 4 |
| Bedrooms Above Ground | 3 |
| Bedrooms Total | 3 |
| Appliances | Dishwasher, Dryer, Refrigerator, Stove, Washer, Hood Fan, Window Coverings |
| Basement Development | Finished |
| Basement Type | Full (finished) |
| Construction Style Attachment | Detached |
| Cooling Type | Central Air Conditioning |
| Exterior Finish | Brick, Vinyl Siding |
| Foundation Type | Poured Concrete |
| Half Bath Total | 1 |
| Heating Fuel | Natural Gas |
| Heating Type | Forced Air |
| Stories Total | 2 |
| Size Interior | 1942 Sqft |
| Type | House |
| Utility Water | Municipal Water |
Parking
| Attached Garage |
Land
| Acreage | No |
| Land Amenities | Hospital, Park, Public Transit, Schools |
| Sewer | Municipal Sewage System |
| Size Depth | 80 Ft |
| Size Frontage | 35 Ft |
| Size Total Text | Under 1/2 Acre |
| Zoning Description | Ro3 |
Rooms
| Level | Type | Length | Width | Dimensions |
|---|---|---|---|---|
| Second Level | Loft | 7'3'' x 4'10'' | ||
| Second Level | 4pc Bathroom | 10'1'' x 7'5'' | ||
| Second Level | Bedroom | 10'3'' x 10'2'' | ||
| Second Level | Bedroom | 12'1'' x 10'3'' | ||
| Second Level | 4pc Bathroom | 10'1'' x 8'3'' | ||
| Second Level | Primary Bedroom | 17'11'' x 13'9'' | ||
| Basement | Other | 9'5'' x 8'4'' | ||
| Basement | Office | 8'3'' x 5'9'' | ||
| Basement | Laundry Room | Measurements not available | ||
| Basement | 3pc Bathroom | 8'9'' x 5'5'' | ||
| Basement | Recreation Room | 21'7'' x 11'3'' | ||
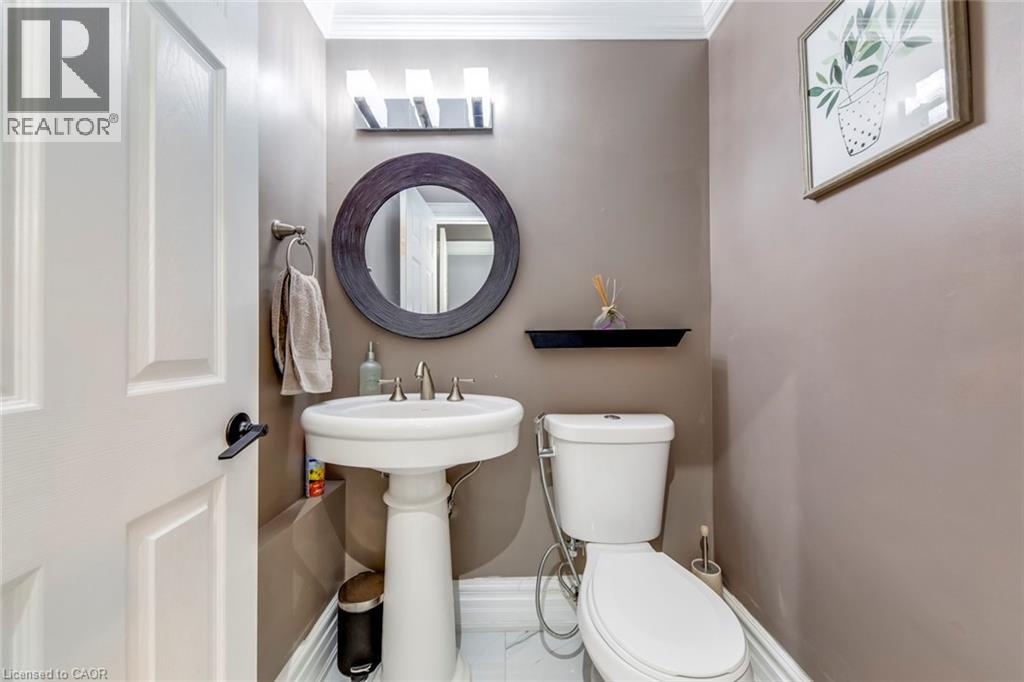
| Main Level | 2pc Bathroom | 4'11'' x 4'4'' | ||
| Main Level | Family Room | 16'10'' x 12'4'' | ||
| Main Level | Eat In Kitchen | 15'7'' x 12'1'' | ||
| Main Level | Living Room/dining Room | 18'8'' x 12'9'' |
https://www.realtor.ca/real-estate/30073595/2241-shadetree-avenue-burlington
Interested?
Contact us for more information

The trademarks REALTOR®, REALTORS®, and the REALTOR® logo are controlled by The Canadian Real Estate Association (CREA) and identify real estate professionals who are members of CREA. The trademarks MLS®, Multiple Listing Service® and the associated logos are owned by The Canadian Real Estate Association (CREA) and identify the quality of services provided by real estate professionals who are members of CREA. The trademark DDF® is owned by The Canadian Real Estate Association (CREA) and identifies CREA's Data Distribution Facility (DDF®)
July 23 2026 11:58:51
REALTORS® Association of Hamilton-Burlington
RE/MAX Escarpment Realty Inc.