
Blog
2007 James Street Unit# 2004 Burlington, Ontario L7R 0G7

$2,100,000Maintenance, Insurance, Landscaping, Water, Parking
$1,481.81 Monthly
Maintenance, Insurance, Landscaping, Water, Parking
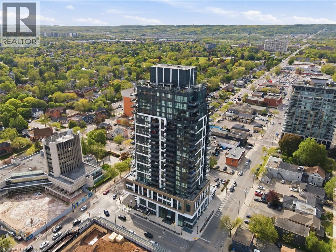
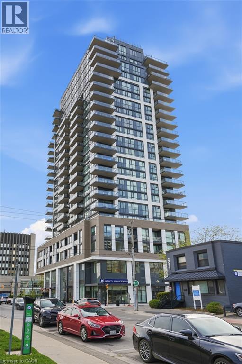
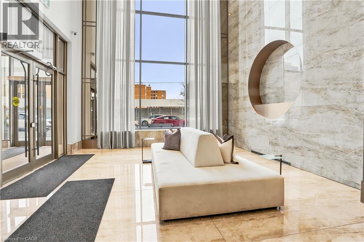
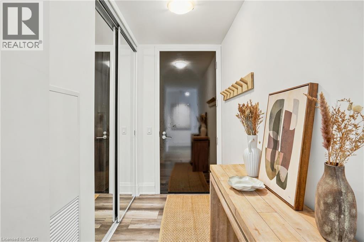
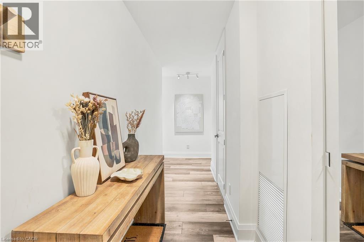
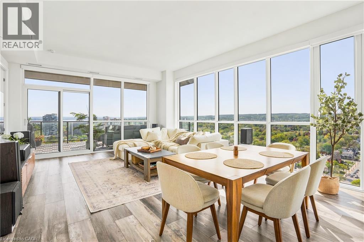
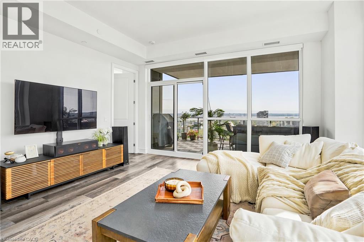
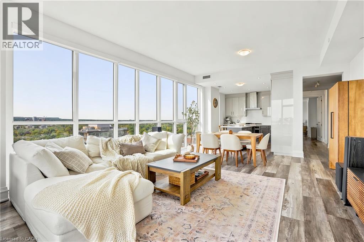
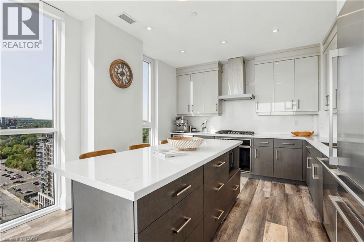
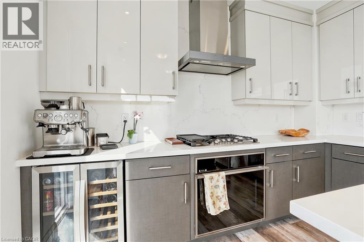
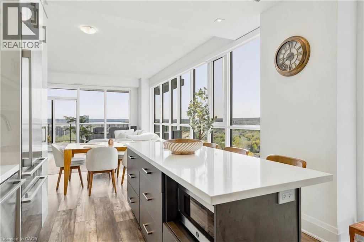
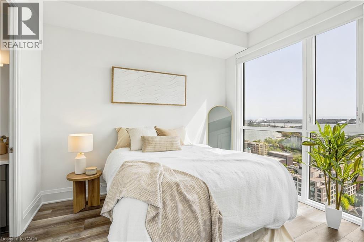
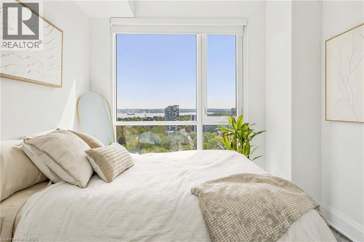
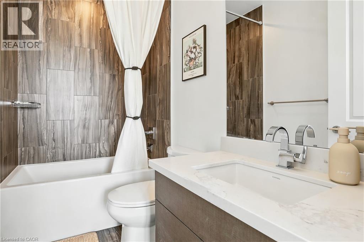
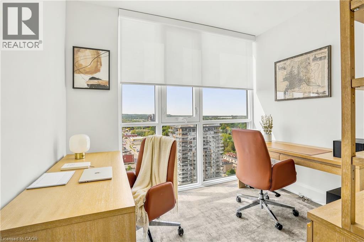
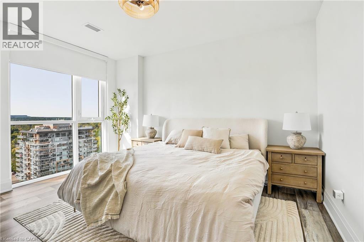
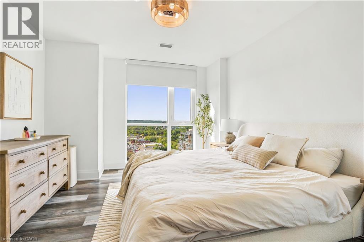
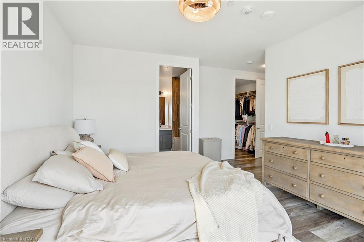
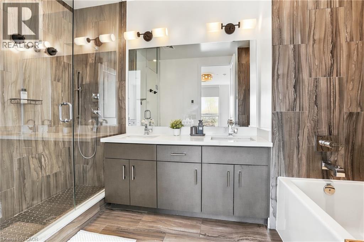
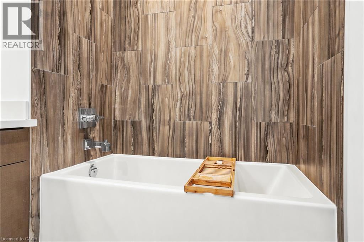
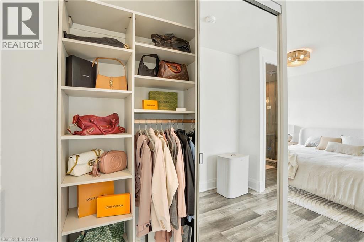
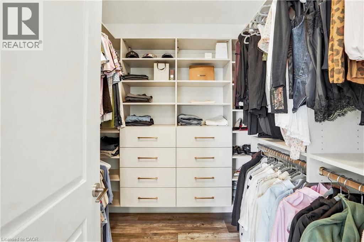
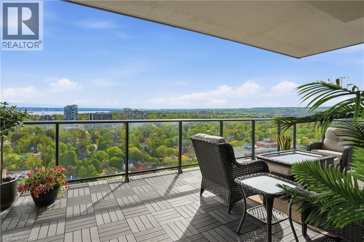
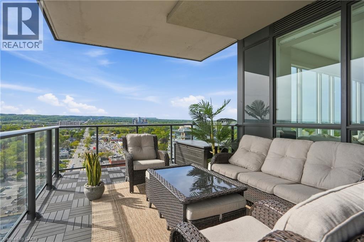
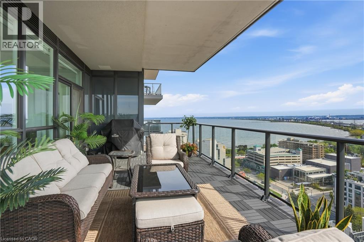
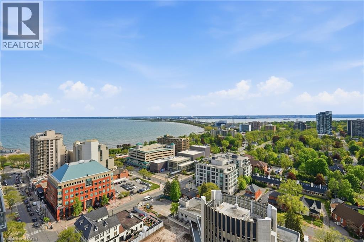
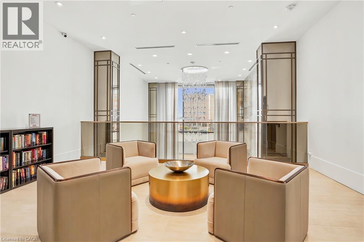
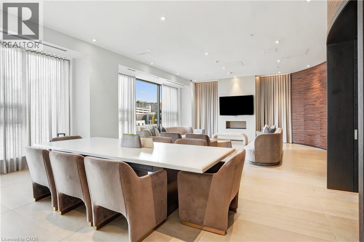
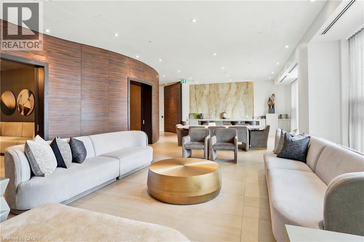
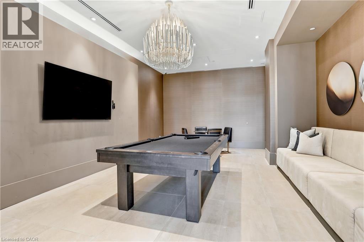
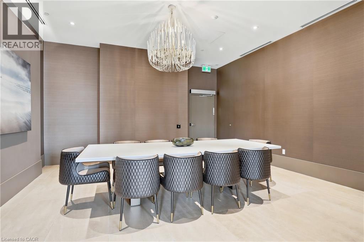
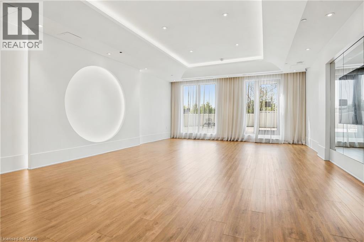
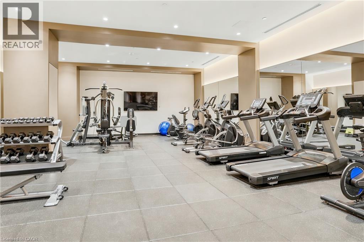
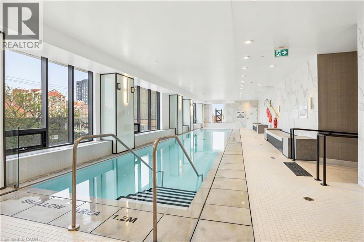
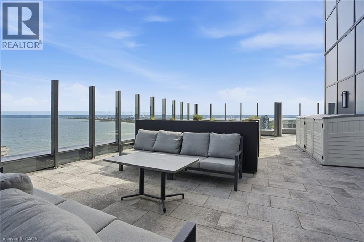
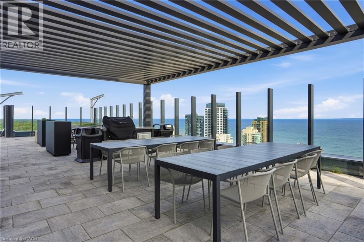
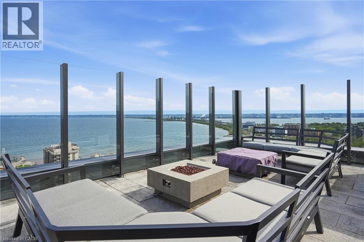
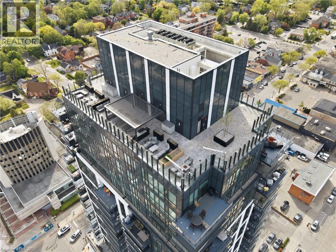
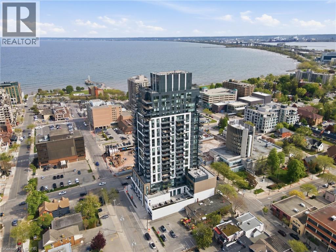
$1,481.81 MonthlyExperience elevated luxury living in this stunning corner suite offering 1,635 sq ft of refined interior space and nearly 300 sq ft of private balcony space with breathtaking city, lake, and escarpment views. Thoughtfully designed with 2 bedrooms, a spacious den, and 2.5 bathrooms, this residence combines sophisticated design with exceptional functionality in one of Burlington’s premier condominium communities. Floor to ceiling windows flood the open concept living, dining, and kitchen areas with natural light, enhanced by an upgraded automated blind system throughout the residence. The expansive balcony creates the perfect extension of the living space for entertaining or relaxing above the city skyline. The designer kitchen features premium finishes, quartz surfaces, crown moulding detail, high end appliances, built in mini fridge, and a large island ideal for hosting. The primary suite offers a luxurious retreat complete with a spa inspired ensuite with in-floor heating, upgraded walk in closet system, and an additional upgraded secondary closet. A large additional storage closet off the second bedroom adds exceptional functionality, while the dedicated den provides flexibility for a home office or guest space. This suite includes 2 parking spaces with EV charging capability and a rare, heated storage locker conveniently located on the 4th floor, an exclusive feature available only to penthouse residences. Residents enjoy exceptional hotel inspired amenities including a 24-hour concierge, indoor pool, fitness centre, yoga studio, library, party room, rooftop terrace with BBQs and lounge areas on the 23rd floor, and a convenient dog wash station on the ground floor. An exceptional opportunity to enjoy upscale condominium living in the heart of downtown Burlington, steps to the waterfront, restaurants, cafés, shopping, and transit. (id:21177)
Property Details
| MLS® Number | 40833545 |
| Property Type | Single Family |
| Amenities Near By | Hospital, Park, Public Transit, Schools |
| Features | Balcony |
| Parking Space Total | 2 |
| Pool Type | Inground Pool |
| Storage Type | Locker |
| View Type | Lake View |
Building
| Bathroom Total | 3 |
| Bedrooms Above Ground | 2 |
| Bedrooms Below Ground | 1 |
| Bedrooms Total | 3 |
| Amenities | Exercise Centre, Party Room |
| Appliances | Dishwasher, Dryer, Refrigerator, Stove, Washer, Hood Fan, Window Coverings |
| Basement Type | None |
| Construction Style Attachment | Attached |
| Cooling Type | Central Air Conditioning |
| Exterior Finish | Brick, Concrete, Steel |
| Foundation Type | Poured Concrete |
| Half Bath Total | 1 |
| Heating Fuel | Natural Gas |
| Heating Type | In Floor Heating, Forced Air |
| Stories Total | 1 |
| Size Interior | 1635 Sqft |
| Type | Apartment |
| Utility Water | Municipal Water |
Parking
| Underground | |
| None |
Land
| Access Type | Highway Nearby |
| Acreage | No |
| Land Amenities | Hospital, Park, Public Transit, Schools |
| Sewer | Municipal Sewage System |
| Size Total Text | Unknown |
| Zoning Description | Dc-473 |
Rooms
| Level | Type | Length | Width | Dimensions |
|---|---|---|---|---|
| Main Level | 4pc Bathroom | Measurements not available | ||
| Main Level | Bedroom | 11'6'' x 11'5'' | ||
| Main Level | Living Room | 13'1'' x 16'1'' | ||
| Main Level | Dining Room | 8'1'' x 16'1'' | ||
| Main Level | Kitchen | 12'11'' x 11'10'' | ||
| Main Level | Full Bathroom | Measurements not available | ||
| Main Level | Primary Bedroom | 18'2'' x 16'1'' | ||
| Main Level | Den | 9'11'' x 8'4'' | ||
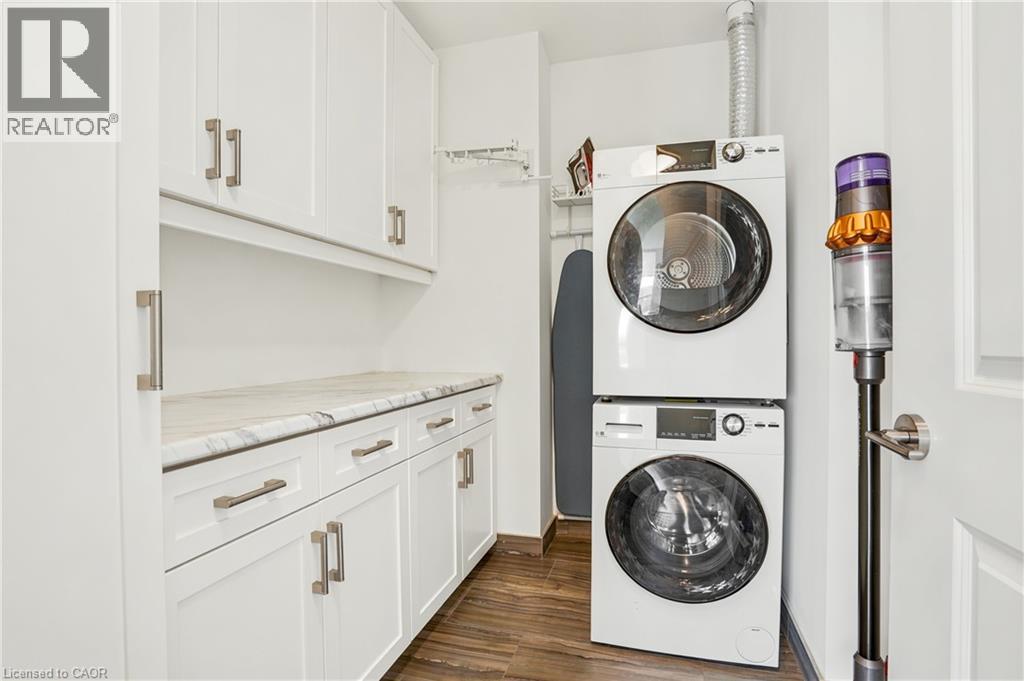
| Main Level | Laundry Room | 6'6'' x 8'3'' | ||
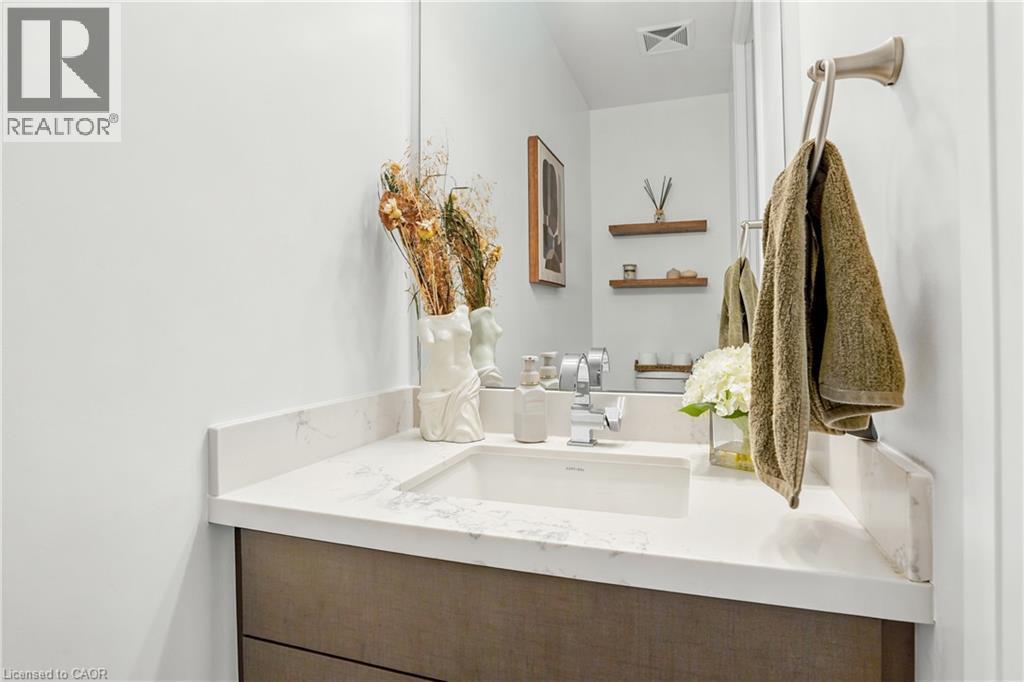
| Main Level | 2pc Bathroom | Measurements not available | ||
| Main Level | Foyer | 4'7'' x 16'8'' |
https://www.realtor.ca/real-estate/29805455/2007-james-street-unit-2004-burlington
Interested?
Contact us for more information

The trademarks REALTOR®, REALTORS®, and the REALTOR® logo are controlled by The Canadian Real Estate Association (CREA) and identify real estate professionals who are members of CREA. The trademarks MLS®, Multiple Listing Service® and the associated logos are owned by The Canadian Real Estate Association (CREA) and identify the quality of services provided by real estate professionals who are members of CREA. The trademark DDF® is owned by The Canadian Real Estate Association (CREA) and identifies CREA's Data Distribution Facility (DDF®)
May 27 2026 01:19:28
REALTORS® Association of Hamilton-Burlington
RE/MAX Escarpment Golfi Realty Inc.