
Blog
283 Turning Leaf Road Oakville, Ontario L6L 6V5

$1,729,000
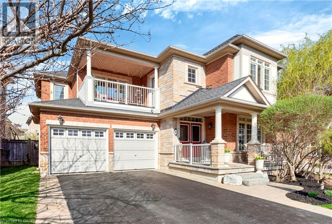
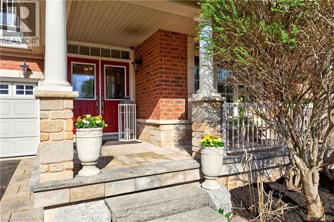
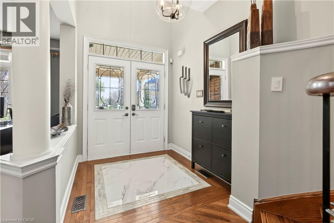
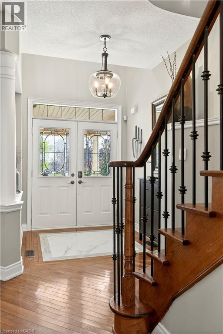
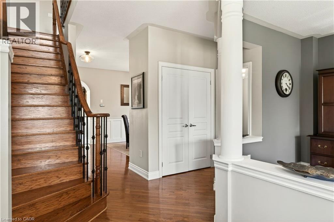
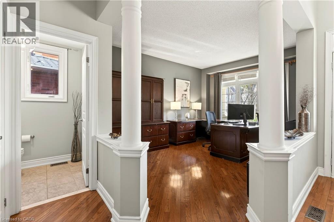
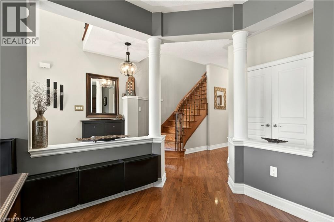
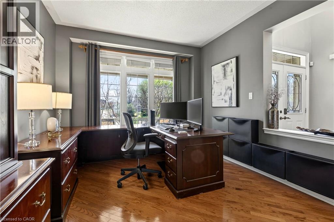
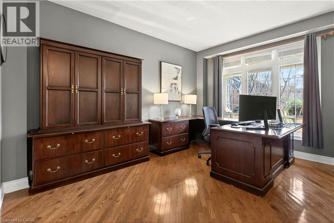
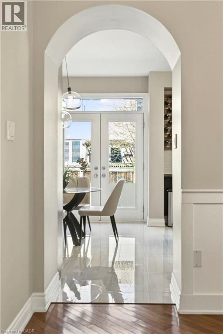
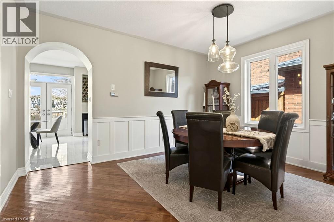
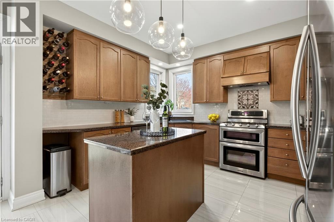
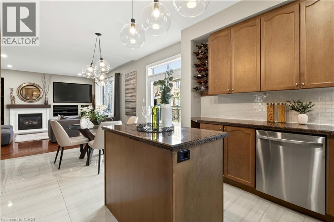
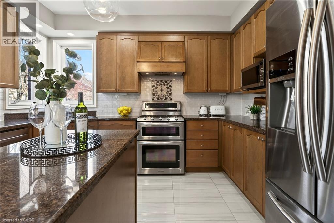
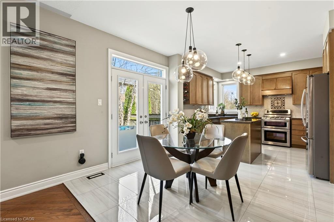
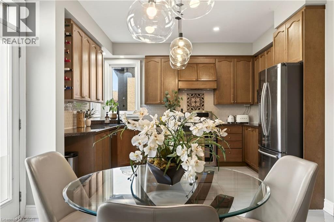
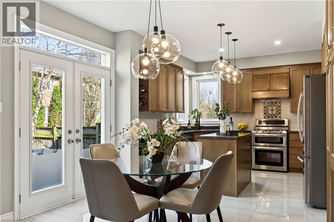
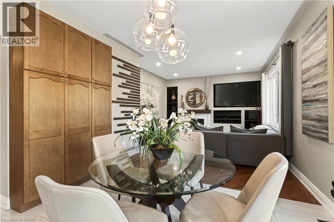
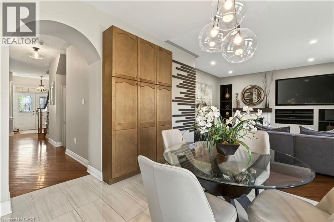
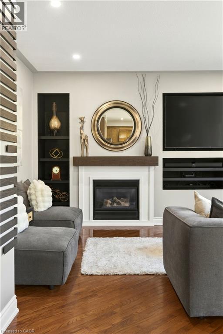
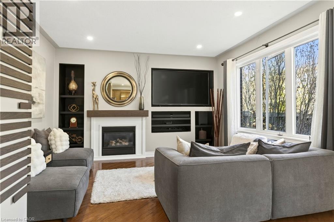
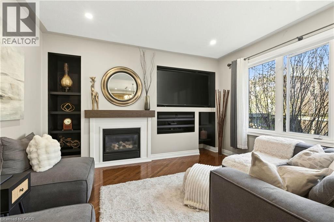
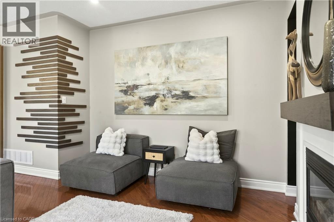
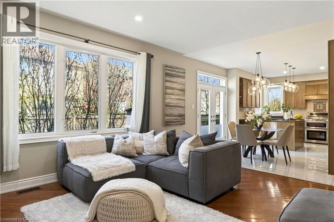
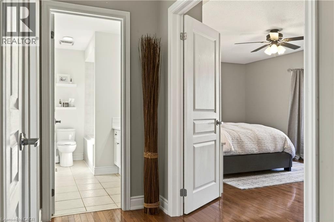
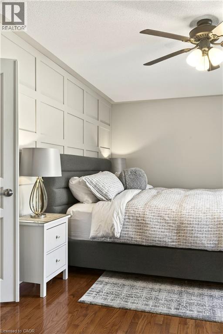
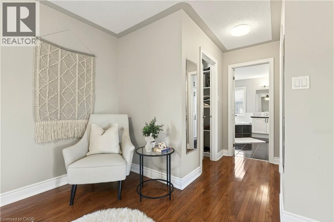
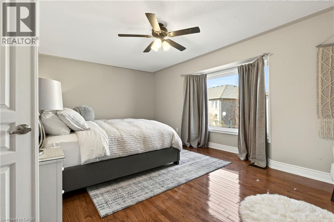
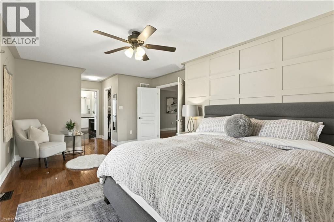
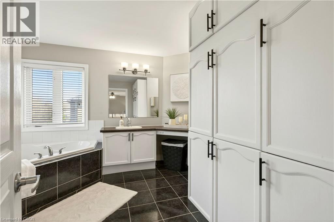
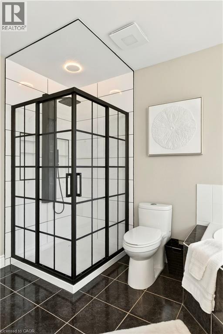
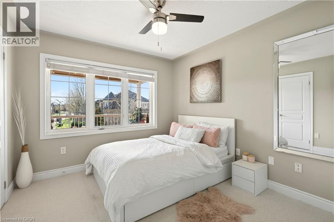
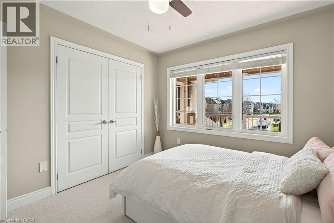
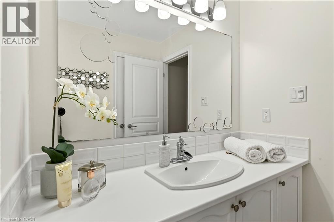
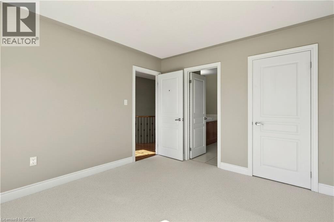
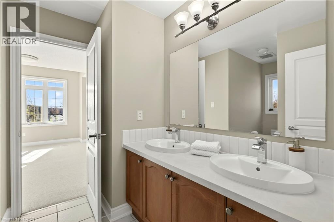
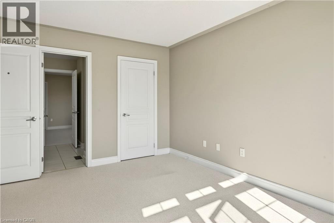
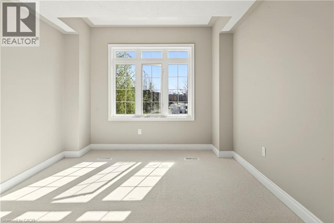
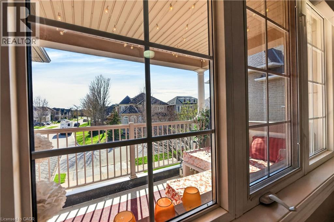
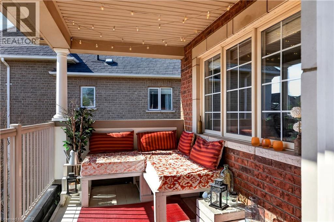
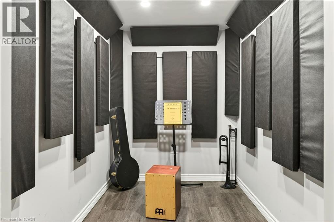
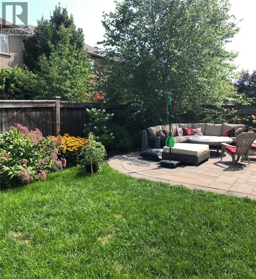
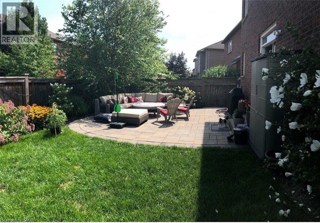
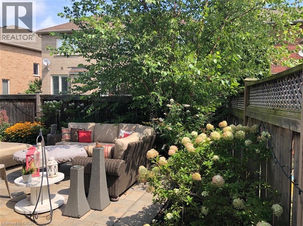
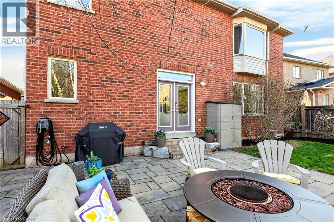
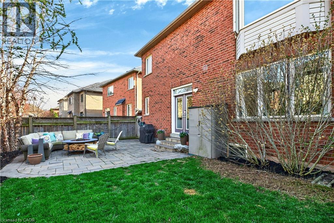
A home that ticks all the boxes! Tucked away on a quiet, family-friendly street in sought-after Lakeshore Woods, this beautifully maintained 4-bedroom, 4-bath home offers a seamless blend of comfort, modern updates, and everyday functionality. At the heart of this home, the kitchen features contemporary tilework, granite countertops, a sleek backsplash, and clean, modern finishes that flow into bright, inviting living spaces enhanced by updated lighting throughout. The main floor family room strikes the perfect balance of warmth and sophistication - ideal for both relaxed evenings and effortless entertaining. The second level offers exceptional functionality with generously-sized bedrooms designed for both comfort and flexibility. The primary suite features a beautifully updated 5-piece ensuite and the other three bedrooms enjoy convenient ensuite or semi-ensuite access, providing rare privacy and ease for families and guests alike. A charming second-floor balcony completes the level, offering a peaceful outdoor retreat for morning coffee or evening relaxation. The lower level adds exceptional versatility, highlighted by a soundproof studio that is ideal for podcasting, music practice, remote work, or as a dedicated creative space. Meticulously cared for and truly move-in ready, this home reflects pride of ownership at every turn and is ideally located close to parks, schools, and the lake, offering an outstanding lifestyle in one of the area’s most desirable communities. (id:21177)
Property Details
| MLS® Number | 40823965 |
| Property Type | Single Family |
| Amenities Near By | Beach, Park, Place Of Worship, Playground, Schools, Shopping |
| Community Features | School Bus |
| Equipment Type | Furnace, Water Heater |
| Parking Space Total | 4 |
| Rental Equipment Type | Furnace, Water Heater |
Building
| Bathroom Total | 4 |
| Bedrooms Above Ground | 4 |
| Bedrooms Total | 4 |
| Basement Development | Unfinished |
| Basement Type | Full (unfinished) |
| Construction Style Attachment | Detached |
| Cooling Type | Central Air Conditioning |
| Exterior Finish | Brick |
| Foundation Type | Poured Concrete |
| Half Bath Total | 1 |
| Heating Fuel | Natural Gas |
| Heating Type | Forced Air |
| Stories Total | 2 |
| Size Interior | 2664 Sqft |
| Type | House |
| Utility Water | Municipal Water |
Parking
| Attached Garage |
Land
| Access Type | Road Access, Highway Access |
| Acreage | No |
| Land Amenities | Beach, Park, Place Of Worship, Playground, Schools, Shopping |
| Sewer | Municipal Sewage System |
| Size Depth | 90 Ft |
| Size Frontage | 52 Ft |
| Size Total Text | Under 1/2 Acre |
| Zoning Description | Rl6 |
Rooms
| Level | Type | Length | Width | Dimensions |
|---|---|---|---|---|
| Second Level | 5pc Bathroom | 11'4'' x 12'1'' | ||
| Second Level | 5pc Bathroom | 11'3'' x 8'1'' | ||
| Second Level | 4pc Bathroom | 10'9'' x 4'7'' | ||
| Second Level | Bedroom | 11'1'' x 14'4'' | ||
| Second Level | Bedroom | 11'3'' x 11'9'' | ||
| Second Level | Bedroom | 9'7'' x 10'11'' | ||
| Second Level | Primary Bedroom | 25'1'' x 13'9'' | ||
| Main Level | Office | 11'3'' x 14'9'' | ||
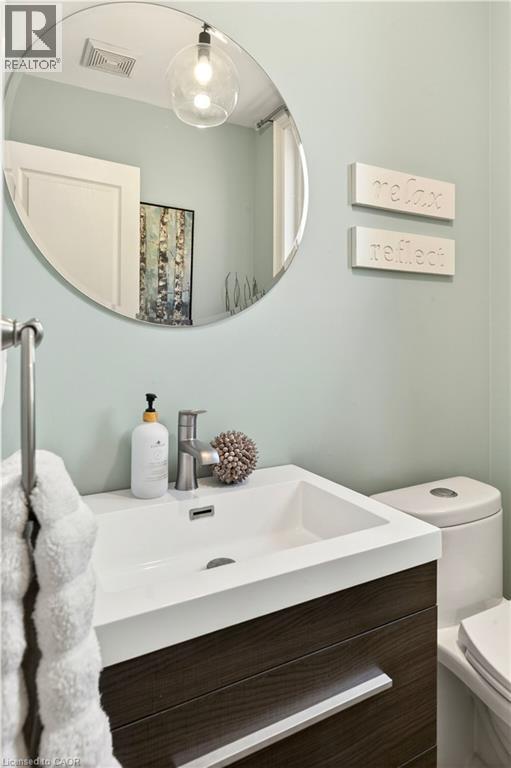
| Main Level | 2pc Bathroom | 4'7'' x 5'3'' | ||
| Main Level | Kitchen | 21'10'' x 12'4'' | ||
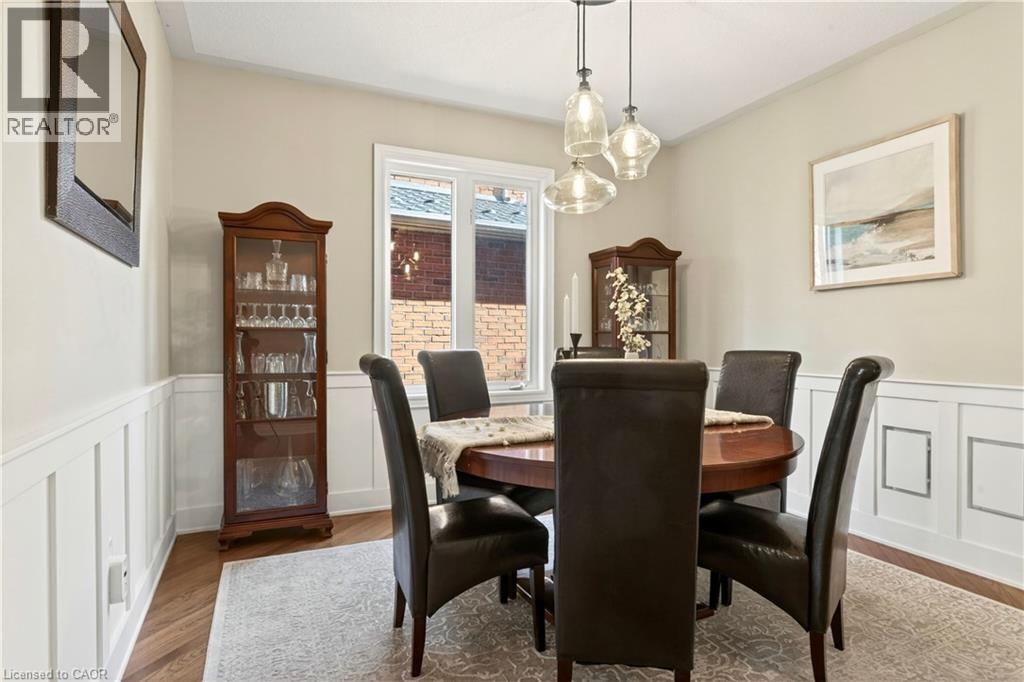
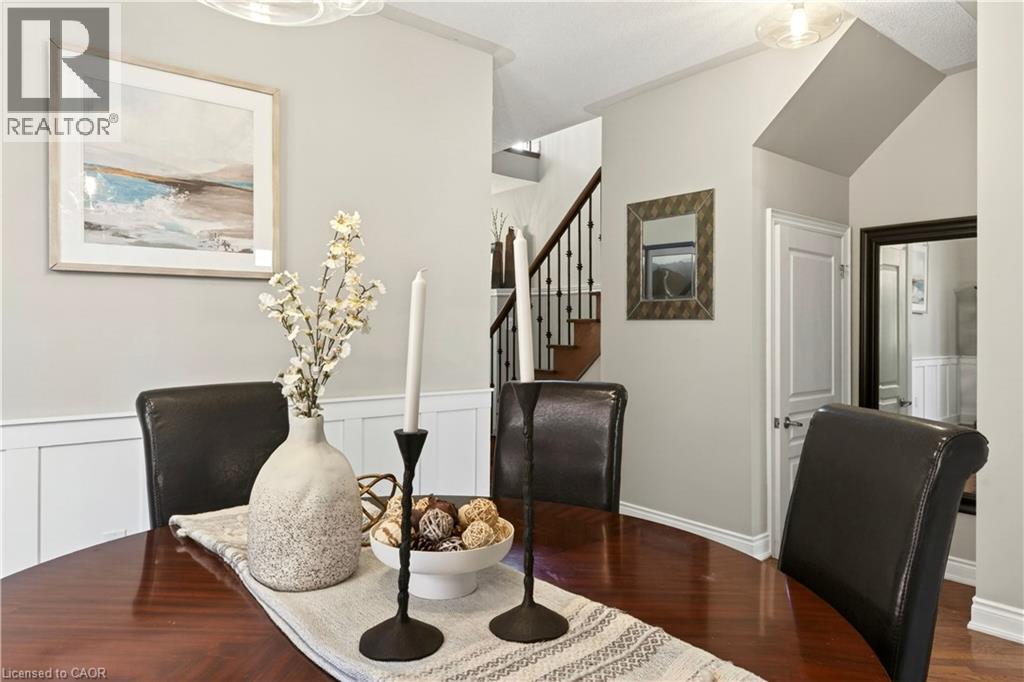
| Main Level | Dining Room | 14'5'' x 11'11'' | ||
| Main Level | Living Room | 14'6'' x 13'6'' |
https://www.realtor.ca/real-estate/29654354/283-turning-leaf-road-oakville
Interested?
Contact us for more information

The trademarks REALTOR®, REALTORS®, and the REALTOR® logo are controlled by The Canadian Real Estate Association (CREA) and identify real estate professionals who are members of CREA. The trademarks MLS®, Multiple Listing Service® and the associated logos are owned by The Canadian Real Estate Association (CREA) and identify the quality of services provided by real estate professionals who are members of CREA. The trademark DDF® is owned by The Canadian Real Estate Association (CREA) and identifies CREA's Data Distribution Facility (DDF®)
June 20 2026 08:35:14
REALTORS® Association of Hamilton-Burlington
Royal LePage Burloak Real Estate Services