
All Listings
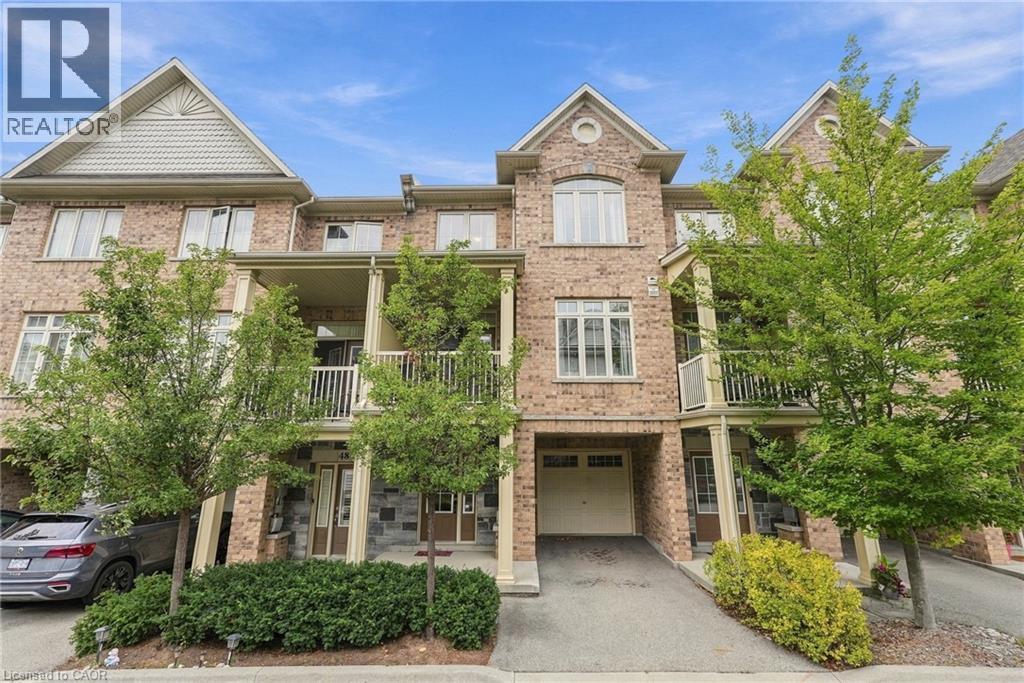
181 Plains Road W Unit# 49
Burlington, Ontario
Amazing opportunity and excellent value in sought-after Aldershot! This pristine 2-bedroom, 1.5-bath townhome offers stylish, move-in-ready living in Burlington’s desirable west end, with quick access to the QEW, downtown Burlington and Hamilton. The bright open-concept main level features high ceilings, hardwood flooring and a beautifully upgraded kitchen with tall cabinetry, plenty of storage and a functional layout, plus a walkout to your private balcony. Upstairs, enjoy two spacious bedrooms, convenient bedroom-level laundry and a 4-piece bath. Ideally located close to Aldershot GO, restaurants, parks, Lake Ontario, Royal Botanical Gardens and LaSalle Park. A fantastic opportunity to get into Burlington with low condo fees, a great location and exceptional value! (id:21177)
RE/MAX Escarpment Realty Inc.
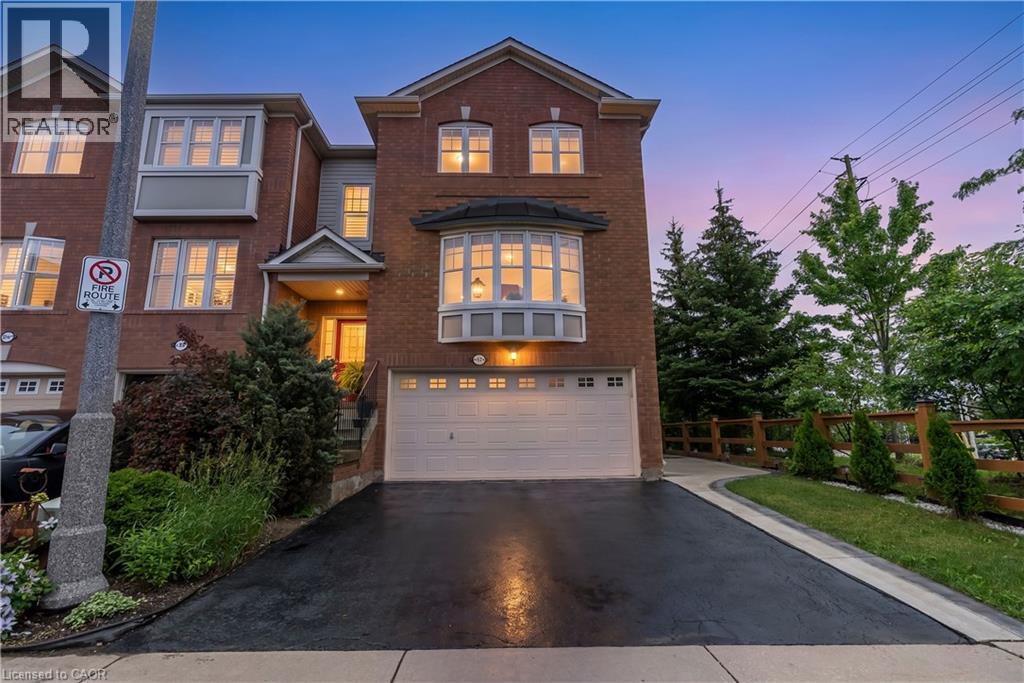
2435 Coho Way
Oakville, Ontario
Welcome to this executive-built end-unit townhome boasting approximately 2,670 sq. ft. of beautifully finished living space in the heart of Oakville's highly sought-after West Oak Trails community. A rare opportunity in today's market, this exceptional home offers the perfect blend of luxury, space, and functionality, featuring an end-unit design, a double-car garage, and a fully above-grade walk-out basement-a combination seldom found. Step inside to an elegant foyer finished with premium porcelain tile flooring, leading to a stunning solid oak staircase and an impressive layout with separate living and family rooms designed for both comfortable everyday living and entertaining. The heart of the home is the brand-new chef-inspired kitchen, showcasing extended full-height custom cabinetry that reaches the ceiling, modern white cabinetry, luxurious quartz countertops, a full-height quartz backsplash, and matching porcelain tile flooring, creating a timeless, elegant, and highly functional space with exceptional storage. As a premium end unit, this home is filled with natural light through an abundance of oversized bay and picture windows, creating a bright, open, and inviting atmosphere throughout. Step outside to enjoy the fully fenced private backyard featuring an impressive 8-foot privacy fence, making it the perfect setting for family gatherings, outdoor entertaining, or simply relaxing in your own private oasis. Ideally located, this home is surrounded by top-rated schools, beautiful parks, scenic trails, shopping centers, banks, restaurants, public transit, major highways, and every convenience imaginable, offering an exceptional lifestyle for families and commuters alike. This is more than just a home-it is a lifestyle. A rare executive end-unit townhome that truly makes a statement and is ready to welcome its next proud owner. (id:21177)
RE/MAX Real Estate Centre Inc
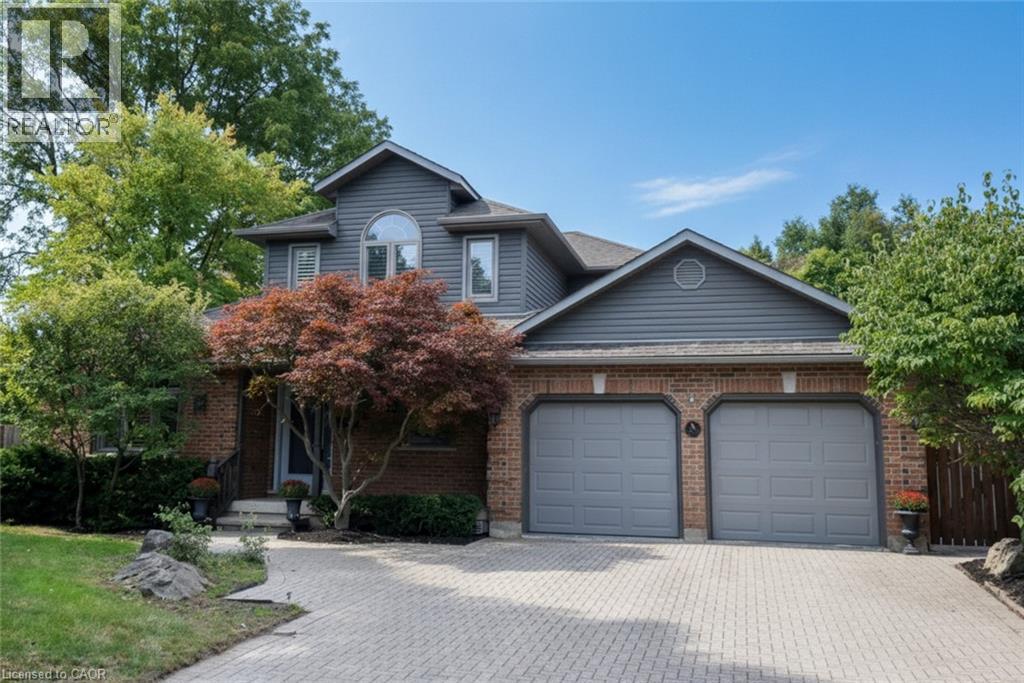
715 Bateman Court
Burlington, Ontario
Quality custom built home, in Aldershot, Elegance and beauty best describe this home on a quiet court. The bedroom on the main level, has a 3 pc ensuite It could easily be used as an office or den California shutters. Retractable outdoor awnings, Hardwood and ceramic on much of the main floor, 3 season sun-room, Luxurious (and huge) master ensuite on the second floor, including a jetted tub and walk in shower, The third bedroom is in the basement and has an ensuite privileged. Extra outdoor storage is under the sun-room. Roof shingles, Furnace. A/C replaced in 2015. 2020 UPDATES: Siding, Fascia, Eavestroughs, Windows, Front and living room patio doors Located close to Burlington's downtown. Easy access to hwys 403. 407 and QEW, This home is perfectly suited for a professional couple, or someone looking to downsize from their larger home and property (id:21177)
RE/MAX Escarpment Realty Inc.
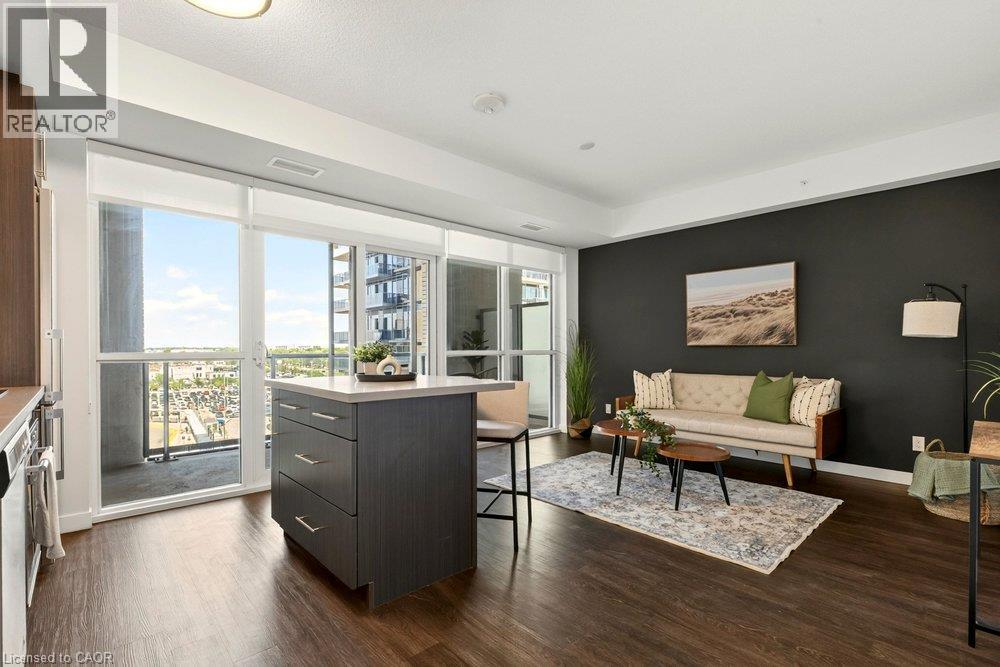
2087 Fairview Street Unit# 702
Burlington, Ontario
Welcome to the Paradigm, one of Burlington's best connected addresses. Offering 612 sq ft of bright, open concept living with 1 bedroom and a 4-piece bath. Floor to ceiling windows fill the suite with natural light from the east exposure. The modern kitchen features sleek cabinetry, a glass tile backsplash, and an island with seating. The living room walks out to an open balcony, a great spot for morning coffee. In-suite laundry, an underground parking space, and an owned locker on the same floor complete the package. The building amenities are a true highlight: concierge, indoor pool, sauna, exercise room, media room, games room, party room, guest suites, rooftop deck and garden, and community BBQ area, plus visitor parking. The condo fee covers heat, water, central air, parking, and building insurance, keeping monthly costs simple. And the location is hard to beat. Burlington GO station is right outside your door, the QEW and 403 are minutes away, and downtown Burlington's shops, restaurants, and waterfront are a short drive from home. (id:21177)
RE/MAX Escarpment Realty Inc
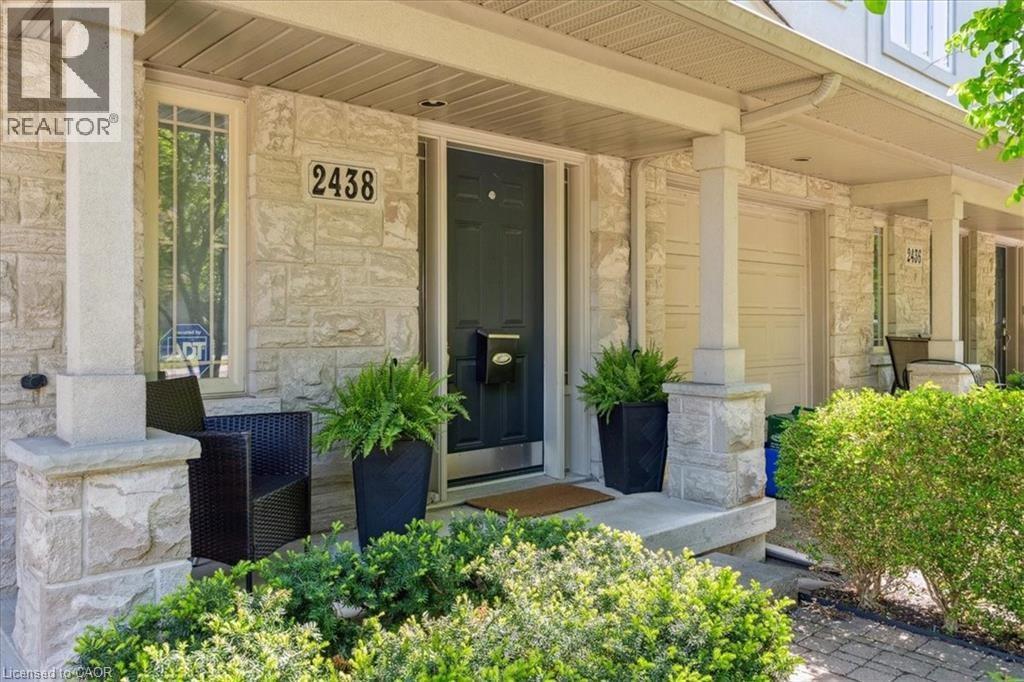
2438 Second Street
Burlington, Ontario
Spacious 3-bedroom townhouse in South Central Burlington, just a short walk to Port Nelson Park and the lake. The ground level offers convenient garage access, a powder room, and a versatile den with a walkout to the large backyard. The main floor features a bright, open-concept living and dining area alongside a stylish kitchen with beautiful finishes and fixtures. Upstairs, you’ll find three comfortable bedrooms and a full bathroom. A fantastic location close to parks, the waterfront, shopping, schools, and everyday amenities. Utilities extra. (id:21177)
M. Marel Real Estate Inc.
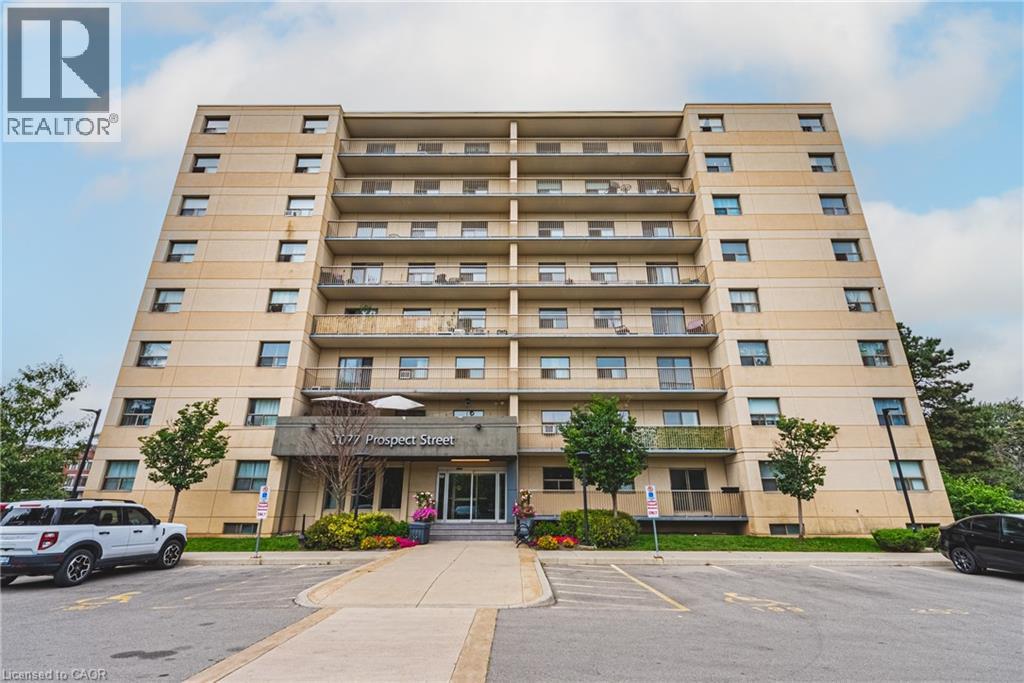
2077 Prospect Street Unit# 104
Burlington, Ontario
This 1-bedroom, 1-bathroom unit is the perfect place to call home. This development is situated in the highly sought-after central district – steps from downtown Burlington and all it has to offer! This extremely well kept unit includes 1 spacious bedroom, 1 full bathroom, and quality finishes throughout. The open concept living space boasts a gourmet kitchen with airy white soft close cabinetry, stone counters, stainless-steel appliances, hardwood floors throughout and a large private walkout balcony. Available for immediate occupancy! Located steps from all amenities, schools, parks, public transportation and GO Transit! Tenant to pay hydro and water. (id:21177)
RE/MAX Escarpment Realty Inc.
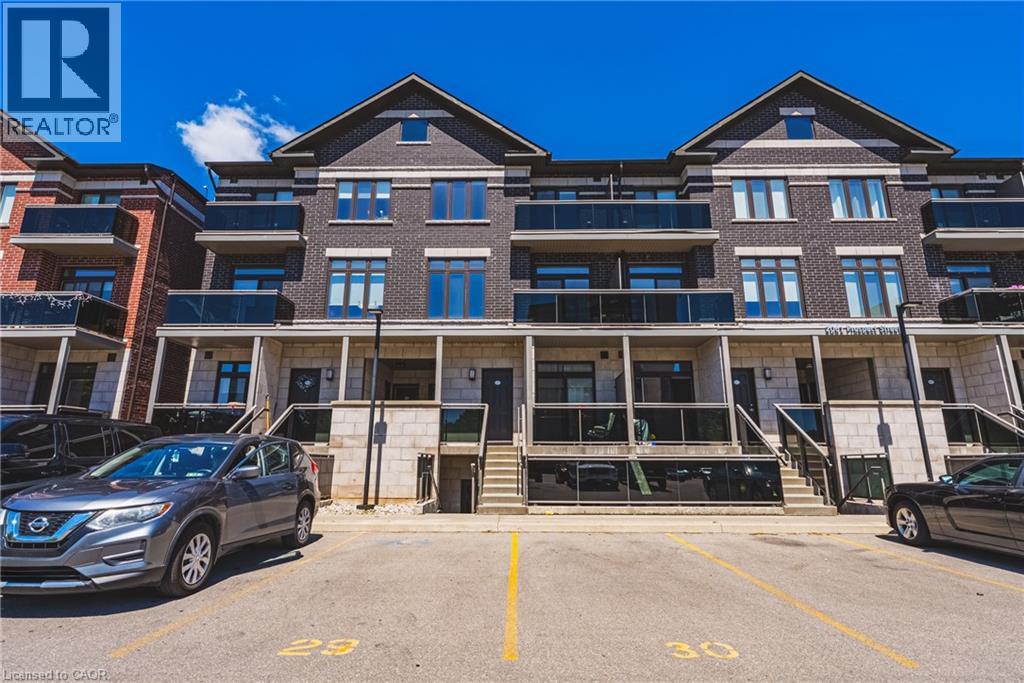
2061 Prospect Street Unit# 211
Burlington, Ontario
This 2-bedroom, 2-bathroom unit is the perfect place to call home. This development is situated in the highly sought-after central district – steps from downtown Burlington and all it has to offer! This extremely well kept unit includes 2 spacious bedrooms, 1 full bathroom, in-suite laundry and quality finishes throughout. The unit open concept living space boasts a gourmet kitchen with airy white soft close cabinetry, stone counters, tiled backsplash, stainless-steel appliances, high quality vinyl throughout and a private walkout balcony. The upper level features high end vinyl flooring, 4 piece bathroom, 2 large bedrooms, walk in closet and private balcony. Available for immediate occupancy! Located steps from all amenities, schools, parks, public transportation and GO Transit! Tenant to pay heat, hydro and water. (id:21177)
RE/MAX Escarpment Realty Inc.
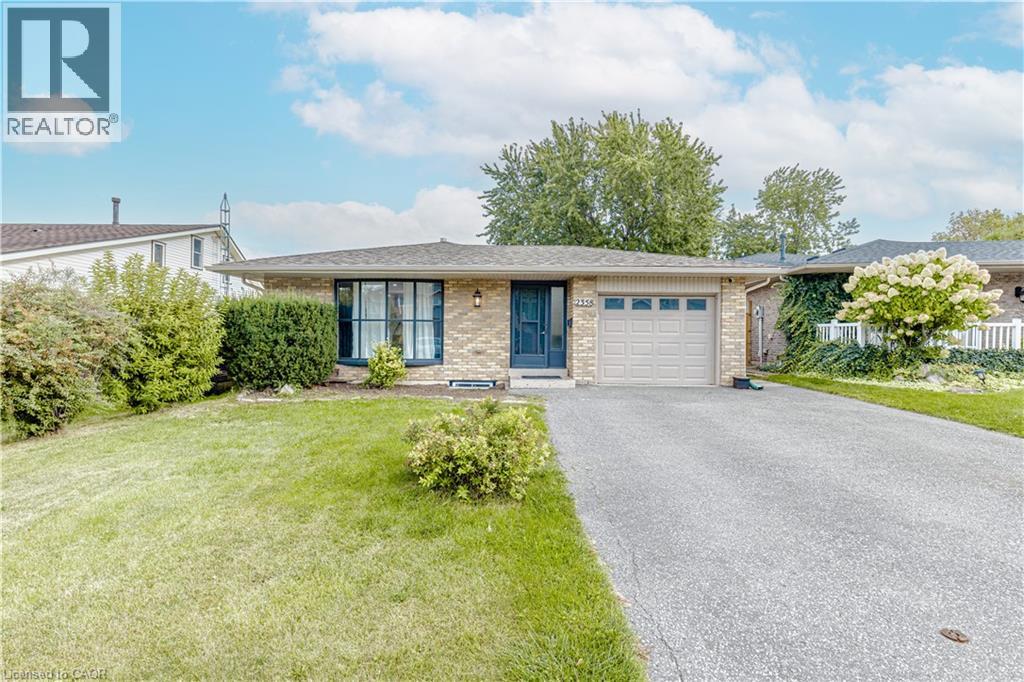
2358 Arnold Crescent
Burlington, Ontario
Open house Saturday, October 3rd (2-4pm).Welcome to this beautifully transformed 4-level backsplit in the sought-after Brant Hills community of Burlington, set on an impressive 44 x 120 ft lot. Offering over 2,000 sq. ft. of finished living space, this home has been extensively renovated from top to bottom and thoughtfully reimagined with a sophisticated, contemporary aesthetic and exceptional functionality.The main level features a redesigned open-concept layout with a stunning renovated kitchen, new cabinetry, centre island and modern finishes, creating an inviting space ideal for both everyday living and entertaining. Engineered hardwood flooring flows throughout the main and second levels, complemented by striking feature wall panelling with elegant black accents.The extensive renovation continues throughout the home with beautifully updated bathrooms and the addition of a new bathroom. The lower level has been completely transformed, offering a brand-new kitchen, three additional bedrooms, an updated bathroom, new flooring and a new rear entry providing direct backyard access. This versatile space is ideal for extended family, guests or additional living accommodations. Enjoy the spacious backyard and the convenience of being minutes from schools, parks, shopping, dining and major commuter routes including the QEW, 407 and GO Transit.A truly turnkey home where modern design, thoughtful renovations and exceptional versatility come together. (id:21177)
Right At Home Realty
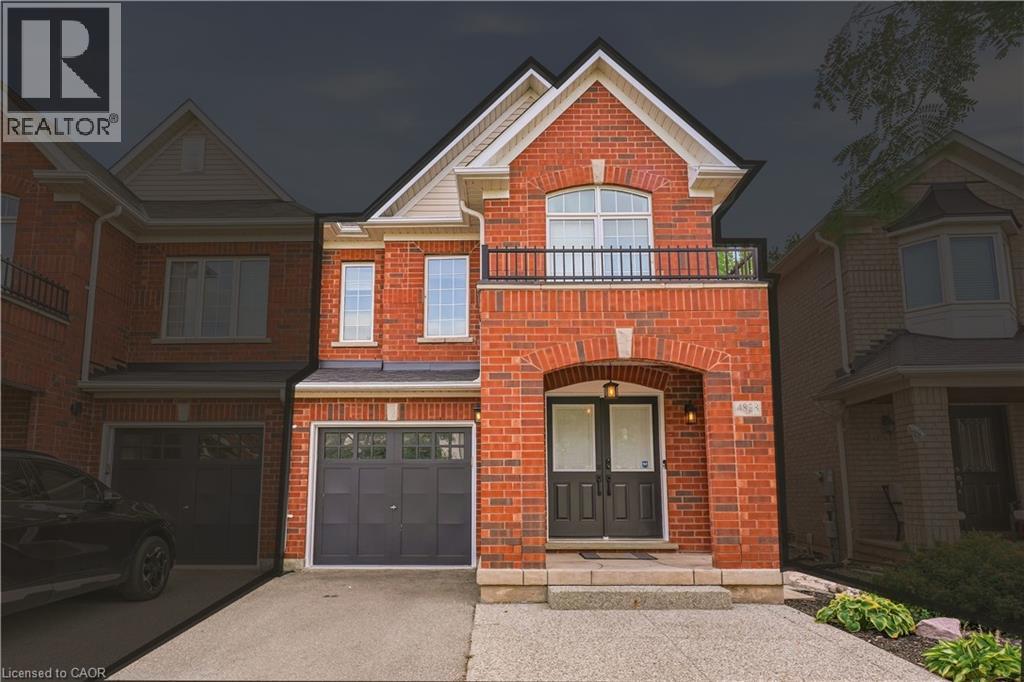
4828 Verdi Street
Burlington, Ontario
Welcome to this beautifully laid-out semi in Alton, where comfort, functionality and convenience come together in a family friendly Burlington location. Just minutes from the 407, QEW, schools, recreation centre, shops and restaurants, this home makes everyday living and commuting a breeze. Step inside to a bright, open concept main floor designed for both everyday living and entertaining. The living and dining areas flow seamlessly into the spacious great room and eat-in kitchen, featuring stainless steel appliances and granite countertops. A walk-out leads to a private, low maintenance yard with an exposed aggregate patio, perfect for summer gatherings, morning coffee or relaxing evenings outdoors. With no carpet throughout the entire home and freshly painted neutral color palette, the space feels clean, bright and move-in ready. Upstairs, the generous primary suite provides a comfortable retreat with its own ensuite featuring a separate shower and soaker tub. Two additional bedrooms provide space for family or guests, while a versatile office or reading nook adds flexibility for working from home, studying or quiet downtime. The finished basement extends the living space with a spacious recreation room, wet bar and 3 piece bath, creating an inviting area for movie nights, entertaining or relaxing with the family. Direct garage entry adds everyday convenience, while the driveway provides additional parking for two vehicles. A well balanced 3 bedroom semi with thoughtful spaces throughout, this home combines practical family living with a convenient Alton location, making it an ideal place to settle in and enjoy. Inclusions: Fridge, stove, dishwasher, washer, dryer, all electrical light fixtures and all window coverings. (id:21177)
Keller Williams Edge Realty
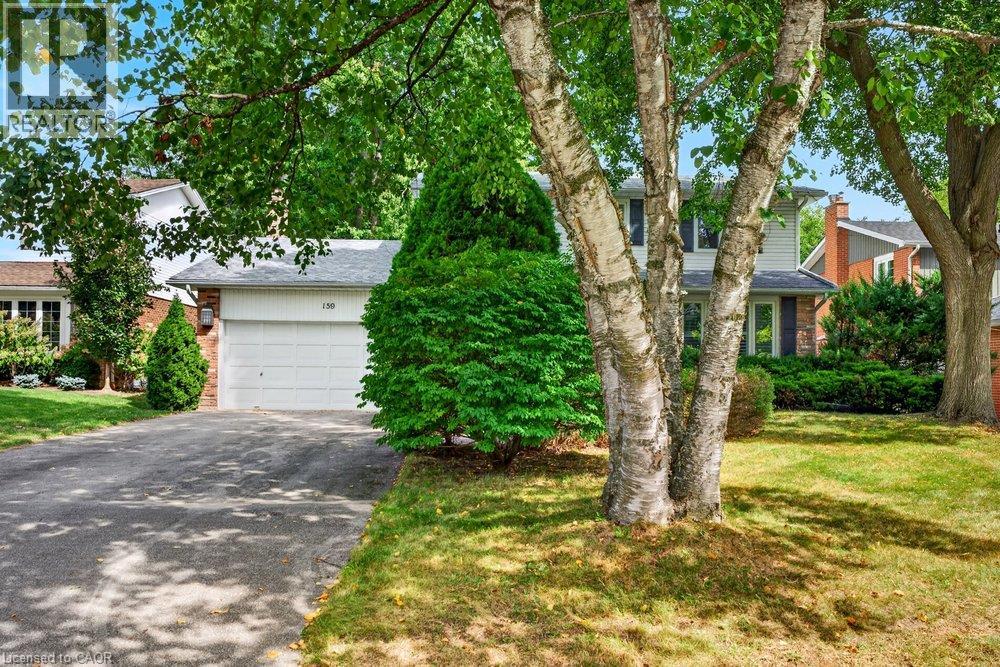
159 All Saints Crescent
Oakville, Ontario
Opportunity knocks for this beautiful home, situated in the desirable Ford community of SE Oakville. Private treed lot 60.10ft x 150.24ft (.207acres). The deep backyard provides plenty of room for a pool and tons of privacy with tall trees. The home features an inviting front porch, bay window, and updated front door with sidelights that further enhance the home's curb appeal. Inside, the residence offers a practical and well-designed layout suitable for the growing family with 2222sq.ft. on the main and upper levels plus a mostly finished basement. The kitchen features a generous breakfast area with walk-out to deck and the extensive and private backyard. Kitchen is open-concept with the family room which also has a walk-out to the backyard and a wood-burning fireplace - an ideal space for everyday family interaction and entertaining. The main level also includes a private, front office, spacious living and dining rooms, a convenient 2pc powder room, plus an inside entry to the 2-car garage. The upper level provides 4 spacious bedrooms and 2 bathrooms (an upgraded 3pc ensuite with a walk-in shower + an updated 5pc bathroom). Wood floors are featured throughout most of the home. The recreation room adds valuable additional living space, complete with wet bar and two windows. The basement also houses the laundry room, a cedar closet, 2pc bathroom, and two spacious, unfinished utility rooms. The home has been well loved, well maintained, and offers a solid foundation for future improvements if someone wishes to do so. Furnace (2021), hot water tank (2026), roof (2019). Ford area is a wonderful community to live and raise your family, with parks throughout this neighbourhood and extensive trails along Joshua Creek to the grocery store, tennis courts, or down to the waterfront trail, plus it is within the highly-rated Oakville Trafalgar High School catchment. Easy access to the QEW, 407, and bus route. (id:21177)
RE/MAX Escarpment Realty Inc.
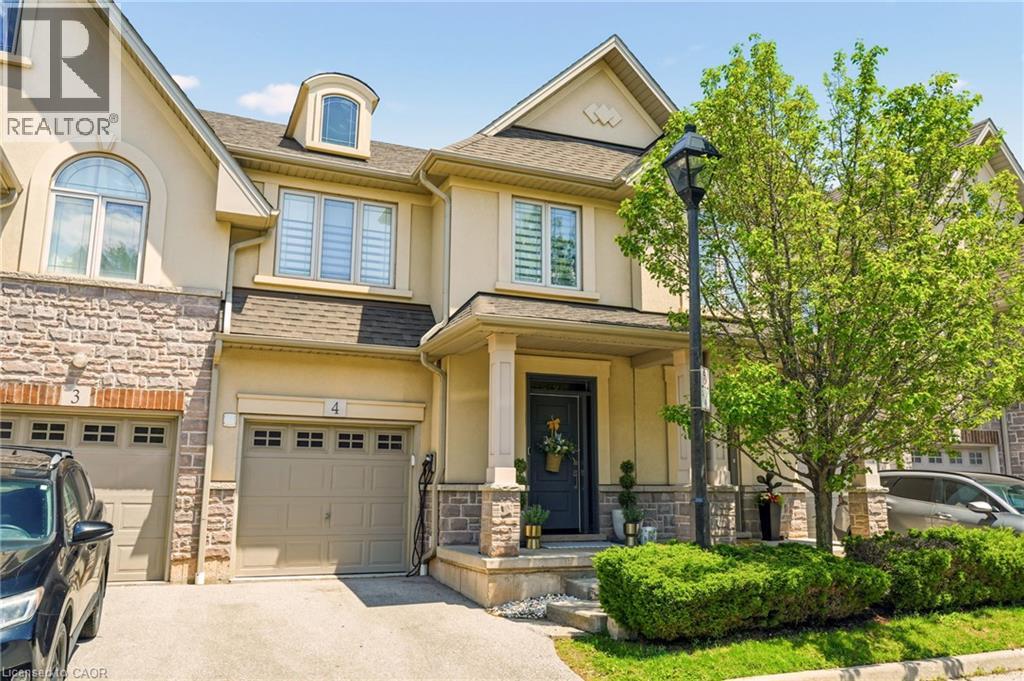
5056 New Street Unit# 4
Burlington, Ontario
Welcome to this extraordinary Smart Home townhome in sought-after South Burlington, where luxury, technology, and craftsmanship come together seamlessly. Fully integrated through the Savant Smart Home system, this impeccably renovated residence showcases commercial-grade upgrades and designer finishes throughout. Luxury hardwood flooring spans every level, complemented by stunning Hubbardton Forge lighting, remote-controlled blinds, custom drapery, heated floors in the foyer and all bathrooms, solid steel exterior doors, solid wood interior doors, and all-new trim and baseboards. At the heart of the home is a spectacular chef's kitchen designed for both everyday living and entertaining, featuring double ovens, dual gas cooktops, double dishwashers, an oversized pantry, beverage fridge, premium stone countertops, and a large island with seating for six. The living space is anchored by a sleek ethanol fireplace, creating a warm and inviting atmosphere. Step outside to your professionally landscaped backyard retreat complete with composite decking, a hot tub, gas fire table and outdoor TV. The upper level offers a luxurious primary suite with a custom-built king headboard, integrated nightstands and lighting, a spacious walk-in closet with custom organizers, and a spa-inspired ensuite featuring heated floors, double vanities, and an oversized dual walk-in glass shower. The finished lower level features a fully soundproofed theatre room with an oversized custom sectional and large-screen TV, a stunning glass-enclosed wine cellar with storage for hundreds of bottles, and a spacious laundry room with custom cabinetry and a utility sink. Completing this remarkable home is a fully finished garage with custom storage systems and professional-grade racking. Rarely does a townhome offer this level of luxury, technology, and attention to detail in one of Burlington's most desirable locations. This is turnkey living at its finest. (id:21177)
RE/MAX Escarpment Realty Inc.
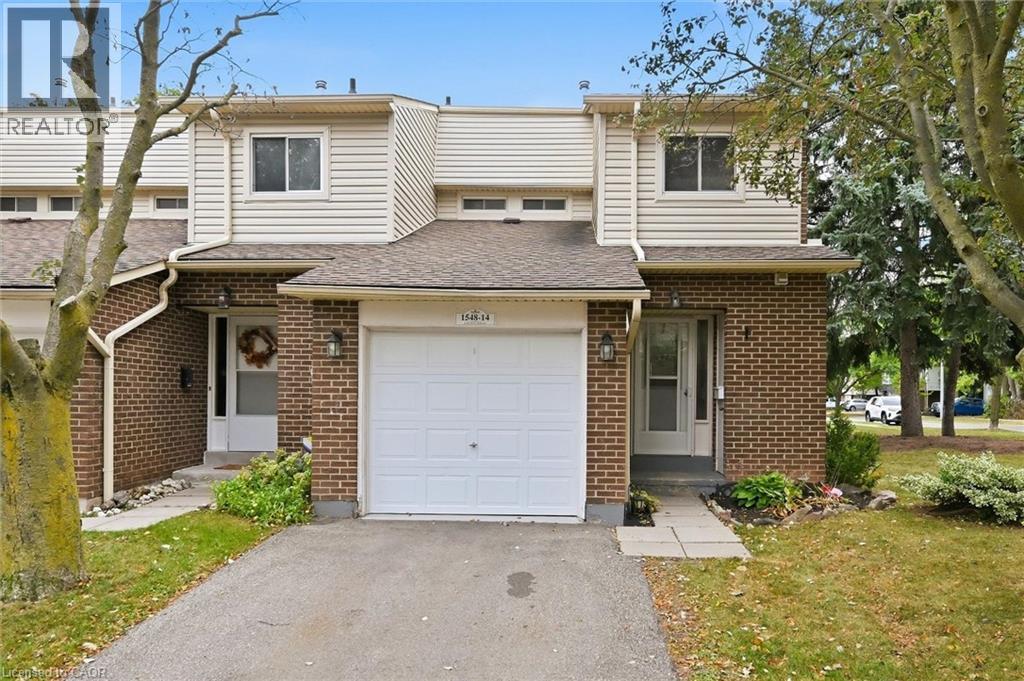
1548 Newlands Crescent Unit# 14
Burlington, Ontario
Large end-unit in well-managed Newland Heights. Featuring 3 bedrooms, 3 bathrooms and a basement kitchen, this home offers lots of options for the growing family. The main level has a spacious entry foyer, ceramic tiles, and high-end laminate flooring. The large kitchen includes a breakfast bar and stainless steel appliances. The bright living room walks out to a private, fenced yard. Upstairs you will find large bedrooms, including ensuite privilege access to the bathroom, which has an upgraded vanity and a tiled tub and shower. The basement includes a cold cellar, and a rare full bathroom and kitchen, suitable as an in-law suite or teen retreat. Includes central air, an inground pool and lots of visitor parking. (id:21177)
RE/MAX Escarpment Realty Inc.