
All Listings
710 Spring Gardens Road Unit# 65
Burlington, Ontario
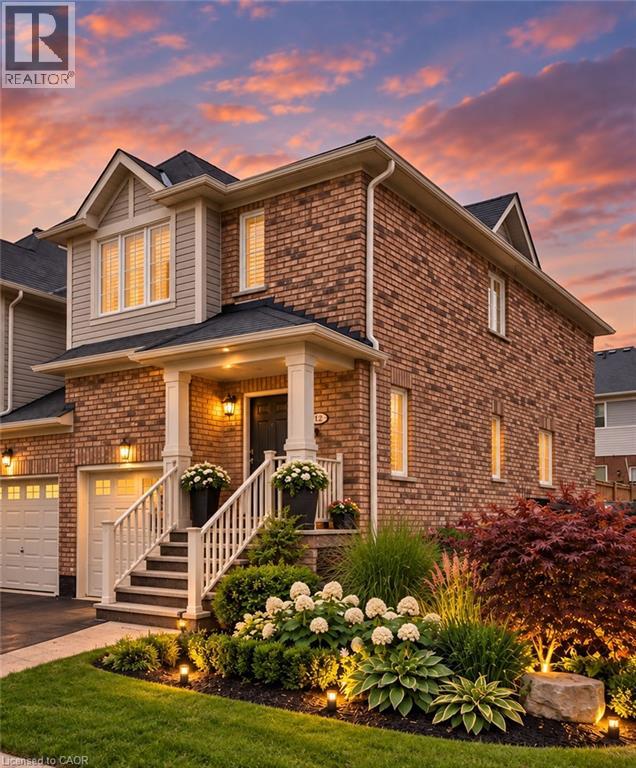
Welcome to this beautifully renovated end-unit townhouse offering stylish, move-in ready living in a sought-after Burlington lakeside community. Thoughtfully updated throughout, this 3-bedroom, 3-bathroom home features bright, open-concept living spaces, a finished lower level, and a private backyard, creating the perfect balance of comfort, functionality, and outdoor enjoyment. The inviting main floor showcases a spacious open-concept layout where the living and dining areas flow seamlessly into the renovated kitchen, creating an ideal setting for both everyday living and entertaining. Large windows fill the home with natural light, while patio doors provide easy access to the private backyard, extending your living space outdoors for relaxing or hosting family and friends. A convenient 2-piece powder room completes the main level. Upstairs, you'll find three generously sized bedrooms, a beautifully renovated 5-piece bathroom, and the convenience of bedroom-level laundry. The finished lower level offers exceptional additional living space along with a renovated 3-piece bathroom, making it ideal as a family room, home office, gym, guest space, or whatever best suits your lifestyle. Ideally located close to parks, The RBG trails, restaurants, public transit, major commuter routes, and walking distance to the Lake, this turnkey home presents an exceptional opportunity to enjoy low-maintenance living in one of Burlington's most desirable communities. (id:21177)
Royal LePage Burloak Real Estate Services
2159 Britannia Road
Burlington, Ontario
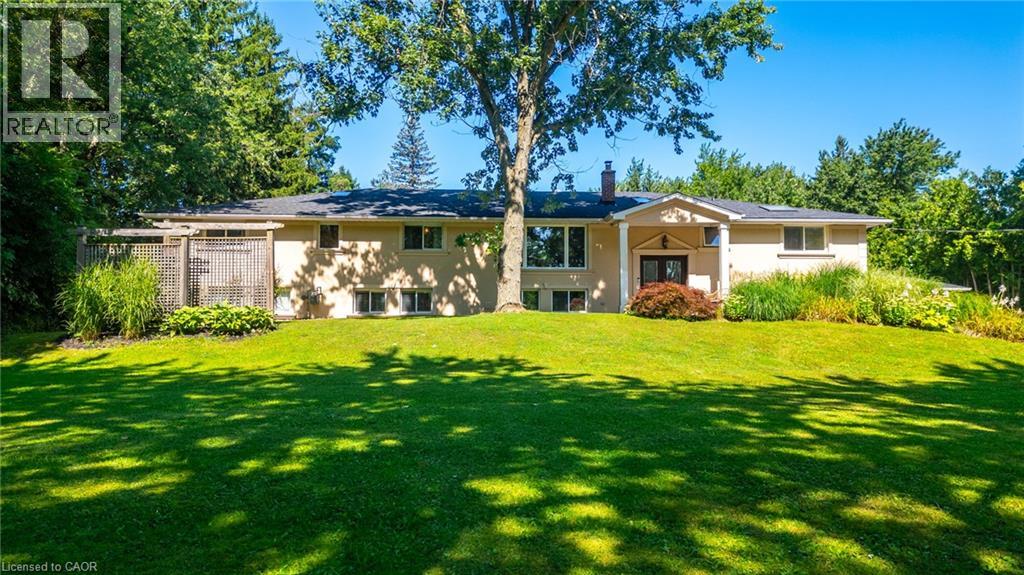
Welcome to Your Country Retreat: A Spacious 5-Bedroom, 5-Bathroom Home! Nestled in the countryside of North Burlington, this exceptional home offers the perfect blend of comfort and versatility for multi-generational living or large gatherings. With five generously sized bedrooms and five well-appointed bathrooms, this home ensures ample space and privacy for everyone. Two of the bedrooms feature luxurious en-suite bathrooms, making them ideal for multiple families or guests. The large mostly finished basement adds even more flexible space, catering to a variety of needs or hobbies. The heart of the home, the great room, boasts expansive windows that overlook a sprawling backyard with lush gardens and an inviting saltwater pool retreat. Step beyond the backyard and further immerse yourself in nature with seamless access to the scenic Bruce Trail. Entertainers will appreciate the 3-car garage and the long driveway, providing abundant parking space for family and friends. Experience the tranquility of country living while enjoying the convenience of modern amenities in this remarkable property. Don’t miss the opportunity to make this unique home yours! (id:21177)
RE/MAX Escarpment Realty Inc.
1308 Redbank Crescent
Oakville, Ontario
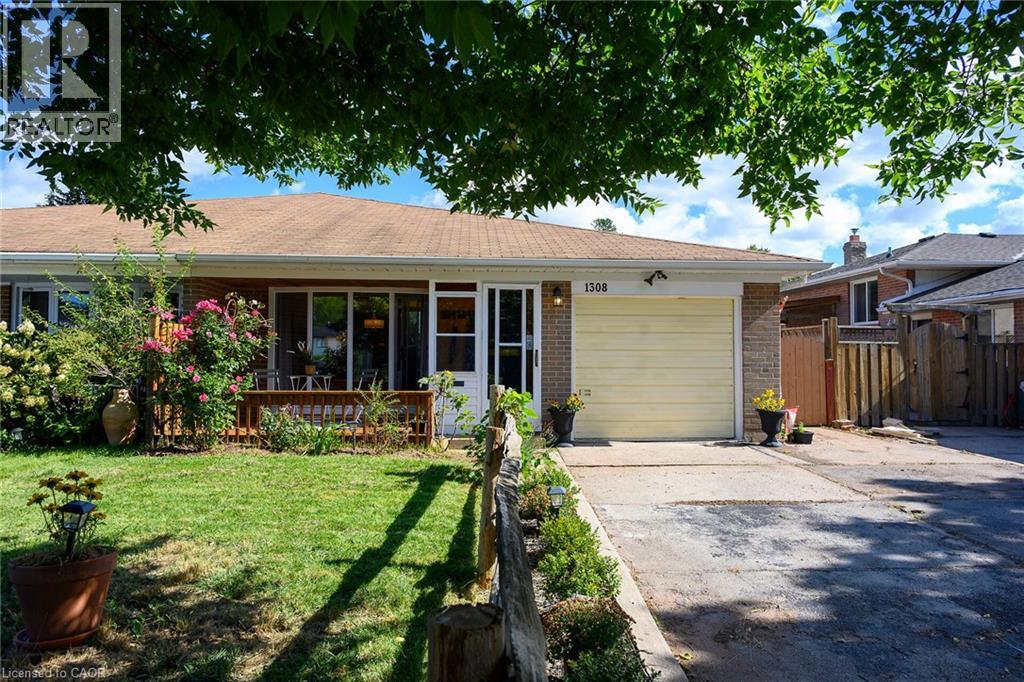
Welcome to College Park! This charming 3-bedroom, 2-bathroom semi-detached home offers a fantastic combination of comfort, updates and functionality. The bright main level features a welcoming living space with a large front bay window, filling the home with natural light, and an updated kitchen with modern finishes. Upstairs offers three bedrooms and a full bathroom, while the finished basement provides valuable additional living space, perfect for a family room, home office, gym or playroom. Enjoy peace and privacy in the backyard, ideal for relaxing or entertaining. Additional highlights include a newer furnace and A/C, attached garage and a private driveway with parking for up to four vehicles. Located in the desirable College Park neighbourhood, close to parks, schools, shopping, transit and everyday amenities. A wonderful opportunity to make this well-maintained home your own! (id:21177)
Cirrius Realty Inc.
1041 Shepherd's Drive
Burlington, Ontario
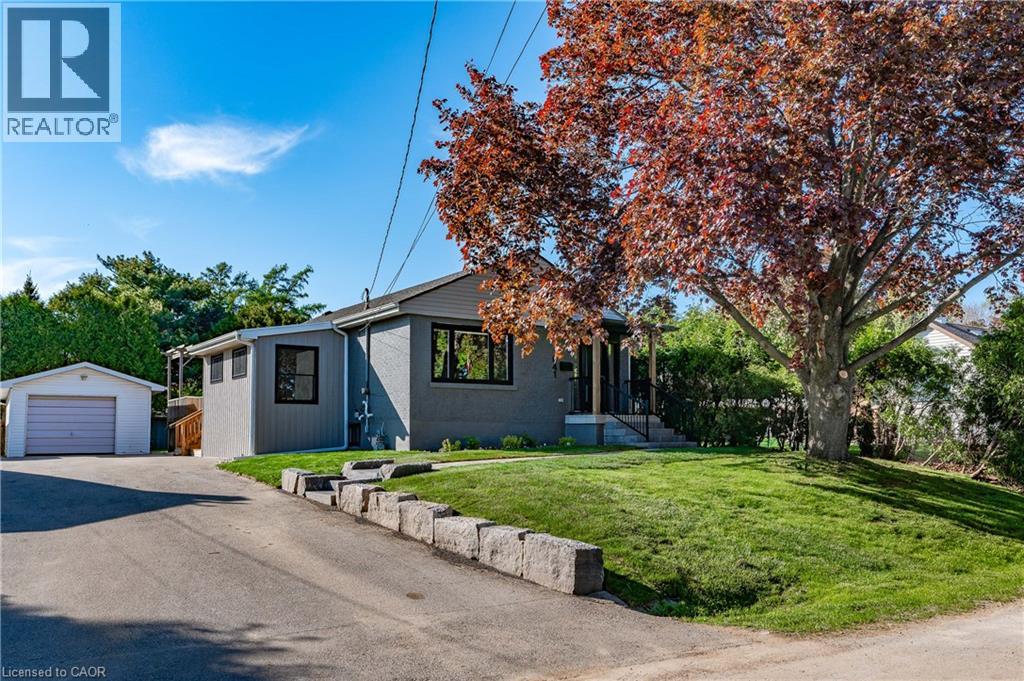
Welcome to 1041 Shepherd’s Drive, nestled in Burlington’s highly sought-after Aldershot community. This fully renovated home is a true showstopper, thoughtfully updated from top to bottom with all work completed under closed construction and electrical permits—offering both style and peace of mind. The main level boasts three spacious bedrooms, a beautifully updated four-piece bathroom, and a bright and versatile side mudroom that also works perfectly as a home office—ideal for keeping the main entrance organized and clutter-free. The heart of the home is the stunning open-concept great room featuring soaring 12-foot vaulted ceilings, a striking floor-to-ceiling fireplace, and a custom kitchen designed for both entertaining and everyday comfort. Downstairs, the fully finished lower level offers incredible space and flexibility. It includes a large recreation room, a fourth bedroom, a modern three-piece bathroom, plenty of storage, and a convenient walk-up entrance—perfect for those considering the addition of a nanny or in-law suite. Ideally located just steps from Earl Court Park and several excellent schools, including French immersion options, this home is also just minutes from downtown Burlington, Mapleview Mall, and easy highway access. This exceptional family home has everything you’ve been looking for—come and see it for yourself! (id:21177)
RE/MAX Escarpment Realty Inc.
1434 Dewbourne Crescent
Burlington, Ontario
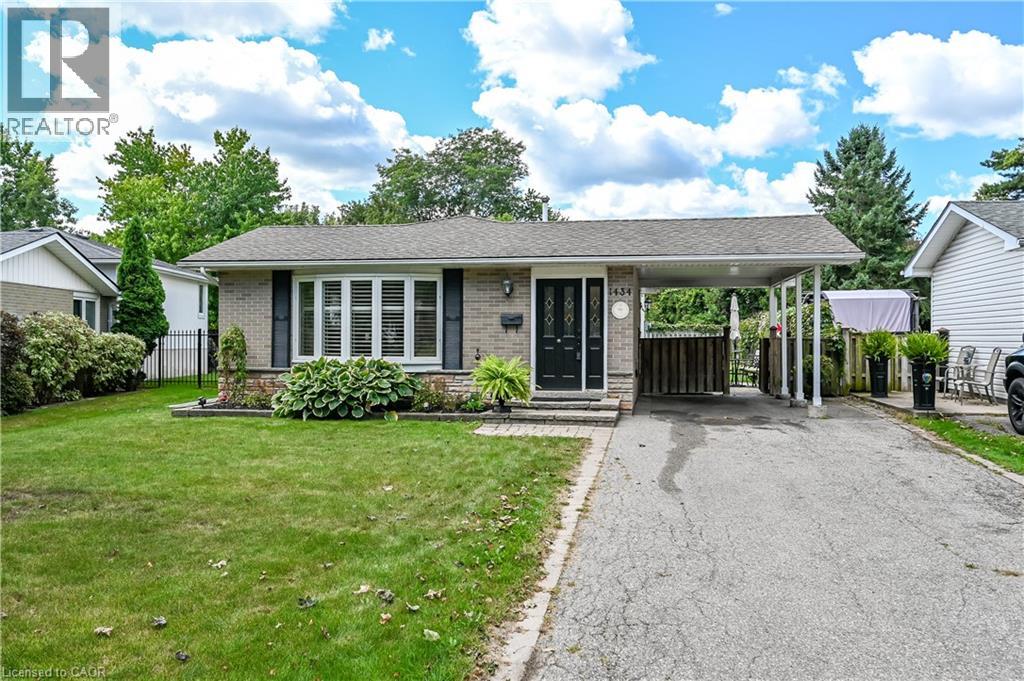
Welcome to 1434 Dewbourne Crescent! This beautifully maintained 3-bedroom, 1.5 bathroom, 3-level backsplit offers the perfect blend of comfort, functionality, and an unbeatable location. Backing directly onto the peaceful greenspace of Sycamore Park and a local elementary school, this home provides a private, family-friendly backyard oasis with no rear neighbours. The main floor boasts a bright and inviting open-concept layout seamlessly connecting the spacious living room, dining area, and kitchen, ideal for entertaining and everyday living. The heart of the home features a beautiful kitchen with light coloured cabinets, island with seating for two, pot lights, black granite countertops, backsplash, barn sink and stainless steel appliances. Upstairs, you will find three generous bedrooms and a full family bathroom. The finished basement adds excellent additional living space, featuring a cozy recreation room, a convenient 2-piece bathroom, and a functional utility room. The furnace and A/C were replaced in 2015. A convenient carport provides shelter for your vehicle and additional storage. Situated in a highly desirable neighborhood, this home is just minutes away from parks, schools, shopping, public transit, and highway access. RSA.SQFTA. (id:21177)
Royal LePage State Realty Inc.
799 Drury Lane
Burlington, Ontario
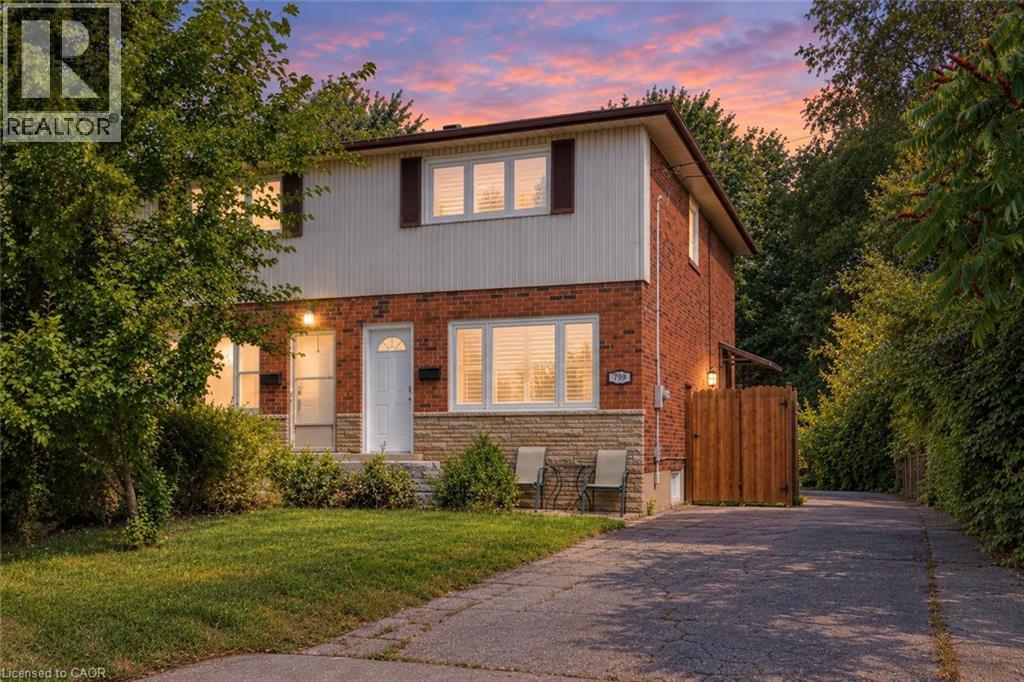
Welcome to 799 Drury Lane, a fantastic opportunity in one of Burlington’s most convenient and in-demand neighbourhoods! This well-kept semi-detached home offers numerous recent updates, including a newer roof and windows, fresh paint, updated hardwood flooring, a beautifully renovated bathroom, plus an owned furnace, air conditioner and water heater. The bright, functional layout is complemented by a deep lot with ample parking and a fully fenced backyard featuring a concrete patio and oversized gazebo—perfect for outdoor living and entertaining. Enjoy the convenience of being minutes from downtown Burlington, the lake, parks, schools, shopping, transit and the GO Station, with easy highway access for commuters. A solid, move-in-ready home in an established neighbourhood where location and value come together! See supplements for a complete list of recent updates and improvements. (id:21177)
Michael St. Jean Realty Inc.
2420 Baronwood Drive Unit# 9-01
Oakville, Ontario
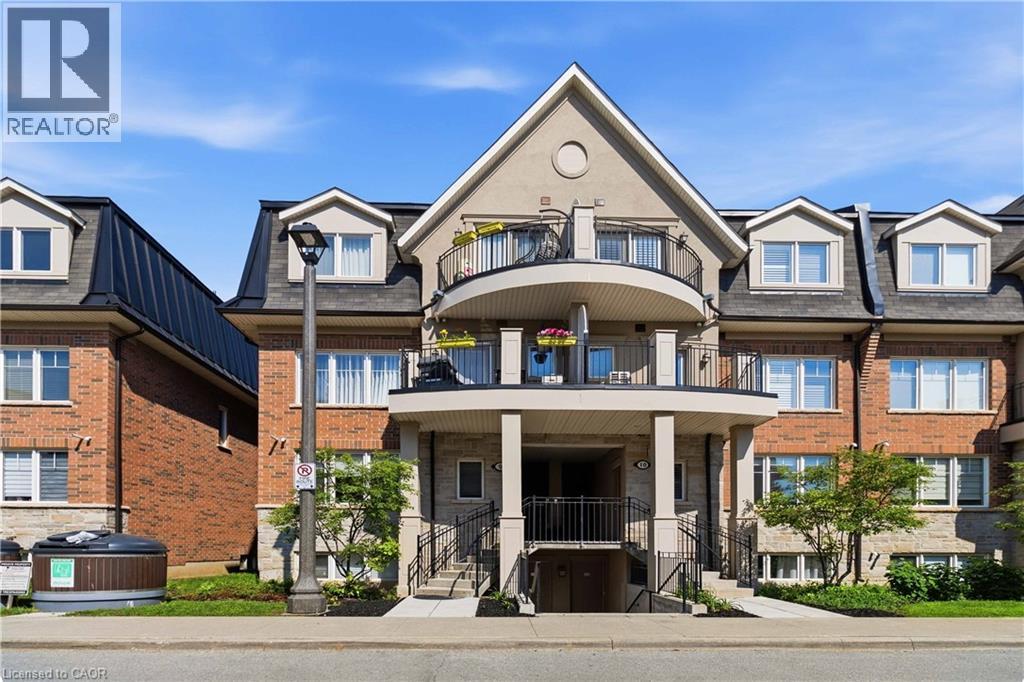
Welcome to this stunning ground-floor stacked townhouse in the highly desirable West Oak Trails community of Oakville. Offering 3 spacious bedrooms, 2 full bathrooms, 1 parking space, and a large private terrace, this beautifully maintained home combines modern style with everyday comfort. Step inside to an open-concept layout filled with natural light, featuring a contemporary kitchen with stainless steel appliances, a centre island, and plenty of cabinetry. The bright living and dining areas flow seamlessly to your private outdoor terrace-perfect for relaxing, entertaining, or enjoying your morning coffee. The generous primary bedroom includes a 4-piece ensuite, while two additional bedrooms provide flexibility for a growing family, guests, or a home office. Located in one of Oakville's most sought-after neighbourhoods, you'll enjoy close proximity to top-rated schools, Oakville Trafalgar Memorial Hospital, shopping, restaurants, grocery stores, parks, walking trails, public transit, and quick access to the QEW, Highway 403, and Highway 407.Move-in ready and impeccably maintained, this home is an exceptional opportunity for first-time home buyers, young families, downsizers, and professionals looking for the perfect blend of comfort, convenience, and lifestyle. (id:21177)
RE/MAX Real Estate Centre Inc.
349 Wheat Boom Drive Drive Unit# 331
Oakville, Ontario
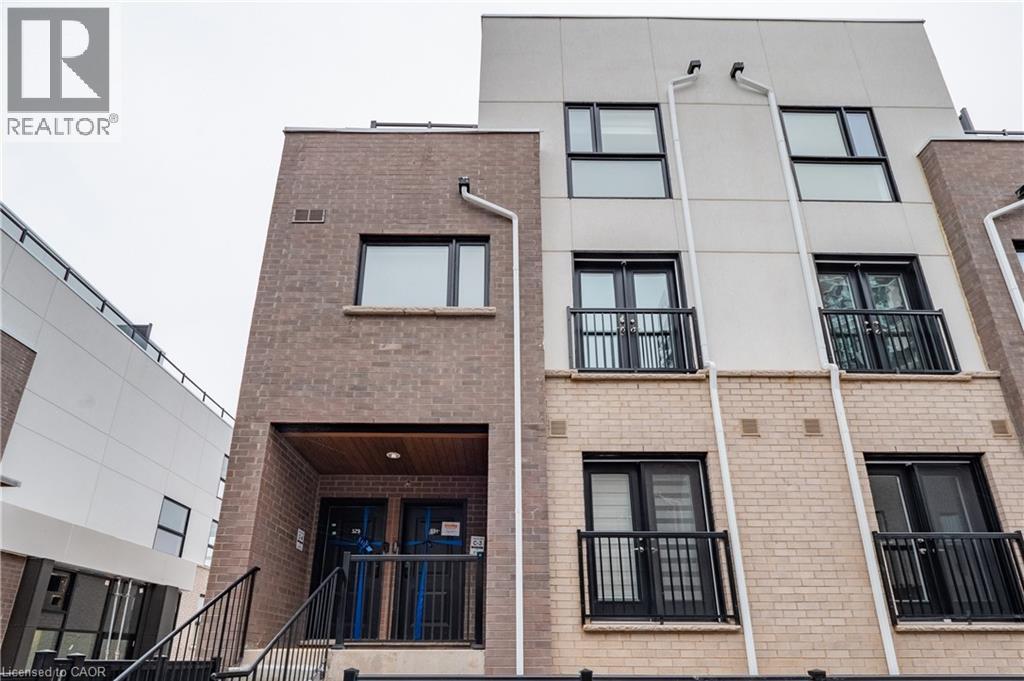
Modern stacked townhome, perfectly situated for convenience and style. The open-concept main floor is designed for seamless living and entertaining, featuring a Juliette balcony, a 2-piece washroom, and a bright, airy ambience. Upstairs, you'll find two spacious bedrooms. The primary suite boasts a walk-in closet, a private 4-piece ensuite, and a serene private balcony. The second bedroom offers a double closet, ideal for guests or a home office. This level also includes a stacked laundry area and an additional washroom for added convenience. The third level is a true retreat, offering a sprawling rooftop terrace complete with a gas hookup for your BBQ – the perfect spot for hosting or relaxing under the stars. This unit also includes one underground parking space and a locker, providing ample storage. Be the one to lease this stunning home that combines modern living with thoughtful design! No smoking/No Pets. Tenant to pay utilities. Available Nov.1st (id:21177)
Keller Williams Edge Realty
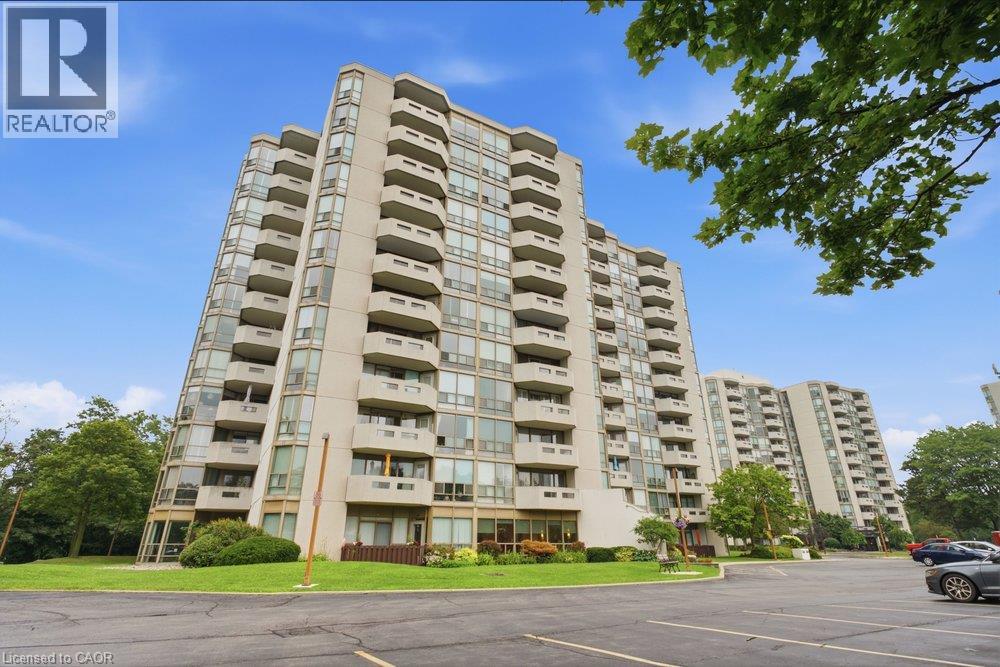
5090 Pinedale Avenue Unit# 204
Burlington, Ontario
FULLY RENOVATED WITH 2 PARKING & 3 LOCKERS! Welcome to Pinedale Estates at 5090 Pinedale Ave #204, a beautifully renovated 830 sq ft suite offering stylish turnkey living in one of South Burlington’s most sought-after condominium communities. This bright 1 bedroom, 1.5 bathroom unit was fully renovated in 2026 and features a stunning new kitchen with quartz countertops, stainless steel appliances, updated cabinetry, new flooring, fresh paint, modern lighting and beautifully renovated bathrooms. The generous primary bedroom offers a private ensuite and direct access to the balcony. The spacious living and dining area is filled with natural light and also provides walkout access to the balcony, creating a seamless indoor-outdoor living space. Located on the second floor, the balcony overlooks mature trees and lush greenery, offering a peaceful, private setting that’s perfect for enjoying your morning coffee or unwinding at the end of the day. An exceptionally rare offering, this suite includes 2 underground parking spaces and 3 storage lockers, providing outstanding convenience and long-term value. Residents enjoy resort-style amenities including an indoor pool, sauna, fitness centre, party room, library and golf room. Ideally located just steps to shopping, restaurants, parks and transit, with easy access to Appleby Village, Burloak Waterfront Park, Downtown Burlington, the QEW and 407. (id:21177)
Royal LePage Burloak Real Estate Services
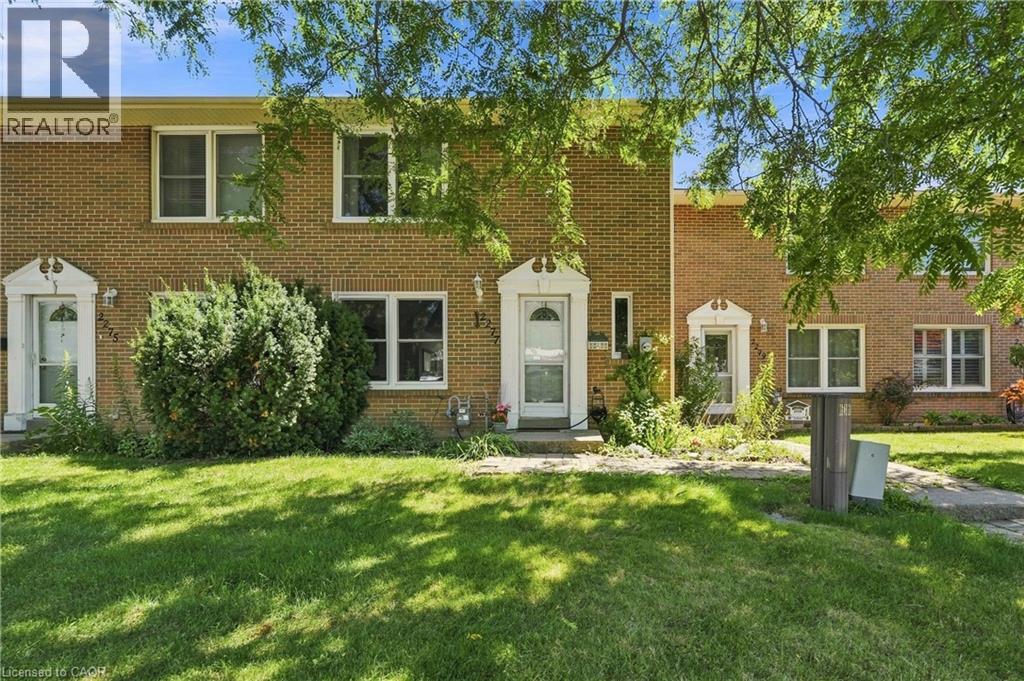
2277 Mountain Grove Avenue Unit# 39
Burlington, Ontario
Welcome to 2277 Mountain Grove Ave, a versatile condo townhome in Burlington's family friendly Brant Hills community. This home offers a bonus finished lower level bedroom with a walk out to the backyard, ideal as a 4th bedroom, home office, teen retreat, or in law space, giving you real flexibility beyond a standard 3 bedroom layout. The open concept main floor features updated flooring throughout the living and dining areas, all filled with natural light from oversized windows overlooking mature, tree lined surroundings. The kitchen offers ample oak cabinetry, a mosaic tile backsplash, and stainless steel appliances. Upstairs, three well proportioned bedrooms include a serene primary with a ceiling fan, plus an updated 4 piece bath. Condo living here means low maintenance: enjoy included water, visitor parking, snow removal, landscaping, and access to a shared inground pool. An attached garage plus driveway parking for two adds everyday convenience. Ideally located close to schools, parks, transit, and shopping, with quick access to the 403, QEW, and 407. A wonderful opportunity for families, first time buyers, or anyone wanting flexible living space in a well established neighbourhood. (id:21177)
RE/MAX Escarpment Golfi Realty Inc.
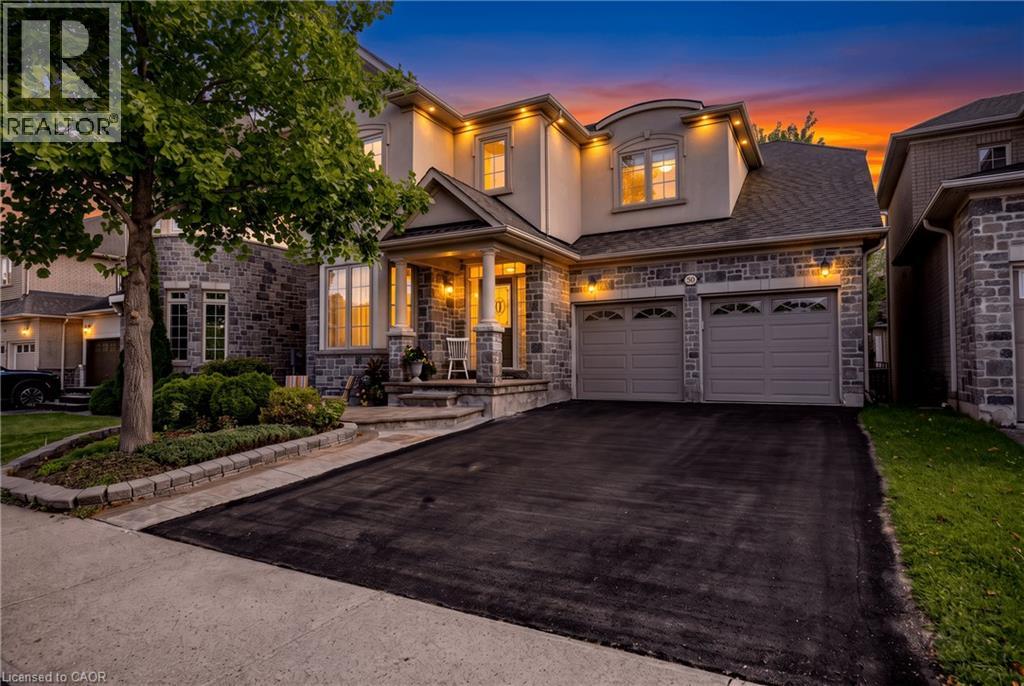
364 Nautical Boulevard
Oakville, Ontario
Welcome to Lakeshore Woods living at its best! Located directly across from Nautical Park, this warm and inviting home offers approximately 2,600 sq. ft. above grade, four spacious bedrooms upstairs, and a thoughtfully designed layout that offers room for the whole family. The main floor features a large, open kitchen that flows into the family room, while the separate living and dining room offers a comfortable space to relax and unwind. Upstairs, discover two primary bedrooms, each with its own private ensuite—an ideal arrangement for families, guests, or those looking for added flexibility. The fully finished basement extends the living space with an additional bedroom and bathroom, perfect for guests, a home office, a teenager’s retreat, or extended family. But the true standout is the LOCATION. With Nautical Park directly across the street, enjoy soccer fields, a playground, and plenty of green space right outside your door—a dream setting for families and dog lovers alike. All this in a sought-after Lakeshore Woods neighbourhood with convenient highway access, and close proximity to Bronte Village, shopping, and everyday amenities. A home that offers space, flexibility, and a lifestyle you’ll love coming home to. (id:21177)
Royal LePage Burloak Real Estate Services
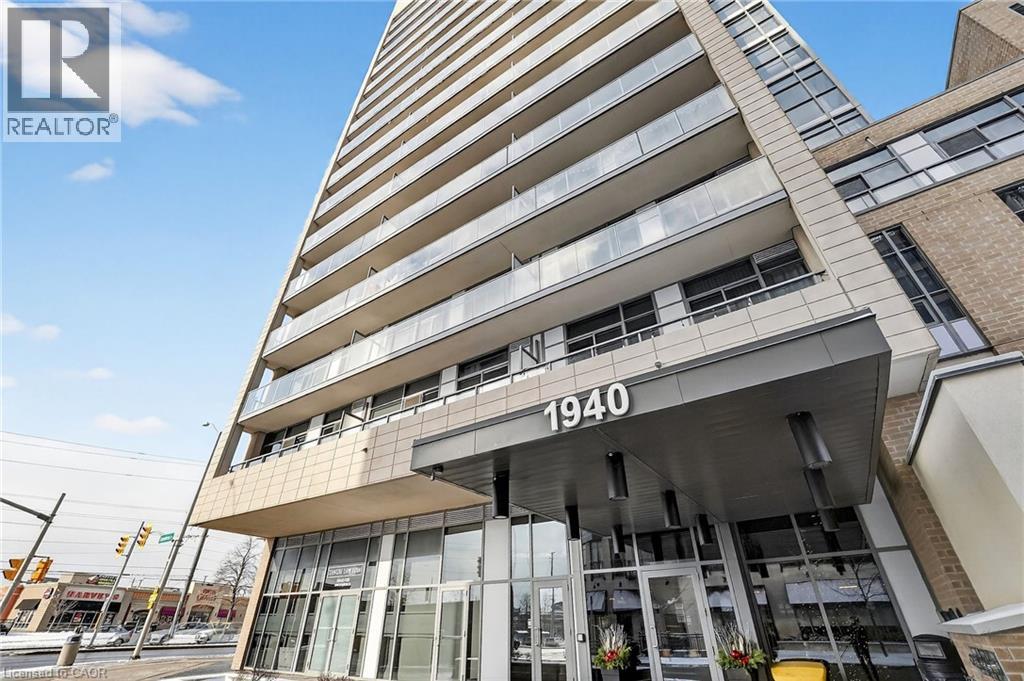
1940 Ironstone Drive Unit# 1006
Burlington, Ontario
Welcome to unit 1006 on 1940 Ironstone drive! Beautiful condominium located in one of the most desirable areas of Burlington! This condo features a 1 bedroom + den with abundant of storage. Kitchen has granite countertops, modern cabinets with a gorgeous 3/4.4 ft island all with warm tones that gives a homey and cozy feeling. Open concept kitchen, dining and living space with large windows that bring in ample of light! You also get 2 bathrooms (1 full + 1 half) and an in-suite laundry for lavish convenience. A balcony with breathtaking views of the city and clear views for all holiday fireworks! Also included 1 Locker and 1 parking space in the underground garage. Parking space is the closest to elevator and is extra spacious, great for accessibility. Inclusions with your fees, you can enjoy a nice workout with full use of the gym, yoga room or cardio room. On the lovely rooftop patio you can fire up the BBQ to have a cookout or cozy up to the fireplace during the cooler nights. You have the option to rent out the huge party room for up to 60 guests, great for birthdays, events or even family get togethers. Security officers, a concierge and many security features throughout the building that will make you feel safe and stress free in your home. Minutes to the QEW, 407 and go station. Walking distance to shopping, restaurants, amenities, etc. Move in ready! Don't miss this chance! (id:21177)
Royal LePage State Realty Inc.
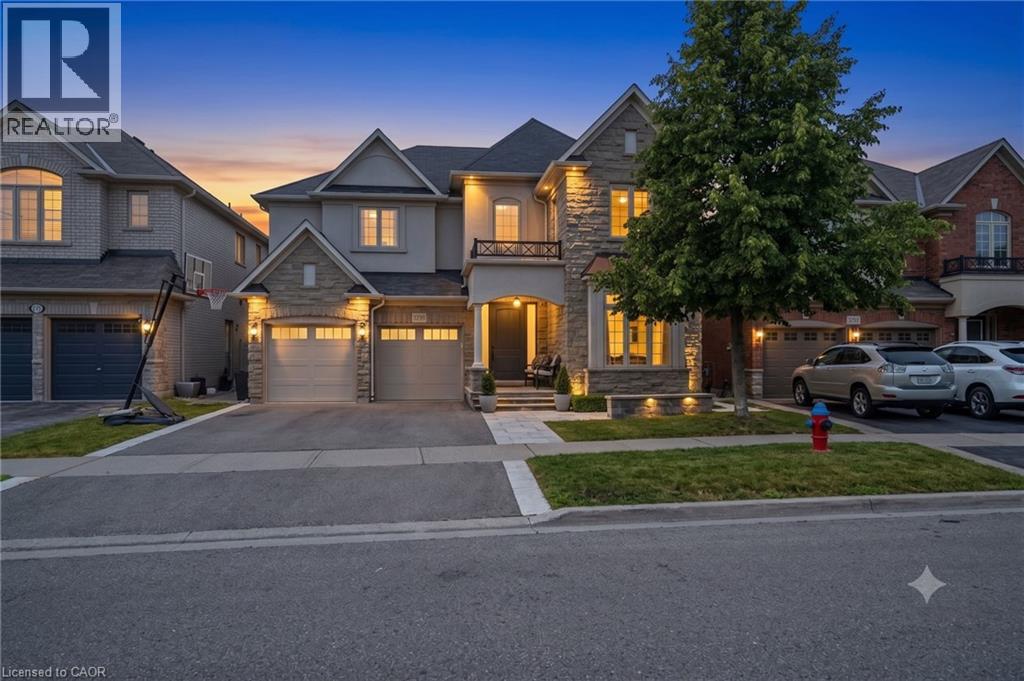
3202 Saltaire Crescent
Oakville, Ontario
Nestled in a sought-after Oakville neighbourhood, 3202 Saltaire Cres is a beautifully designed, turnkey-ready residence offering an exceptional lifestyle that is simply hard to beat. Meticulously cared for and thoughtfully crafted, this impressive home features 4 spacious bedrooms, 5 bathrooms, and a fully finished basement tailored for relaxation and entertainment. The main level centers around a magnificent chef's kitchen, while the interior transitions into a private outdoor sanctuary featuring a fully landscaped backyard equipped with a refreshing pool and a cozy outdoor fireplace perfect for evening gatherings. Combining high-end finishes, flawless condition, and unmatched functionality, this turn-key property represents an extraordinary opportunity to move right in and experience living at its finest. (id:21177)
Keller Williams Edge Realty
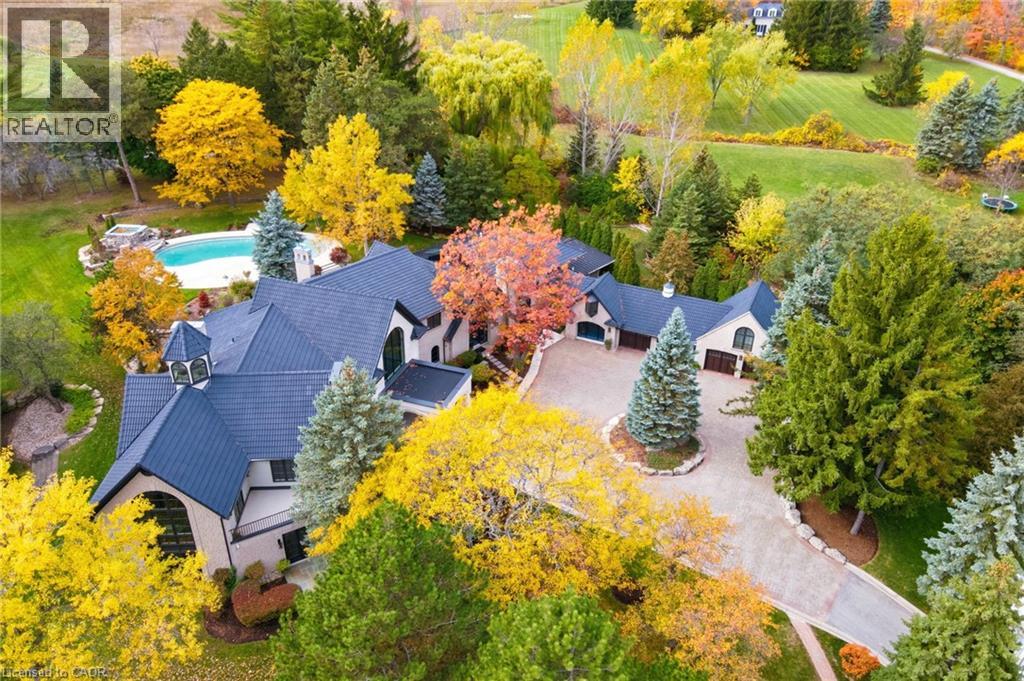
3320 Guelph Line
Burlington, Ontario
An extraordinary custom-built Country Estate set on 10.5 acres of picturesque, manicured grounds, offering unmatched privacy and bespoke amenities. The residence underwent a meticulous renovation over three years, completing a comprehensive architectural transformation. This Masterfully Crafted residence features soaring ceilings, and exceptional Millwork throughout. A dramatic two-storey foyer welcomes you to elegant principal rooms with 16-foot ceilings and french doors opening to panoramic views of rolling hills, gorgeous perennial gardens, extensive stone patios, a spring fed pond and access to the Bruce Trail. Hundreds of towering, mature specimen trees create a private park-like setting. The grand chef's kitchen is designed for entertaining, complete with quartzite countertops, premium Sub-Zero, Wolf and Miele appliances, a walk-in pantry, servery and custom wine storage. The home offers six bedrooms, including a luxurious Primary retreat with Cathedral ceilings, gas fireplace and Spa-inspired ensuite. A Private Guest suite with additional bedroom, kitchen and 3-piece ensuite with a separate entrance adds flexibility. The vestibule/mudroom offers ample custom built-in storage leading to a barrel vaulted gallery and principle rooms. Resort-style amenities include an Indoor pool, Whirlpool, Cold plunge, Wet and Infrared saunas and Steam room; plus an outdoor pool with cascading waterfall overlooking the Tennis court, Stable and Orchard. Radiant heated floors, Integrated sound and Security systems, a four-car garage and Expansive parking complete this exceptional offering. All just minutes to amenities and Highway 407. (id:21177)
RE/MAX Escarpment Realty Inc.
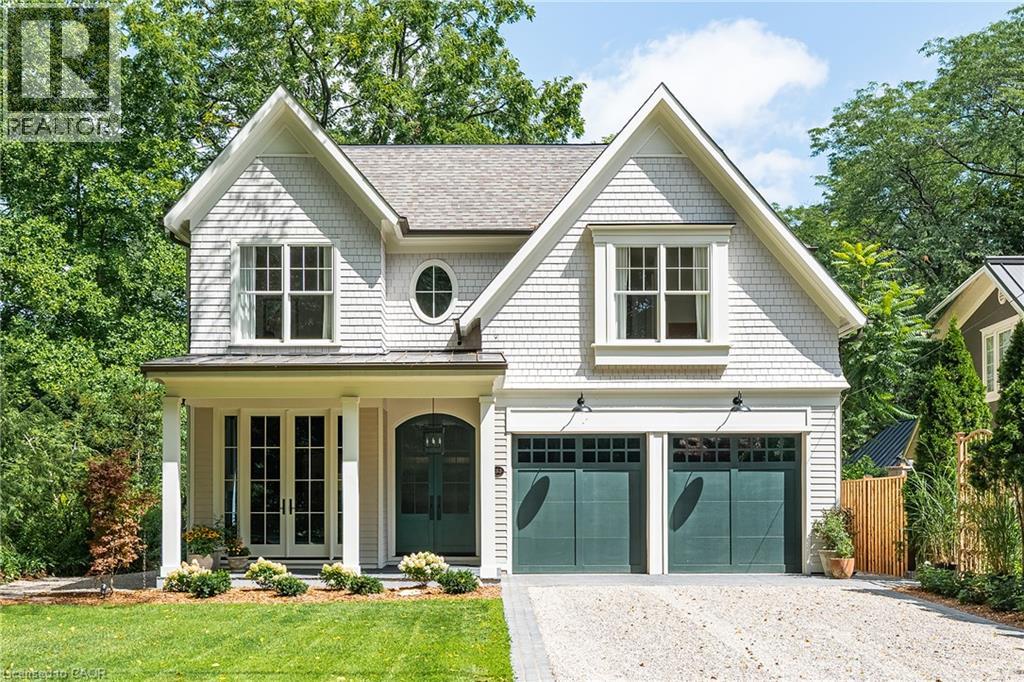
153 Balsam Drive
Oakville, Ontario
153 Balsam Drive is a sophisticated 4,337 sqft custom residence set on a 50' x 304' park-like lot in one of Oakville's most sought-after settings. Close to Downtown Oakville, top-rated schools, the home pairs craftsmanship with thoughtful functionality. A dramatic double-volume marble foyer with heated flooring and architectural staircase creates an elegant arrival, while custom millwork, designer lighting, oversized windows and premium white oak flooring establish a refined aesthetic throughout. The main level is designed for family living and entertaining, with gracious living and dining spaces flowing into a warm family room with a wood-burning fireplace. A dedicated office overlooks mature greenery. At the heart of the home, the kitchen features a 10' x 4' marble island, face-frame cabinetry, marble surfaces, bespoke lighting and a 60 Lacanche range with a custom plaster hood. A marble-finished pantry and heated natural-stone mudroom add function and elegance. Upstairs, four bedrooms each feature a walk-in closet. The primary suite offers a vaulted ceiling, double skylights with remote blinds, a lounge area and an oversized walk-in closet. The spa-inspired ensuite features heated marble floors, a steam shower with double heated marble seating, custom wainscoting, detailed marble trim and an imported Water Monopoly bathtub. The lower level extends the home's living and entertaining spaces with 10' ceilings and zoned underfloor heating. A fifth bedroom, recreation and games rooms, gym, wine cellar and theatre/flex space offer exceptional versatility for family living and entertaining. A heated three-car garage with car-lift capacity for two additional vehicles, plus exterior snow-melt infrastructure, adds year-round convenience. 153 Balsam Drive is a rare combination of timeless architecture, refined materials, modern functionality and exceptional attention to detail, thoughtfully brought together on one of Oakville's most coveted streets. (id:21177)
Century 21 Miller Real Estate Ltd.
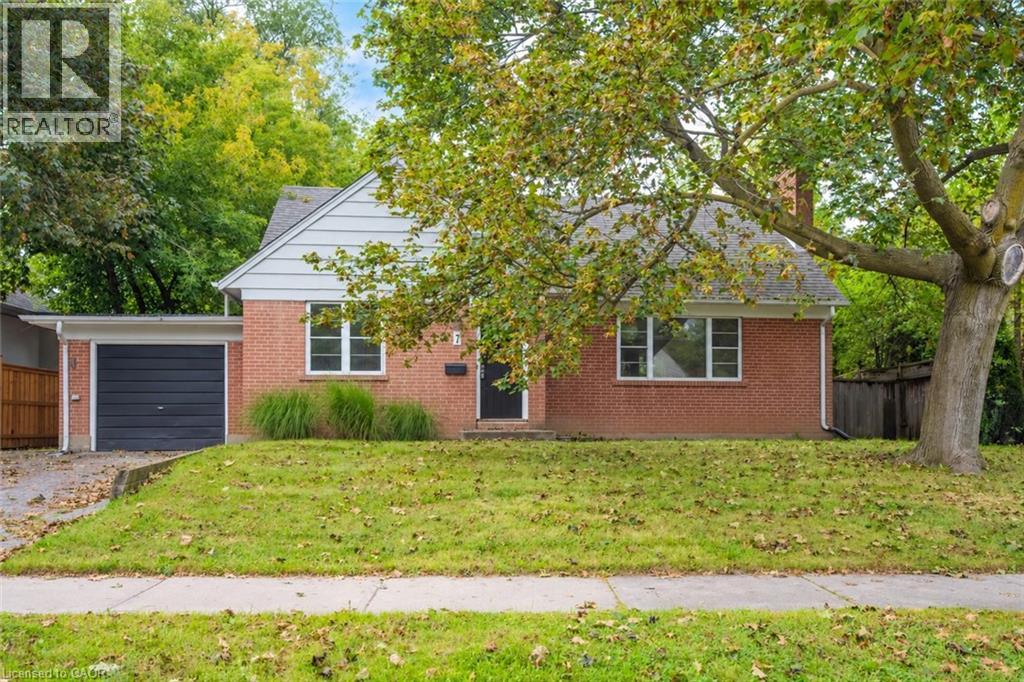
7 Washington Avenue
Oakville, Ontario
Welcome to this charming 1.5 storey home, ideally situated in a convenient and sought-after Oakville location! With 3 bedrooms and 2 bathrooms, this inviting home offers a functional layout with an open-concept kitchen overlooking the living room, creating a bright, connected space for everyday living and entertaining. A versatile main-floor office or den provides the perfect setting for working from home, a quiet study space or an additional living area. Ideally located just moments from vibrant Kerr Village, enjoy easy access to an excellent selection of local shops, cafes, restaurants and everyday amenities. Parks, recreation facilities and the Lake Ontario waterfront are also nearby, while Downtown Oakville, Oakville GO Station and major commuter routes are all within easy reach. Don't miss out on this wonderful opportunity! Property is being sold under Power of Sale. Sold as is, where is. (id:21177)
RE/MAX Escarpment Realty Inc.
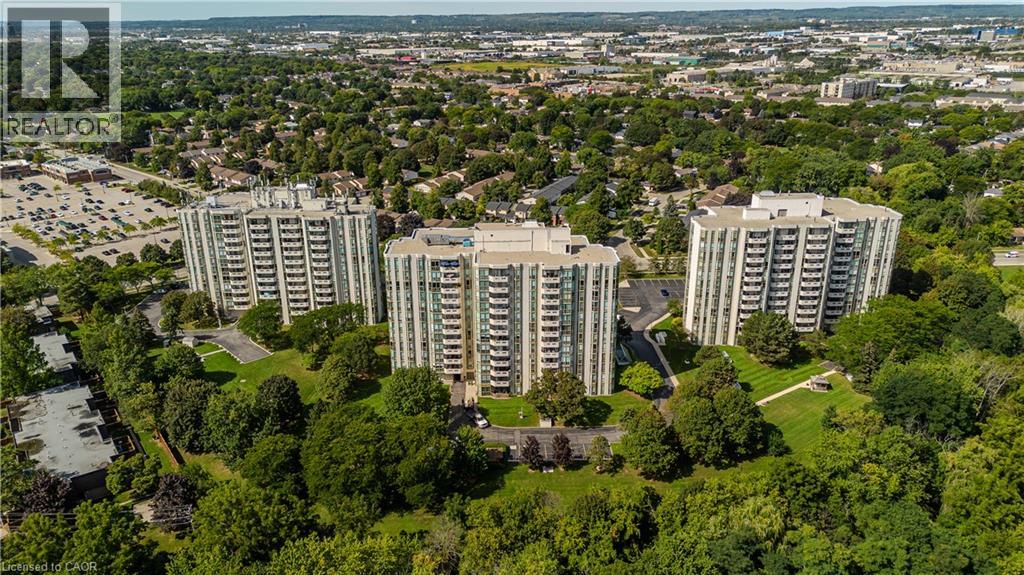
5070 Pinedale Avenue Unit# 601
Burlington, Ontario
Extensively renovated and offering the space and comfort of a home with the ease of condo living, this impressive corner suite at 601-5070 Pinedale Ave features approx. 1,295 sf of living space, 2 bedrooms, 2 baths, 1 parking space, 1 locker and a private balcony. Generous room sizes, engineered hardwood flooring, California shutters and an abundance of windows create a bright, polished interior, with extensive renovations completed in 2024. The gourmet kitchen has been beautifully reimagined with sleek white cabinetry, porcelain counters, ceramic tile backsplash, s/s appliances, built-in storage and excellent workspace. A bright breakfast area surrounded by windows provides a comfortable spot for casual dining, while the kitchen flows into the spacious dining area and adjoining living room. Large windows capture far-reaching views and fill the principal spaces with natural light, while a walkout leads to the private balcony—an inviting outdoor retreat with open views across the surrounding neighbourhood. The generous primary bedroom features hardwood flooring, multiple windows, California shutters, ample closet space and a private 4-pc ensuite. A spacious second bedroom is complemented by an additional 3-pc bath, providing excellent privacy for family or overnight guests. A separate in-suite laundry/utility room adds valuable storage and everyday convenience. Residents enjoy an impressive collection of building amenities, including an indoor pool, fitness room, indoor golf practice area and games/billiards room. Surrounded by mature greenery yet within walking distance of shops, restaurants and everyday amenities, the location offers an ideal balance of convenience and quiet residential living. With extensive renovations already completed and nothing left to do but move in, this bright and spacious corner suite delivers a rare combination of size, privacy and convenience—condo living that truly feels more like a home. (id:21177)
Royal LePage Burloak Real Estate Services
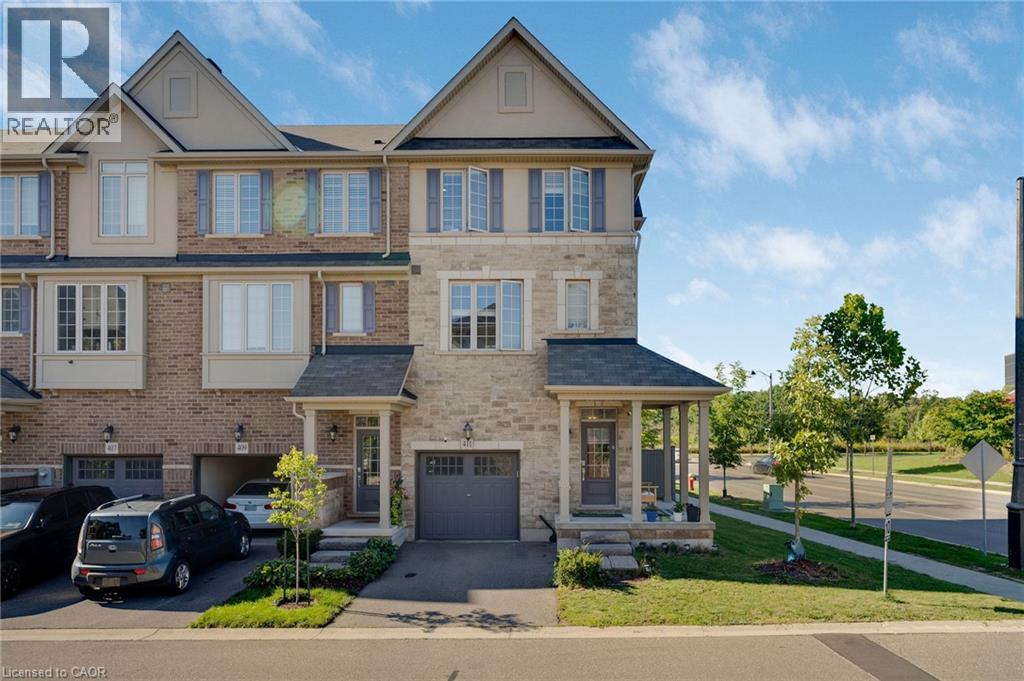
411 Hardwick Common
Oakville, Ontario
Welcome to this beautiful and private corner-unit townhome, ideally situated directly across from St. Cecilia Elementary School and overlooking peaceful green space. Offering 3 bedrooms, 2.5 bathrooms, and a thoughtfully designed layout, this home is perfect for families and those who love to entertain. The bright and spacious second floor features a stunning open-concept living space with an upgraded kitchen, quartz countertops, and high-end appliances, including a gas stove. The family room offers a cozy electric fireplace and walkout to a private deck, creating the perfect setting for everyday living or entertaining. The third floor features three generously sized bedrooms, including convenient upper-level laundry and two full bathrooms. The main floor offers additional living space with a walkout to the backyard, providing an ideal area for gatherings, outdoor dining, and entertaining. The unfinished basement provides excellent potential to create additional living space, a home office, gym, recreation room, or whatever suits your needs. Enjoy the privacy and peaceful views this corner location provides while being conveniently close to William Rose Park, St. Cecilia Elementary School, Highways 407 and 403, Uptown Core, shopping, dining, transit, Oakville Hospital and numerous other amenities. A fantastic opportunity to own a spacious and well appointed home in a highly convenient location! (id:21177)
RE/MAX Realty Services Inc
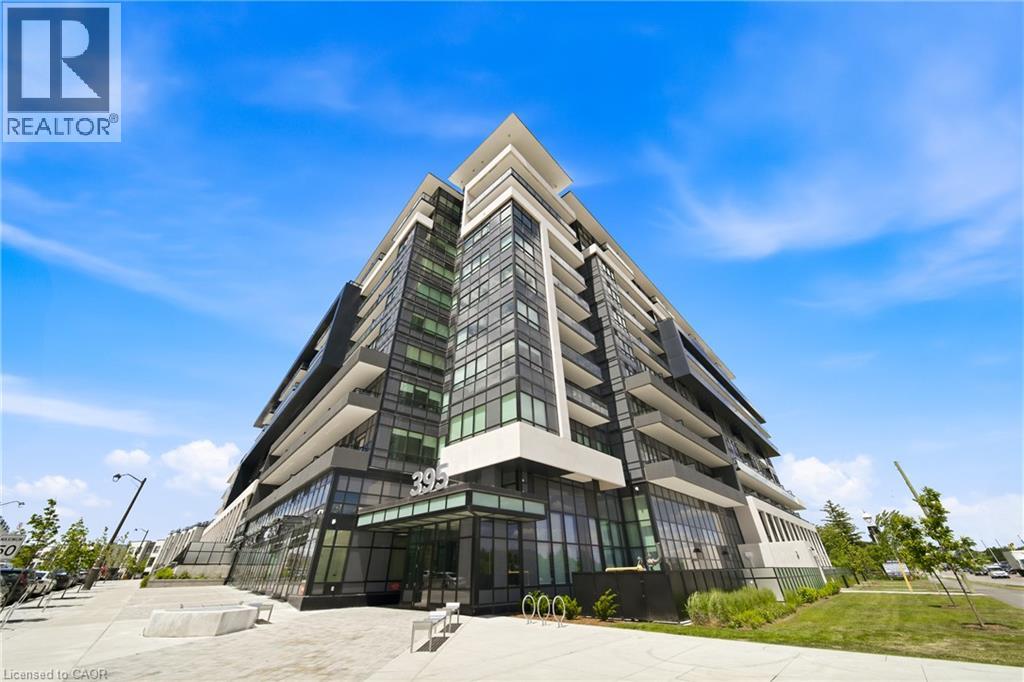
395 Dundas Street W Unit# 221
Oakville, Ontario
Welcome to Distrikt Trailside, one of North Oakville's most desirable new communities, where contemporary luxury meets everyday convenience. This bright and beautifully appointed 1-bed plus Den, 1-bath residence offers sophisticated condo living with panoramic views, floor-to-ceiling windows and an abundance of natural light throughout. Designed with both style and functionality in mind, the open-concept living and dining area features elevated finishes, high ceilings, wide-plank flooring and seamless flow for comfortable living and effortless entertaining. The modern kitchen showcases quartz countertops, tile backsplash, built-in appliances, custom panelled refrigerator and a beautiful island. Bedroom has a spacious layout and plenty of closet space. The large den can easily accommodate an office area plus second bed. In-suite laundry adds everyday convenience. Step outside to your private terrace, offering outdoor living space—perfect for morning coffee, and relaxing summer nights. Smart-home technology enhances the living experience with keyless building access, in-suite keypad entry, integrated climate control, and mobile app functionality. One underground parking space and one storage locker included. Residents enjoy an exceptional collection of amenities -- a 24-hour concierge, state-of-the-art fitness centre, stylish lounge and games room, multipurpose entertaining spaces with kitchen facilities, rooftop terrace with BBQs, pet wash station, visitor parking, secure parcel management, and onsite property management. Ideally situated in sought-after North Oakville, you'll enjoy convenient access to scenic trails, parks, ravines, top-rated schools, shopping, restaurants, Sixteen Mile Sports Complex, library, golf courses, transit, Oakville GO Station, major highways, Downtown Oakville, and the beautiful Lake Ontario waterfront. Experience the perfect blend of urban convenience, natural beauty, and modern luxury in this exceptional turnkey residence. (id:21177)
RE/MAX Real Estate Centre Inc.
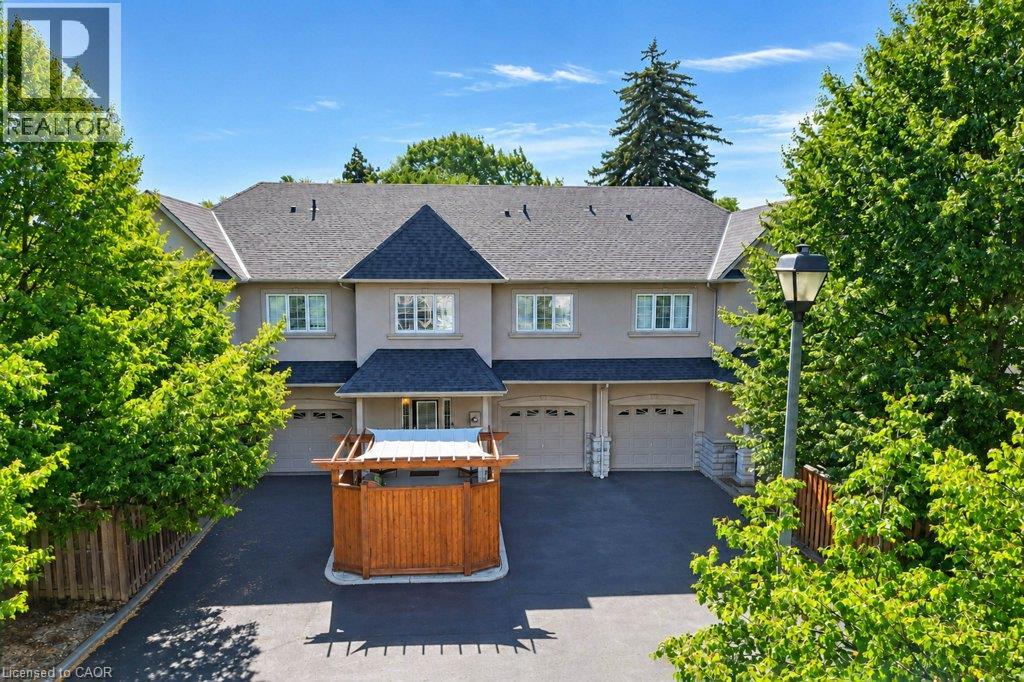
455 Claridge Road Unit# 7
Burlington, Ontario
Rarely offered luxury — one of just eight executive freehold residences in the Townhomes of Roseland, a quiet enclave tucked off New Street in south Burlington. Offering 2,146 square feet of total living space — 1,816 above grade plus 330 finished below — this home has been extensively updated and is truly move-in ready. Fresh paint throughout and new light wide-plank flooring on every level set the tone, complemented by a new refrigerator, over-the-range microwave, dishwasher, washer and dryer. Behind the scenes, the big-ticket items are done: furnace, air conditioning and an owned hot water tank all replaced within the last three years, and the roof in 2018. The open-concept main floor features 9-foot ceilings, granite counters, California shutters and a warm fireplace. Upstairs, the vaulted primary retreat offers a walk-in closet and a spa-like ensuite with soaker tub and separate glass shower, joined by a second bedroom, a full bath, a dedicated laundry room and an open loft that makes an ideal home office, media space or reading nook. Four bathrooms in total. The finished lower level adds a comfortable recreation room and a two-piece bath, with a workshop and generous storage beyond. Step outside to a private fenced patio with interlock stone and a cedar pergola, made for summer dinners and unhurried mornings. Inside entry from the attached garage, parking for three, plus visitor parking for guests. Walk to shops, parks, transit and schools, with the lakeshore, Waterfront Trail and downtown Burlington's restaurants and boutiques just minutes away. Nothing left to do but move in. (id:21177)
Homelife Power Realty Inc.
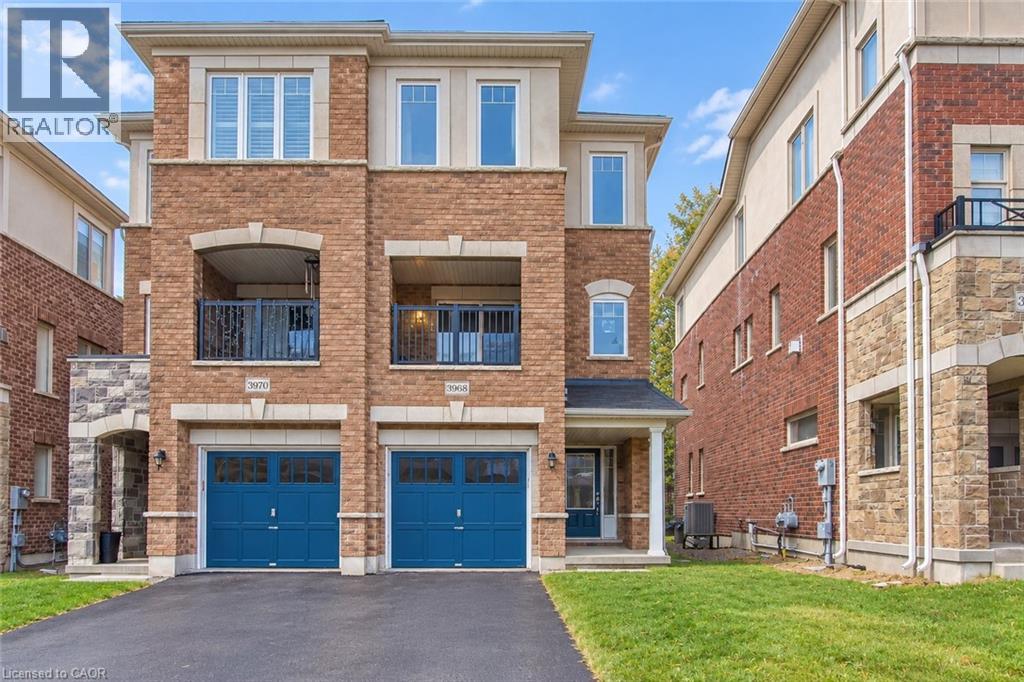
3968 Thomas Alton Boulevard
Burlington, Ontario
Welcome to 3968 Thomas Alton Boulevard, a beautiful semi-detached home offering approximately 1,813 sq. ft. of bright, thoughtfully designed living space in Burlington’s desirable Alton Village West community. With 3 spacious bedrooms, 3 bathrooms, multiple living areas, and a private backyard, this home offers plenty of room to settle in and enjoy. Step inside to a bright and welcoming main level featuring a spacious living area with sliding doors opening directly to the backyard, creating an easy connection between indoor and outdoor living. Head upstairs to the impressive second level, where large windows fill the open-concept family room with natural light. On the other side, the kitchen flows seamlessly into the dining area, providing a comfortable and functional setting for everyday meals and entertaining. A convenient 2-piece powder room completes the level. Continue to the third floor, where you’ll find three generously sized bedrooms, including a spacious primary retreat with its own upgraded 4-piece ensuite. Two additional bright bedrooms share a second 4-piece bathroom, creating an ideal layout for families, professionals, or those looking for extra space to work from home. Outside, enjoy your own private backyard with room to relax, entertain, or simply unwind. Ideally located in Alton Village West, this home puts everyday conveniences within easy reach, with shopping, dining, parks, schools, and amenities nearby. Offering a fantastic combination of space, natural light, functionality, and location, 3968 Thomas Alton Boulevard is ready to welcome its next tenants. (id:21177)
RE/MAX Escarpment Realty Inc.
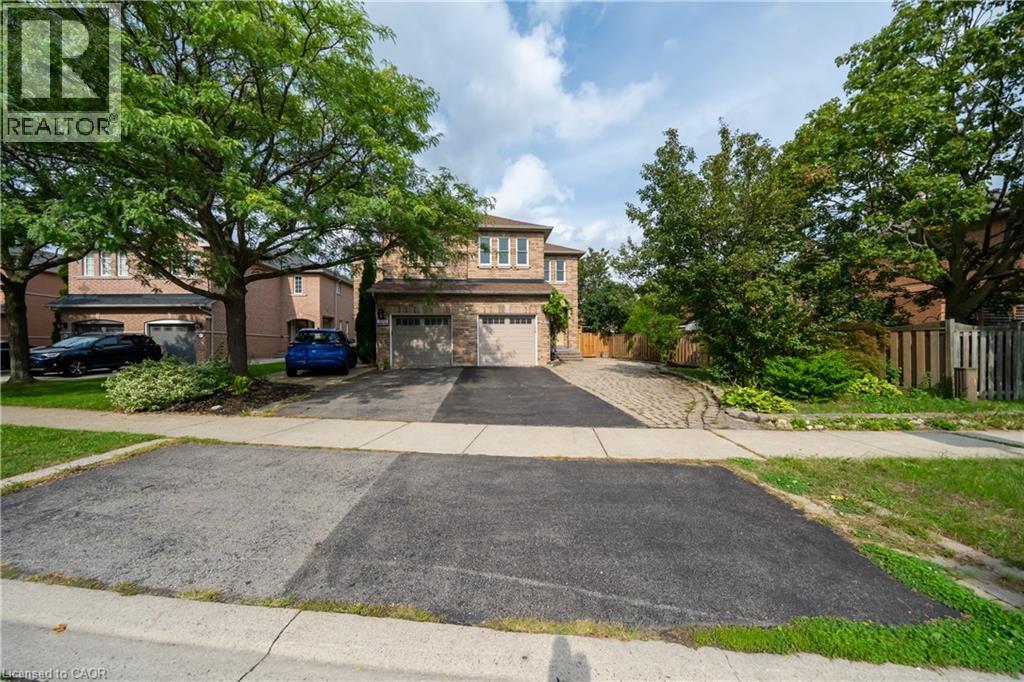
2031 Westree Drive
Oakville, Ontario
A fantastic opportunity in sought-after West Oak Trails! This 3+1-bedroom semi-detached home features a separate 1-bedroom basement apartment, ideal for extended family, guests or rental income. The approximately 350 sq ft lower-level suite has been thoughtfully maintained and features a separate private entrance, separate kitchen, updated bathroom and flooring, soundproofing, fire-rated door and functional living space. Recent improvements throughout the property include basement flooring (2026), refrigerator, HVAC/heat pump, windows, garage door and ongoing interior updates. Enjoy the convenience of a family-friendly neighborhood surrounded by parks, trails, schools and everyday amenities, with easy access to major routes. A well-maintained home offering flexibility, functionality and valuable additional living space. (id:21177)
1st Sunshine Realty Inc.
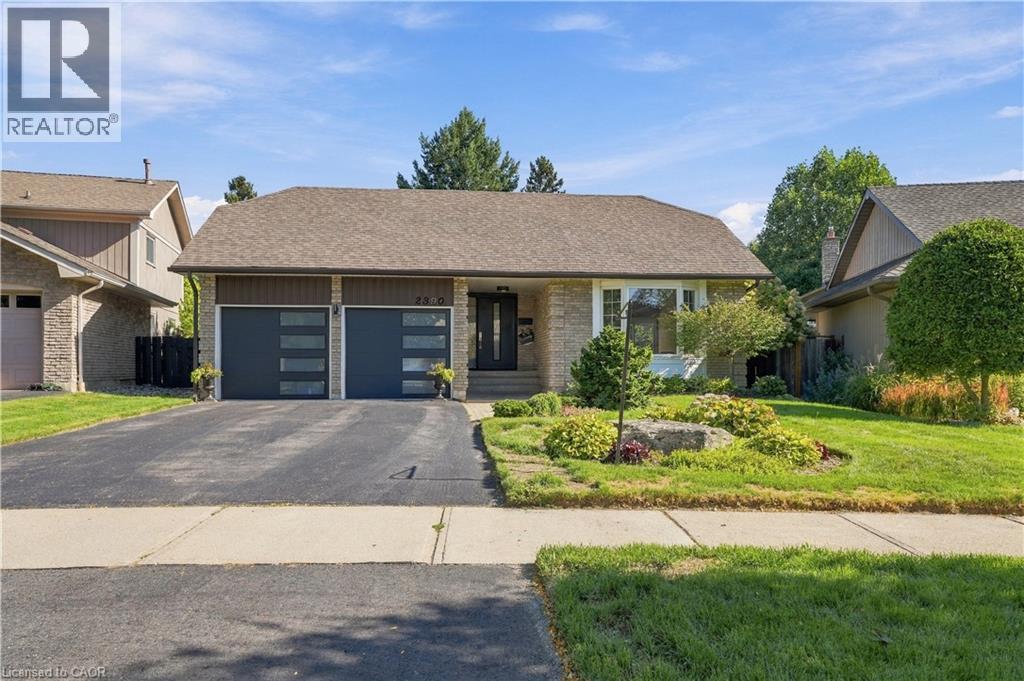
2390 Sinclair Circle
Burlington, Ontario
EXECUTIVE LIVING IN BRANT HILLS | RENOVATED 3+1 BEDROOM | PRIMARY ENSUITE | DOUBLE GARAGE Welcome to 2390 Sinclair Circle — a beautifully renovated 3+1 bedroom, 3-bathroom detached backsplit offering space, sophistication and exceptional versatility on a generous 43' x 112' lot. Renovated in 2022, this impressive home features a custom designer kitchen with quartz countertops and backsplash, spacious living and dining areas, and a bright lower level with walk-out access to a professionally landscaped backyard. The private primary bedroom features its own ensuite bathroom, while the lower level offers a large family room, fourth bedroom and additional bathroom—ideal for guests or extended family. Complete with an attached double garage, parking for up to six vehicles and approximately 1,000 sq. ft. of standing storage/recreation space, this is a rare opportunity to own a truly exceptional Brant Hills property. Elegant. Spacious. Renovated. Exceptionally positioned. Come experience it for yourself. (id:21177)
Realty Network
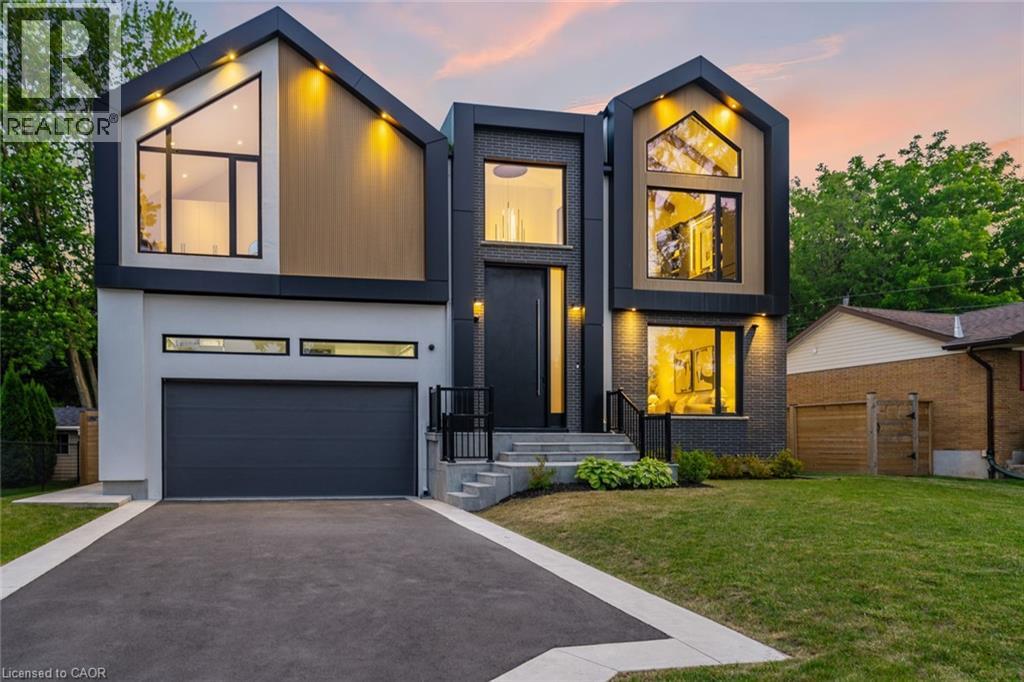
298 Strathcona Drive
Burlington, Ontario
Located in Burlington’s sought-after Shoreacres community, this custom modern residence offers an exceptional blend of design, function and lifestyle. Set on a deep 70 x 195 ft lot, just minutes from the lake, parks, top-rated schools and everyday amenities, this home delivers luxury living in one of South Burlington’s most desirable neighbourhoods. Inside, the attention to detail is evident from the moment you enter the two-storey foyer, with white oak flooring, custom millwork, integrated lighting and a striking open-riser staircase. The main level is designed for entertaining, featuring a glass-enclosed wine room, expansive living and dining areas, and a showpiece kitchen with custom oak cabinetry, oversized quartz island, JennAir range, panelled appliances, hidden walk-in pantry and concealed prep kitchen. Upstairs, the primary suite feels like a private retreat with vaulted ceilings, treetop views, a custom dressing room, spa-inspired ensuite and private office. Three additional bedrooms include built-ins, stylish bath access and elevated finishes throughout. The fully finished walk-up lower level adds incredible versatility with heated floors, a large recreation space, full bar, glass-enclosed gym, guest/in-law suite and direct access to the covered lounge, hot tub and backyard. Outside, enjoy a resort-style setting with a heated saltwater pool, waterfall feature, outdoor kitchen, fire table, cedar fencing, mature landscaping and architectural lighting. A rare offering in Shoreacres with standout design, premium finishes and an unforgettable backyard experience. (id:21177)
RE/MAX Escarpment Realty Inc.