
All Listings
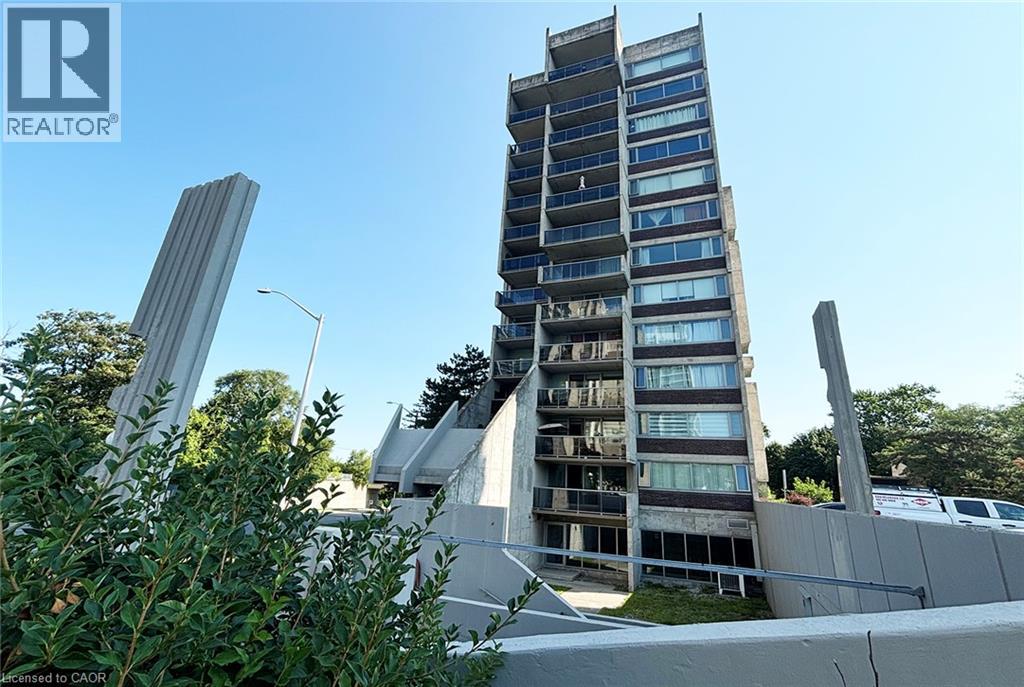
20 Speers Road Unit# 1004
Oakville, Ontario
Bright spacious 1 bedroom unit with unobstructed views located in an outstanding location, tucked nearby Sixteen Mile Creek and steps away from the vibrant Kerr Village, this spacious condo offers a rare blend of nature, walkability, and downtown convenience. 10-minute walk to Oakville GO Station, minutes to QEW, public transit, groceries, Sheridan College, shops and green spaces all nearby. Whether you're commuting to Toronto, going to campus, this home delivers low-maintenance living. OAKHILL Owners & Condo board are currently voting on a professionally designed corridor/suite entry renovations that would create a fresh, contemporary look in the building (sample renderings in listing photos). Bright open-concept spacious layout and functional living space features wall-to-wall windows, a cozy gas fireplace and a walkout to a private 6.3 ft x 11.9 ft balcony with unobstructed views. (Gas fireplace can supplement the forced air heating for the main living with potential heating cost savings as Gas is included in the maintenance fees). This specious 732 sq ft, living area offers more space than most recently constructed one-bedroom units. Recent upgrades include new furnace, new energy / sound reducing windows and sliding doors, fresh paint throughout for a clean, move-in-ready feel. Enjoy underground parking spot and a storage locker. Just steps to downtown Oakville, known for boutique shopping, dining, the lake, and dog-friendly parks. Ideal for a first-time buyer, student, commuter, or if you are downsizing, this light-filled condo delivers convenience, the space, and value you're looking. (id:21177)
Right At Home Realty
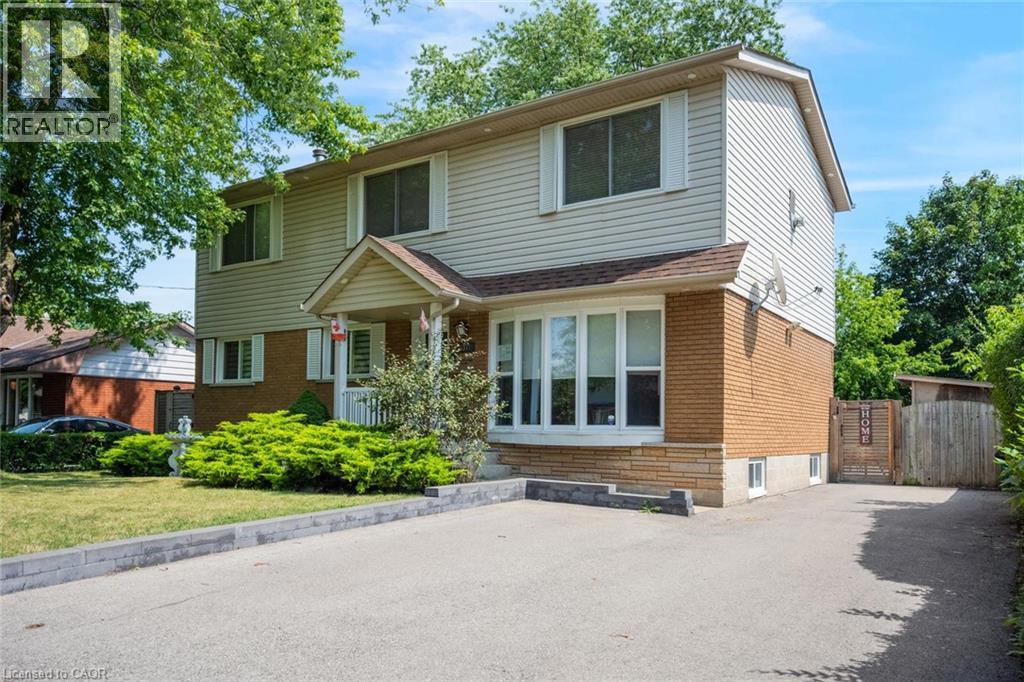
5372 Spruce Avenue
Burlington, Ontario
Welcome to a truly unique home designed for families who need room to grow, gather and live comfortably together. Set in a beautiful, family-friendly neighbourhood, this property offers thoughtfully finished living spaces and an incredibly versatile layout ideal for growing or multi-generational families. The bright and inviting main floor features a spacious living area, updated eat-in kitchen with an island and an abundance of storage, three generous bedrooms and a renovated 3-piece bath. A sunroom with a cozy fireplace provides an inviting space to relax and enjoy year-round. Upstairs, discover an impressive separate living space complete with its own kitchen, dining/living area, fireplace, two additional bedrooms and a 3-piece bath, offering wonderful flexibility for extended family, guests, older children or a private work-from-home retreat. The finished basement provides even more usable living space, an additional bathroom and a separate laundry room. Outside, your own private backyard oasis awaits. Surrounded by lush greenery, the in-ground pool and secluded setting create the perfect backdrop for summer entertaining, family gatherings or quiet afternoons at home. With multiple living areas, five bedrooms and spaces that can evolve along with your family's needs, this is far more than a traditional family home, it’s a rare opportunity to find flexibility, privacy and togetherness all under one roof. Taxes estimated as per city’s website. Property is being sold under Power of Sale. Sold as is, where is. RSA. (id:21177)
Solid Rock Realty
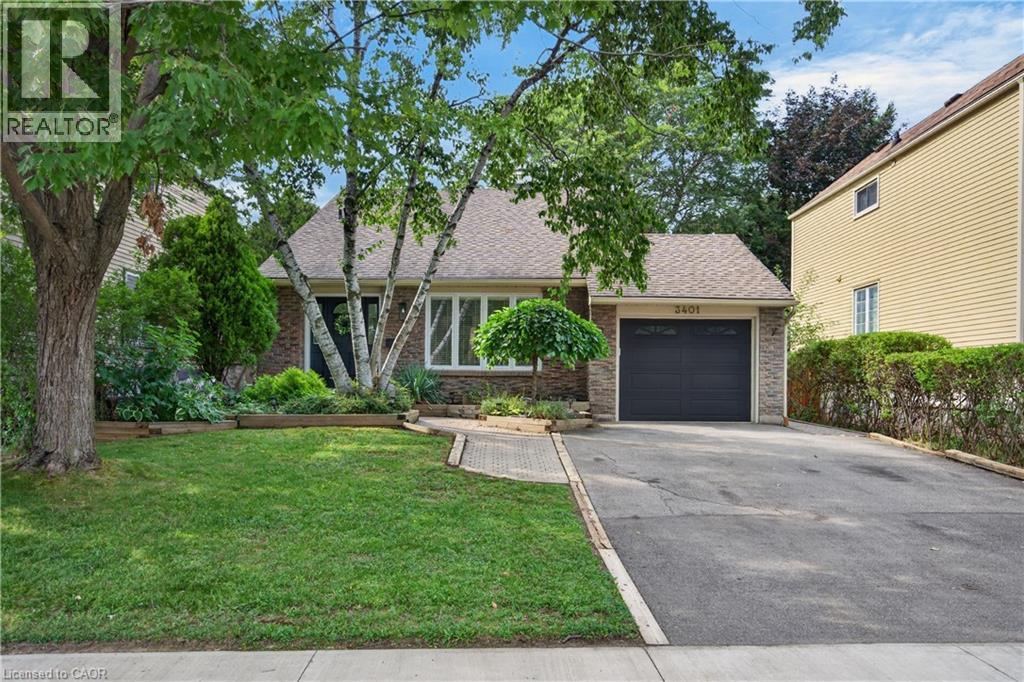
3401 Rockwood Drive
Burlington, Ontario
Welcome to 3401 Rockwood Drive in Burlington, where there’s much more space than meets the eye! This spacious 4-level backsplit offers 4 bedrooms, 2 full bathrooms and multiple living areas, giving everyone room to spread out. Step inside to a sunken living room with hardwood flooring, flowing into the formal dining room, also finished in hardwood. The bright kitchen features a double sink, built-in dishwasher and new flooring, with patio doors leading to a pathway to the backyard. A second set of patio doors off the dining room opens onto the deck, creating an easy connection between indoor and outdoor living. Upstairs, you’ll find 3 generously sized bedrooms, each with its own closet, along with a 4-piece bathroom featuring updated fixtures. A few steps down, the home really begins to show off its versatility. Open to the kitchen above, the lower level has a connected, open-concept feel and features a cozy family room centred around a gas fireplace. A 4th bedroom and 3-piece bathroom make this level ideal for older kids, guests, a home office or anyone looking for a little extra privacy. And there’s still another level! The lowest level adds even more usable living space with a recreation room and bar, a separate laundry room and plenty of storage. Outside, the fully fenced backyard feels surprisingly private, with mature foliage creating a leafy backdrop for summer evenings, entertaining or simply relaxing on the deck. With four finished levels and flexible spaces that can grow and change along with you, 3401 Rockwood Drive is a fantastic opportunity to put down roots in Burlington. Don’t let the view from the curb fool you. There’s a lot more home waiting inside! (id:21177)
RE/MAX Escarpment Realty Inc.
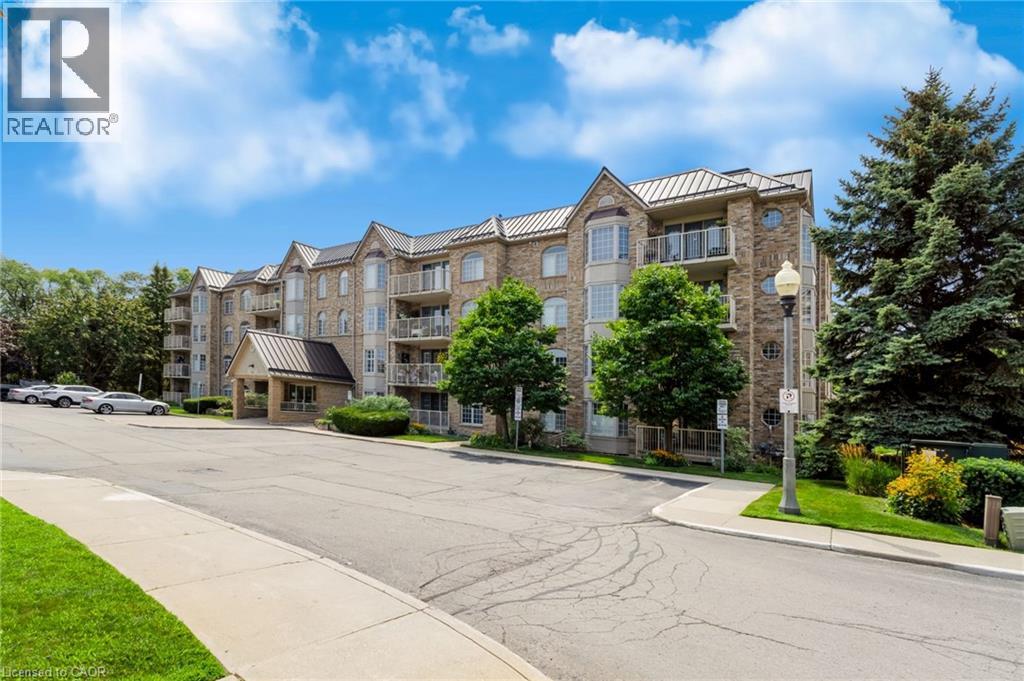
216 Plains Road W Unit# B205
Burlington, Ontario
Welcome to Oaklands Green, one of Burlington’s most sought-after condo communities, located in the heart of Aldershot, walking distance to LaSalle Park, the marina & Lake Ontario. This tastefully appointed 2-bedroom, 2-bathroom suite offers approximately 1,200 sq. ft. of carpet-free, living space, freshly painted with luxury vinyl plank flooring & ceramic tile, overlooking tree-lined garden space. The spacious floor plan features a generous sized living room with garden doors to the private balcony, kitchen with passthrough to the formal dining room, large primary bedroom with double closets & 4-piece ensuite washroom, second bedroom with ensuite privileges to the 4-piece main bathroom & in-suite laundry. One underground parking space & locker for extra storage complete this unit. Set within a well-maintained, non-smoking building with shared access to an on-site clubhouse / community centre with party room, games room, library & BBQ area with ample visitor parking on-site. Conveniently located within minutes of the Aldershot GO station, Burlington Golf & Country Club, Royal Botanical Gardens, LaSalle Park & Marina with easy access to shopping, amenities & highways. (id:21177)
Sutton Group Summit Realty Inc.
5010 Corporate Drive Unit# 109
Burlington, Ontario
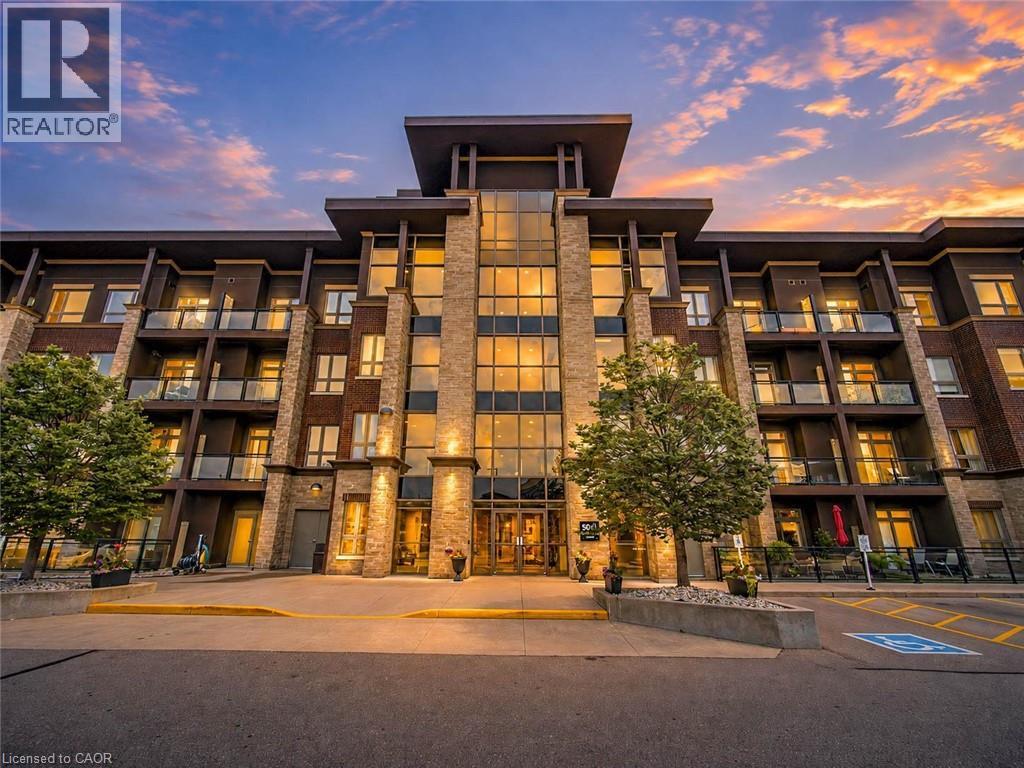
Welcome to this beautifully updated 2-bedroom condominium in Burlington's sought-after Uptown community, offering 785 sq. ft. of stylish, open-concept living. Perfectly located close to shopping, restaurants, parks, public transit, and major highways, this move-in-ready home combines comfort, convenience, and modern finishes in one exceptional package. Step inside to discover a bright and spacious layout filled with natural light. The beautifully renovated kitchen is the heart of the home, featuring updated countertops, modern finishes, and plenty of cabinetry, flowing seamlessly into the generous living and dining area-perfect for everyday living and entertaining. New flooring throughout adds a fresh, contemporary feel and creates a cohesive, polished space. The home features two comfortable bedrooms offering flexibility for a variety of lifestyles, whether you need a dedicated guest room, home office, or additional bedroom. Two well-appointed bathrooms and convenient in-suite laundry add to the home's thoughtful functionality. Step outside to your private balcony, the perfect place to enjoy your morning coffee or unwind at the end of the day. This well-maintained building offers excellent amenities including a fitness centre, party room, rooftop terrace, and BBQ area. One underground parking space and an owned locker provide added convenience. Located just minutes from Appleby GO Station, shopping, dining, parks, and everyday amenities, this beautifully updated condo is an excellent opportunity for first-time buyers, downsizers, or investors seeking low-maintenance living in a prime Burlington location. (id:21177)
RE/MAX Escarpment Realty Inc.
1016 Waterdown Road
Burlington, Ontario
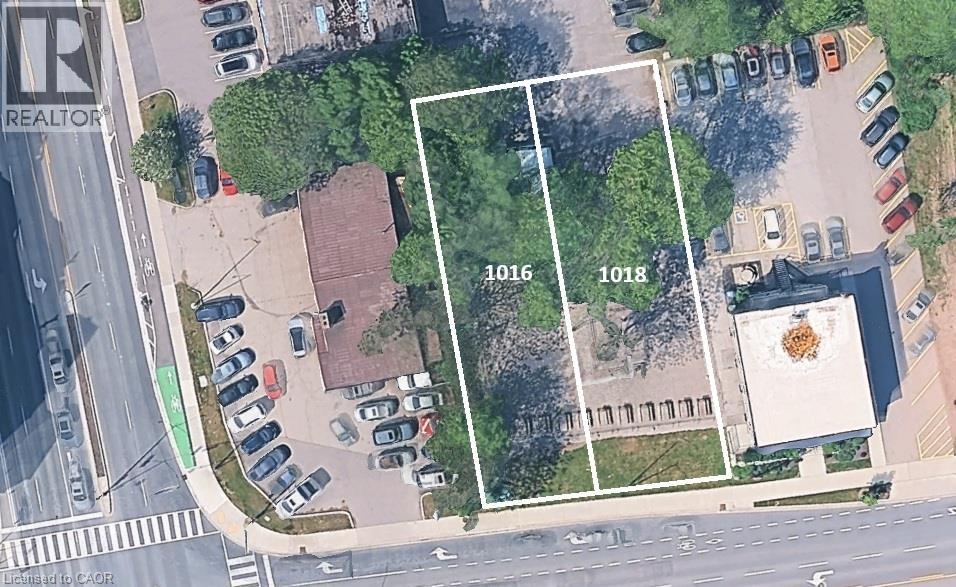
MXG zoned lot 50 X 173 sq ft., conveniently located on a bus route with easy access to major HWY’s as well as within walking distance to Aldershot GO. Easy access to amenities is at your fingertips, whether you go up to the town of Waterdown with its shops, or the Bruce Trail, or down, & chose the RBG, LaSalle Park or Hidden Valley Park for a relaxed outing. Currently the site of Aldershot Farmers Market. Redevelopment opportunity to build 11 storeys - as of right - plus the opportunity to seek additional height with a 29-storey building having received approval directly across the street. Ideally sold together with 1018 Waterdown Rd – see MLS for combined listings. Properties previously had single family homes on them so all the services are there. (id:21177)
RE/MAX Escarpment Realty Inc.
1018 Waterdown Road
Burlington, Ontario
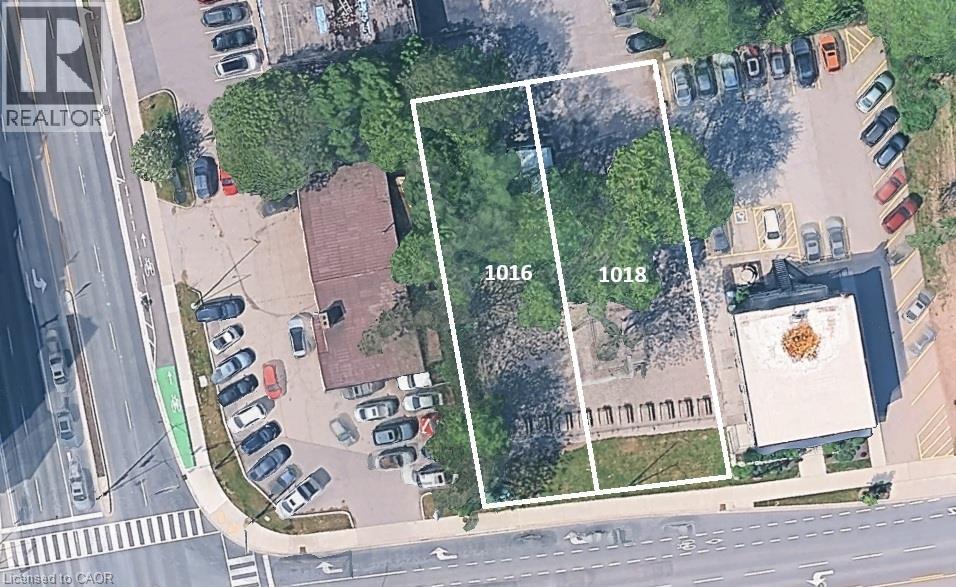
MXG zoned lot 50 X 173 sq ft., conveniently located on a bus route with easy access to major HWY’s as well as within walking distance to Aldershot GO. Easy access to amenities is at your fingertips, whether you go up to the town of Waterdown with its shops, or the Bruce Trail, or down, & chose the RBG, LaSalle Park or Hidden Valley Park for a relaxed outing. Currently the site of Aldershot Farmers Market. Redevelopment opportunity to build 11 storeys - as of right - plus the opportunity to seek additional height with a 29-storey building having received approval directly across the street. Ideally sold together with 1016 Waterdown Rd – see MLS for combined listings. Properties previously had single-family homes on them, so all the services are there. (id:21177)
RE/MAX Escarpment Realty Inc.
469 Claridge Road Unit# 6
Burlington, Ontario
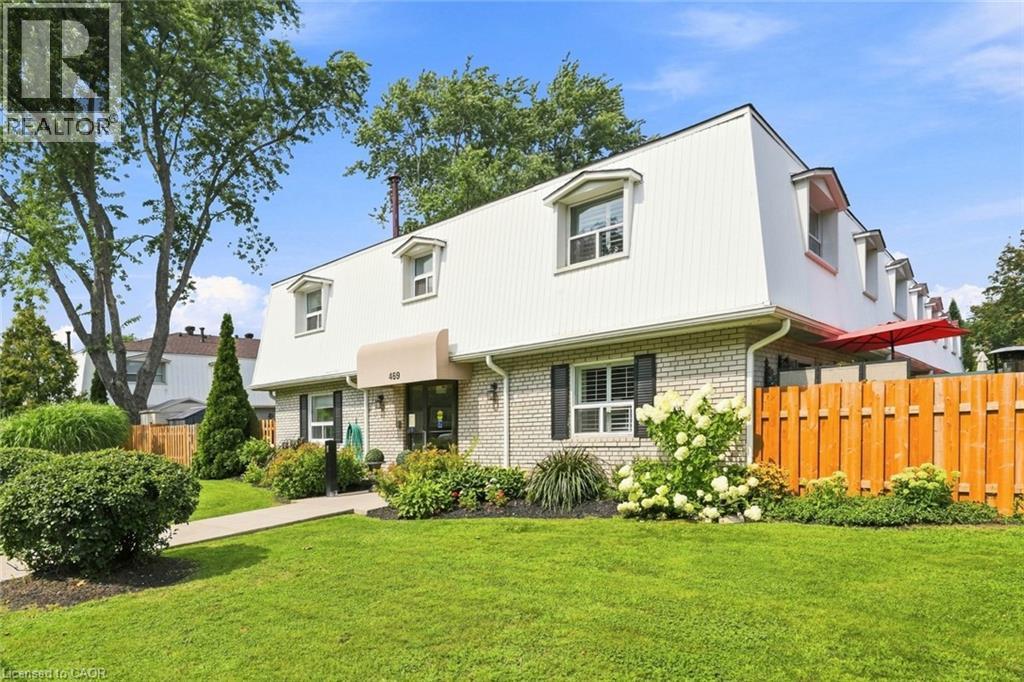
Welcome home to this beautifully updated two-bedroom townhome in sought-after south Burlington—the perfect place to start your homeownership journey. Renovated in 2017, the bright main floor showcases a striking brick accent wall with electric fireplace and beam mantel, pot lights and warm laminate flooring. The stylish kitchen shines with quartz counters, updated cabinetry and stainless steel appliances, while a clever finished nook under the stairs makes an ideal home office or reading spot. Walk out from the dining area to your own private, fenced backyard—made for morning coffee, summer BBQs, and entertaining. Upstairs offers two generous, light-filled bedrooms, an updated four-piece bathroom, and a separate laundry room with brand-new washer and dryer (2026). Additional upgrades include new parking lot (2023), fences (2025) and updated shingles (approx. 2021). Low-maintenance living made easy: condo fees cover water, landscaping, snow removal, and insurance, and exclusive parking. Unbeatable location minutes to the lake, Centennial Trail, downtown, shopping, transit, and highway access. Move-in ready —this is the one you've been waiting for! Don’t be TOO LATE*! *REG TM. RSA. (id:21177)
RE/MAX Escarpment Realty Inc.
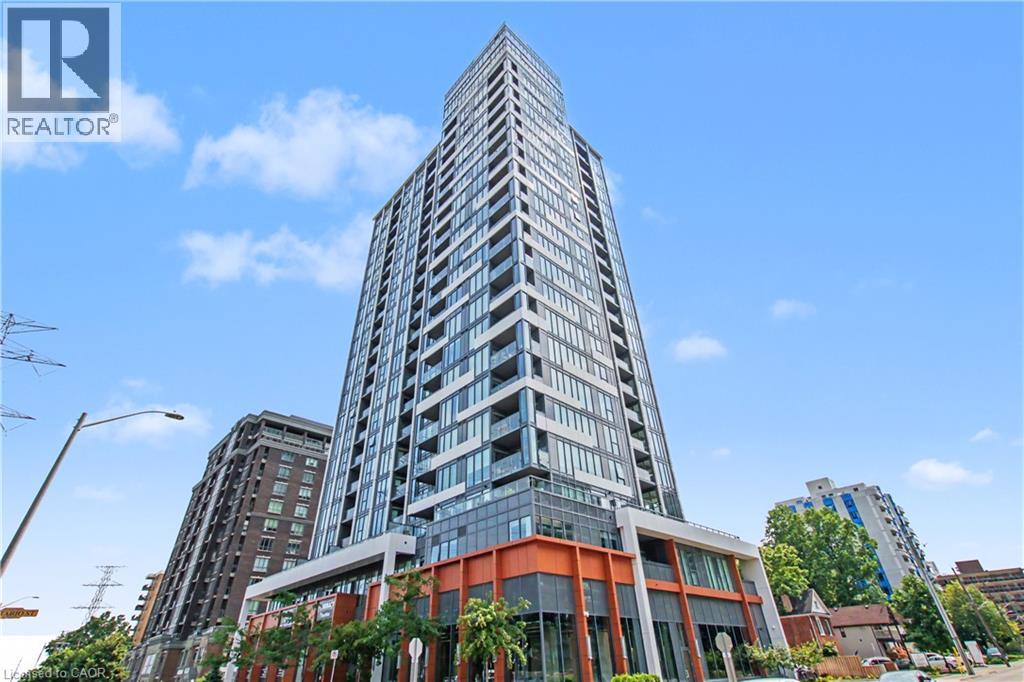
500 Brock Avenue Unit# 702
Burlington, Ontario
Luxury living in this 2 bedroom condo with upgraded finishes throughout. Floor to ceiling windows provides unobstructed views of the city and Escarpment. Quartz counters with water fall finish on the island. Stainless appliances. 3 pce main bath and 4 pce ensuite. Corner unit. 1 minute walk to the lake, 5 minutes to downtown. Several amenities in the building including party room, Gym, roof top garden. (id:21177)
RE/MAX Real Estate Centre Inc.
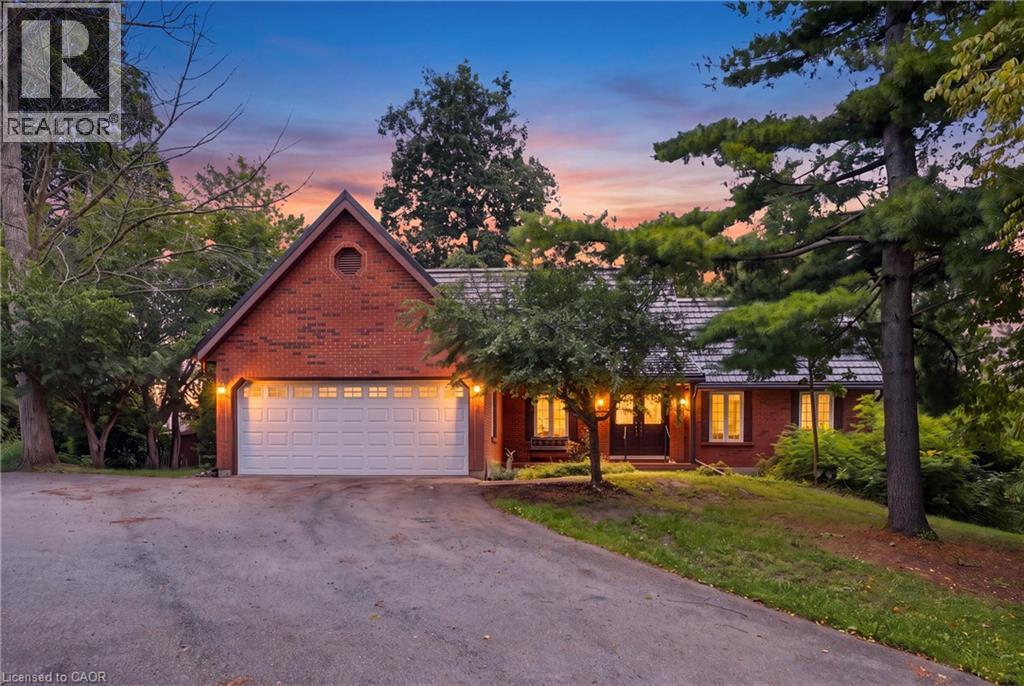
2210 1 Sideroad
Burlington, Ontario
This beautiful 2.5 acre lot has 224' of frontage and 500' of depth, with mature trees adding to its privacy. At the rear of the property there is a 1200 sq ft insulated garage with car hoists, for those car enthusiasts, with added storage containers at the rear. The property backs on to active farmland, with little chance of development due to NEC control. The Brick home is well built with a 100 year roof and new Gas Furnace, the home is in need of total renovation. This is a great opportunity to live on #1 sideroad, country living but close to all amenities. (id:21177)
RE/MAX Escarpment Realty Inc.
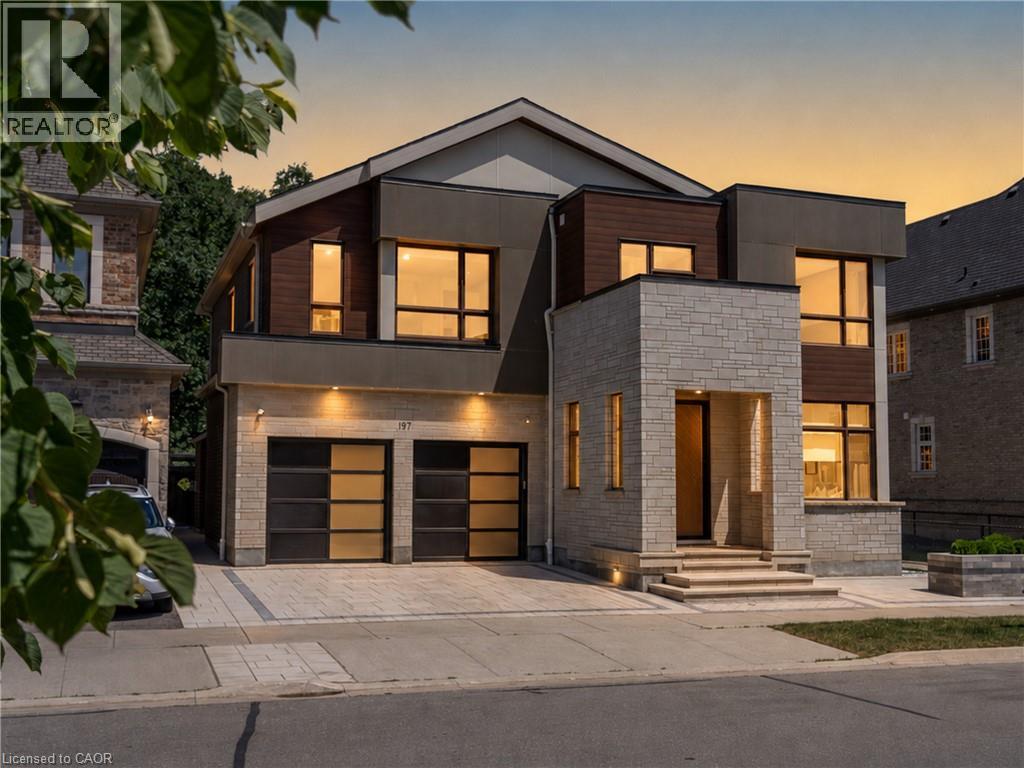
197 Polly Drive
Oakville, Ontario
Some homes make a statement the moment you arrive. Others reveal themselves gradually, each space uncovering another layer. This remarkable residence does both. Set on a premium ravine lot backing onto mature woodland and walking trails, extensive custom stone landscaping frames both the front and rear gardens, creating an arrival that offers little hint of what awaits within. Step inside and the experience begins. A sculptural floating staircase, soaring 10-foot ceilings and expansive European windows draw your attention to the wooded ravine beyond. Scandinavian-inspired interiors, wide-plank white oak floors, dramatic slab feature walls and bespoke millwork create a calm contemporary aesthetic where architecture, craftsmanship and nature exist in perfect balance. At the heart of the home, an exceptional chef’s kitchen is anchored by a dramatic natural quartzite waterfall island, beautifully crafted cabinetry, integrated appliances and thoughtful design that brings everyday living and effortless entertaining together. Upstairs, generous family accommodation gives way to a private primary retreat. A dramatic three-sided fireplace, bespoke walk-in dressing room with custom Italian cabinetry and a beautifully appointed spa-inspired ensuite create a peaceful sanctuary at the end of each day. The finished lower level expands the home’s possibilities with a private theatre and recreation lounge, together with a beautifully finished legal two-bedroom secondary suite featuring its own entrance, full kitchen, separate laundry and oversized windows. Ideal for multigenerational living, extended family, guests or supplementary income, it offers exceptional flexibility without compromise. Beautifully conceived inside and out, this is a home where exceptional design serves everyday living rather than demanding attention. Some homes are admired for their finishes. Rare ones, like this, are remembered for how they make you feel. (id:21177)
RE/MAX Aboutowne Realty Corp.
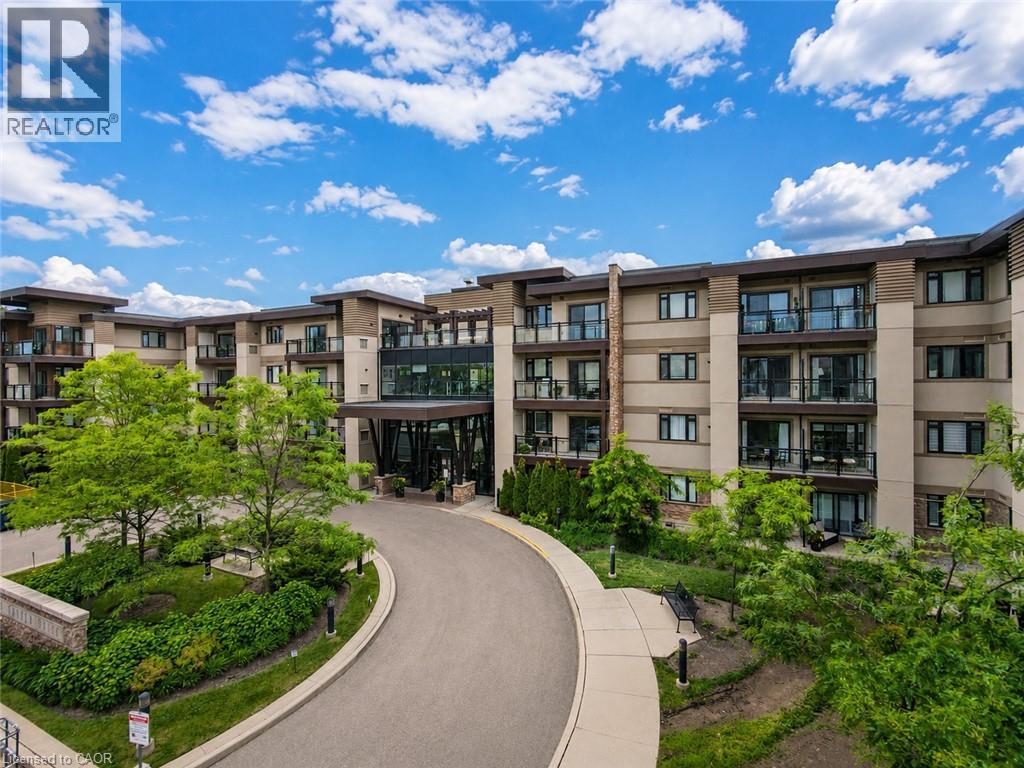
128 Garden Drive Unit# 413
Oakville, Ontario
Boutique penthouse living in South Oakville! Welcome to Unit 413 at 128 Garden Drive. This bright, top-floor unit boasts 900 square feet of beautifully upgraded living space, 9-foot ceilings, engineered hardwood flooring, and the rare privacy of having only one neighbouring unit. From the moment you enter, you'll note the open-concept layout is ideal for both everyday living and entertaining. Step outside to your private balcony, complete with a gas line for your BBQ (a rare find in a condo!), and take in the clear, west-facing views. It's your front-row seat to spectacular evening sunsets. The kitchen is highly functional and loaded with upgrades, featuring quartz countertops, a full-length pantry, a convenient breakfast bar, and upgraded stainless steel appliances (including an induction stove and double-drawer dishwasher). The spacious primary bedroom serves as a quiet retreat, offering a walk-in closet and an upgraded 4-piece ensuite bath with a glass shower and a large, marble-topped vanity. The second bedroom is versatile, with double closet, and would make for an ideal guest room or home office. A second full 4-piece bathroom with upgraded countertop, and a convenient in-suite laundry room with full size appliances complete the residence. Step right down the hall to access your owned storage locker, as well as the building's premium amenities. Enjoy a beautifully appointed lounge, a stylish party room, and a spectacular rooftop terrace - ideal for hosting gatherings right on your floor. A state-of-the-art fitness centre, visitor parking, bike storage, secure underground parking, and EV charging stations add to the fantastic perks of this building. Situated in a highly desirable pocket, you are just a short stroll from the trendy shops and restaurants of Kerr Village, lakeside trails and viewpoints, and the charm of Downtown Oakville. Daily errands & commuting are a breeze with the GO station 5 mins away, easy QEW access, and amenities just around the corner! (id:21177)
Keller Williams Edge Realty
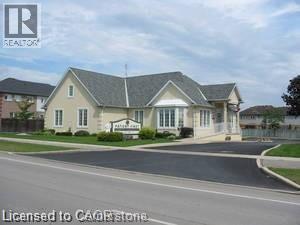
2465 Walker's Line Unit# A-1 - Lwr
Burlington, Ontario
Spacious Lower Level Office space includes all utilities, Staff Kitchen and Toilet. Suitable for office, meeting or storage space. Medical and Counselling uses permitted. Approximately 24' x 15'. Outside signage may be possible at an additional cost. Office space with Casora Realty Inc. office and others on the main level. Dental office already in place on the same level. High traffic location across from Longo Plaza. (id:21177)
Casora Realty Inc.
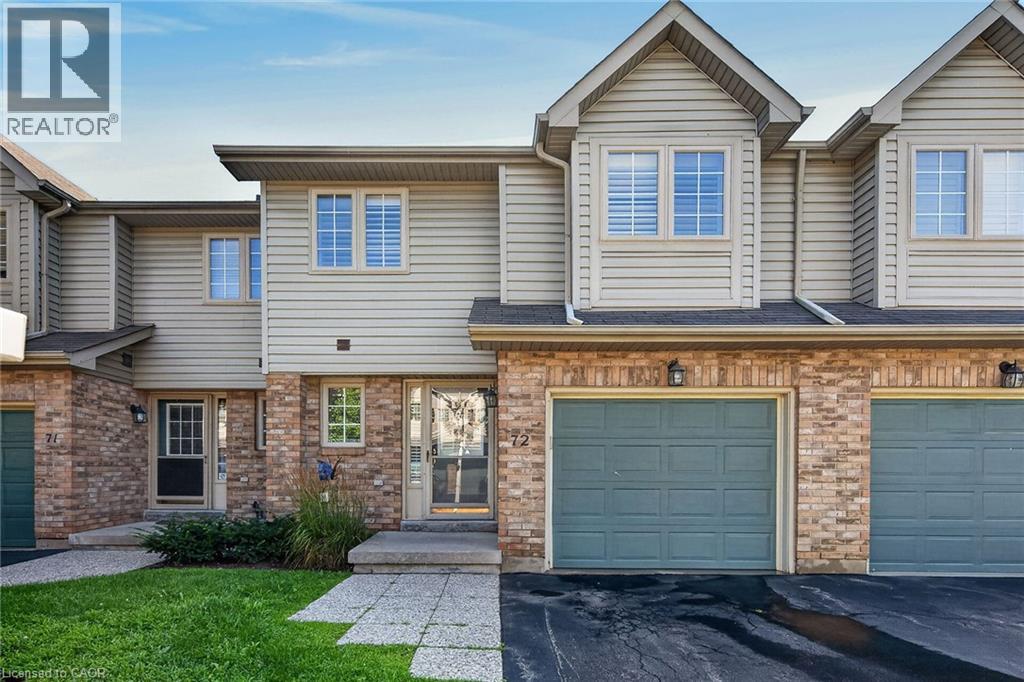
3333 New Street Unit# 72
Burlington, Ontario
Welcome to this beautifully maintained townhome in a private dead-end enclave located in the prestigious Roseland Green community. Offering 3 bedrooms, 3 bathrooms, and 1,288 sq. ft. of thoughtfully designed living space, this bright and inviting home features a functional layout ideal for families and everyday living. The spacious living and dining areas provide the perfect setting for entertaining, while the well-appointed kitchen offers ample storage and workspace. Upstairs, the generous primary bedroom includes a private ensuite, complemented by two additional bedrooms and a full bathroom. The finished basement extends your living space, making it ideal for a recreation room, home office, gym, or playroom. Complete with an attached one-car garage, this well-maintained home offers low-maintenance living in one of Burlington's most sought-after neighbourhoods. Enjoy an unbeatable location just minutes from downtown Burlington, the waterfront, Burlington Centre, parks, top-rated schools, shopping, restaurants, GO Transit, and convenient access to the QEW and Highway 403. An exceptional opportunity to own in the heart of Roseland. (id:21177)
Royal LePage Burloak Real Estate Services
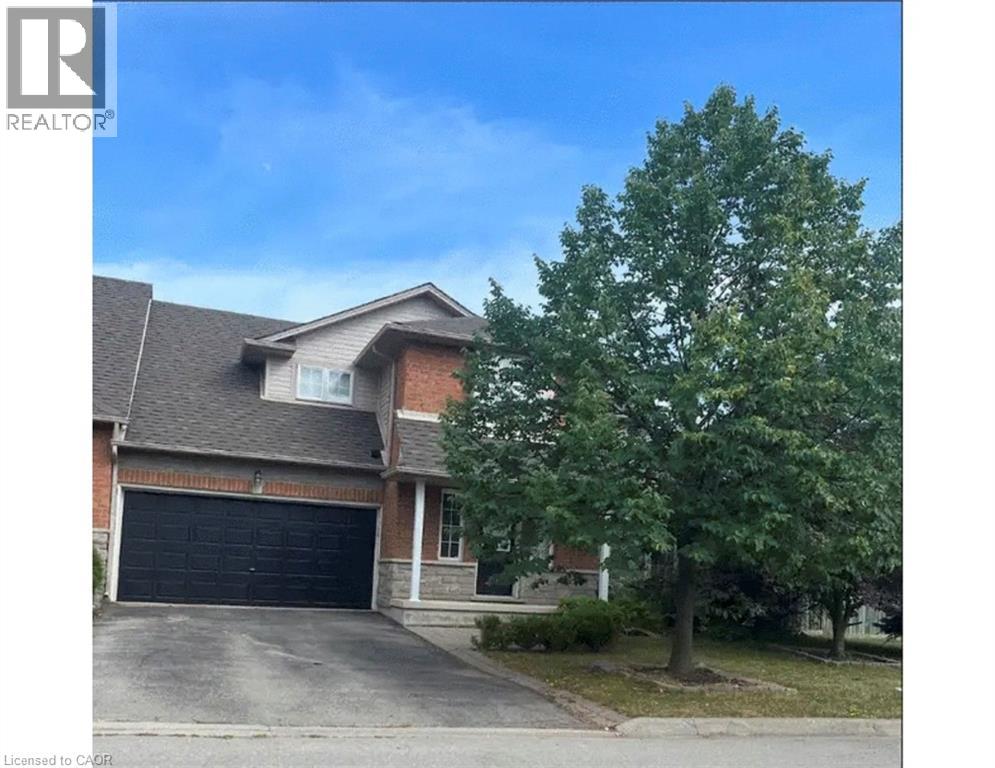
4000 Medland Drive
Burlington, Ontario
Spacious 3 bedroom end unit townhome on double lot in Millcroft. 2 and 1/2 baths. Double garage and driveway. Fully finished basement with bar. Hardwood floors. 5 Newer appliances. private yard backing onto ravine. a/c. Hot tub. No sidewalk. Flexible closing. A must see. (id:21177)
Right At Home Realty
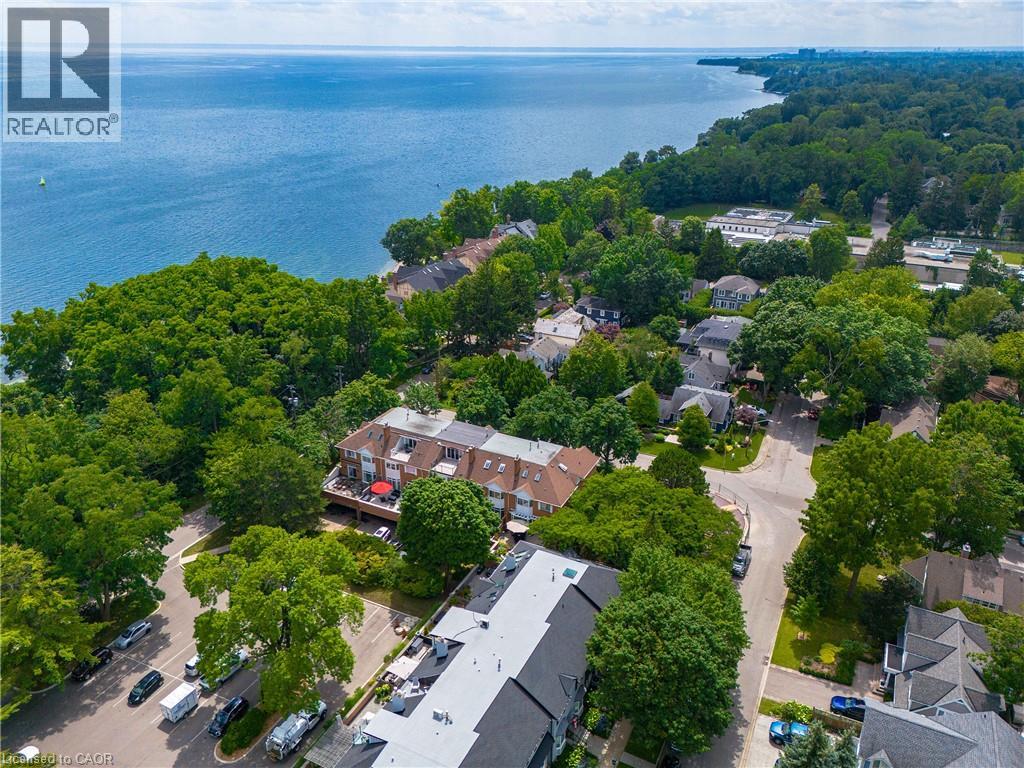
23 Chisholm Street
Oakville, Ontario
Designed with both form and function in mind, this freehold townhouse unfolds across four finished levels, delivering almost 3,900 square feet of refined living space. Every floor has been thoughtfully planned to support modern lifestyles. Balancing open, light-filled entertaining areas with quiet, private retreats. The main level sets the tone with a welcoming sense of scale. A beautifully appointed kitchen anchors the home, seamlessly connecting to expansive family and dining spaces warmed by a gas fireplace. Whether hosting intimate dinners or larger gatherings, the flow to the private outdoor terrace creates an effortless indoor-outdoor lifestyle. The second floor is home to three generously proportioned bedrooms, including an elegant primary suite. A dedicated sitting area, walk-in closet and spa-inspired ensuite create a true personal sanctuary. Elevated sightlines capture glimpses of the surrounding harbour and lake. A large, well-appointed laundry room is also conveniently located on this floor, offering ample storage, workspace and everyday practicality. The third-floor loft is a highly versatile and inviting space, seamlessly adapting to a variety of lifestyles. Whether envisioned as a light-filled home office, a private guest suite, a fourth bedroom, or a relaxed lounge, this level offers a lot of flexibility. The finished lower level extends the living experience with a spacious recreation room, ample storage and direct access to an oversized double garage. Perfectly positioned just moments from the lake, Tannery Park and the charm of downtown Oakville, this exceptional three-storey residence offers a rare blend of space and walkable waterfront living. (id:21177)
Century 21 Miller Real Estate Ltd.
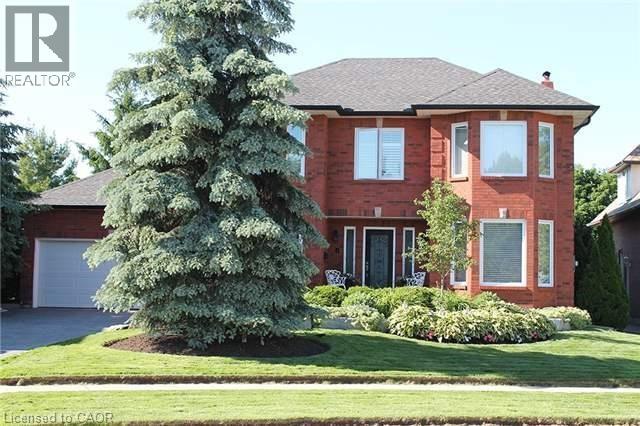
1487 The Links Drive
Oakville, Ontario
This is your opportunity to lease in the exclusive, executive enclave of Fairway Hills and experience this gated style community! Glen Orchard built, with over 4000 sqft of finished space and a spectacular backyard oasis. Saltwater pool, pond less waterfall, cabana, professional landscaping and backing on to greenspace offers the ultimate in privacy. Freshly painted throughout, the main floor features a spacious living room & formal dining room, gourmet eat-in kitchen with granite counters & stainless-steel appliances. A gorgeous 2-piece powder room and laundry room complete the main level. The second floor offers a spacious, bright primary retreat with 5-piece ensuite as well as 3 additional bedrooms and 5-piece bathroom. The fully finished basement is perfect for entertaining! Rec room, games area, granite wet bar and full bathroom complete this inviting space. Designer colours, California shutters and crown moldings are some of the beautiful details throughout. (id:21177)
RE/MAX Aboutowne Realty Corp.
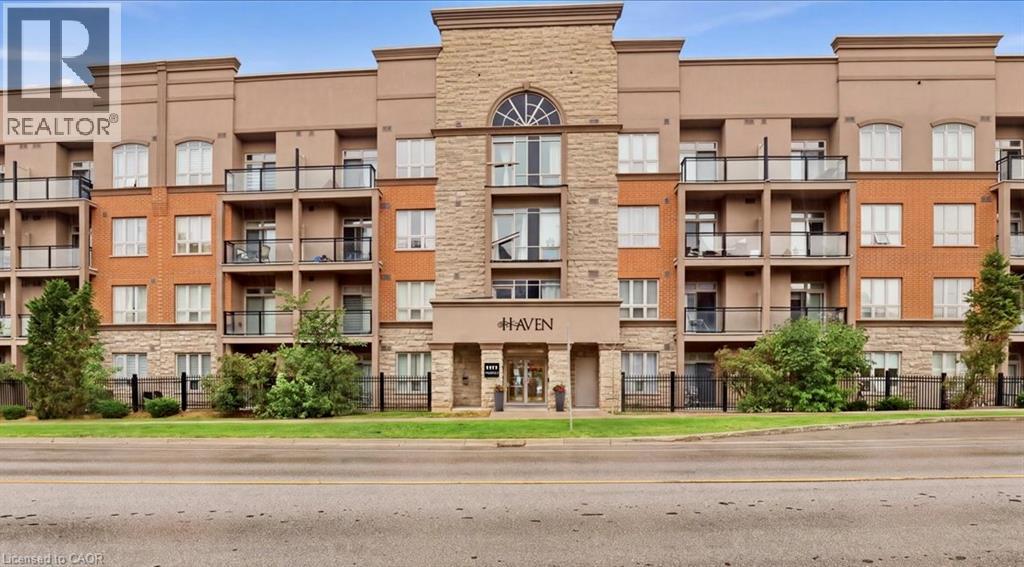
5317 Upper Middle Road Unit# 118
Burlington, Ontario
Enjoy quiet, convenient condo living in the heart of Burlington’s sought-after Orchard community. Located on the ground floor of a quiet four-storey building, this well-maintained one-bedroom plus den unit offers easy access to the lobby, underground parking and building amenities, no waiting for elevators with groceries! The functional layout features granite countertops, stainless steel appliances, laminate flooring, a spacious bedroom with walk-in closet and a private patio. Geothermal heating helps keep utility costs exceptionally low. Includes one underground parking space and a storage locker conveniently located on the same floor. Residents can also enjoy the rooftop terrace with putting green and escarpment views, along with the building’s party room. Close to transit, parks, shopping, the QEW and Highway 407. An easy, low-maintenance option for a retiree, downsizer, first-time buyer or busy professional. (id:21177)
Royal LePage Burloak Real Estate Services
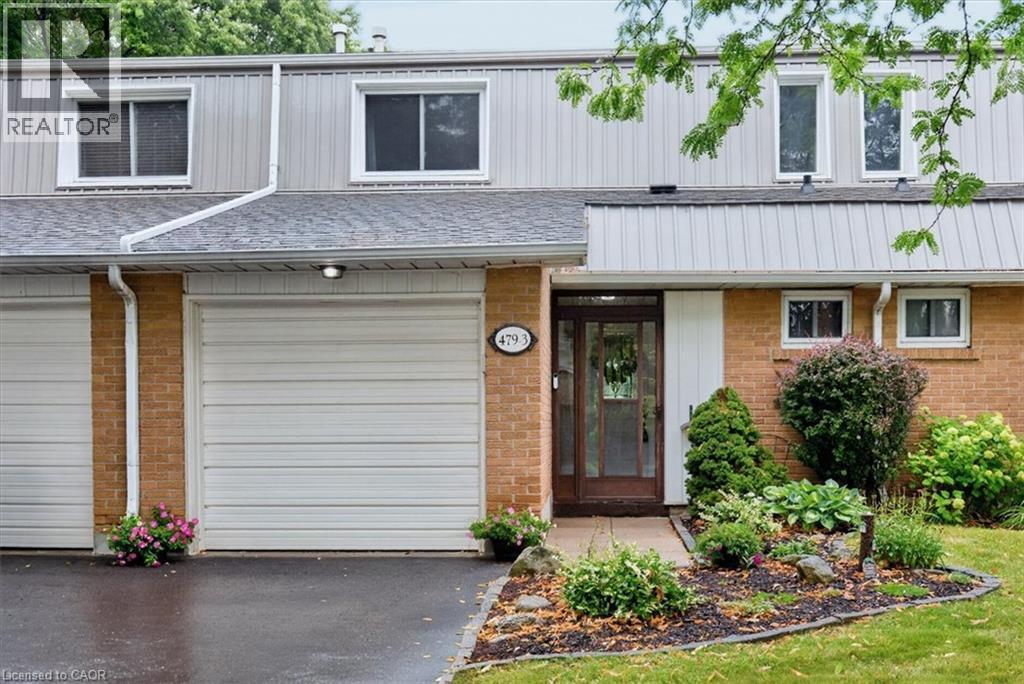
479 Woodview Road Unit# 3
Burlington, Ontario
Fronting onto a public street this remarkable and spacious 3 bedroom, 3 bath townhome has been beautifully updated and maintained throughout. Featuring gleaming hardwood flooring on the main and bedroom levels plus crown molding, recessed lighting and other enhanced trim to make each room special in its own right. The bright kitchen with stainless appliances and plenty of storage space and countertops is open to the dining area and also offers a peninsula breakfast counter. The basement is finished with a large recroom but also provides a large storage area and utility room. A very private back yard with a patio and gardens opens onto greenspace. This condominium offers very reasonable fees that includes use of an outdoor heated pool with lifeguard, landscaping & snow removal, and water usage. Please refer to the extensive list of inclusions. (id:21177)
Casora Realty Inc.
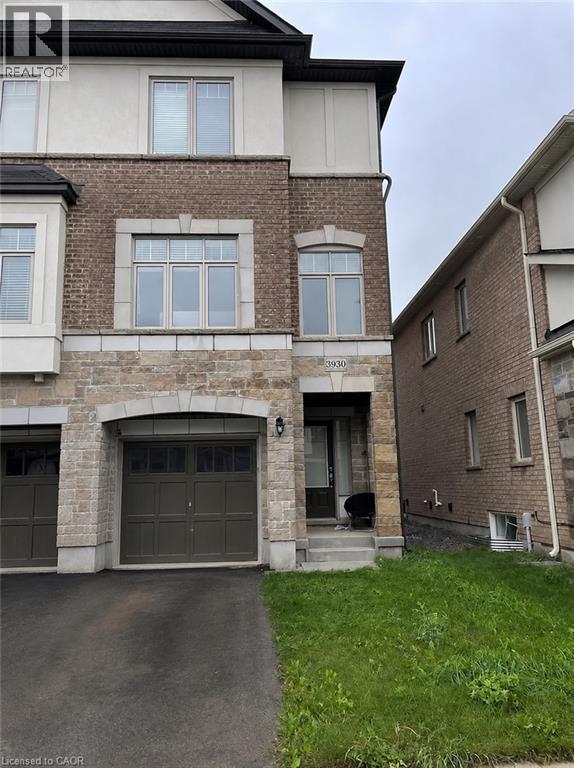
3930 Tufgar Crescent
Burlington, Ontario
Welcome To This Exceptional 2,005 Sq. Ft. Semi-Detached Home In The Desirable Alton Village Community! This Spacious 3 Bedroom, 2.5 Bathroom Home Offers A Bright, Open-Concept Layout With A Welcoming Family Room Featuring A Gas Fireplace, BBQ Gas line, Separate Dining Area, And A Modern Eat-In Kitchen With Stainless Steel Appliances, Centre Island, And Ample Cabinetry. Hardwood Flooring Throughout The Main Living Areas And Primary Suite Adds Warmth And Elegance, While The Convenient Garage Entry And Walkout To A Fully Fenced Backyard With BBQ Balcony Enhance Everyday Living And Entertaining. Ideally Located Close To Excellent Schools, Parks, Shopping, Restaurants, Transit, And Major Highways, This Beautifully Maintained Home Is A Fantastic Opportunity For Families, First-Time Buyers, And Investors Alike. Don't Miss Your Chance To Call Alton Village Home! (id:21177)
RE/MAX Escarpment Realty Inc.
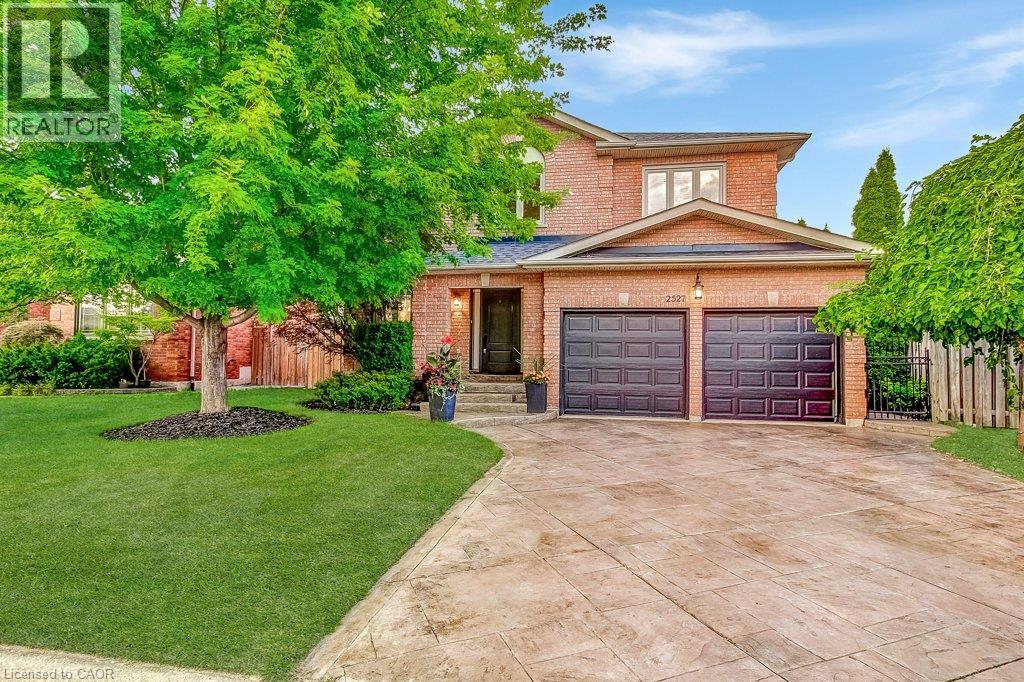
2527 Andover Road
Oakville, Ontario
Spacious 5-bedroom family home in sought-after River Oaks! Discover the lifestyle that has made River Oaks one of Oakville's most desirable communities for families. Surrounded by highly regarded schools, parks, playgrounds, scenic walking trails and recreation facilities. This welcoming neighbourhood offers everything you need to enjoy everyday life, with shopping dining and major commuter routes just minutes away. Set on a quiet, child-friendly street, this well-maintained home features mature landscaping and a private backyard with a large exposed aggregate patio - an ideal setting for outdoor dining, entertaining or simply relaxing while the kids play. The bright kitchen overlooks the family room with a cozy gas fireplace, while the separate front living room provides added flexibility for entertaining, working from home or enjoying some quiet time. The finished basement extends the living space with a large recreation room, a full bathroom and a fifth bedroom with an egress window, making it well suited for guests, older children, extended family or an in-law suite. Additional features include a stamped concrete driveway, double garage with inside entry through the main floor laundry room. Enjoy the convenience of being just a short drive to the GO Station, major highways and all the amenities that make River Oaks such an exceptional place to call home! (id:21177)
RE/MAX Escarpment Realty Inc.
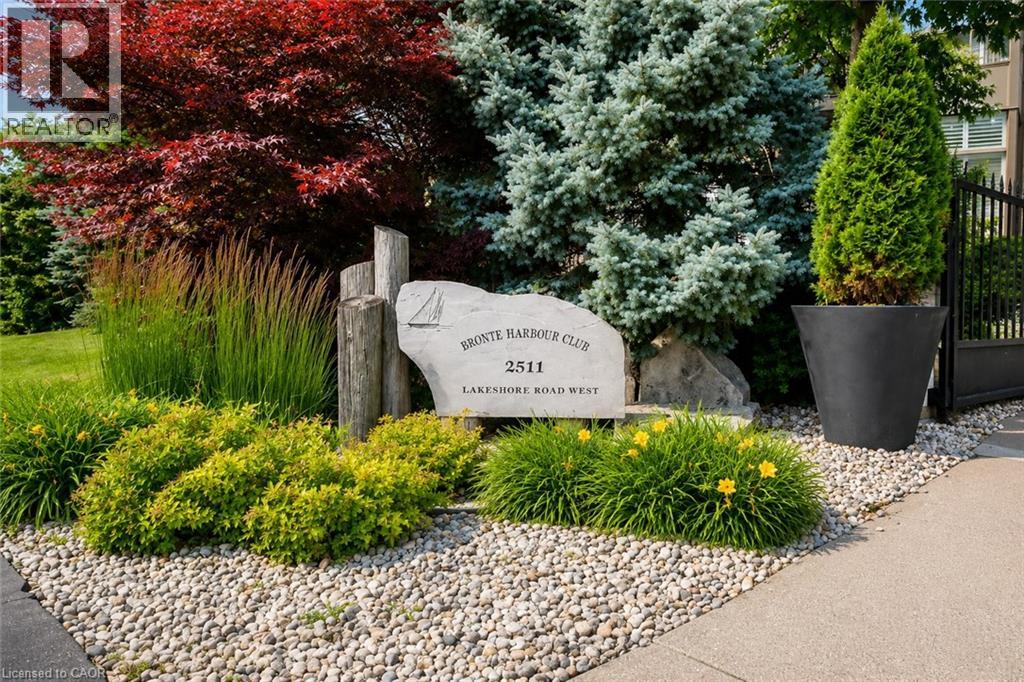
2511 Lakeshore Road W Unit# 216
Oakville, Ontario
Welcome to the Bronte Harbour Club Condominiums. Exceptional location; walk to Bronte Harbour, shopping, restaurants, trails, Bronte Heritage park which features open air concerts and festivals throughout the summer months! Building is well managed and well kept. Friendly staff ensuring resident's safety are just the cherry on the top. Spacious Brigantine 2 model. Unit has updated luxury vinyl flooring, updated kitchen with stone countertops and stainless steel appliances. Insuite stacking laundry in utility room with extra storage. Generous closet space throughout the suite including 2 closets in the primary bedroom. Owned parking space (P2 #84) is right by the door. Building also features abundant guest parking which is nice in such a popular waterfront area. Locker #111 located on P2. (id:21177)
Casora Realty Inc.
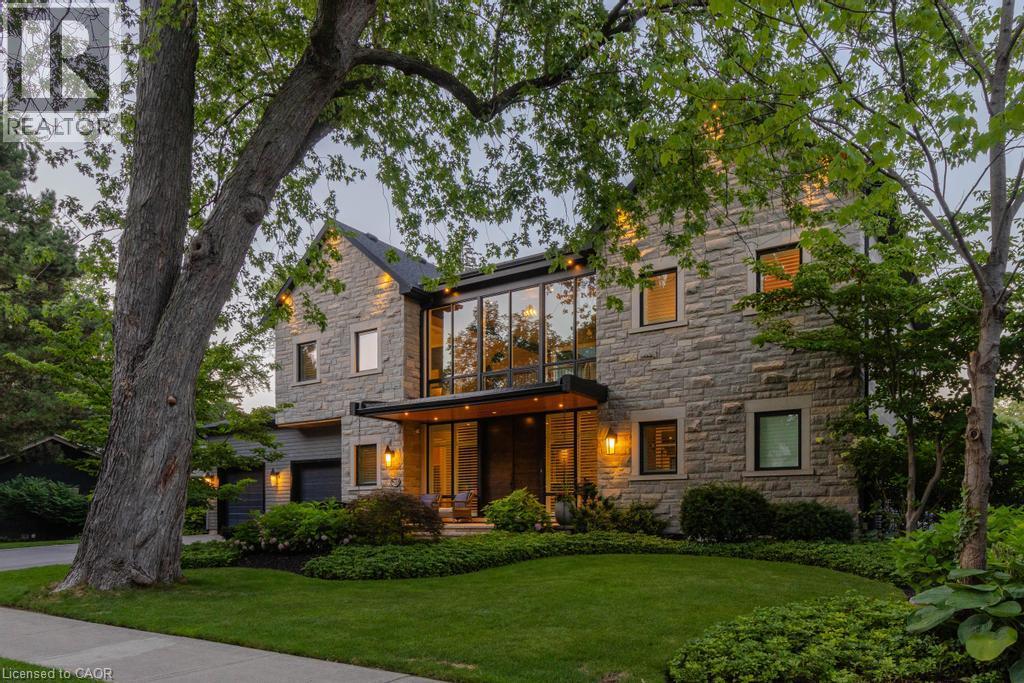
253 Rossmore Boulevard
Burlington, Ontario
Rarely offered custom bungalow loft in the heart of Roseland, Burlington’s most prestigious and tightly held neighbourhood. Just steps to Lake Ontario, surrounded by majestic century-old trees and distinguished estate homes, this is an irreplaceable location where opportunities are exceptionally rare. Offering nearly 6,000 sq. ft. of beautifully finished living space, this one-of-a-kind residence welcomes you with a striking architectural waterfall cascading over a sculptural metal feature wall--an unforgettable first impression. The spectacular 22-ft beamed Great Room features a floor-to-ceiling stone fireplace and custom walnut wet bar. Chef-inspired kitchen with custom cabinetry, granite countertops, premium appliances and oversized island flows seamlessly into the sun-filled dining room and four-season sunroom with radiant heated floors. The elegant main-floor primary suite is complemented by two spacious upper bedrooms, each with its own ensuite. The radiant-heated lower level offers a large recreation room, wet bar, guest suite, gym and abundant storage. Exceptional finishes include white oak hardwood flooring, extensive custom millwork, smart home technology and zoned heating. Professionally landscaped private backyard, oversized double garage and parking for six vehicles. Located within the catchment of John T. Tuck Public School, Nelson High School and Assumption Catholic Secondary School, and just minutes to downtown Burlington, waterfront parks, Roseland Tennis Club, golf, community centre and every major amenity. More than a home—this is a legacy property offering an exceptional lifestyle in one of Burlington’s most coveted neighbourhoods. (id:21177)
RE/MAX Escarpment Realty Inc.
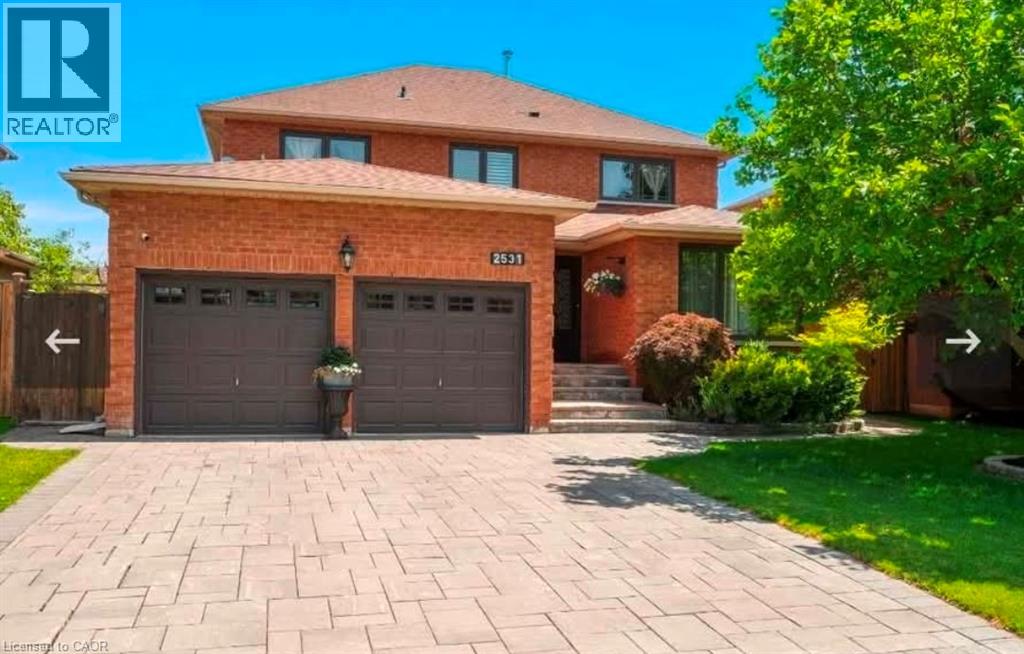
2531 Andover Road Unit# Basement
Oakville, Ontario
**FOR LEASE – Premium Basement Suite | 2531 Andover Rd, Oakville** Discover comfort, privacy, and convenience in this **professionally maintained 2-bedroom basement unit** located in one of Oakville’s most desirable and quiet neighbourhoods. This **vacant, move-in-ready** suite offers a **private separate entrance Property Highlights * **2 Spacious Bedrooms** – Bright, well-laid-out rooms with ample space * **1 Full Washroom** – Clean, functional, and well maintained * **Separate Private Entrance** – Complete independence and privacy * **Vacant & Ready for Immediate Occupancy** * **Landlord Resides Upstairs** – Well-managed and responsive ownership ### Prime Oakville Location * Situated in a **quiet, family-friendly neighbourhood** * **Highly rated schools nearby** * **Quick access to major highways** for easy commuting * **Steps to bus stops and public transit** * Close to shopping, parks, and everyday amenities (id:21177)
RE/MAX Escarpment Realty Inc.
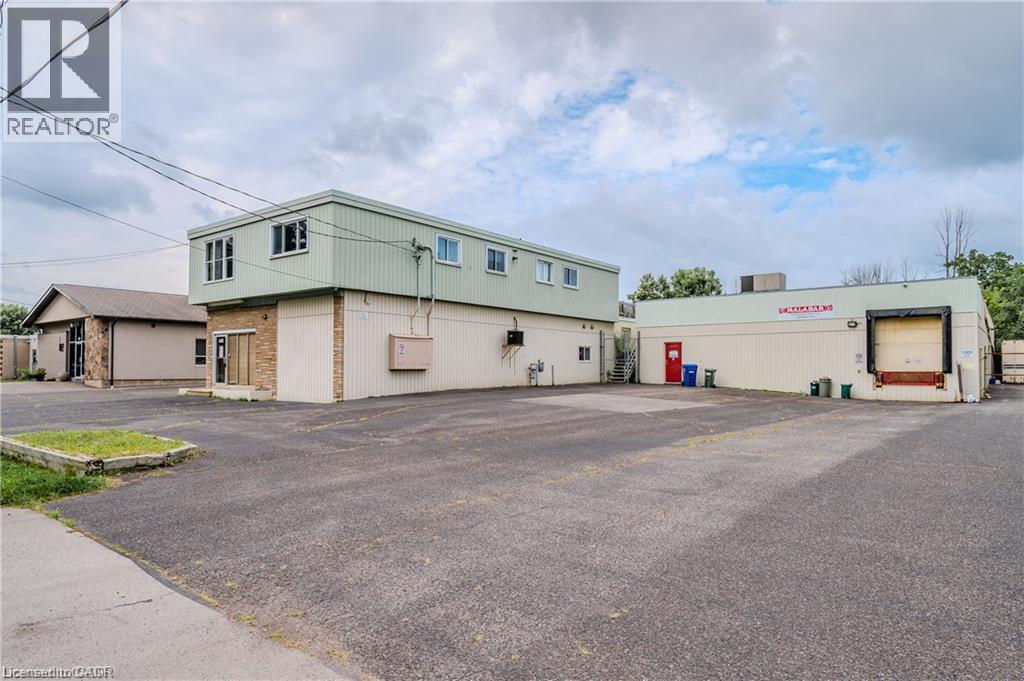
459 Enfield Road
Burlington, Ontario
15,336 SF freestanding industrial building. Features include one truck-level and one drive-in door, temperature-controlled warehouse space, and a second-floor office with separate entrance. GE2 zoning permits a wide range of industrial, commercial/retail, office, automotive uses, and outdoor storage. Clear height 14 ft with 35 on-site parking stalls. Immediate occupancy available. (id:21177)
Royal LePage Burloak Real Estate Services
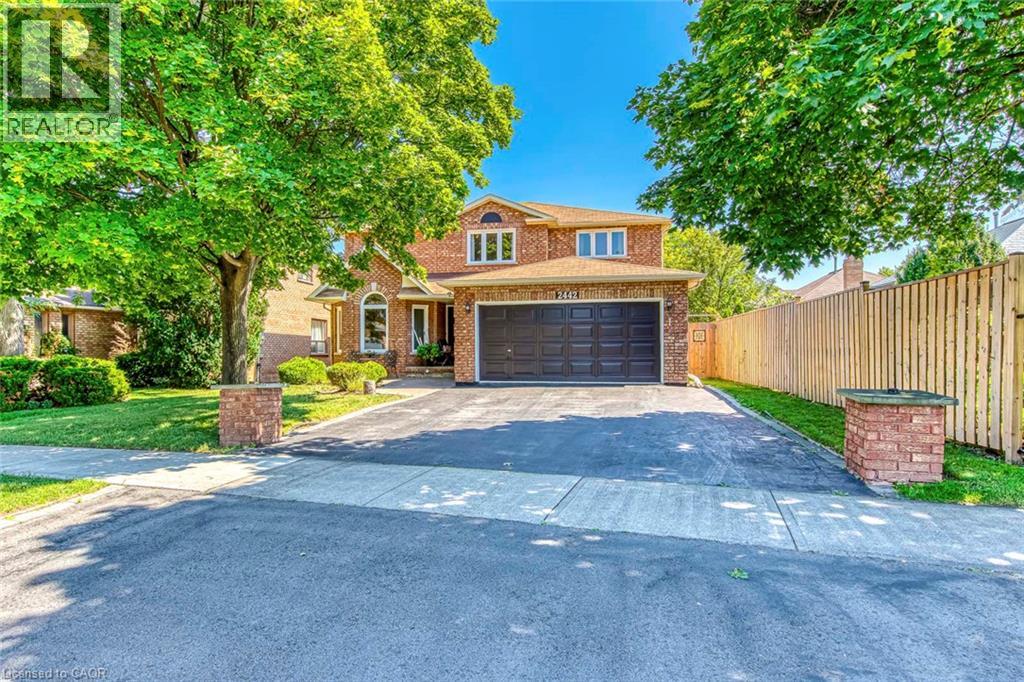
2442 Wynten Way
Oakville, Ontario
First Time On The Market! True pride of ownership! Spacious and sun-filled 4+1 bedroom, 4-bathroom executive home nestled on a beautifully landscaped lot with exceptional curb appeal in the top-ranked school district of St. Luke, James W. Hill & Oakville Trafalgar High School. This home has been lovingly maintained and thoughtfully upgraded by the original owners. Offering 3,068 sq. ft. above grade, this home features formal living and dining rooms, with a soaring cathedral ceiling in the living room-perfect for a grand Christmas tree. Separate main floor office, inviting family room with wood-burning fireplace, elegant Scarlett O'Hara staircase, and a renovated family-sized eat-in kitchen with custom cabinetry, gas stove, pantry, and walkout to an oversized deck. Convenient main floor laundry, separate side entrance, and direct access to the garage. The upper level offers a spacious primary suite with a 4-piece ensuite and walk-in closet, three generous-sized bedrooms, and a 5-piece bathroom. The fully finished basement is an entertainer's dream, featuring a huge recreation room with a wet bar and decorative fountain, additional space for a gym, a den, a fifth bedroom, and a 4-piece bathroom. Step outside to your private backyard paradise featuring a fully fenced yard, beautifully landscaped gardens, and a wooden deck with gazebo-perfect for family gatherings and summer entertaining. Plenty of storage throughout. Conveniently located near the QEW, 403, 407, and both Oakville and Clarkson GO stations. Just steps from shopping, top-ranked schools, and park featuring children's playground with splash pads, soccer and baseball fields, and tennis courts. (id:21177)
RE/MAX Escarpment Realty Inc.

1503 Upper Middle Road Unit# 1
Burlington, Ontario
Welcome to Nelson Heights, a highly desirable community in Burlington's sought-after Tyandaga neighbourhood, ideally located at 1503 Upper Middle Road. This established enclave offers an exceptional lifestyle with easy access to major highways, making commuting throughout the GTA a breeze. Enjoy nearby shopping, restaurants, everyday amenities, and several beautiful golf courses, while scenic walking trails and green spaces are just a short stroll from your doorstep. This beautifully updated end-unit townhouse combines modern finishes with a functional, family-friendly layout. The bright, open-concept main floor features spacious living and dining areas that flow seamlessly into the stylish eat-in kitchen, complete with an L-shaped quartz countertop and contemporary finishes. Sliding doors lead to a large, private balcony with a retractable awning—an ideal setting for morning coffee, outdoor dining, or relaxing in the shade. Upstairs, you'll find a generous primary bedroom with its own full ensuite bathroom, along with a second full bathroom to serve the additional bedrooms. The lower level offers a warm and inviting family room, a convenient 3-piece bathroom, and direct access to the attached garage, providing flexible living space for family and guests. Residents also enjoy exclusive access to the community's private outdoor swimming pool and tennis court, offering convenient recreational amenities just steps from home. With its extensive 2022 upgrades, premium end-unit location, exceptional community amenities, and convenient access to everything Burlington has to offer, this move-in-ready home is an outstanding opportunity. (id:21177)
RE/MAX Escarpment Golfi Realty Inc.
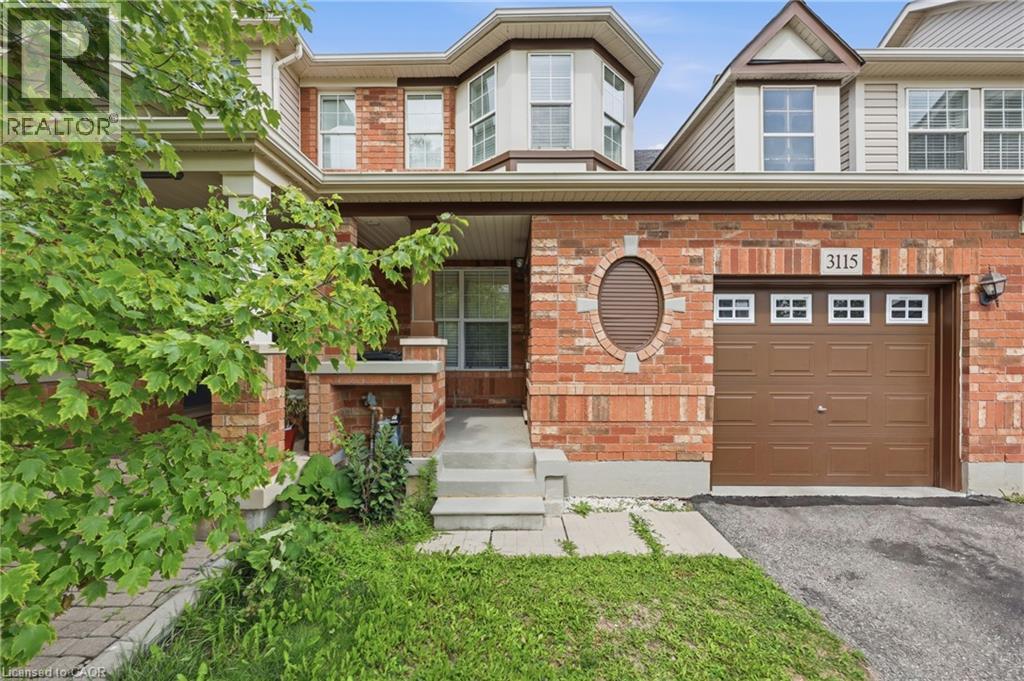
3115 Edgar Avenue
Burlington, Ontario
Welcome to this fantastic freehold 2-storey townhouse in the sought-after Alton Central neighbourhood of Burlington. Offering over 1,200 sq ft of functional living space, this home features 3 bedrooms, 2 bathrooms, and an unfinished basement ready for your custom touch. The main floor offers a bright and welcoming layout. Situated on an 82-foot deep lot with an attached single-car garage and private driveway, this vacant home offers immediate possession. Enjoy an exceptional location steps from parks, playgrounds, golf, public transit, community centers, schools, and shopping, an ideal find for first-time buyers, families, or investors alike! (id:21177)
RE/MAX Escarpment Realty Inc.
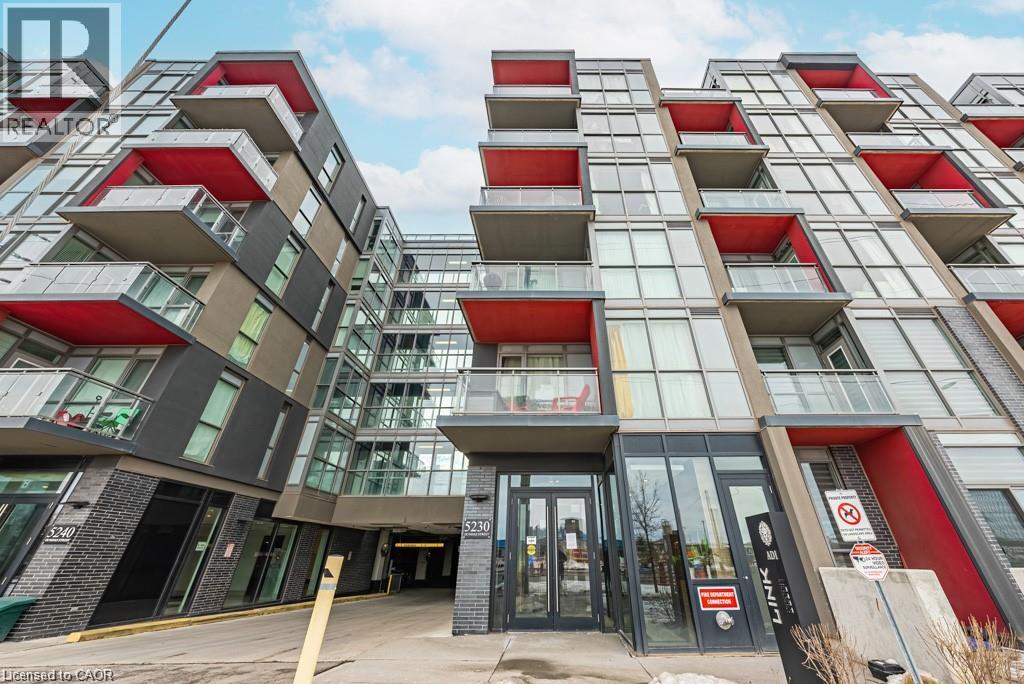
5230 Dundas Street Unit# A501
Burlington, Ontario
Trendy Link Condos! This bright 1 Bed / 1 Bath unit is ideally located in The Orchard neighbourhood close to amenities, major commuter routes, beautiful Bronte Creek and the Escarpment. Pristine and move-in-ready with an upgraded kitchen with quartz countertops and central island overlooking your living area with walk out to balcony. Spacious and modern 4-piece bathroom. Bedroom with double closet and floor to ceiling window. Luxury building amenities include a wellness center with sauna/steam room/plunge pools, fitness center, party room, rooftop terrace and more! Enjoy access to walking trails and parks, cafes and restaurants, shopping, etc. One underground parking spot included. Ideal for young professionals and downsizers alike! (id:21177)
RE/MAX Escarpment Realty Inc.
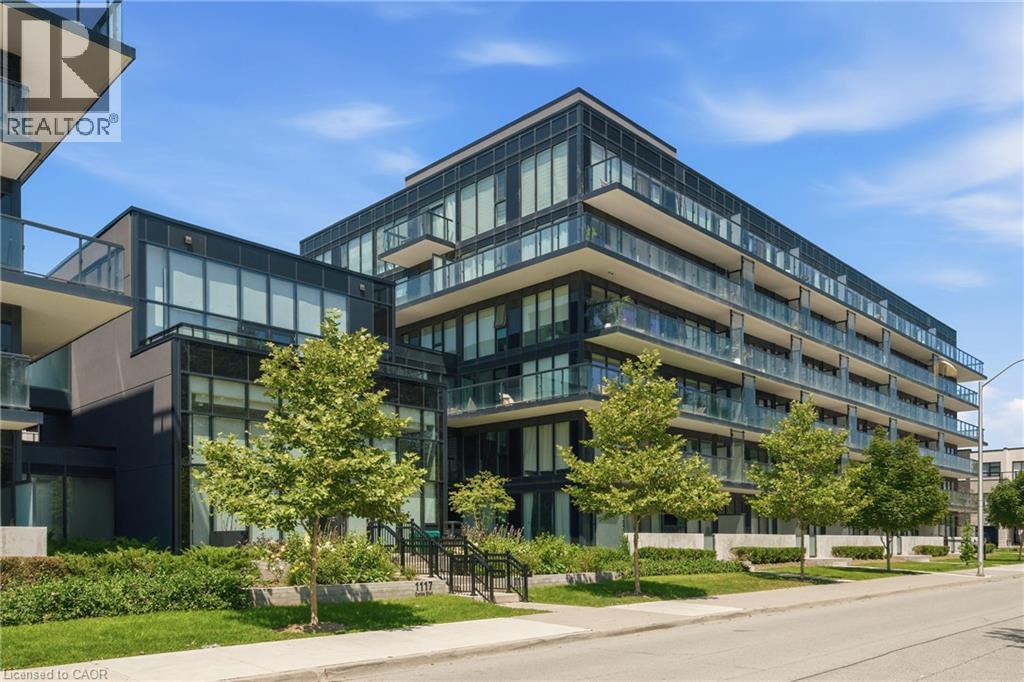
1119 Cooke Boulevard Unit# B323
Burlington, Ontario
Welcome to The West Condos at Stationwest in Burlington's sought-after Aldershot neighbourhood. This bright and spacious , carpet free, 2-bedroom, 2-bathroom corner suite features 9-foot ceilings, wall to wall full height windows, and an impressive 359 sq. ft. wraparound balcony spanning two sides of the unit, creating exceptional indoor-outdoor living. The open-concept layout is finished with wide-plank flooring and a contemporary kitchen featuring quartz countertops and stainless steel appliances. The primary bedroom offers generous closet space and a 4-piece ensuite, while the second bedroom with double closet is ideal for guests or a home office. A second full bathroom with a glass-enclosed shower, in-suite laundry, window coverings, and one underground parking space complete the suite. Residents enjoy premium amenities including concierge service, gym, party room with fireplace and private terrace, rooftop terrace and EV charging stations (through SWTCH). Ideally located steps from Aldershot GO Station with quick access to major highways, this home is perfect for commuters. Enjoy nearby cafes, restaurants, shopping, parks, recreation facilities, the Royal Botanical Gardens, the Burlington waterfront, and Lake Ontario. Move-in ready and an exceptional opportunity to own in one of Burlington's most convenient and desirable communities. (id:21177)
Keller Williams Edge Realty
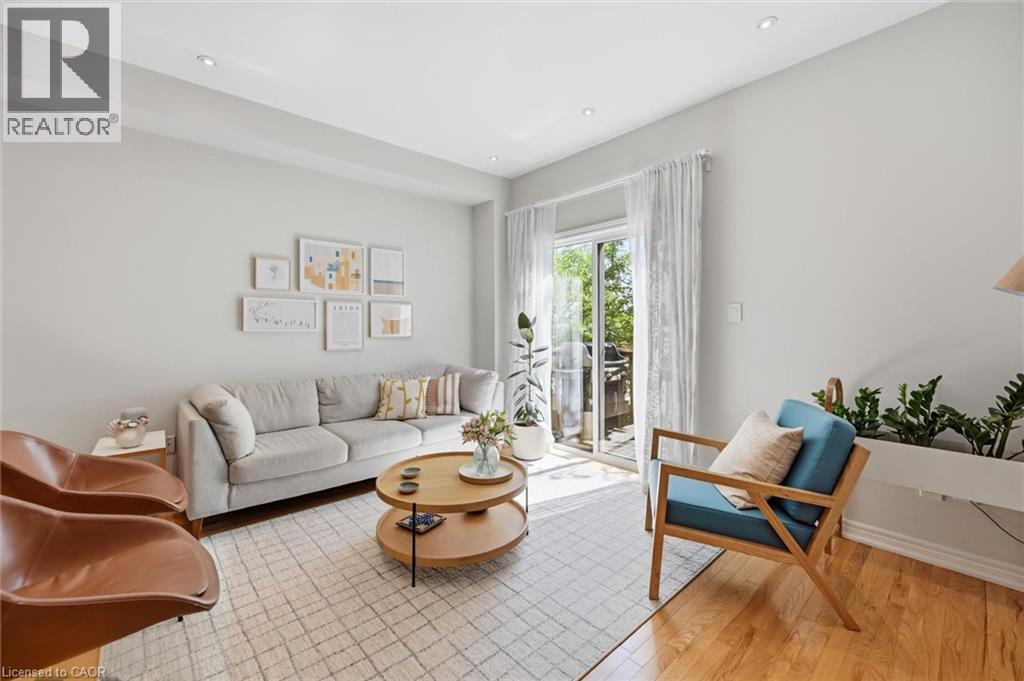
678 Rowley Common
Burlington, Ontario
MOVE-IN READY FREEHOLD TOWNHOME JUST STEPS TO APPLEBY GO! Offering approximately 1,531 sq. ft. of bright, functional living space, this beautifully updated 2-bedroom, 2-bathroom home delivers the perfect combination of space, convenience and low-maintenance living in a highly desirable Burlington location. The open-concept main level features hardwood flooring, dimmable lighting and a spacious kitchen with granite countertops, stainless steel appliances, abundant cabinetry and a large centre island—perfect for everyday living and entertaining. Step out to the private balcony for morning coffee or evening relaxation. Upstairs, you'll find two generous bedrooms, an updated 5-piece bathroom and convenient bedroom-level laundry. The versatile ground floor adds valuable additional living space—ideal for a home office, family room or gym—with a 2-piece bathroom, inside garage access and direct walkout to a private, fully fenced backyard. Enjoy the convenience of 2-car parking and being within walking distance to Appleby GO, making commuting to Toronto easy, while shopping, restaurants, parks, schools and everyday essentials are all just minutes away. Enjoy your own private backyard, garage and outdoor space! A fantastic opportunity for first-time buyers, professionals, commuters or downsizers looking for a turnkey home in an unbeatable Burlington location. (id:21177)
RE/MAX Aboutowne Realty Corp.
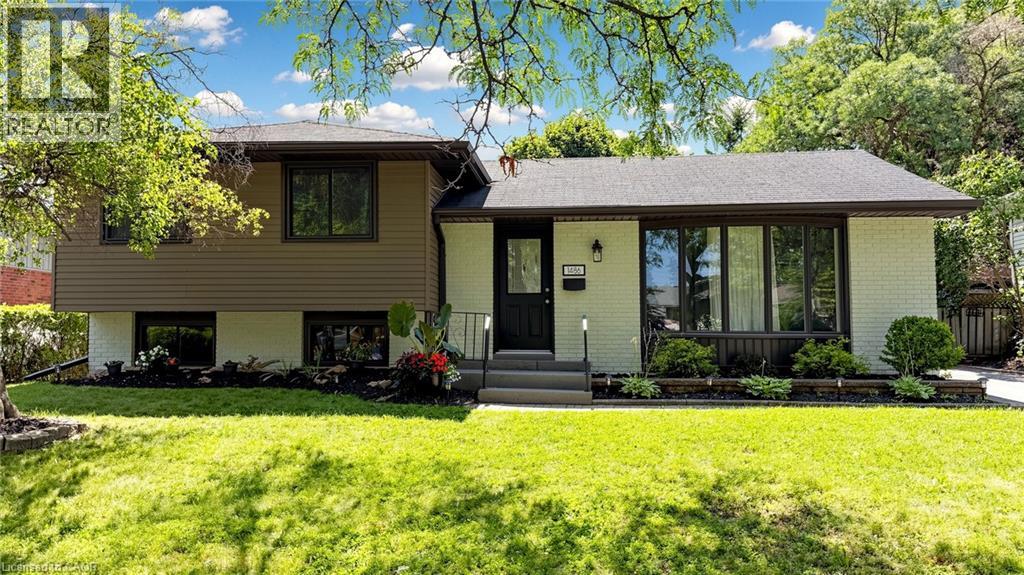
1486 Barker Avenue
Burlington, Ontario
The transformation of this spacious 4 Level Side-Split in Burlington's highly sought-after Mountainside neighbourhood, is top tier amazing. Perfectly situated on a quiet, tree-lined street, this exceptional property sits on a large, private 61 ft wide lot featuring a fully fenced backyard with a sparkling in-ground pool - an ideal setting for family living and summer entertaining. This professionally renovated, spacious home showcases outstanding craftsmanship and premium finishes throughout. The main level was redesigned into an open-concept living space with the installation of a structural steel beam, creating an expansive, light-filled layout centred around a spectacular 7-foot waterfall quartz island illuminated with pendant lighting and pot lights. The chef-inspired kitchen is the heart of the home, offering quartz countertops, custom cabinetry with under-cabinet lighting, an undermount sink, pantry/bar area, elegant glass tile backsplash, Samsung convection range, Bosch SilencePlus dishwasher & a refrigerator with ice & water dispenser. The family room features a contemporary gas fireplace, while new luxury flooring and fresh paint create a seamless, elegant feel throughout. Both bathrooms have been beautifully renovated with a soaker tub/shower, newer vanities and stylish fixtures. A separate entrance near the pool and lower 2-piece bath adds convenience, while a tankless water heater provides added efficiency. Located just minutes from Guelph Line and Upper Middle Road, this home offers excellent walkability to shopping, restaurants, parks, recreation facilities, and everyday amenities. Families will appreciate the proximity to Burlington's top-rated schools, while commuters will enjoy quick access to major highways, GO Transit & public transportation. A rare opportunity to own a professionally renovated home combining luxury finishes, modern functionality, and one of Burlington's most desirable family-friendly neighbourhoods. (id:21177)
Housesigma Inc.
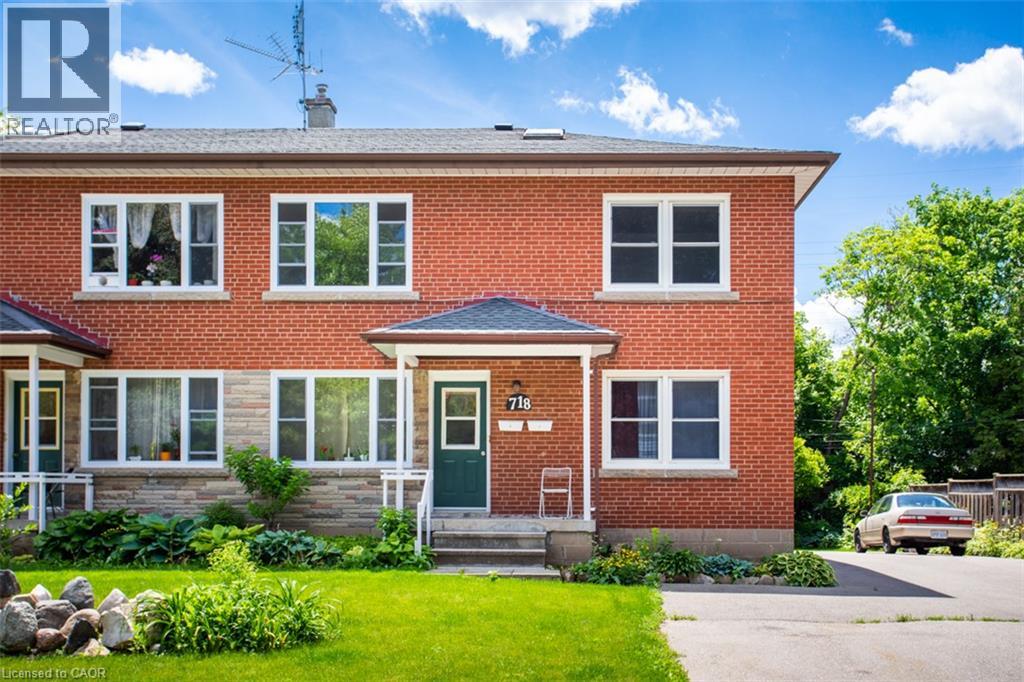
718 Ross Street Unit# 2
Burlington, Ontario
Bright and spacious 2-bedroom apartment, or ideal 1-bedroom plus office, in a fantastic downtown location. This carpet-free unit includes two parking spaces, coin laundry, and a storage locker. Enjoy being just a short walk from shopping, schools, restaurants, and local amenities, with Spencer Smith Park approximately 20 minutes away. Heat and water are included. Non-smokers only. (id:21177)
Royal LePage Burloak Real Estate Services
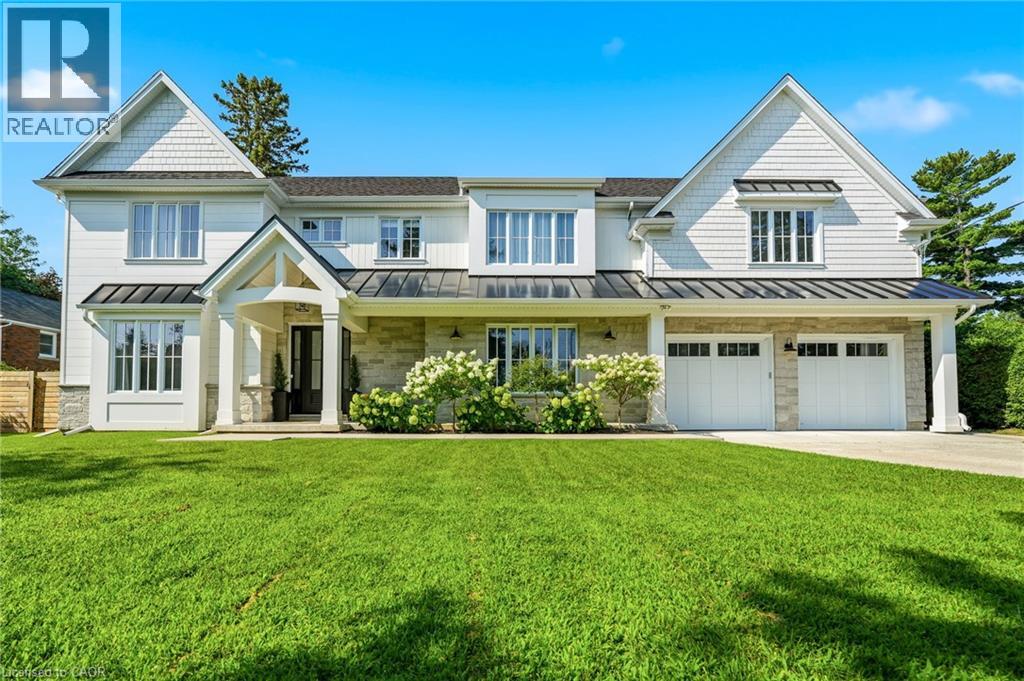
940 Gorton Avenue
Burlington, Ontario
Gorgeous modern farmhouse on a rare double lot on a beautiful tree-lined street in desirable Aldershot. This exceptional home was rebuilt from the foundation up, offering the quality and comfort of true new construction with timeless design and luxury finishes throughout. Featuring a stunning off-white Hardie board exterior, 9-ft ceilings and remote motorized blinds throughout, the home blends elegance with modern convenience.The beautiful open plan kitchen, living and dining room is perfect for entertaining, offering a bright and airy layout designed for everyday living. Offering 5 bedrooms and 6 bathrooms, this spacious home easily accommodates family and guests. The bedrooms include a convenient ground floor guest suite with ensuite, perfect for visitors or for those who prefer to avoid stairs.The double garage includes a bonus workshop or additional storage space at the rear, ideal for hobbyists or extra organization. The backyard is a private retreat with a saltwater pool featuring full-length steps and a separate swim spa, creating the ultimate space for relaxation and entertaining. Just minutes to scenic walking trails, the marina, Burlington Golf & Country Club, Go Train Station and excellent schools, this exceptional property combines luxury living with an unbeatable location. (id:21177)
RE/MAX Escarpment Realty Inc.
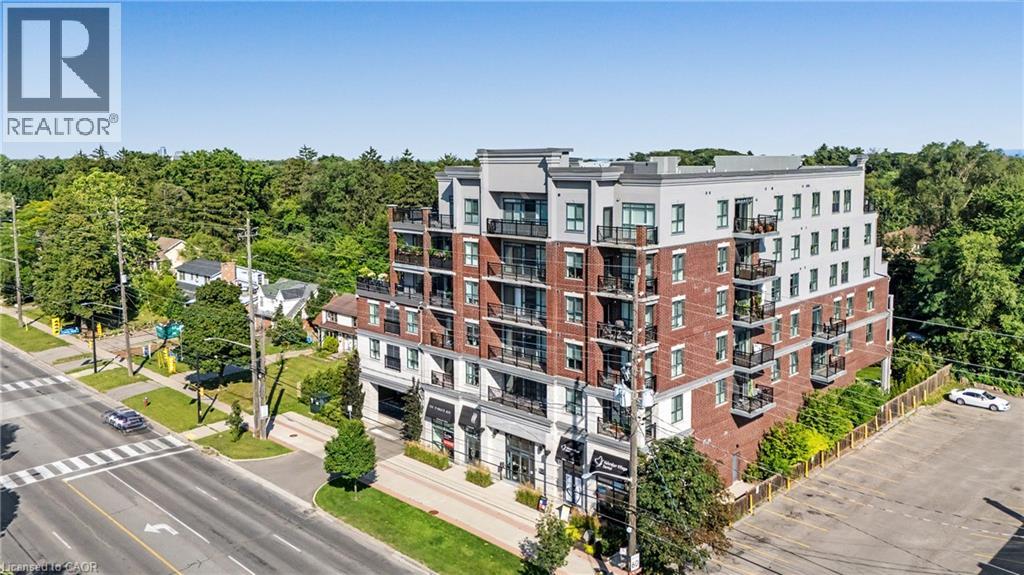
34 Plains Road E Unit# 206
Burlington, Ontario
Welcome to 34 Plains Road East, Unit 206, a beautifully appointed 2-bedroom, 2-bathroom condominium in one of Aldershot's most sought-after boutique buildings. Offering a thoughtfully designed layout, this bright and spacious suite combines comfort, style, and low-maintenance living. The open-concept design is ideal for both everyday living and entertaining, while the generous primary bedroom features its own ensuite. Complete with underground parking, this home offers the convenience and security today's buyers are looking for. Perfectly situated just minutes from LaSalle Park, the Aldershot GO Station, Burlington Golf & Country Club, the waterfront, walking trails, shopping, dining, and major highways, this exceptional location provides the perfect balance of nature, convenience, and commuter-friendly access. Whether you're downsizing, investing, or purchasing your first home, this is a rare opportunity to own in a well-maintained boutique condominium in the heart of desirable Aldershot. (id:21177)
RE/MAX Escarpment Realty Inc.

1109 Forestvale Drive
Burlington, Ontario
Totally upgraded and pristine bungaloft! Experience luxury living, privacy and the natural beauty of the Tyandaga Woodlands in this custom-built California-style bungaloft. Situated on a meticulously landscaped 90 ft. lot, this home has over 5,000 square feet of total living space, and a terrific backyard oasis, ideal for entertaining or just relaxing with a book by the pool. Featuring a 18 x 36 ft. kidney shaped pool with new liner and pool lighting and a new covered porch deck with Lumon retractable sun blocking screens, this property has undergone extensive upgrades and hardscaping, including a new driveway, front and side walkways, pool decking, waterfall, wrought iron fencing, and exterior facade stucco. Once inside, you will be greeted by a grand foyer with 14 ft. ceilings into the living room, which serves and the center of the home, connecting the kitchen, dining space, cozy den and bedroom wings. Warm solid hardwood and luxury ceramic flooring run throughout the principal rooms. The kitchen with new quartz counters, backspash tiles, undercounter lighting and high end stainless appliances connects the living room. dining room and to the backyard from the eat in breakfast room. With a total of 4 plus 2 bedrooms and 3.5 baths, the showstooper in this home is the primary bedroom suite with upgraded 5 pc bath, fireplace, walk in closet and back door to pool deck. The fully finished lower level is designated for relaxation and family gatherings, offering games rooms, rec. room, a custom bar with granite counters and high end solid oak cabinetry, a TV room and ample storage areas. See supplements for detailed features list. This home is a rare find. Impeccably clean and move in ready. This one will not last. (id:21177)
Sutton Group Quantum Realty Inc.
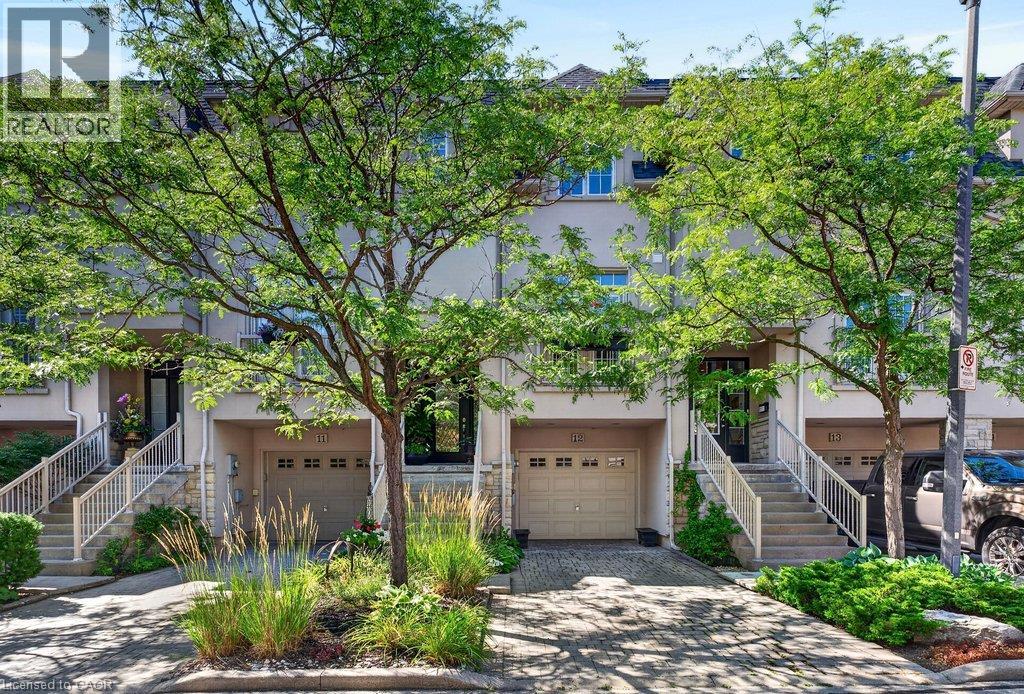
1335 Ontario Street Unit# 12
Burlington, Ontario
Beautifully updated freehold townhome in a quiet, exclusive complex in prime downtown core location! Just steps to the lake, waterfront park, downtown shops and restaurants, Performing Arts Centre, hospital, GO station and highway access! Three levels of above grade living space with 2,368 sq.ft. of high-quality finishes! The open concept main level features a gorgeous custom kitchen/living room with quartz countertops, smoked mirror backsplash, island, cozy breakfast nook, gas fireplace, built-in bookshelves and a walk-out to a private deck with gazebo. A charming powder room and a separate dining room, which is currently setup as a den/family room complete the stunning main level. The upper level is highlighted by the primary bedroom with built-in wardrobes, walk-in closet and 5-piece ensuite and also features a second bedroom, an office, an additional 4-piece bathroom and a laundry! Additional features and finishes include 9' ceilings, engineered hardwood floors, crown moulding, pot lighting, California shutters, and a fully finished lower level with electric fireplace, 3-piece bathroom, inside entry from the single garage and a walk-out to a spacious covered patio! Small road fee includes roadway snow removal and lawn maintenance. (id:21177)
RE/MAX Escarpment Realty Inc.
2456 Sixth Line
Oakville, Ontario
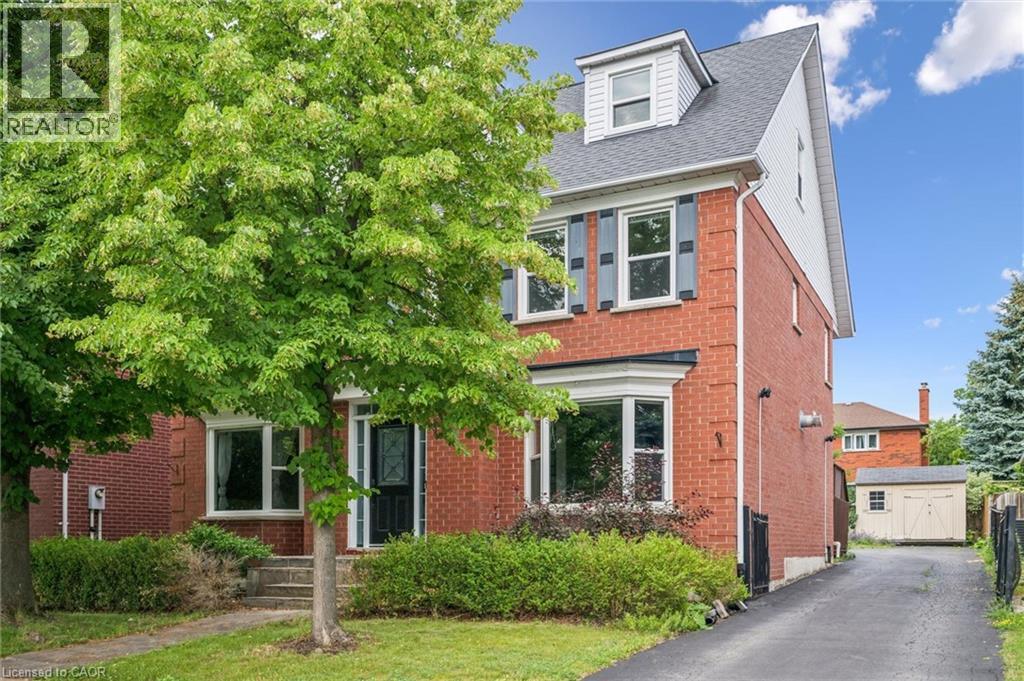
Welcome to this spacious and beautifully maintained family home, ideally located in the highly sought-after River Oaks community. Designed for comfortable family living and effortless entertaining, this home offers exceptional space across four finished levels. The main floor features elegant principal rooms, including a generous family room with a two-sided gas fireplace and built-in shelving, seamlessly connected to the formal living room. A separate dining room with French doors and a bay window provides the perfect setting for hosting family and friends. The gourmet kitchen is a chef's dream, showcasing two islands, quartz countertops, stainless steel appliances, ceramic flooring, a stone backsplash, and a bright breakfast area with a walkout to the deck. The second level offers four spacious bedrooms plus a convenient office nook. The primary suite features a walk-in closet, additional his-and-hers closets, and a luxurious 5-piece ensuite. The third level provides exceptional flexibility with a den, a fifth bedroom, and a full bathroom—ideal for teenagers, guests, or multi-generational living. The fully finished basement extends the living space with a recreation room, a sixth bedroom, an office/den, a versatile gym or playroom, and ample storage. Additional highlights include a main-floor laundry/mudroom with direct access to the double-car garage, a spacious driveway accommodating four or more vehicles, and energy-efficient geothermal heating and cooling for year-round comfort and lower utility costs. Completing this exceptional offering is its unbeatable location—within walking distance to top-rated schools, parks, grocery stores, and everyday amenities, while just minutes from shopping, restaurants, public transit, Oakville GO Station, and major highways. This is the perfect place to call home. (id:21177)
RE/MAX Aboutowne Realty Corp.
1405 Constance Drive
Oakville, Ontario
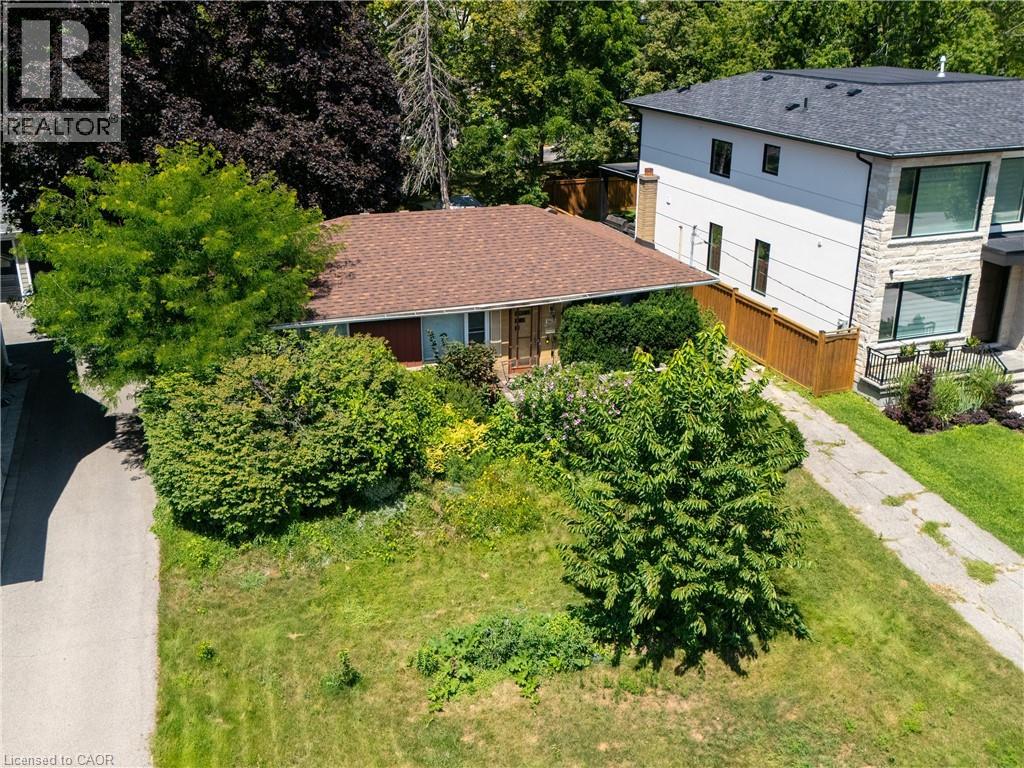
Rare opportunity to secure a premium 60' x 125' lot (approximately 7,513 sq. ft.) in one of Southeast Oakville's most prestigious and highly sought-after neighbourhoods. Surrounded by luxury custom homes valued at $3M+, this property offers exceptional potential to build your dream custom residence, complete a full renovation, or update and hold as an investment property. Situated on a quiet, mature, tree-lined street, this prime location is just minutes from Lake Ontario, Downtown Oakville, top-rated public and private schools, parks, waterfront trails, shopping, restaurants, Oakville GO Station, and provides quick access to the QEW and Highway 403. The generous lot size, established neighbourhood, and continued luxury redevelopment make this an outstanding opportunity for builders, investors, renovators, and end users alike. Whether you're envisioning a spectacular new custom home, a high-end renovation, or a long-term investment in one of Oakville's strongest luxury markets, the possibilities here are endless. (id:21177)
Royal LePage Signature Realty
2288 Chancery Lane W
Oakville, Ontario
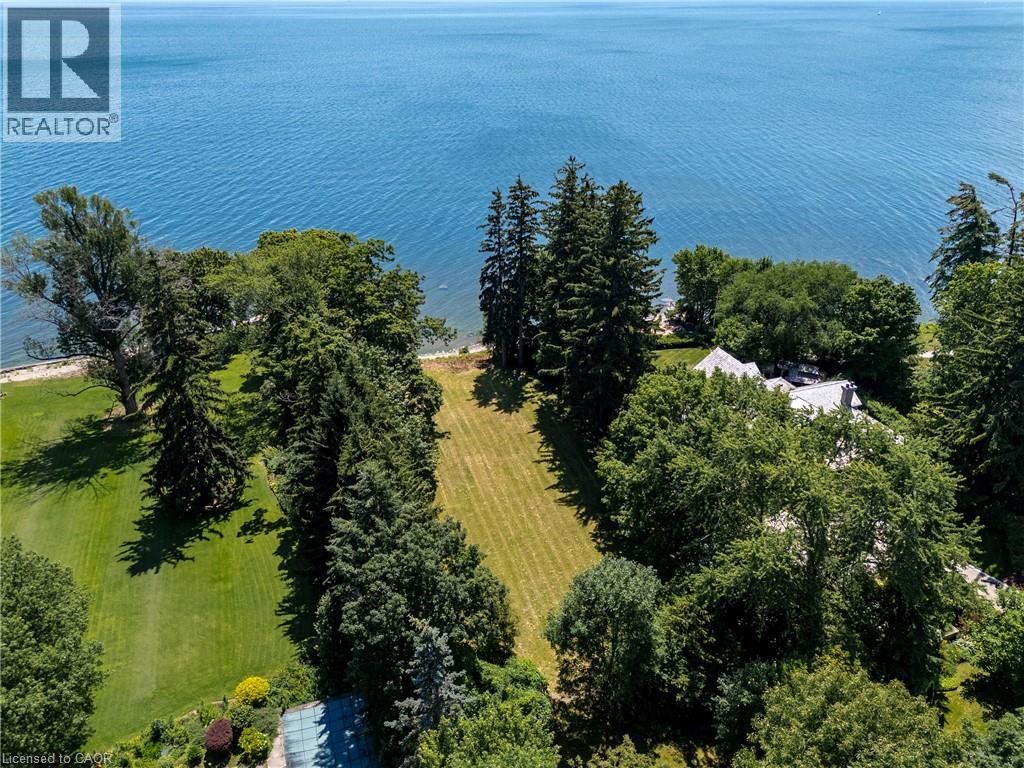
Some properties simply cannot be replicated. Set along one of South East Oakville's most prestigious waterfront streets, this exceptional offering represents one of the area's last opportunities to create a truly landmark custom estate. Occupying approximately 0.59 acres with 99 feet of private pebble shoreline, Riparian Rights and nearly 300 feet of depth, the property enjoys breathtaking, uninterrupted views across Lake Ontario while mature trees provide an extraordinary sense of privacy. The property offers an exceptional backdrop for a custom residence designed to embrace every aspect of waterfront living. With the potential to build over 8,000 sqft custom home (plus basement, subject to all applicable approvals), the possibilities are endless. Grand principal rooms, seamless transitions to outdoor living spaces and resort-inspired amenities can all be thoughtfully incorporated to maximize the property's panoramic lake views. Life on the water becomes part of your everyday routine. Launch a kayak or paddleboard directly from your own shoreline, enjoy coffee overlooking the lake, or simply experience the tranquility that only true lakefront living can provide. Despite its remarkable sense of seclusion, the property is only minutes from Downtown Oakville's boutique shops, acclaimed restaurants, marinas and waterfront amenities. Located within one of Ontario's most highly regarded school districts, this is an opportunity to create not simply a home, but a lasting family legacy in one of South East Oakville's most exclusive lakefront communities. (id:21177)
Century 21 Miller Real Estate Ltd.
1276 Maple Crossing Boulevard Unit# 1711
Burlington, Ontario
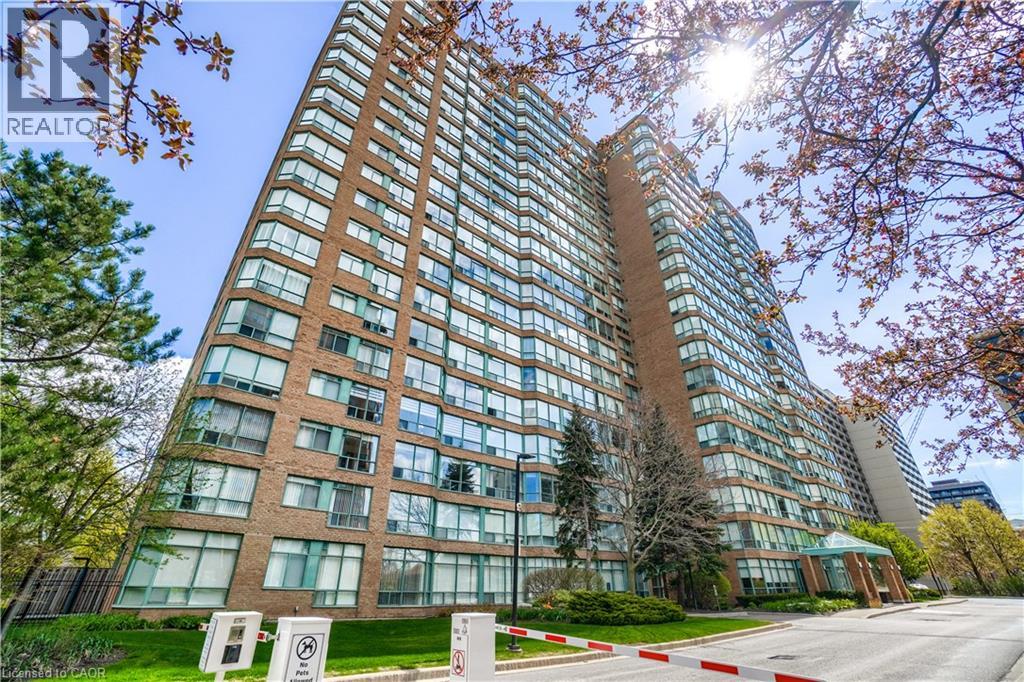
Welcome to the Grande Regency, a gated condominium community ideally situated in downtown Burlington, just steps from the waterfront, shops, restaurants, and local attractions. This spacious 2+1 bedroom, 2 bathroom residence offers nearly 1,100 sq. ft. of exceptional living space, one locker, one parking space (plus a second rented space for only $40/m!). Large windows showcase impressive views of Lake Ontario, the Niagara Escarpment, and the surrounding skyline. The bright solarium provides the perfect place to read, enjoy a morning coffee, or relax while watching the sunset orange sky over the water. This unit has been completely renovated by the current owners, including: new flooring throughout (May 2026), an open-concept contemporary kitchen with Shaker-style cabinetry, granite countertops, upgraded appliances, deep pot drawers, pull-out waste storage, a pantry, and generous workspace. The renovated primary ensuite offers a relaxing retreat with a deep soaker tub and a convenient ledge for bath essentials, candles, or a glass of wine. The second renovated bathroom features a walk-in shower with a convenient built-in footrest. Residents enjoy an extensive selection of resort-style amenities, including 24-hour concierge service, a barbecue area, pool, tennis court, two squash courts, two fitness rooms, party room, rooftop library, rooftop lounge, outdoor rooftop terrace, guest suites, and more. The all-inclusive maintenance fees include heat, hydro, water, high-speed Bell Fibe internet, cable, and specialty channels such as Crave and HBO. The property also offers abundant outdoor visitor parking, a rare advantage among downtown Burlington condominiums. This prime location places you within walking distance of Mapleview Shopping Centre, Spencer Smith Park, waterfront paths, local cafes, popular dining options, and Joseph Brant Hospital. If you’re looking for a turnkey move-in ready place the furniture is also negotiable. Book your private viewing today! (id:21177)
Right At Home Realty
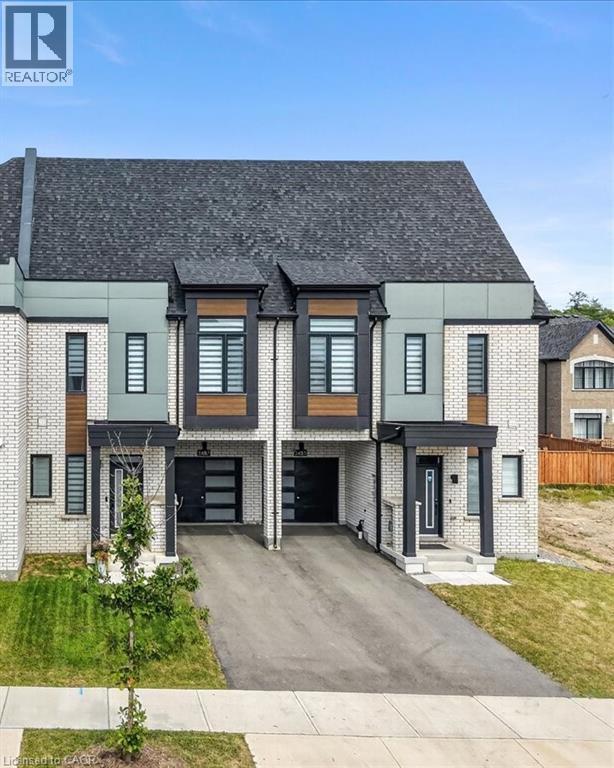
3487 Post Road
Oakville, Ontario
OPEN HOUSE : 23rd August: FROM 2PM TO 4 PM Welcome to the new and exclusive sought after area of Oakville. This amazing freehold townhouse from Caivan Builders has all the spaces and features you have been dreaming about. Total living space of 2708 sqft includes 5 bedrooms, 5 bathrooms, finished basement, loft bedroom suite with linen closet. Tons of upgrades including hardwood flooring on main floor and second floor hallway, 9 ft ceiling on main and second floor, custom island countertop, granite countertop. Upgraded staircases, smooth ceiling, upgraded bathtubs, tankless hot water, AC and HVAC, California shutters and zebra blinds throughout, soaker tub, fenced backyard, Teslca charger (LV2) in garage and 3 parking spaces including garage. House is close to walking trails, parks, playgrounds for kids, Oakville Go, 403/407, schools, YMCA. Two new catholic elementary and high schools are being built just across the road. This is a must see house, so book your appointment and enjoy the showing. (id:21177)
International Realty Firm
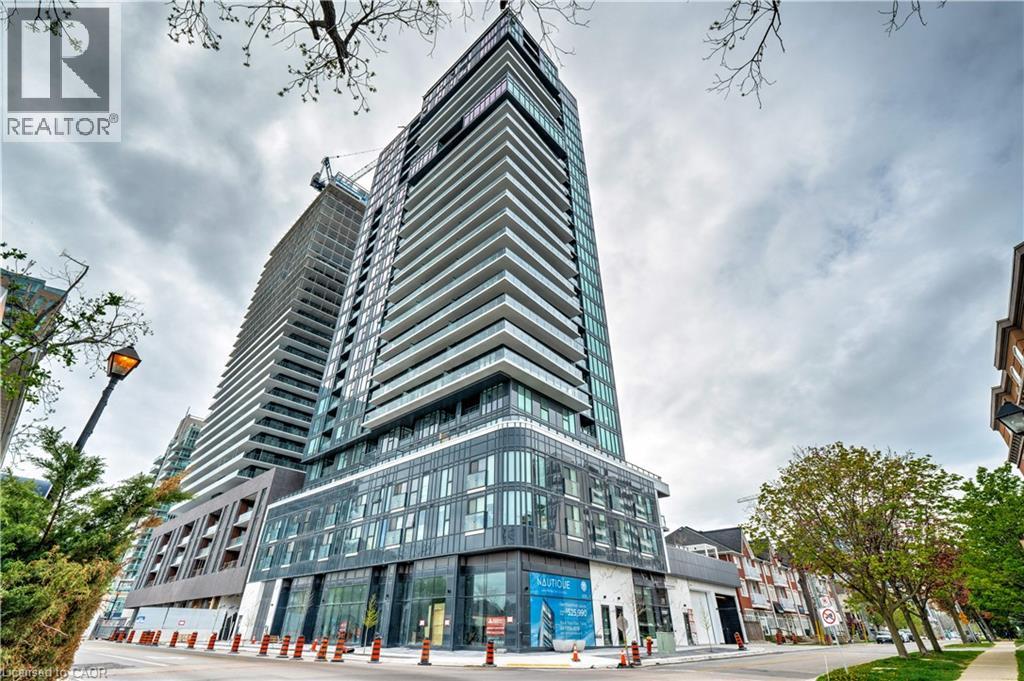
370 Martha Street Unit# 1707
Burlington, Ontario
Upscale Nautique Residences DOWNTOWN BURLINGTON. Enjoy the sweeping unobstructed views of Lake Ontario from the floor-to-ceiling windows in the open-concept kitchen/LR/DR area with walk-out to balcony. This sun filled 2 BR, 2 bathroom condo features a chef's kitchen with an upgraded island. Building amenities include 24 hour concierge, swimming pool, 20th-floor Sky Lounge, fire pits, yoga studio, gym, plus more. Condo fees includes high speed internet. Includes 1 underground preferred parking spot, one locker. Steps away from Burlington's vibrant downtown, nearby fine dining establishments, trendy boutiques, Arts Centre, Spencer Smith waterfront Park and Pier. (id:21177)
RE/MAX Escarpment Realty Inc.
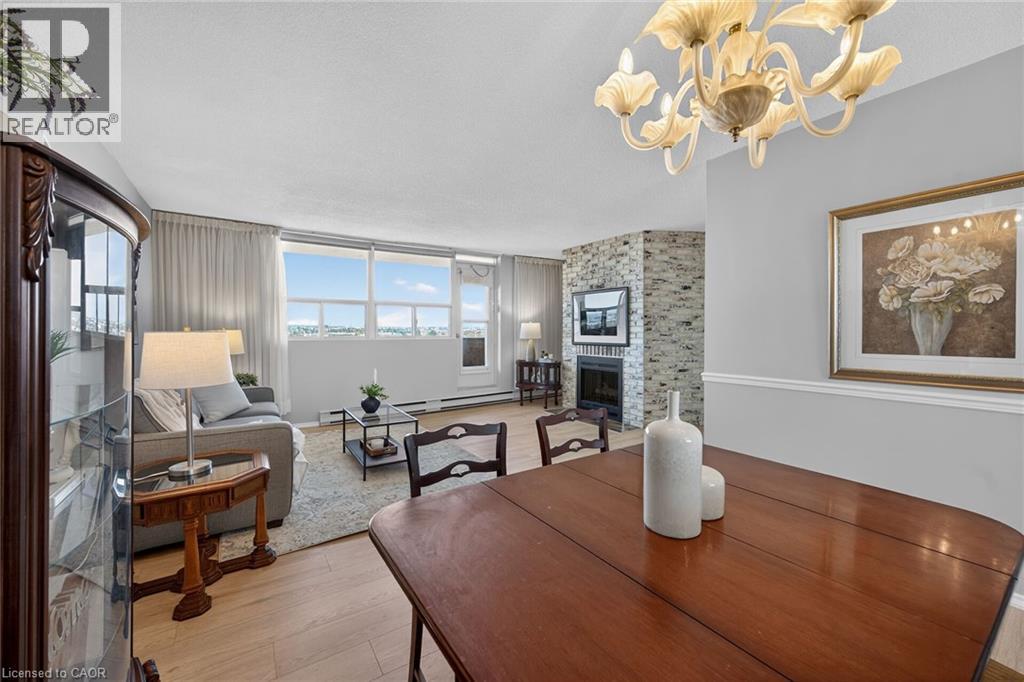
700 Dynes Road Unit# 904
Burlington, Ontario
Rarely offered an end unit condo with windows on both sides of the unit so you can enjoy lake views from the kitchen as well as escarpment views from you living room. This large 2-bedroom 2 bath condo is move in ready!! Fresh paint, new laminate flooring, some new trim and are refreshed kitchen. This unit feels like a house with so much space, a cozy fireplace (yes a fireplace), many closets and storage, a real laundry room(not a closet with stacked machines) and an ensuite storage room/locker. Living here you can have it all, a great unit for a great price in an amazing location. Enjoy the benefits of living in a well-managed building with excellent amenities, including 24-hour concierge, exercise room, workshop with tools, outdoor pool, party and meeting room, visitor parking, and a convenient car wash bay. Located in one of Burlington's most desirable areas, just across from Burlington Centre. Walk to restaurants, shops, grocery stores, and transit. Quick access to the QEW and the GO Station makes this location ideal for commuters. Whether you're a first-time buyer getting started or wanting to downsize without having to sacrifice comfort, this is the gem you have been waiting for!!! (id:21177)
Keller Williams Complete Realty
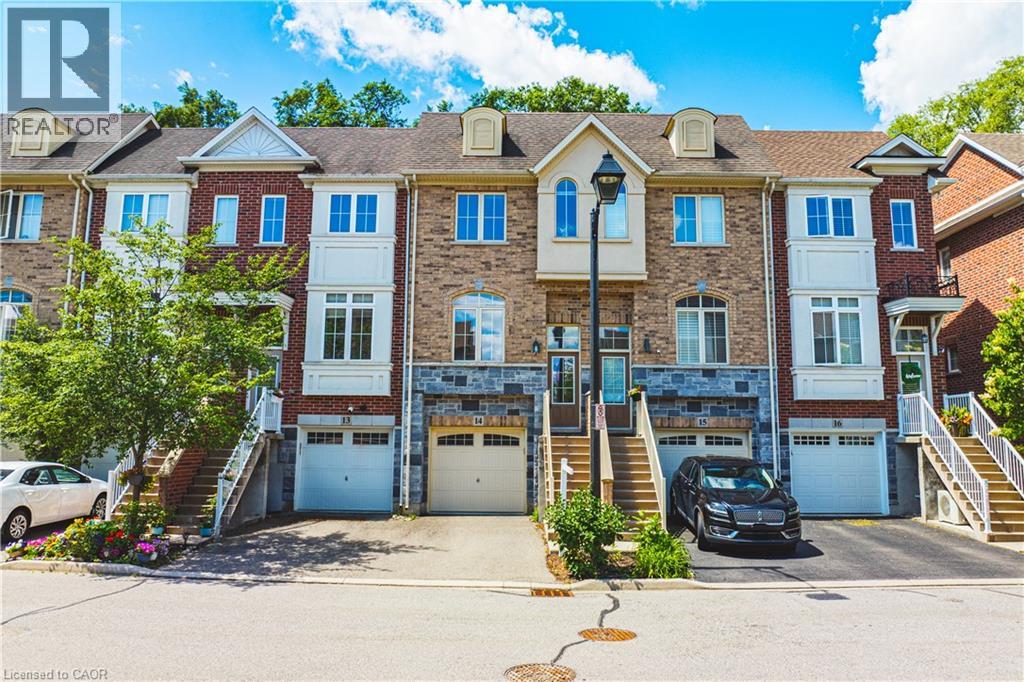
181 Plains Road W Unit# 14
Burlington, Ontario
Welcome to this beautifully appointed freehold townhouse nestled in the heart of Burlington’s prestigious Aldershot community. Offering three thoughtfully designed levels of living space, this home blends modern comfort with exceptional functionality. The welcoming entryway leads you to the main level, where you’ll find a bright, open-concept layout highlighted by expansive windows on both sides, allowing natural light to pour in throughout the day. The spacious kitchen and living area are enhanced by 9' ceilings, creating an airy, inviting atmosphere ideal for everyday living and entertaining. The second floor features two generous bedrooms, each with large windows and ample closet space. A well-appointed 3- piece bathroom and the convenience of an upper-level laundry area make this floor both practical and comfortable. The fully finished lower level offers incredible versatility—complete with a walkout to a serene, private backyard, a bathroom, and direct garage access. This flexible space is perfect as a family room, home office, or even a third bedroom, making it ideal for young families, professionals, investors, or downsizes seeking adaptable living options. The garage also includes a dedicated storage area. Set in a quiet, private enclave, this home offers peaceful outdoor living while being just minutes from parks, schools, transit, shopping, and major highways. A truly exceptional opportunity in one of Burlington’s most desirable neighbourhoods. This property is a must-see. (id:21177)
Keller Williams Edge Realty
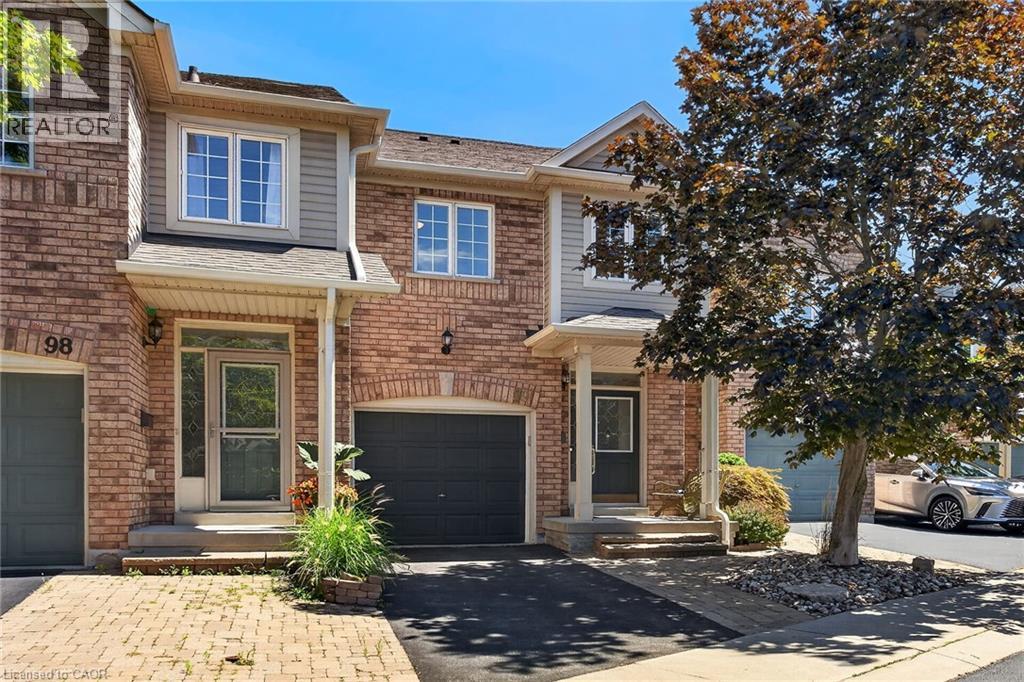
710 Spring Gardens Road Unit# 99
Burlington, Ontario
Welcome to this Lakeview townhome in Burlington's highly sought-after Aldershot neighbourhood, just moments from the Royal Botanical Gardens, scenic waterfront trails, parks, shopping, and convenient commuter access. The main level has been thoughtfully renovated to create a bright, modern living space. New luxury vinyl plank flooring flows throughout, complemented by fresh paint in today's neutral colours. The redesigned kitchen is both stylish and functional, featuring new cabinetry, quartz countertops, a counter-depth island, a stainless steel sink with updated faucet, and spacious dinette area—perfect for everyday living and entertaining. The upper level offers three generous bedrooms, including a spacious primary suite where you'll enjoy lovely views of Lake Ontario. Two full bathrooms and a convenient main-floor powder room provide comfortable living for families and guests alike. The finished walk-out lower level offers a generous bright Recroom, a 2-pc bathroom, storage as well as patio door access to the lovely backyard. Located in a well-maintained community close to nature, schools, transit, the GO Station, and major highways, this move-in-ready home combines tasteful updates, functional design, and an exceptional Burlington location. Unpack and enjoy. (id:21177)
RE/MAX Escarpment Realty Inc.
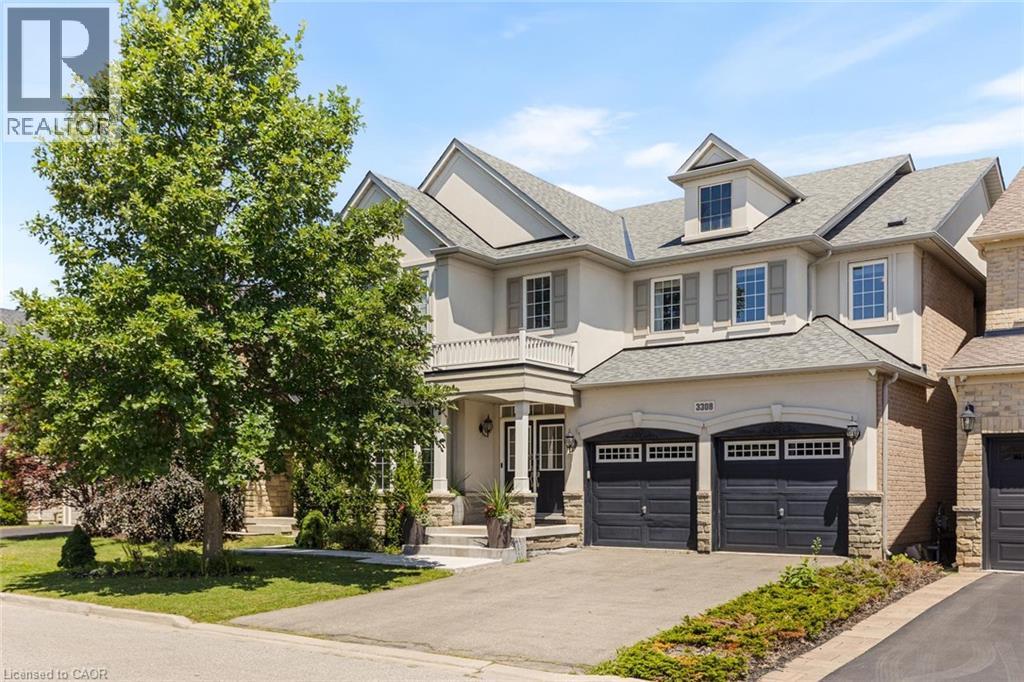
3308 Liptay Avenue
Oakville, Ontario
Welcome to this exquisite 4+2 bedroom executive home with a double-car garage, nestled in Oakville's prestigious Bronte Creek community. Combining timeless elegance, exceptional living space, and outstanding functionality, this impressive home is perfectly located just steps from scenic walking and biking trails, Colonel William Woods Park, and Bronte Creek Provincial Park, offering an exceptional lifestyle for families and outdoor enthusiasts. A grand double-door entry welcomes you into a beautifully appointed interior featuring rich hardwood flooring, elegant French doors, a stunning bow window, and thoughtfully designed living spaces. The chef-inspired kitchen is the heart of the home, showcasing Wolf & Sub-Zero appliances, porcelain tile flooring, a spacious breakfast area, abundant cabinetry, and generous workspace—perfect for everyday living and entertaining. The formal dining room is ideal for hosting memorable gatherings, while the inviting family room features a cozy fireplace, creating the perfect place to relax. The upper level offers 3 full bathrooms highlighted by a luxurious primary retreat complete with a walk-in closet and a spa-inspired 5-piece ensuite. Three additional generously sized bedrooms and a dedicated home office provide ample space for growing families and those working from home. The professionally finished walkout basement significantly expands the living space, featuring a large recreation room, a second kitchen, two spacious bedrooms, two full bathrooms, a second fireplace, and two separate walk-up entrances to the backyard—ideal for extended family, multi-generational living, or entertaining. Additional features include a convenient main-floor laundry room and the highly desirable benefit of no sidewalk, no street lamp, and no hydro boxes on the property, providing enhanced curb appeal, additional parking, and added privacy. This exceptional home offers the perfect blend of luxury, comfort, and an unbeatable Bronte Creek location. (id:21177)
RE/MAX Aboutowne Realty Corp.
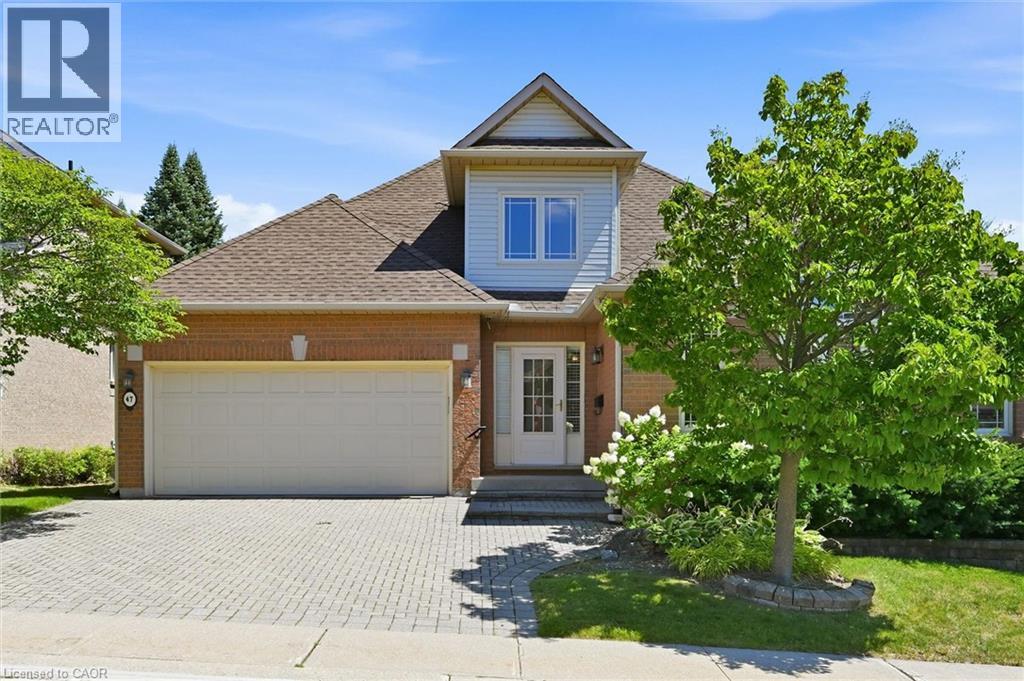
1150 Skyview Drive Unit# 47
Burlington, Ontario
Welcome to the exclusive Tyandaga Oaks community of Burlington! This rare and incredibly spacious detached Bungaloft offers almost 2,100 square feet of beautifully finished living space across the main and second levels, plus an impressive 1,500+ square feet partially finished basement (only flooring needed) with endless potential. The main floor features gleaming hardwood floors and a bright, open-concept living and dining area showcasing soaring vaulted ceilings to the second floor. The refreshed white eat-in kitchen offers granite countertops, stainless steel appliances and plenty of space for everyday living and entertaining. A separate family room/den provides additional living space and walks out to a large deck overlooking the gardens. The spacious main-floor primary suite is ideal for empty nesters or those looking for convenient one-level living. It features two walk-in closets and a beautifully renovated five-piece ensuite with custom cabinetry and an oversized glass-enclosed shower. A convenient main-floor laundry room and updated powder room complete this level. Upstairs, a private guest retreat awaits with a generous bedroom, versatile loft/office space and a full four-piece bathroom—perfect for visiting family or guests. The lower level offers incredible flexibility and potential, featuring a large workshop and two separate den/office/bedroom spaces. With over 1,500 square feet of space, all walls drywalled and ceilings finished, it can easily be customized to suit your needs with your choice of flooring. Enjoy excellent curb appeal, a double-car garage and a beautifully maintained, family-friendly community with very low condo fees. Ideally located close to shopping, restaurants, highway access and just a short drive to downtown Burlington, do not miss this rare opportunity to own an exceptional detached Bungaloft in one of Burlington’s desirable communities! (id:21177)
Royal LePage Burloak Real Estate Services