
All Listings
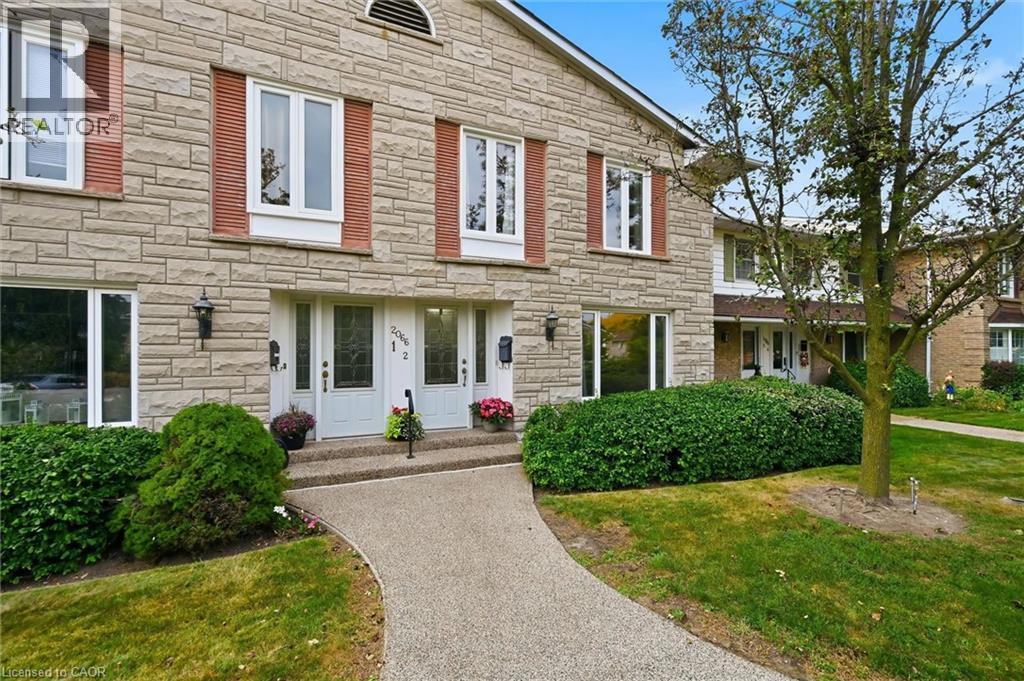
2066 Brant Street Unit# 2
Burlington, Ontario
Resort-Style Living in Sought-After Tyandaga! Welcome to Wellington Green, a desirable condo townhome community offering an exceptional lifestyle in the heart of Burlington. This spacious 1,700+ sq. ft. two-storey home features a functional layout, generous room sizes and plenty of natural light. The main floor welcomes you with spacious living and dining rooms, a large front window and hardwood flooring throughout. The bright, spacious kitchen flows into a warm and inviting living room, with breakfast area, creating the perfect space for everyday living and entertaining. Step outside to your fully fenced private backyard patio with retractable awning, ideal for morning coffee, summer BBQs or relaxing outdoors. Upstairs offers 3 bedrooms, including a spacious primary retreat with generous closet space and a private 4-piece ensuite. A second 4-piece bathroom completes the upper level. The unfinished basement offers excellent potential for additional living space, a home office, gym, recreation room or storage. Conveniently located laundry includes a new washer and dryer (2026), while direct basement access leads to the underground garage and dedicated parking space. Enjoy resort-style amenities without leaving home! Wellington Green residents have access to a recreation centre featuring an indoor pool, sauna and hot tub, providing year-round opportunities to relax and unwind. Located in the highly desirable Tyandaga neighbourhood, close to Tyandaga Golf Course, schools, shopping, parks and major highways. An ideal opportunity for buyers looking for space, privacy, amenities and a convenient Burlington location. Move-in ready, spacious and offering an exceptional community lifestyle — welcome to Wellington Green! (id:21177)
Keller Williams Edge Realty
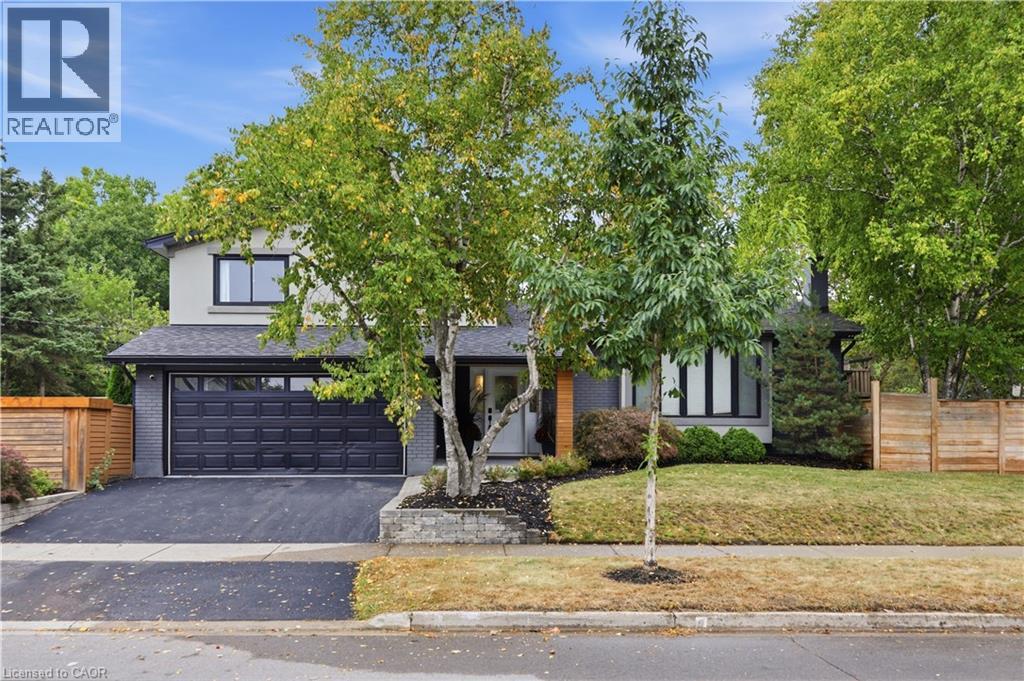
134 Fairwood Place W
Burlington, Ontario
Fully renovated, fully fenced, and set on a premium corner lot in Aldershot, 134 Fairwood Place delivers over 2,100 square feet of total living space and a backyard specification rarely available in Burlington at any price: a newer custom in-ground pool enclosed by seamless glass fencing, a covered outdoor kitchen with Big Green Egg, grill, bar fridge, a large entertaining deck, a gazebo, and mature trees and gardens delivering complete privacy. The interior has been updated throughout to one consistent, elevated standard and features a foyer with beautiful new tiles. New flooring and crown moulding carry through the principal rooms, and the corner exposure floods the main level with natural light from morning to evening. The renovated eat-in kitchen pairs quartz countertops with stainless steel appliances and opens directly to the dining and living areas. The adjoining family room adds a gas fireplace and a walkout to the backyard. Upstairs, three well-proportioned bedrooms include a primary retreat overlooking the pool and gardens, served by a 5-piece bathroom (fully renovated 2026) with double vanity and glassenclosed soaker tub and shower. The finished lower level contributes a large recreation room, an additional bedroom, a 3-piece bathroom (2026 - glass to be added) and dedicated laundry, while the double-car garage provides the parking and storage a home of this calibre demands. The location performs at the same level: walking distance to the lake, LaSalle Park and Aldershot arena, with Highways 403 and 407 and the Aldershot GO minutes away. (id:21177)
RE/MAX Escarpment Realty Inc.
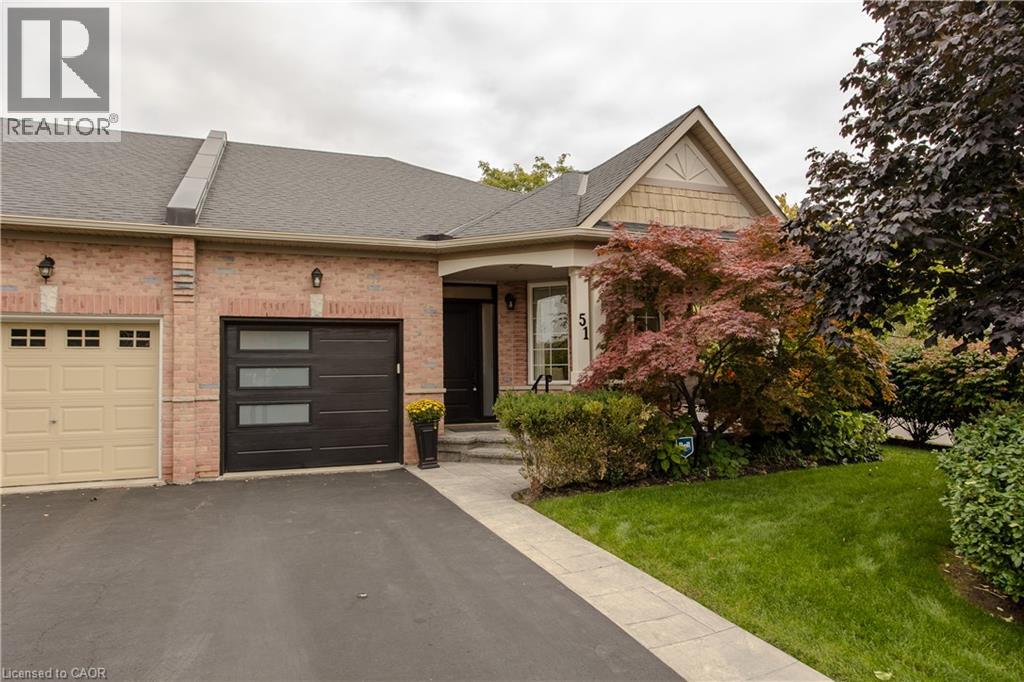
2243 Turnberry Road Unit# 51
Burlington, Ontario
Set in Burlington’s prestigious Millcroft community, just moments from Millcroft Golf Club, 51-2243 Turnberry Rd is a meticulously maintained executive bungalow townhome offering approx. 1,841 sf of finished living space, 2 bedrooms, 3 baths and a single garage with inside entry plus driveway parking. Its desirable corner position brings exceptional natural light and a more private outlook, with views toward the ravine and mature greenery across the road. Inside, hardwood flooring and pot lights enhance the bright, polished interior. The spacious living room is framed by large windows, creating an inviting setting for both everyday living and entertaining. The kitchen features rich wood cabinetry, granite counters, tiled backsplash, s/s appliances and generous workspace. One of the highlights is the sun-filled breakfast area, wrapped in large windows with direct access to the backyard, while a separate dining area provides additional space for hosting. The main-floor primary bedroom features hardwood flooring, a W/I closet and ensuite with an oversized glass shower. An additional bath, convenient main-floor laundry with stackable washer/dryer and inside garage access complete the level. The beautifully finished lower level adds substantial living space with an expansive rec room anchored by a gas fireplace, a generous second bedroom and full bath—ideal for overnight guests, extended family or additional everyday living space. Outside, the private backyard is finished with interlock pavers and framed by tall cedars, creating an intimate, low-maintenance setting for dining, entertaining or relaxing, complete with a small garden shed. With golf practically at your doorstep and parks, trails, shopping, dining and everyday amenities close by, this sophisticated home offers the space of a larger residence with the ease of bungalow living in one of Burlington’s most established golf-course communities. (id:21177)
Royal LePage Burloak Real Estate Services
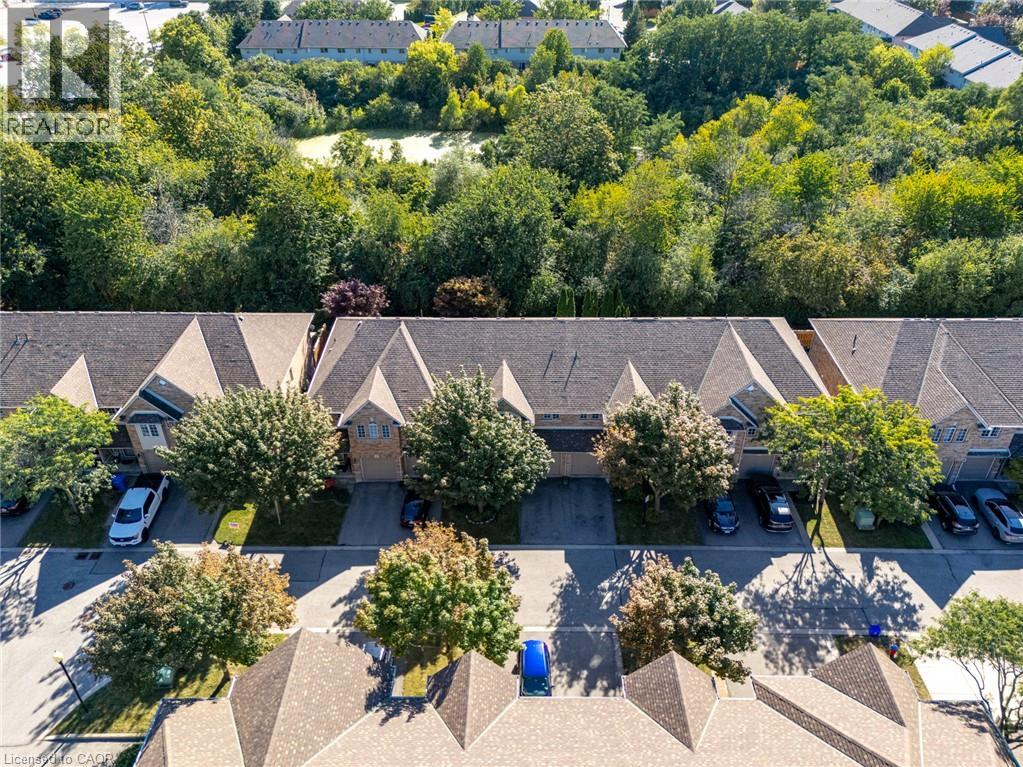
1276 Silvan Forest Drive Unit# 20
Burlington, Ontario
Do you value a connection to nature and a private outdoor escape? Welcome to a RARE opportunity in coveted Tansley Woods—an impeccably maintained four-bed, four-bath townhome offering a peaceful connection to nature, abundant natural light and beautifully finished living space on every level. Set against a lush greenspace backdrop with no neighbours behind, this exceptional home offers a sense of privacy and tranquillity that is difficult to find in such a central Burlington location. Sunlight flows throughout the home, creating a bright, warm and welcoming atmosphere from morning to evening. The thoughtfully designed layout provides plenty of space for everyday living, entertaining, working from home and unwinding in comfort. With all levels fully finished, every part of the home has been carefully considered to maximize both function and flexibility—ideal for growing families, professionals or anyone seeking additional room for guests, recreation or a private home office. Step outside and enjoy beautiful lush gardens and professionally designed hardscaping at both the front and rear of the property. The inviting outdoor spaces complement the natural surroundings, offering a serene setting for morning coffee, summer gatherings or quiet evenings overlooking the greenspace. Meticulous care is evident inside and out, reflecting true pride of ownership and making this an easy home to move into and enjoy. Located in one of Burlington's most sought-after communities, this home places everyday conveniences close at hand. Excellent schools, parks, trails, shopping, restaurants and local cafe's are all nearby, while convenient access to the GO line and major commuter routes makes travel throughout Burlington and beyond effortless. A beautifully maintained, light-filled home with four bedrooms, four bathrooms, finished living space on every level and no rear neighbours—this is Tansley Woods living at its finest (id:21177)
RE/MAX Escarpment Realty Inc.
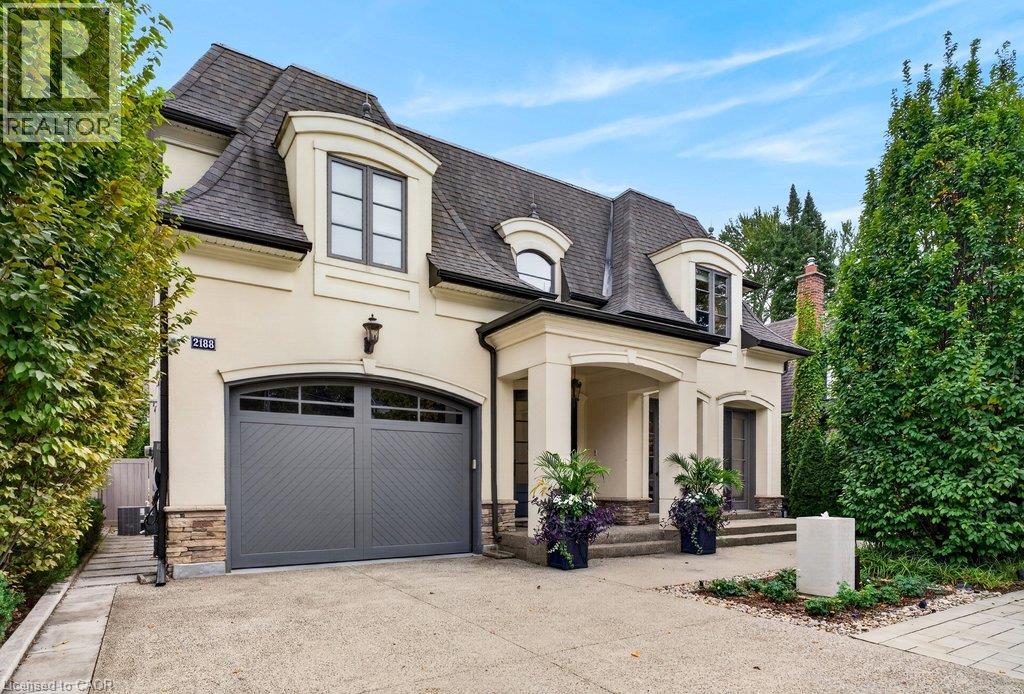
2188 Caroline Street
Burlington, Ontario
Gorgeous and beautifully upgraded one of a kind custom home in the heart of downtown Burlington! A short walk to the lake, restaurants, shops, parks and schools! This two-storey family home has 4,751 sq.ft. of total living space including the fully finished lower level and is loaded with natural light and luxurious custom finishes throughout! The main level is highlighted by a stunning open concept gourmet kitchen/great room with marble countertops, stainless steel appliances (including a Wolf gas range), beadboard, butler's pantry with wet bar and second dishwasher, dinette/sitting area, gas fireplace with cast stone mantel and a walk-out to a private backyard paradise! The professionally landscaped yard is an entertainer's dream with a heated, inground saltwater pool, hot tub, cabana with 2-piece bathroom, covered patio with gas fire pit, built-in barbecue, pizza oven, wet bar, two refrigerators, ice maker, irrigation and landscape lighting. The main level also includes a spacious dining room with tray ceiling and French doors, a powder room and a mudroom with inside entry from the heated garage with epoxy floor. The upper level features 3 beautiful bedrooms including the primary suite with a spa-inspired 5-piece ensuite with heated floor, custom walk-in closet and a Juliet balcony overlooking the tranquil backyard setting. A gorgeous laundry and a 5-piece main bath complete the upper level. The fully finished lower level provides an additional bedroom with an ensuite privilege to a 3-piece bathroom, a rec room and a home gym. Additional features and finishes include 9' and 10' ceilings, engineered hardwood floors, crown moulding, pot lighting throughout, central vac, built-in audio speakers, a 200-amp electrical service, EV charger, exterior water features and an exposed aggregate concrete double drive with parking for 5 cars! 3+1 bedrooms, 3 full and 2 half bathrooms. (id:21177)
RE/MAX Escarpment Realty Inc.
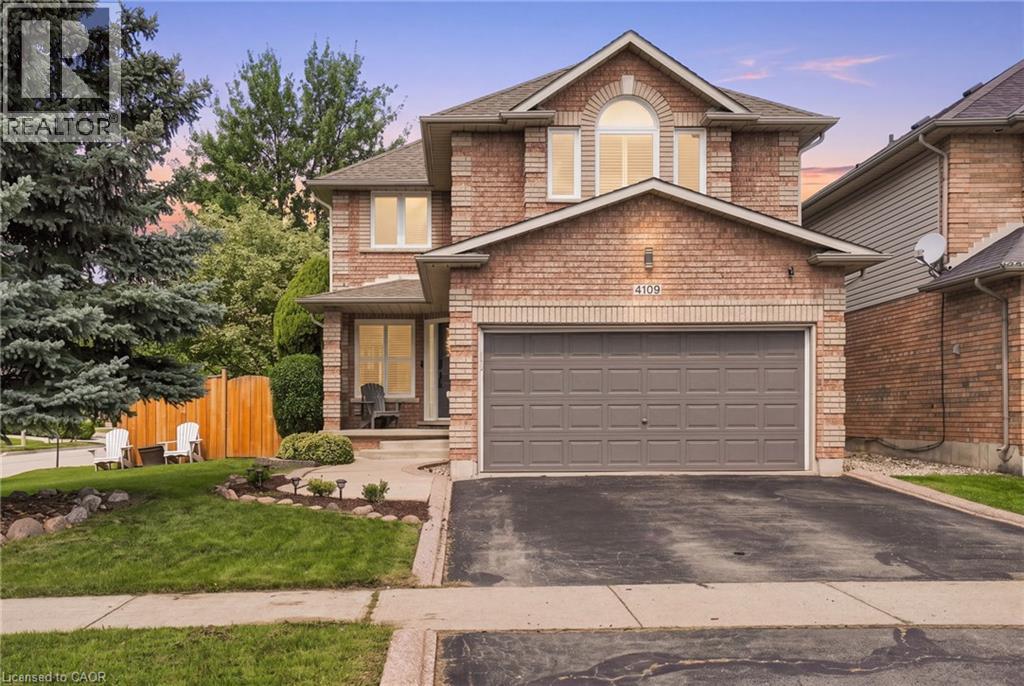
4109 Forest Run Avenue
Burlington, Ontario
Welcome to this beautiful four plus one-bedroom home in the sought-after community of Tansley Woods, surrounded by trails and parks and conveniently located close to the community center and amenities. The bright and spacious main floor features a welcoming foyer that flows into the open-concept living space. The large family room showcases a custom fireplace and opens to the spacious dining area, complete with soaring vaulted ceilings and views of the beautifully designed crisp white kitchen. Featuring quartz countertops, stainless steel appliances and a large central eat-at island, the kitchen is the perfect space for everyday family living and entertaining. The main floor also offers a convenient powder room and main-floor laundry. Step outside to your own private backyard oasis, complete with an on-ground pool, hot tub and plenty of space to relax and entertain. The expansive deck surrounding the pool and patio create the perfect setting for summer gatherings and outdoor enjoyment. Upstairs, the bright and inviting primary suite features a spacious walk-in closet and a private four-piece ensuite. Three additional generous bedrooms and a second four-piece bathroom complete the upper level. The fully finished basement provides even more living space with a spacious recreation or family room, three-piece bathroom with walk-in shower, and a versatile fifth bedroom or home office. A wonderful family home offering spacious living, beautiful entertaining spaces and an incredible backyard in one of Burlington’s most desirable communities. Additional features include: New fully fenced backyard (2023), carpet-free throughout, new appliances (2023), kitchen renovation (2023), tesla fast charger (2025), new pool pump (2023), interlock patio (2025), digital door lock (2025), nest thermostat (2025), new windows (2024), new central vacuum (2025), ethernet ports throughout, california shutters, gas BBQ hookup. Don’t be TOO LATE*! *REG TM. RSA. (id:21177)
RE/MAX Escarpment Realty Inc.
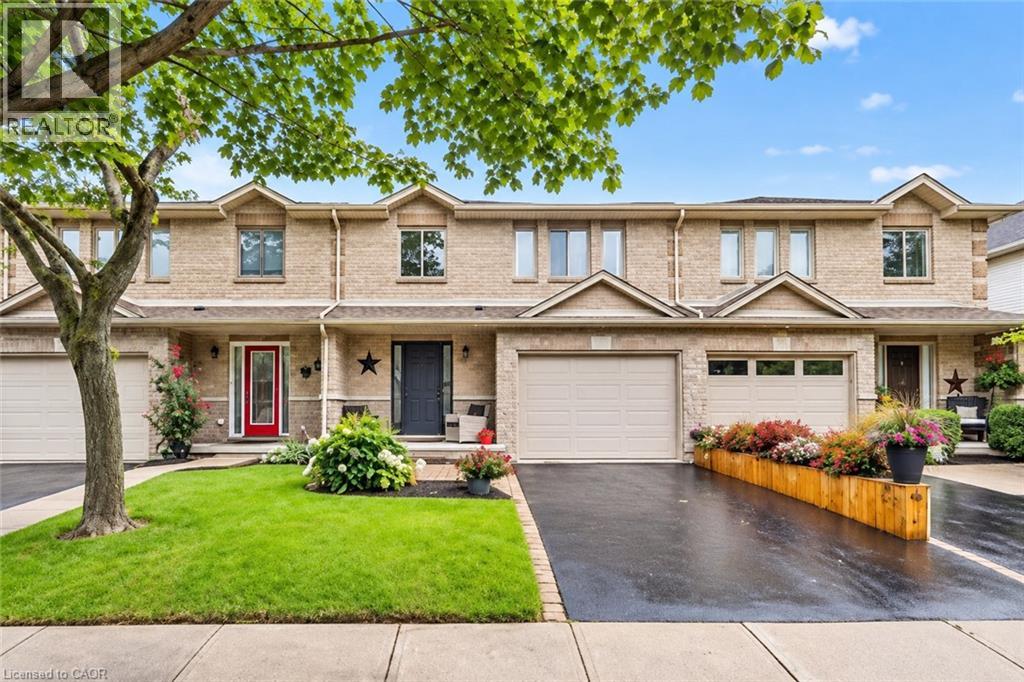
1261 Stephenson Drive
Burlington, Ontario
Stunning, extensively renovated & tastefully upgraded FREEHOLD townhome with a 1.5-car garage in sought-after South Burlington. Offering over 1,500 sq. ft., above grade, 3 bedrooms & 2.5 bathrooms, this beautiful home is completely move-in ready with improvements completed in 2024-2025. Spacious foyer with coat closet, powder room & inside garage access. Gorgeous custom kitchen by Wright Kitchens features a huge island, quartz counters, extensive cabinetry, quality appliances & lots of cupboard/counter space. Open to the kitchen, the fabulous great room features a beautiful fireplace wall, creating the perfect space for everyday living & entertaining. Walk out to a private, fenced landscaped backyard with patio & retractable awning Upstairs offers 3 spacious bedrooms including an impressive primary suite with another feature fireplace wall, custom walk-in closet & beautifully renovated ensuite with steam shower, heated floor & towel rack. Two additional bedrooms, updated main bath, laundry room & linen closet complete this level. Updates/Upgrades include but not limited to...gorgeous new hardwood flooring, staircase, smooth ceilings, lots of pot lighting, crown moulding, baseboards, interior doors & hardware, plus a new insulated garage door & opener. All of this within walking distance to Downtown Burlington & the waterfront, Mapleview Shopping Centre, restaurants, parks, recreation & transit, with easy highway access. (id:21177)
RE/MAX Escarpment Realty Inc.
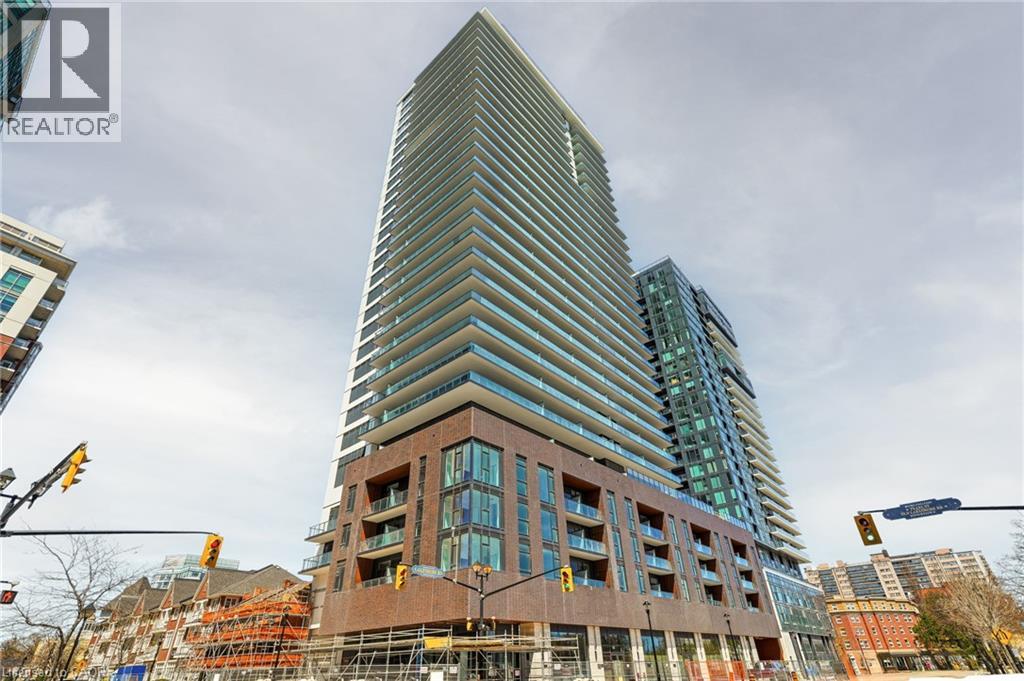
2075 Lakeshore Road Unit# 1106
Burlington, Ontario
Welcome to BeauSoleil, Burlington's premier waterfront address by Carriage Gate. This exceptional 1-bedroom + spacious den, 2-bathroom suite features soaring ceilings, floor-to-ceiling windows, and walks-out to a generous terrace with breathtaking views of Lake Ontario. The open-concept layout flows into a beautiful kitchen, quartz countertops, and stainless steel appliances. The versatile den is perfect as a home office or guest room. Residents enjoy an outdoor heated pool, rooftop Sky Club with fire pits and lake views, fitness & yoga studio, co-working lounge, BBQs, 24/7 concierge, and more - all steps from Lake Ontario, waterfront trails, top restaurants, and Burlington GO Station. This is more than a home - it's a lifestyle. Included: one parking, one locker, and high-speed Internet. Don't wait to call this unit home! (id:21177)
RE/MAX Escarpment Realty Inc.
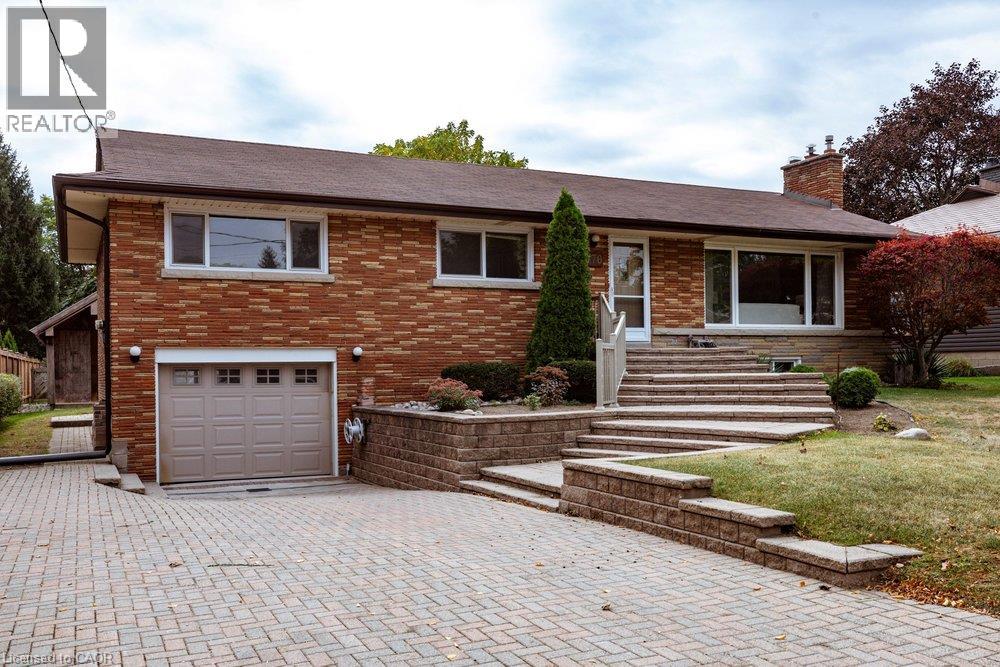
970 Danforth Avenue
Burlington, Ontario
FIRST TIME EVER ON THE MARKET! Located in one of Aldershot’s most desirable and sought-after areas, this solid three-bedroom, two bath bungalow offers an exceptional opportunity to own a well-maintained home on a generous 70’x 120’ lot. The main floor is filled with natural light and beautiful hardwood floors with an abundance of windows throughout. The dining room offers patio doors that open onto a deck overlooking the spacious backyard, creating an easy connection to outdoor living. The attached single garage provides added convenience, while the spacious backyard includes a large workshop—ideal for the hobbyist, craftsman or anyone needing additional workspace. Ideally situated just moments from the Royal Botanical Gardens, parks, schools, shopping, transit, Lake Ontario and easy highway access. A fantastic opportunity in a highly desirable neighbourhood where properties like this rarely come to market. (id:21177)
RE/MAX Escarpment Realty Inc.
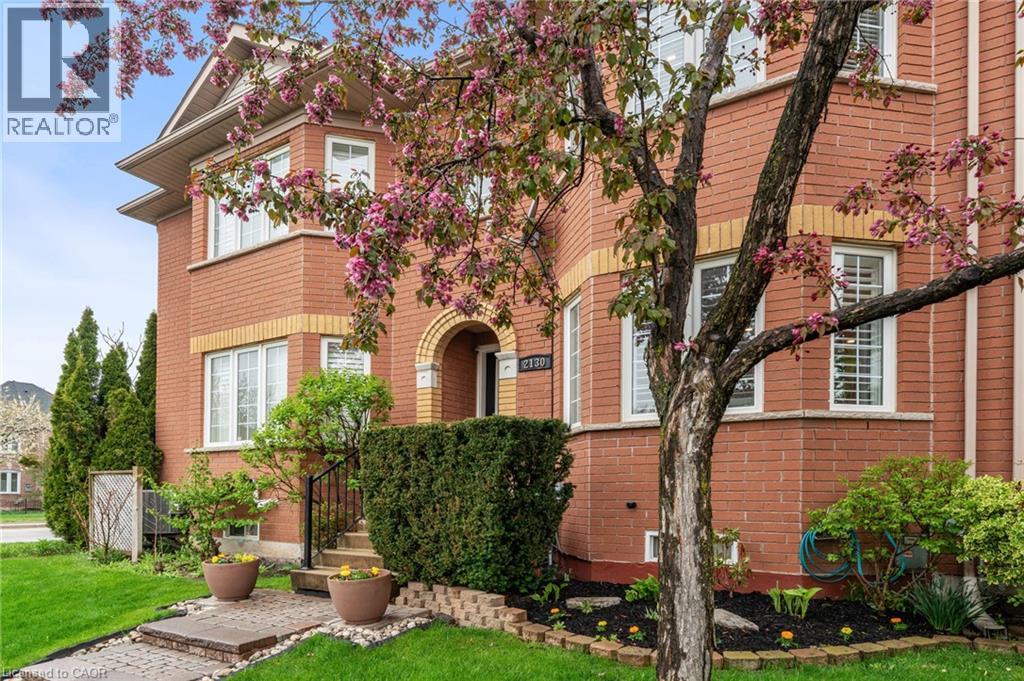
2130 Forest Gate Park
Oakville, Ontario
Stunning and meticulously maintained 2-storey townhome located in one of Oakville's most sought-after communities. Thoughtfully designed with a functional layout and stylish finishes throughout, this beautiful home offers the perfect blend of comfort and convenience. The bright living room provides a welcoming space to relax or entertain, while the kitchen features granite countertops, stainless steel appliances, ample cabinetry, and overlooks the dining area and cozy family room with a gas fireplace and walkout to the private outdoor patio. A convenient 2-piece bathroom completes the main level. Upstairs, the spacious primary bedroom features a gorgeous 3-piece ensuite and walk-in closet, alongside two additional generously sized bedrooms and a well-appointed main bathroom. The fully finished basement adds valuable living space with a large rec room ideal for a home theatre, playroom, gym, or family retreat, while an additional bathroom, laundry area, and ample storage complete the lower level. Additional highlights include a large double car garage with durable epoxy floors, tasteful décor, and evident pride of ownership throughout. Conveniently located close to schools, parks, shopping, restaurants, transit, and major highways, this exceptional home offers comfort, convenience, and an unbeatable Oakville lifestyle. (id:21177)
RE/MAX Escarpment Realty Inc.
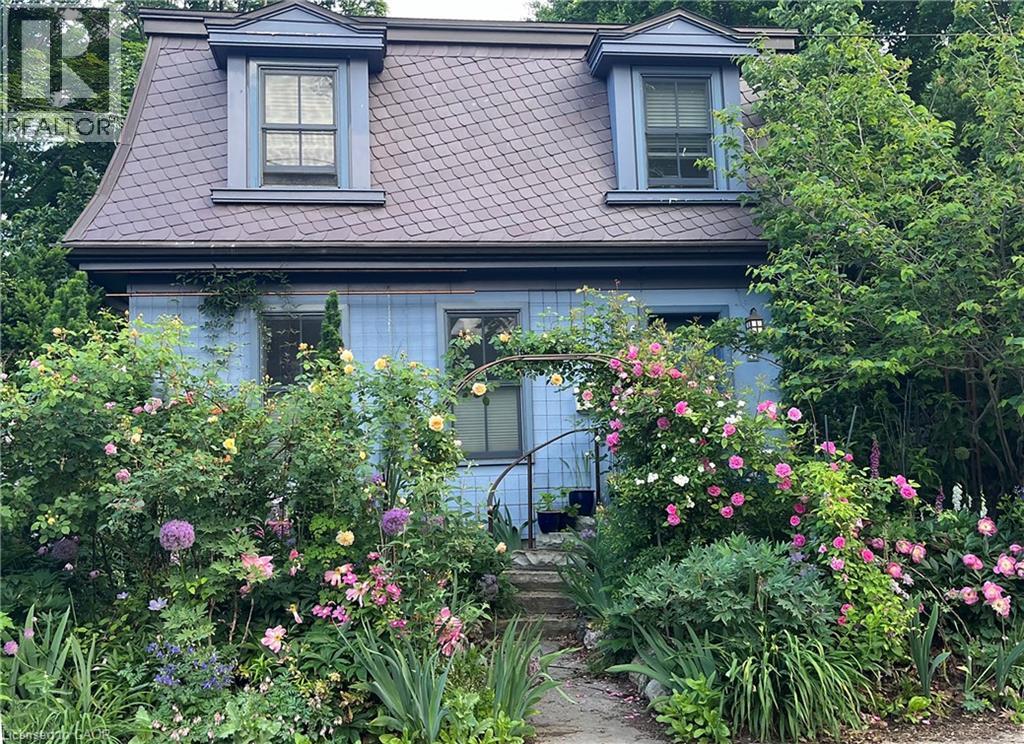
43 Burnet Street
Oakville, Ontario
You may already know this home. Perhaps you’ve admired it from afar or simply given it a nod or smile when passing by. It’s hard not to notice charm, and with its timeless slate roof and recently refreshed periwinkle exterior, 43 Burnet has plenty of it. Brimming with character from the outside in, this fully renovated 3-bedroom, 2.5-bath home offers the perfect retreat in the equally charming lakeside community of West Harbour. The contemporary floor plan is anchored by a large addition spanning the width of the home, with wall-to-wall windows overlooking and opening onto your own secret garden. Bursting with greenery and abundance, it feels wonderfully removed from the everyday, with a natural stone patio overlooking the flowing pond and numerous bird species providing the soundtrack. The converted garage, now a garden shed, makes an excellent potting space or work studio. And with 64' of frontage, there is also the opportunity to create your own double garage when the time is right. Inside, travertine floors, cherry cabinetry, wide-plank hardwood and updated millwork meet three generously sized bedrooms, including a spacious primary with a large ensuite. Upper-level laundry adds everyday convenience, while the abundance of windows fills the home with natural light. And not to be missed is the lower level, with a wonderfully usable tv room and a full bathroom that is unfinished but fully plumbed and ready for completion. A home with genuine character, an exceptional garden and a sense of escape - right in the heart of West Harbour. (id:21177)
Century 21 Miller Real Estate Ltd.
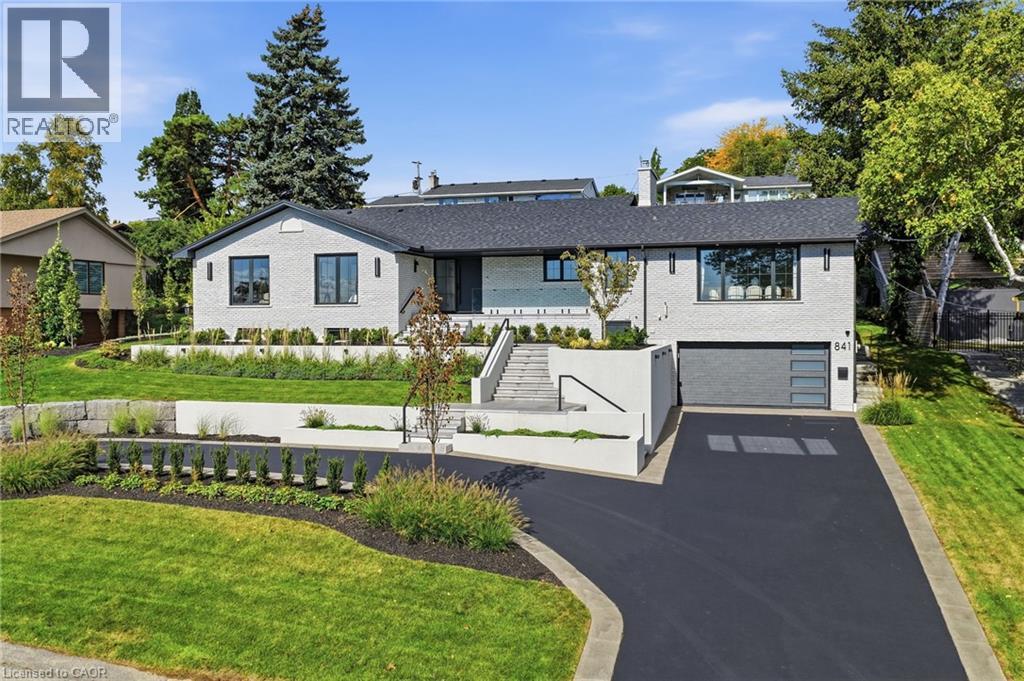
841 Danforth Place
Burlington, Ontario
Experience refined living at 841 Danforth Place. Renovated from top to bottom, this exceptional home offers lake views, 3+2 bedrooms, 3+2 bathrooms, and approximately 4,412 sq ft of beautifully finished living space. The redesigned open-concept main level showcases high-end finishes and custom detailing, anchored by a stunning custom kitchen that flows seamlessly into the living and dining areas. The fully finished lower level offers outstanding flexibility for multi-generational or in-law living, with a separate entrance through the garage, a full kitchen, two additional bedrooms, dedicated laundry, and generous living areas, all finished to the same elevated standard. Set on a private, oversized lot along a quiet street, this home offers exceptional outdoor space just steps from the lake, parks, and scenic trails. A rare opportunity to enjoy a thoughtfully renovated, move-in ready home in one of Burlington's most sought-after neighbourhoods. (id:21177)
Real Broker Ontario Ltd.