
All Listings
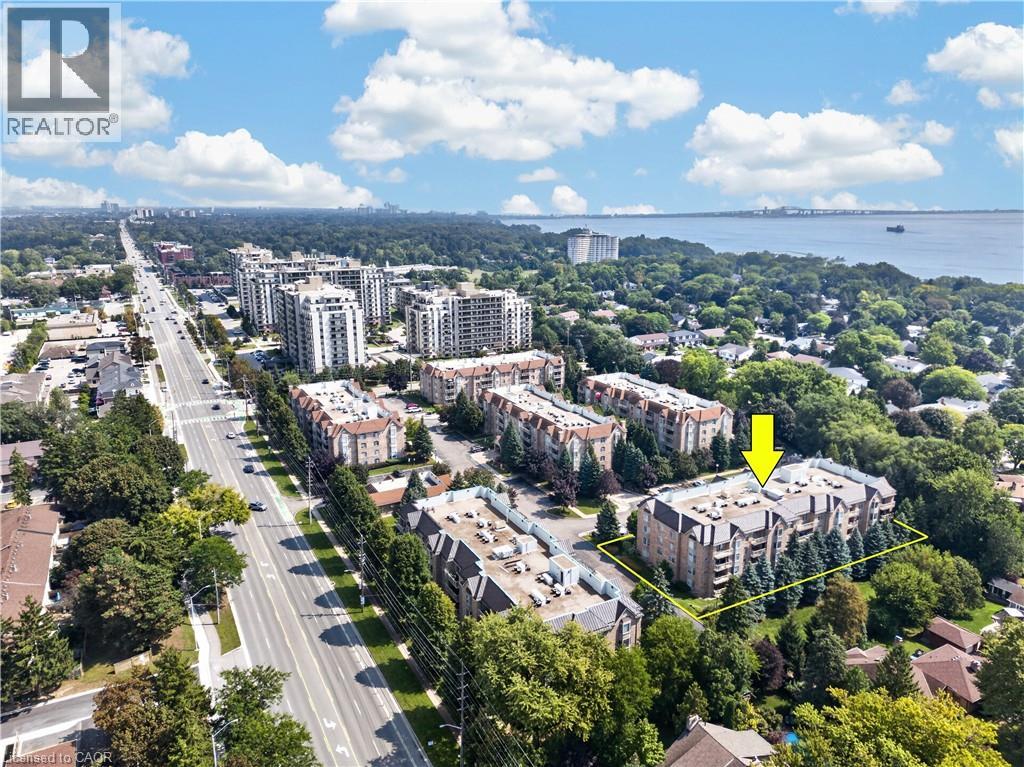
216 Plains Road W Unit# B404
Burlington, Ontario
Welcome Home to this incredible community at 216 Plains Road West. This spacious, move-in-ready condo offers 2 generously sized bedrooms and 2 updated bathrooms. From the moment you step inside, you’ll appreciate the warm and inviting feel of this thoughtfully maintained condo apartment. Unit B404 has been meticulously cared for and features newer carpeting throughout (2020), an updated kitchen (2018), and a bright, comfortable layout perfect for everyday living. Step outside onto the east-facing balcony, where you can soak up the morning sunshine while enjoying your coffee or taking in the peaceful surroundings. Building B is one of six well-maintained, four-storey buildings within this welcoming complex. Residents also have access to a fantastic clubhouse, complete with a full kitchen and plenty of space to host larger dinners, family gatherings, celebrations, or social events. With underground parking, and located within walking distance to all sorts of amenities, this lovely condo is going to feel like HOME. (id:21177)
RE/MAX Escarpment Realty Inc.
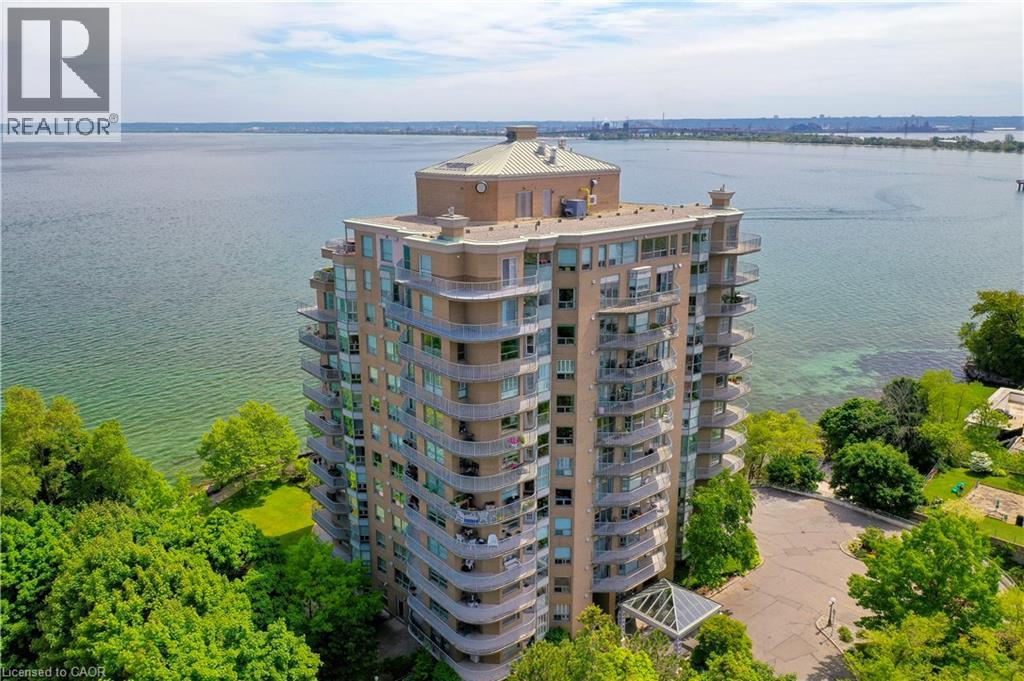
2190 Lakeshore Road Unit# 304
Burlington, Ontario
Experience exceptional lakefront living in one of Burlington’s most sought after buildings, perfectly positioned along the shores of Lake Ontario. This 1605 square foot residence offers breathtaking direct south facing water views from its expansive wrap around balcony, complete with updated glass railings making it an ideal setting to enjoy sunrises with your morning coffee, the colors of evening sunsets, or simply enjoying the ever changing beauty of the lake. The building offers an impressive collection of amenities designed to enhance everyday living, including an indoor pool and jacuzzi overlooking the water, updated exercise room, games room, party room, library, BBQ area, and ample visitor parking. With a welcoming community atmosphere and an enviable waterfront setting, it is easy to see why this is such a desirable place to call home. Inside, the open-concept living and dining areas take full advantage of the spectacular views, while the updated eat-in kitchen features beautiful stone countertops, stainless steel appliances, custom backsplash and walkout to the balcony. The generous primary suite includes a walk-in closet and four piece ensuite with marble tile, soaker tub and separate shower. A second bedroom or den provides excellent flexibility for guests, work or hobbies. Located just steps from Spencer Smith Park, the Burlington Performing Arts Centre, Burlington Art Gallery, downtown shops, restaurants and year-round events, this home puts the best of Burlington at your doorstep. Enjoy the energy and convenience of downtown while coming home to the tranquility of the lake. One parking space and one locker are included and often a second can be rented. A truly special waterfront lifestyle awaits. (id:21177)
Royal LePage Burloak Real Estate Services
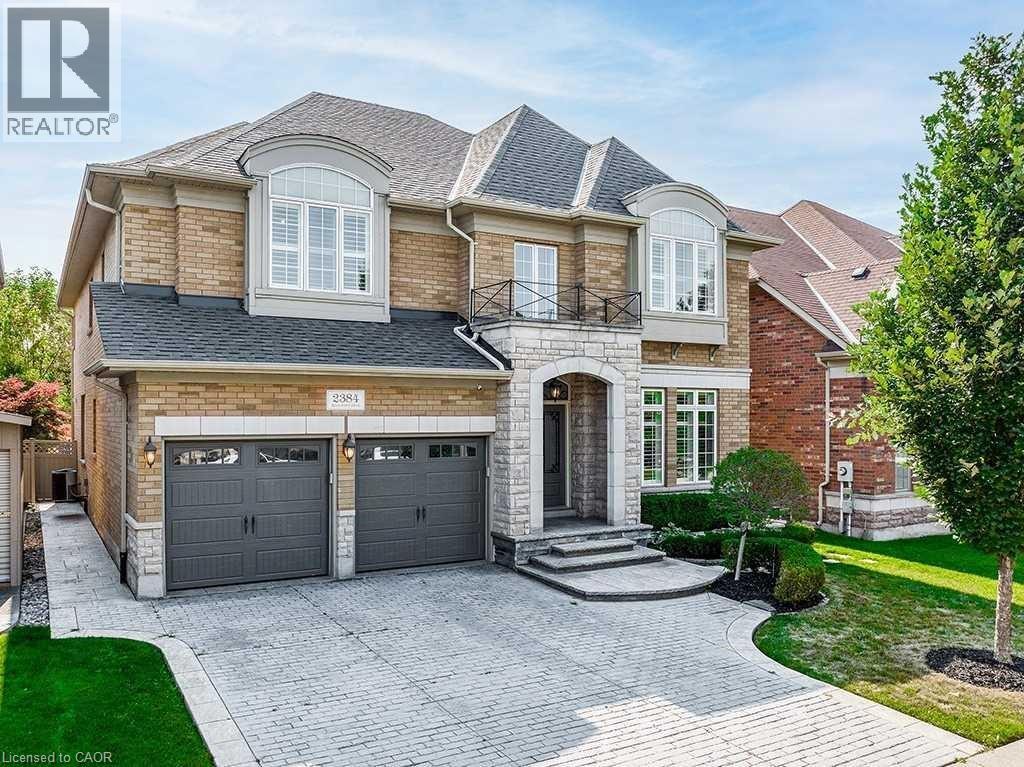
2384 Rock Point Drive
Oakville, Ontario
Welcome to this exceptional executive home in the prestigious Joshua Creek community, offering over 6,200 sq. ft. of finished living space, including approximately 4,100 sq. ft. above grade. Designed with both elegance and functionality in mind, this home features soaring ceilings, hardwood flooring throughout, and a thoughtfully designed layout perfect for family living and entertaining. The main level offers a private office with French doors, a formal living room with a double-sided gas fireplace, and a spectacular family room with soaring 18-foot ceilings. The spacious kitchen is complemented by a convenient servery leading to the formal dining room, while the mudroom, laundry room, and stylish powder room add everyday convenience. Upstairs, the luxurious primary suite features two walk-in closets and a spa-inspired 5-piece ensuite with a freestanding tub, glass shower, and double vanity. Three additional generously sized bedrooms each enjoy ensuite or semi-ensuite access, providing comfort and privacy for family and guests. The finished lower level is designed for both relaxation and entertainment, complete with a recreation room featuring a gas fireplace and custom built-ins, a wet bar, a home gym, and a full bathroom. Step outside to your private backyard oasis with mature landscaping, a spacious deck, built-in gas BBQ, and an inviting in-ground pool—perfect for entertaining or relaxing all summer long. Ideally located close to top-rated schools, parks, scenic trails, shopping, restaurants, and major highways, this remarkable Joshua Creek home offers the perfect combination of luxury, comfort, and convenience. (id:21177)
Keller Williams Edge Realty
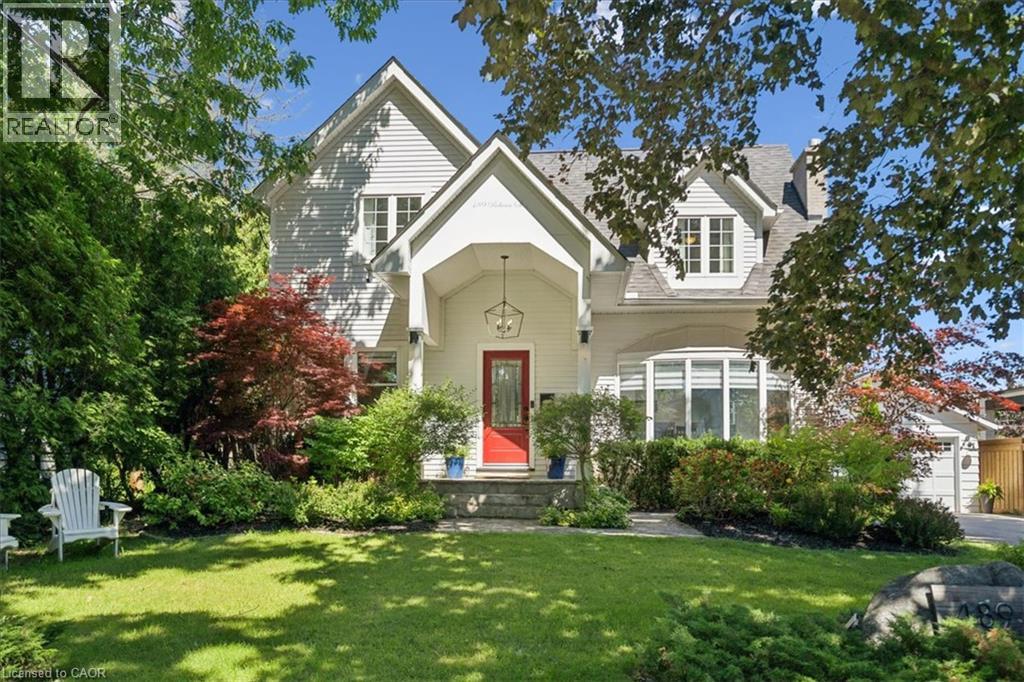
489 Rebecca Street
Oakville, Ontario
Welcome to 489 Rebecca Street in one of South West Oakville's most desirable neighbourhoods. Beautifully renovated with a transitional contemporary style, blending timeless character, warm natural finishes, and modern updates throughout, this 3+1 bedroom, 4 bathroom home offers 2,483 square feet plus a finished lower level. The thoughtfully redesigned main floor features engineered hardwood, custom cabinetry, two gas fireplaces, a spacious great room, a main floor den, powder room, mudroom, and an inviting kitchen and dining area designed for everyday living and entertaining. Upstairs, the private bedroom level offers three generous bedrooms, including a serene primary retreat with walk-in closet, a separate sitting room/den, and a spa-inspired 5-piece en suite. The finished lower level adds excellent flexibility with a large rec room/bedroom, 4-piece bathroom, laundry area, storage, and utility/workshop space. The backyard is the showpiece of the property - an award-winning private oasis with extensive stonework, lush landscaping, irrigation, multiple seating areas, two pergolas, natural gas BBQ connection, and a stunning saltwater pool with waterfall feature, hot tub, gas heater, and remote-controlled pool system. A detached two-car garage adds further convenience and has been updated with a new garage door and opener, exterior keypad, reinforced roof structure, and set up for EV charging. (id:21177)
RE/MAX Aboutowne Realty Corp.
2411 New Street Unit# 201
Burlington, Ontario
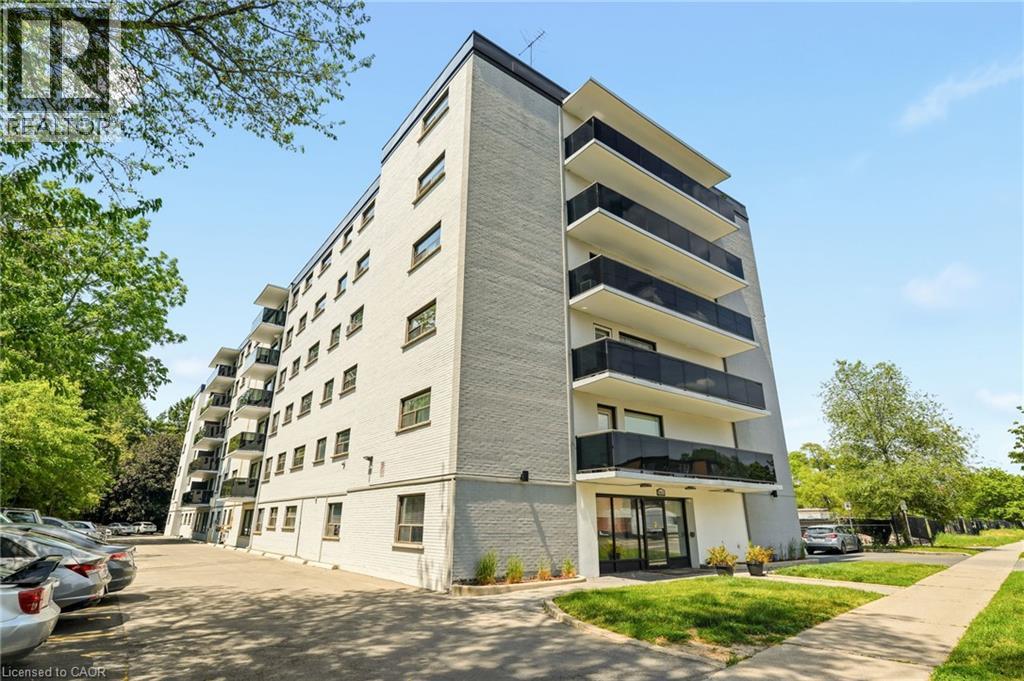
Welcome to this bright and inviting 2-bedroom condo in a quiet, well-maintained building in desirable South Burlington. Ideally located close to shopping, restaurants, public transit, parks, and convenient highway access, this home offers comfortable, low-maintenance living in a fantastic location. The light-filled and welcoming floor plan features recent updates throughout, including freshly painted kitchen cabinets with new hardware, stylish new backsplash and countertops, and a new bathroom vanity. The kitchen is complete with stainless steel appliances, and the convenience of in-suite laundry includes a washer/dryer combo. Step out onto your private balcony, the perfect spot to enjoy your morning coffee or unwind at the end of the day. Whether you are entering the market, downsizing, or lookng for an investment opportunity, this move-inready condo offers exceptional value, with the added benefit of very low property taxes. (id:21177)
Royal LePage Burloak Real Estate Services
1411 Mountain Grove Avenue
Burlington, Ontario
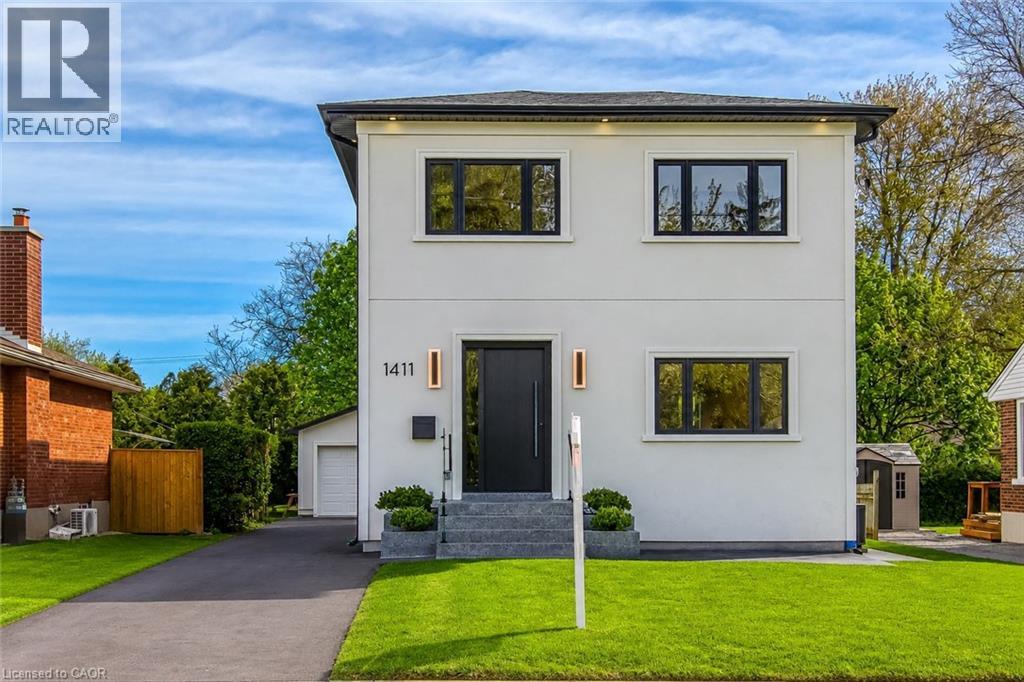
Welcome to 1411 Mountain Grove Ave, a custom-built contemporary masterpiece in Burlington's sought-after Mountainside. Completely rebuilt with full underpinning and all new systems, this home offers over 3,700 sq ft of meticulously finished living space (2,596 sq. ft. above-grade) on a premium 50x150 ft lot.Step inside to soaring 9-ft ceilings, premium wide-plank white oak floors, and a brilliant layout. The main level features a private front office and sitting room, flowing into a breathtaking open-concept entertainment space. The gourmet kitchen is a chef's dream, boasting a massive 10-ft marble waterfall island, servery with a laundry chute, and premium Bespoke appliances. The adjacent living room features a striking Napoleon gas fireplace and custom built-ins, opening to a 12x14 deck and deep backyard.Ascend the custom monorail floating oak staircase with glass railings, illuminated by a massive 5x5 skylight. The 21x12 primary suite is a true retreat, offering a massive 21-ft walk-in closet and a spa-like 5-piece ensuite wrapped in Calacatta marble, featuring a freestanding tub, glass rain shower, and a white onyx double vanity. Two additional oversized bedrooms (17x12) feature custom built-in wardrobes and share a luxurious marble bath. The fully finished lower level extends the living space with a spacious family room, fourth bedroom, full bathroom, gym, laundry room with custom cabinetry, and additional storage, plus a separate side entrance offering flexibility for guests or multi-generational living. No detail is overlooked: 200 AMP electrical, modern HVAC, R24 insulation, and Dashwood windows. A long private driveway fits 4+ cars, leading to a detached garage that is fully insulated and EV-ready with a 60 AMP sub-panel. This turnkey luxury home offers modern luxury living in a fantastic Burlington location. (id:21177)
RE/MAX Escarpment Realty Inc.
2490 Old Bronte Road Unit# 301
Oakville, Ontario
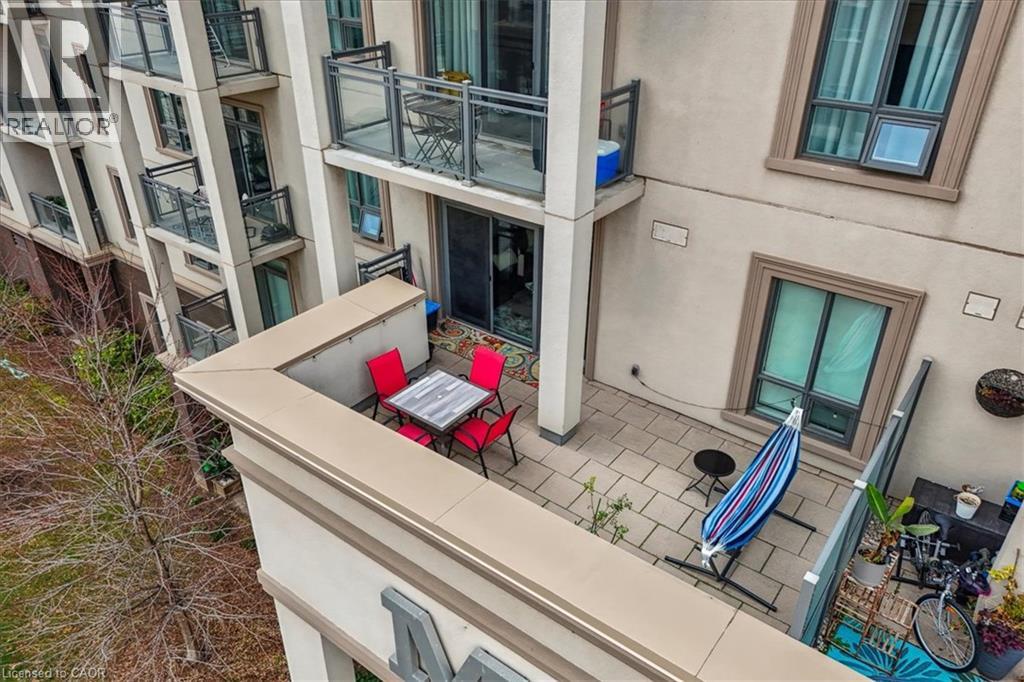
This 1 bedroom condo features a 260 square foot private terrace, offering a spacious outdoor lounging space that is rare for a condo. Perfect for entertaining family and friends, the outdoor terrace is an extension of the interior living space - providing tremendous value! The open concept kitchen/living room is properly appointed with adequate storage, stainless steel appliances and floor to ceiling windows offering an abundance of natural light. The unit also has in-suite laundry with front loading washing machine and dryer, and comes with 1 underground parking space and 1 locker. The building is equipped with a state-of-the-art geothermal heating and cooling system; as well as, a large party room with kitchen, exercise room, bicycle storage and rooftop patio. Conveniently located at Bronte Rd and Dundas St, the Mint Condominiums is in close proximity to highway access and all of the necessary amenities. (id:21177)
Right At Home Realty
1192 Stag Hollow
Oakville, Ontario
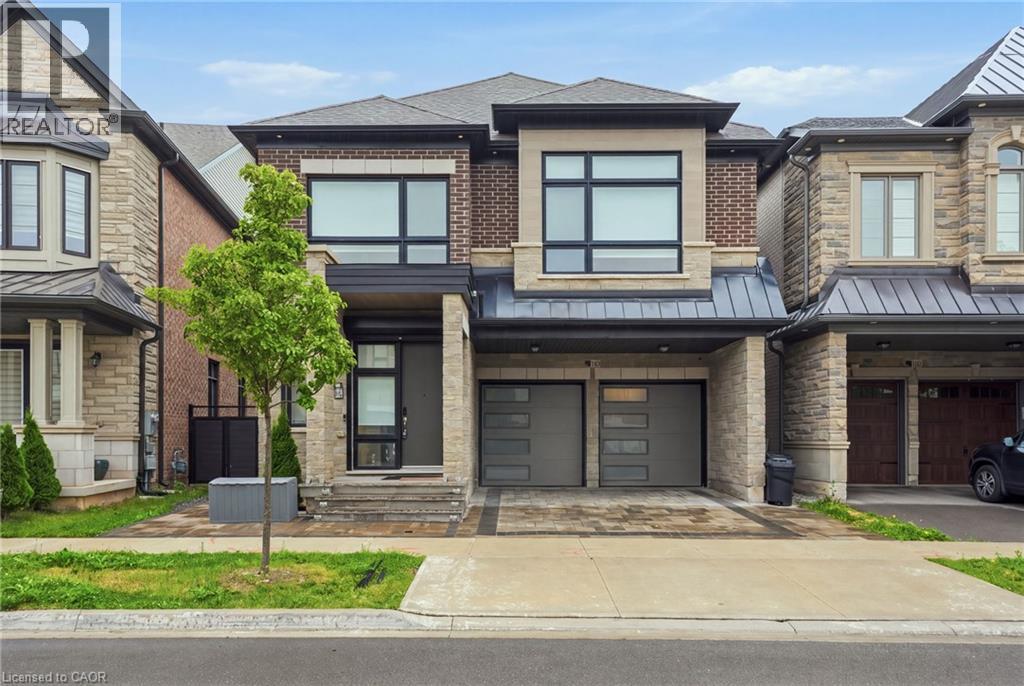
Welcome to this beautiful 4+1 bedroom, 5+1 bathroom whole-home lease in the highly sought-after Glen Abbey neighbourhood of Oakville. With spacious, versatile living throughout, this home is designed with family living in mind. With generous bedrooms, plenty of living space, and thoughtful separation between floors, there’s room for everyone to spread out, work from home, relax and entertain. One of the home’s standout features is its beautifully finished lower level, which is perfectly set up for multi-generational living. With its own private living space, bedroom and bathroom, it gives a family member the independence and separation they may want, while still keeping everyone connected to the main home and family spaces upstairs. And the location? It doesn’t get much better. Surrounded by excellent schools, beautiful parks, trails, golf and all the amenities Oakville has to give, Glen Abbey is the kind of neighbourhood you’ll love coming home to. Highlights include: 4+1 bedrooms, 5+1 bathrooms, whole house lease, ideal for multi-generational living, private outdoor space, double car garage plus parking, and the highly sought-after Glen Abbey neighbourhood. A beautiful home, an incredible community, and a layout that truly works for how families live today. (id:21177)
Royal LePage State Realty Inc.
648-654 Francis Road
Burlington, Ontario
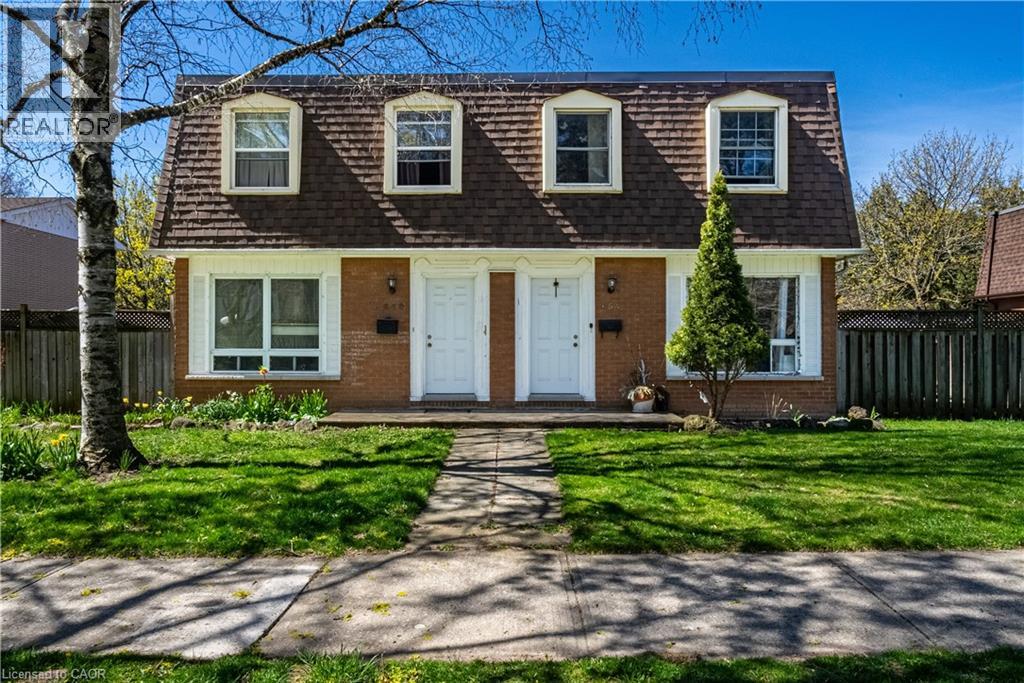
An Incredible opportunity to own an exceptionally well-maintained four (4)-plex townhouse property backing onto a scenic bike and walking trail in the desirable Aldershot North Shore Rd neighbourhood. Proudly owned by the same owner for over 30 years, this quadplex features four identical units, each offering 3 bedrooms, 1.5 bathrooms, a private yard, full basement, and spacious kitchen, dining, and living areas. Fully tenanted on a month-to-month basis, the property has been meticulously cared for and updated over the years, including newer roof, windows, furnaces, central air conditioners, and updated kitchens and bathrooms. Parking for up to 8 vehicles is available at the rear of the building. Please note that not all units may be available for showings-refer to virtual tour, photos, and floor plans where possible. Tenants pay their own gas and hydro with separate meters. Excellent tenants in place who pay on time. Prime location with easy access to major routes (QEW/403/407 and GO Station), and within walking distance to downtown Burlington, the lakefront, beach, hospital, and surrounded by peaceful greenspace. (id:21177)
RE/MAX Real Estate Centre Inc.
648-654 Francis Road
Burlington, Ontario
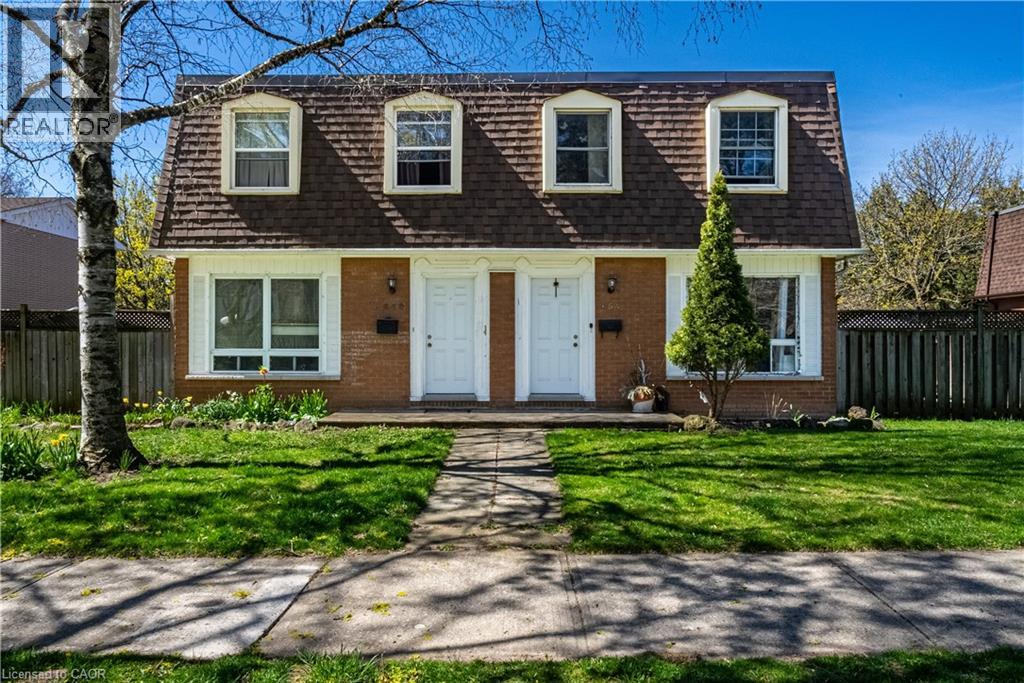
An Incredible opportunity to own an exceptionally well-maintained four (4)-plex townhouse property backing onto a scenic bike and walking trail in the desirable Aldershot North Shore Rd neighbourhood. Proudly owned by the same owner for over 30 years, this quadplex features four identical units, each offering 3 bedrooms, 1.5 bathrooms, a private yard, full basement, and spacious kitchen, dining, and living areas. Fully tenanted on a month-to-month basis, the property has been meticulously cared for and updated over the years, including newer roof, windows, furnaces, central air conditioners, and updated kitchens and bathrooms. Parking for up to 8 vehicles is available at the rear of the building. Please note that not all units may be available for showings-refer to virtual tour, photos, and floor plans where possible. Tenants pay their own gas and hydro with separate meters. Excellent tenants in place who pay on time. Prime location with easy access to major routes (QEW/403/407 and GO Station), and within walking distance to downtown Burlington, the lakefront, beach, hospital, and surrounded by peaceful greenspace. (id:21177)
RE/MAX Real Estate Centre Inc.
2136 Old Lakeshore Road Unit# 4
Burlington, Ontario
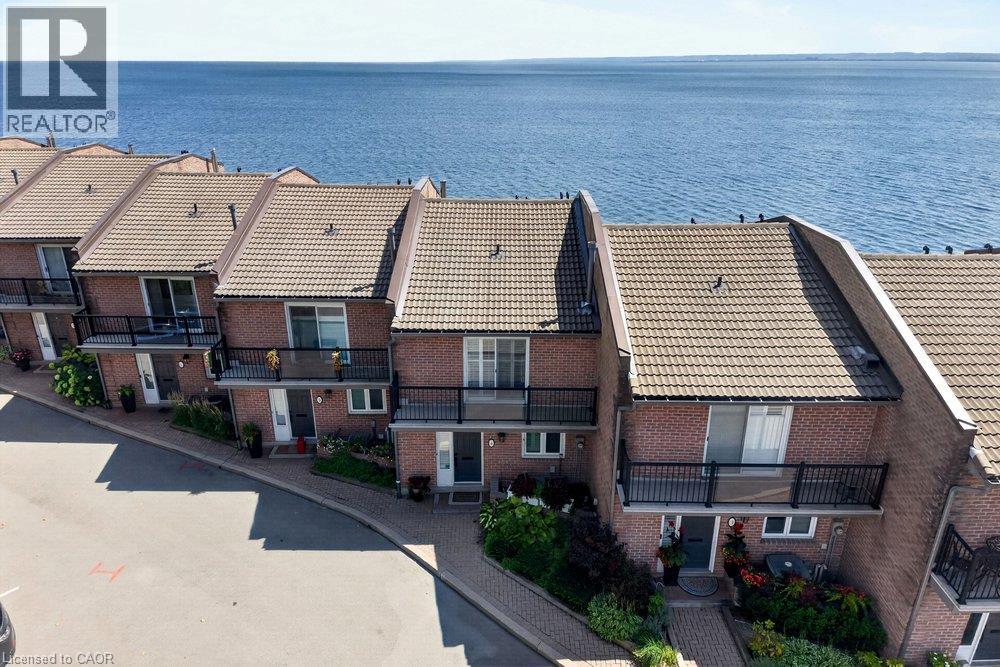
Spectacular waterfront property showcasing unobstructed panoramic views of Lake Ontario, just steps from the heart of downtown Burlington. Set within an exclusive private enclave of only 11 residences, this beautifully appointed 2-storey executive townhouse with a walkout lower level offers 1,970 sq. ft. of bright, airy living space and an exceptional waterfront lifestyle. Designed to make the most of its remarkable setting, the home features lakefront outdoor living on all three levels, with breathtaking views stretching across the water. The main level features a renovated kitchen with custom cabinetry, granite countertops and stainless steel appliances, opening to a spacious living and dining area with hardwood floors and a gas fireplace. Patio doors lead directly to the waterfront patio, creating a seamless connection between the indoor living space and the lake beyond. Upstairs, the spacious primary retreat features hardwood floors, a 3-piece ensuite and a private lakefront balcony—the perfect place to take in the sunrise over Lake Ontario. A generous second bedroom with its own private balcony and a beautifully renovated main bathroom with a large walk-in shower completes the upper level. The finished walkout lower level provides even more living space with a comfortable family room featuring a second gas fireplace, a home office, 3-piece bathroom and laundry room. Step outside to the exceptional oversized waterfront terrace, an incredible setting for relaxing or entertaining just steps from the shoreline. A rare opportunity to enjoy waterfront living in one of Burlington’s most distinctive settings, just steps from downtown Burlington’s restaurants, shops, Spencer Smith Park & the waterfront trail. Freshly painted, new broadloom, 2 parking spaces. (id:21177)
Royal LePage Burloak Real Estate Services
2047 James Street
Burlington, Ontario
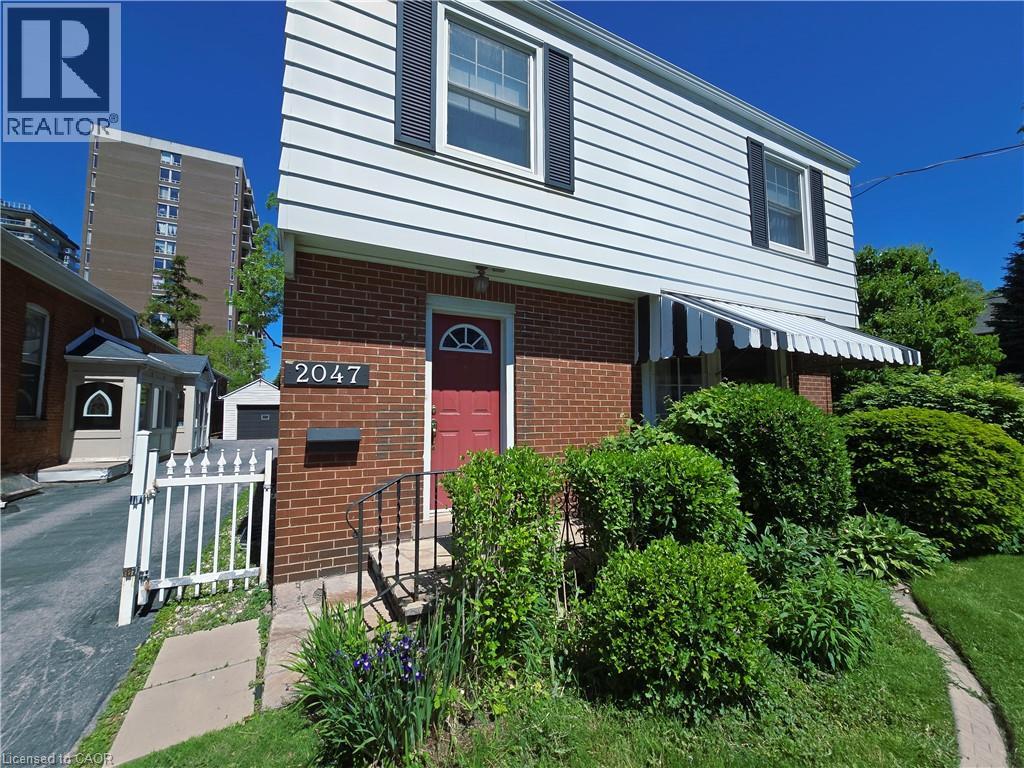
Welcome to 2047 James St-an exceptional, high visibility property offering the ultimate live-work lifestyle in the heart of Downtown Burlington! This beautifully appointed 1,824 sq ft residence perfectly blends the space and comfort of a traditional family home with the functional zoning advantages of a premium home-based workspace. Step inside to a bright, expansive main floor featuring a massive living room anchored by a cozy natural wood-burning fireplace. The separate formal dining room offers a seamless walkout to a private backyard patio, creating an effortless indoor-outdoor flow for summer dining. A large, functional kitchen and a convenient 2-piece powder room complete the main level. Upstairs, discover 3 generously sized, sun-filled bedrooms and a full 4-piece main bathroom, providing ample living space. Fully finished lower level featuring a large additional bedroom, a 3-piece bathroom, dedicated laundry, and a sitting room w/separate entrance. 2 Parking spots (surface and garage). You are just steps away from boutique shopping, local cafes, fine dining, excellent schools, the Burlington GO Station, and major highway access (QEW/403). Enjoy a quick, beautiful stroll down to Spencer Smith Park, the Brant Street Pier, and scenic lakeside walking trails. Don't miss this opportunity to lease a true historical home in one of Burlington's most sought-after neighborhoods. Best of all, Utilities and Property Maintenance are Included in rent! (id:21177)
RE/MAX Escarpment Realty Inc.
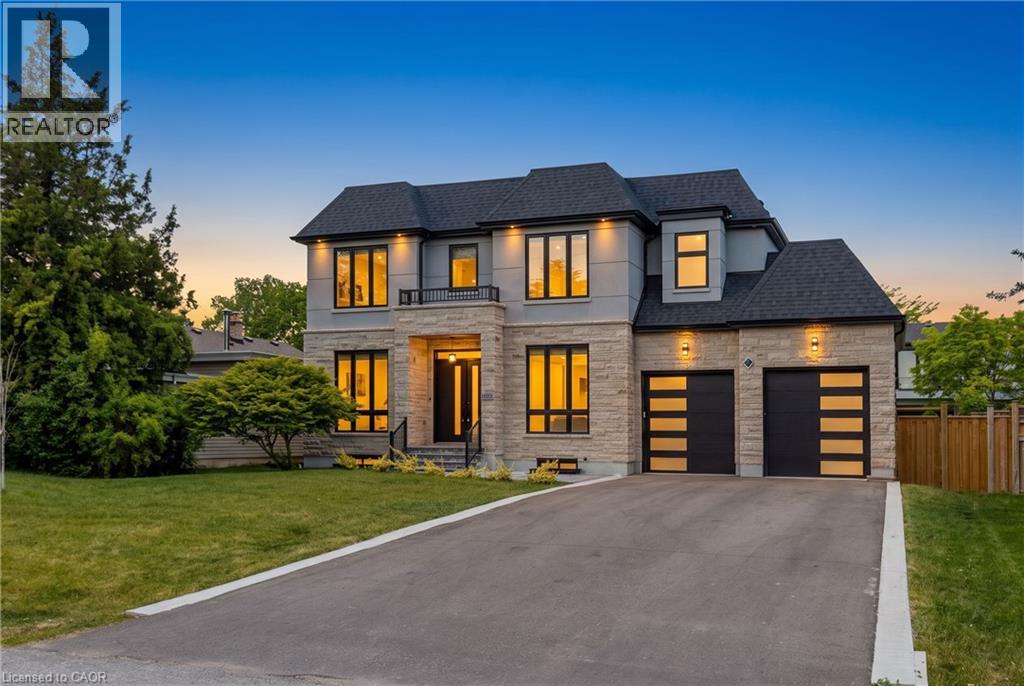
455 Samford Place
Oakville, Ontario
Welcome to 455 Samford Place, a remarkable custom-built luxury home in one of Southwest Oakville's most sought-after neighbourhoods. Set on a premium 65' x 115' lot, this stunning residence blends sophisticated design, exceptional craftsmanship, and modern family living. Its limestone and stucco exterior, expansive driveway, double-car garage, and rare rear-access garage door create an impressive first impression. Step inside to bright, open-concept living with 10-foot ceilings, oversized windows, and elegant custom millwork throughout. Designed for everyday living and entertaining, the chef's kitchen features a large quartz island, designer lighting, premium Thermador appliances, and a convenient spice kitchen. The family room is a true gathering space, highlighted by a dramatic floor-to-ceiling porcelain fireplace feature wall and French doors opening to the private backyard for seamless indoor-outdoor living. A grand wood staircase with skylight and custom paneling leads to the upper level, where four spacious bedrooms each offer an ensuite and walk-in or built-in closet. The primary suite is a private retreat with a beautiful feature wall and spa-inspired ensuite showcasing double walnut vanities and luxurious porcelain finishes. The professionally finished lower level offers endless flexibility for entertaining, recreation, or multi-generational living, featuring a spacious rec room, second laundry area, stylish wet bar with sink, dishwasher, fridge, wine storage, and space for a beverage cooler. A separate walk-up to the backyard adds exceptional convenience and versatility. With refined finishes, premium upgrades, and an unbeatable Oakville location close to schools, parks, shopping, and the lake, this exceptional home offers the perfect blend of luxury, comfort, and timeless elegance. (id:21177)
RE/MAX Aboutowne Realty Corp.
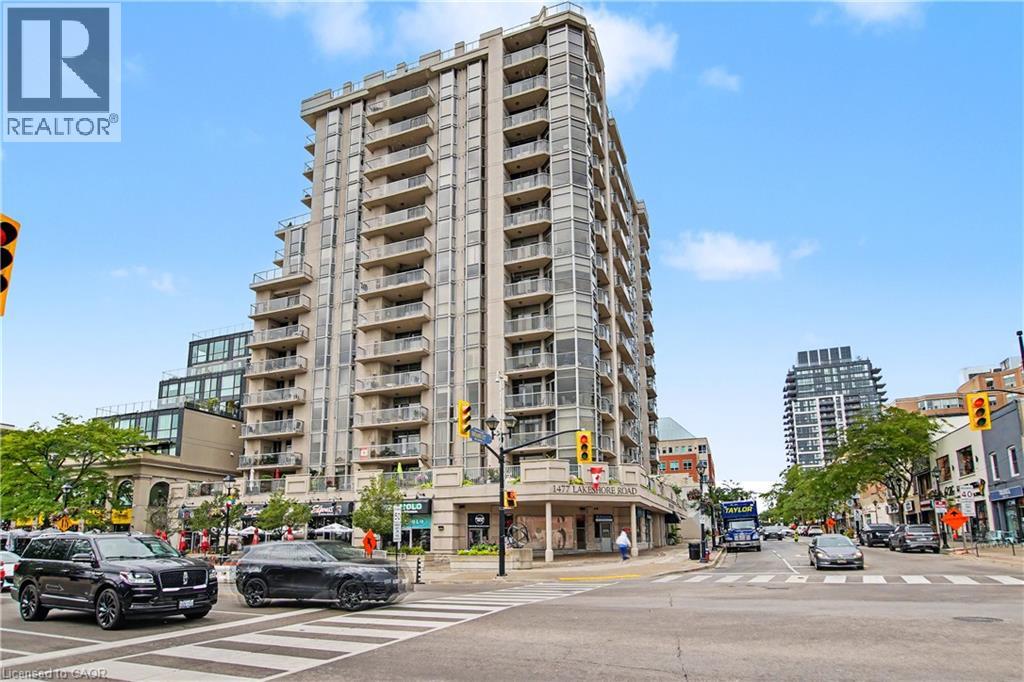
1477 Lakeshore Road Unit# 701
Burlington, Ontario
Welcome to lakeside living at its finest. Step inside this beautifully appointed, and completely renovated, lakeshore condo, where generous spaces, elegant finishes, and a relaxed waterfront lifestyle come together. The spacious layout offers two generously sized bedrooms, a versatile den, and living/dining rooms, providing plenty of room to entertain and enjoy everyday living. At the heart of the home is the custom kitchen, beautifully finished with quartz countertops, a dramatic waterfall edge, stainless steel appliances, and a convenient pantry. Stylish, functional, and designed to be enjoyed. The primary bedroom is a private retreat, featuring a luxurious four-piece ensuite and a large walk-in closet—a perfect combination of comfort, space, and convenience. And then there’s the sunroom—an inviting space filled with natural light and endless possibilities. Enjoy your morning coffee, relax with a book, or simply take a moment to appreciate the peaceful setting. Every room has been designed by Barnard and Speziale to offer space and comfort, while the lakeshore location brings a sense of tranquility that is hard to replicate. And the lifestyle extends beyond your front door. Enjoy a rooftop pool and patio, fully equipped gym, golf room, and concierge service, all designed to make everyday living feel a little more effortless. Best of all, Spencer Smith Park, the art gallery, shops, and some of the area's wonderful restaurants are just steps away. Leave the car behind and enjoy the very best of lakeside living right outside your door. This isn't simply a place to live. It's a place to enjoy the way you live. Come experience this exceptional lakeshore condo for yourself. (id:21177)
RE/MAX Real Estate Centre Inc.
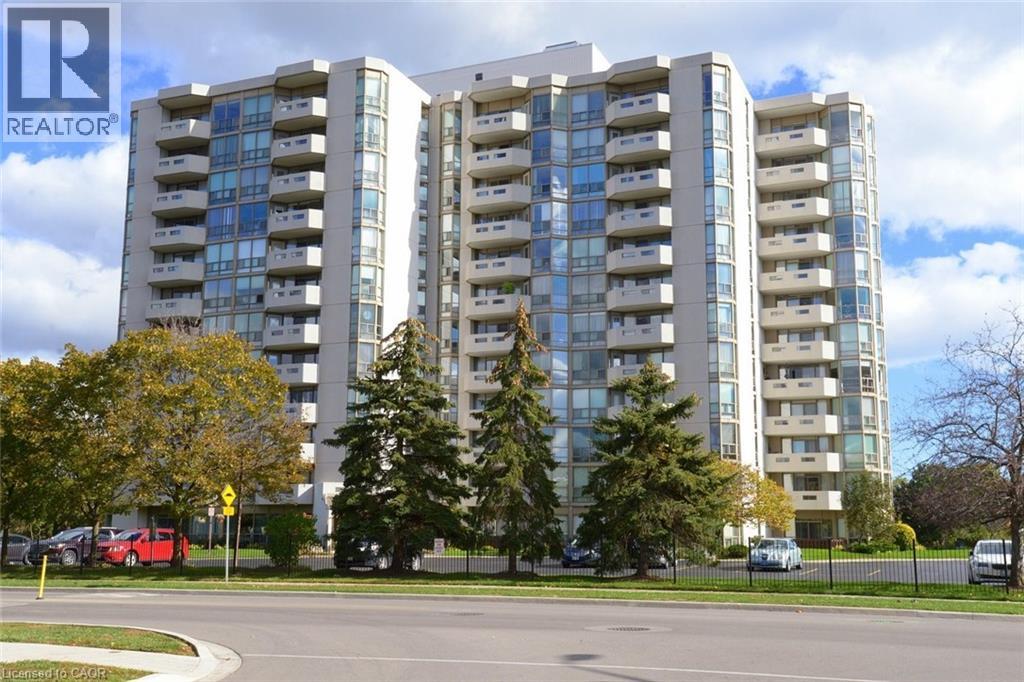
5090 Pinedale Avenue Unit# 501
Burlington, Ontario
Welcome to effortless living in an established Burlington community where comfort, convenience and connection come together beautifully. This inviting 2 bed/2 bath condo offers the perfect opportunity to enjoy and relax. Enjoy this low maintenance lifestyle without giving up space or amenities you love. This thoughtful layout with 2 beds and 2 full baths provides an ideal setting for everyday living, entertaining friends or welcoming family and guests. Not to mention the LIFESTYLE. Residents enjoy an impressive collection of building amenities - indoor pool workshop, library, golf simulator. Stay active with a swim, spend time on a few projects, get lost in a good book or enjoy the wonderful sense of community that makes this building feel like home. Rumour has it that you can catch a spectacular sunset from the spacious balcony. Located close to shops, restaurants, parks, recreation, transportation and everyday conveniences. You'll have everything you need, just moments away! This is more than a condo, it is an opportunity to embrace a vibrant, social and carefree lifestyle. Pop by to see why this welcoming Burlington community could be a perfect next chapter. (id:21177)
RE/MAX Escarpment Realty Inc.
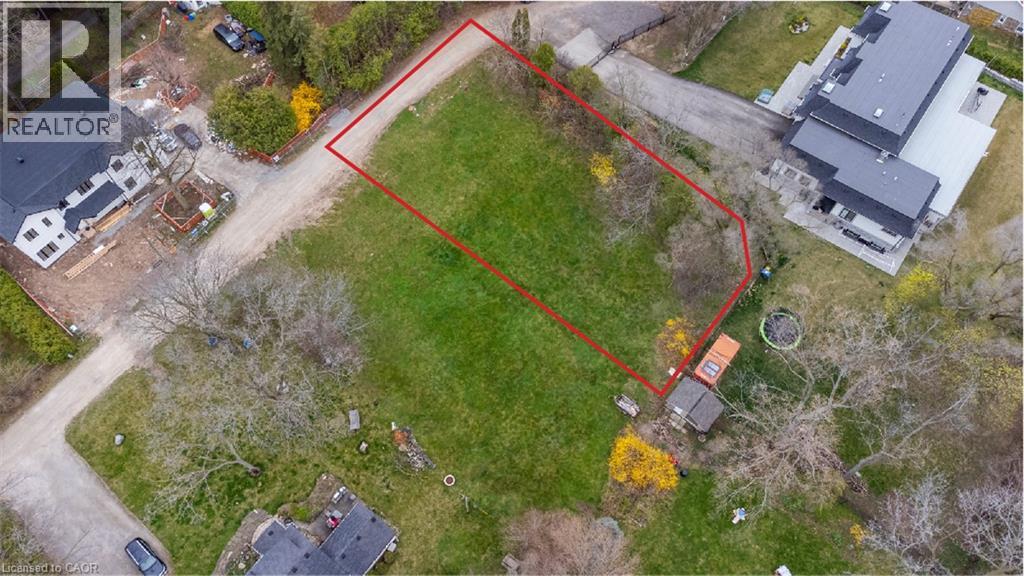
1068 Sixth Line
Oakville, Ontario
Exceptional opportunity to build your dream home on an impressive 15,000+ sq. ft. building lot in Oakville’s highly sought-after College Park community. Seller is willing to consider a Vendor Take-Back (VTB) mortgage, providing qualified buyers with additional financing flexibility. Tucked away on a quiet private lane just off 6th Line near Sixteen Mile Creek, this property offers a peaceful and private setting for a custom-built residence. Surrounded by prestigious multi-million-dollar homes, the lot provides an outstanding opportunity to create a home that complements the character and calibre of the neighbourhood. Conveniently located with easy access to the QEW and close to Oakville Place, excellent schools, scenic walking trails and Glen Abbey Golf Club. A rare opportunity to build something truly special in one of Oakville’s desirable established communities. (id:21177)
Century 21 Miller Real Estate Ltd.
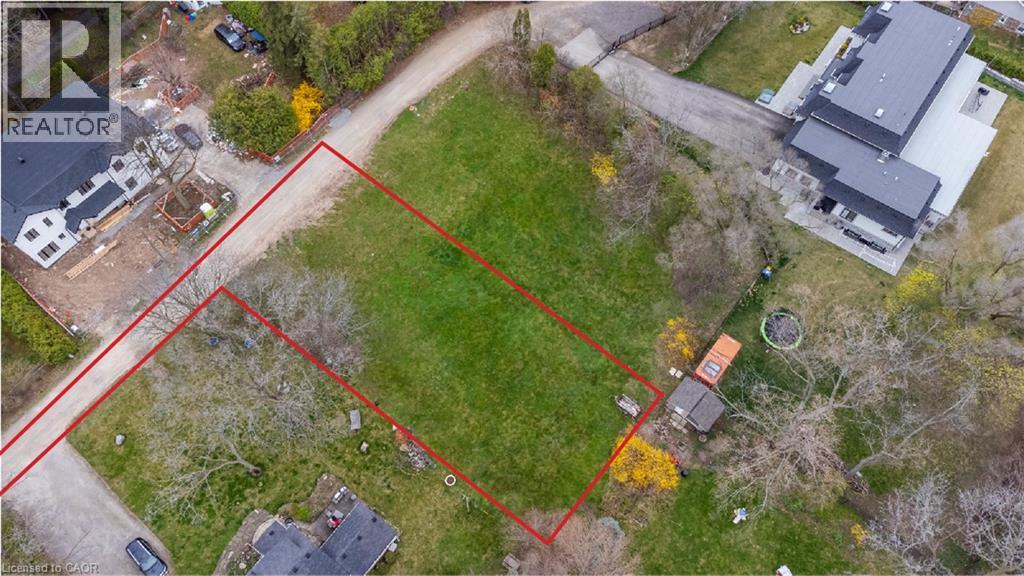
1066 Sixth Line
Oakville, Ontario
Exceptional opportunity to build your dream home on an impressive 22,593 sq. ft. building lot in Oakville’s highly sought-after College Park community. Seller is willing to consider a Vendor Take-Back (VTB) mortgage, providing qualified buyers with additional financing flexibility. Tucked away on a quiet private lane just off 6th Line near Sixteen Mile Creek, this property offers a peaceful and private setting for a custom-built residence. Surrounded by prestigious multi-million-dollar homes, the lot provides an outstanding opportunity to create a home that complements the character and calibre of the neighbourhood. Conveniently located with easy access to the QEW and close to Oakville Place, excellent schools, scenic walking trails and Glen Abbey Golf Club. A rare opportunity to build something truly special in one of Oakville’s desirable established communities. (id:21177)
Century 21 Miller Real Estate Ltd.
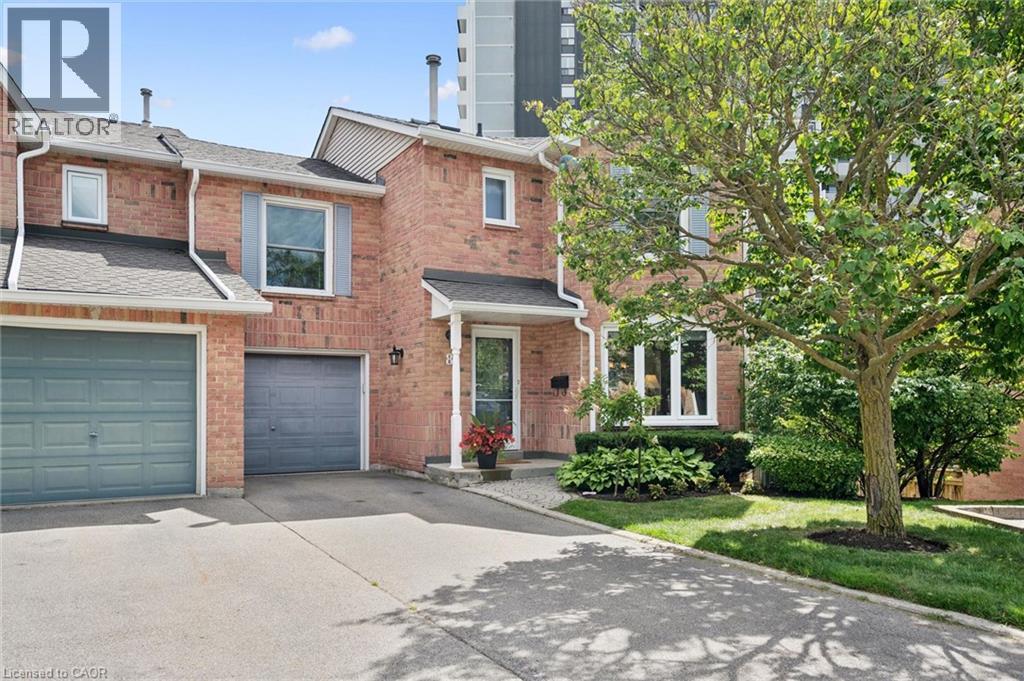
2155 Duncaster Drive Unit# 8
Burlington, Ontario
Exceptional end-unit townhome with basement walk-out in the desirable Brant Hills community of North Burlington! The main floor boasts a large eat-in kitchen with plenty of storage, granite countertops, undermount double sink, and a walk-out to a 8' x 10' sun deck, along with a spacious formal living and dining room. Upstairs, enjoy a comfortable family room/bonus room with a cozy gas fireplace, a skylight on the upper landing, and two generously sized bedrooms, each with its own full ensuite. The primary suite boasts a roomy walk-in closet and its updated 5-piece ensuite, complete with a granite top double-sink vanity, freestanding soaker tub, and glass shower with soothing rain showerhead. The finished lower level offers a spacious recreation room with a second fireplace, potlights, California shutters, built-in bookcases, plus a convenient walk-out to the interlock patio and landscaped backyard. Additional features include 2-piece powder rooms on both main and lower level, a single-car garage with inside entry, tandem driveway parking for two cars, updated A/C and high efficiency furnace (2020), and a direct vented high efficiency owned water heater. An excellent opportunity to own a spacious end-unit townhome with walk-out, close to schools, parks, trails, shopping, transit, and highway. Make it yours! (id:21177)
Keller Williams Edge Realty
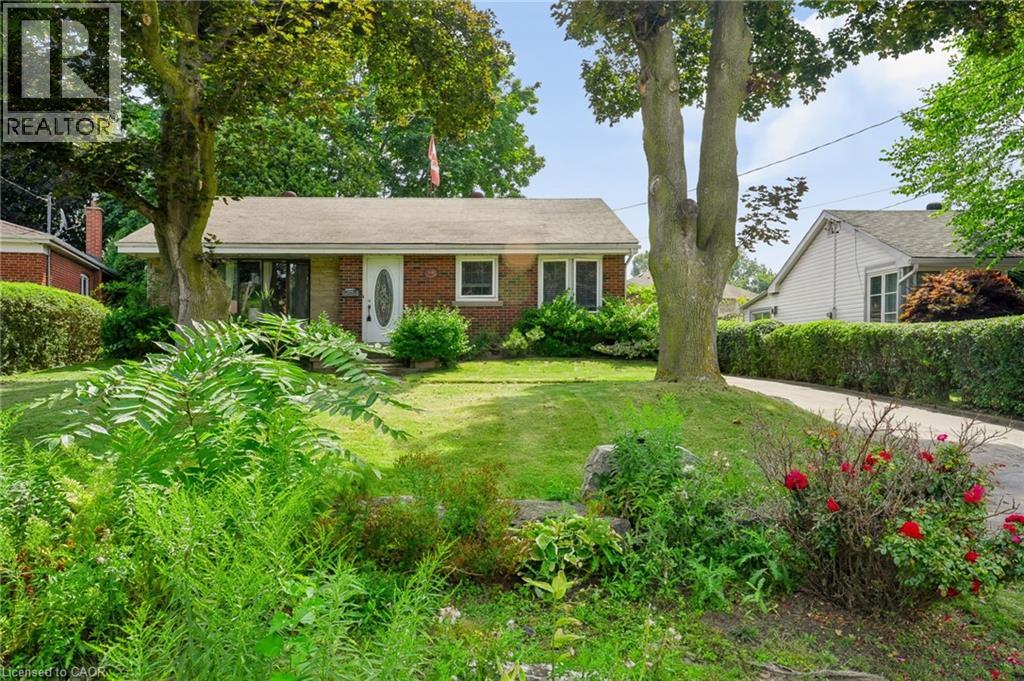
1046 Shepherds Drive
Burlington, Ontario
Welcome to 1046 Shepherd’s Drive: Charm, Comfort, and Community in Aldershot! Nestled on a quiet, exceptionally friendly street in Burlington’s highly sought-after Aldershot neighbourhood, this attractive bungalow offers the perfect blend of warmth and comfort. Known by the current owners for its wonderful neighbours and unmatched sense of community, this property is the ideal place to call home. The bright and inviting main level features a spacious eat-in kitchen complete with a pantry and an abundance of cupboard space. Generous 2-bedroom layout with an oversized primary bedroom. Main-floor bathroom features a relaxing whirlpool tub. Downstairs, the fully finished lower level provides excellent versatility and expansive living space. It boasts a massive recreation room, a private third bedroom, and plenty of built-in storage. Complete with a convenient separate walk-up entrance, this lower level is perfectly set up for a future nanny or in-law suite. Step outside into a premier location. You are just steps away from the green spaces of Earl Court Park and several top-tier schools, including highly rated French immersion options. Commuters and shoppers will love being minutes from downtown Burlington, Mapleview Mall, Fortino’s, IKEA, and major highway access. This exceptional property truly has everything you have been looking for—schedule your private viewing today! (id:21177)
Keller Williams Edge Realty
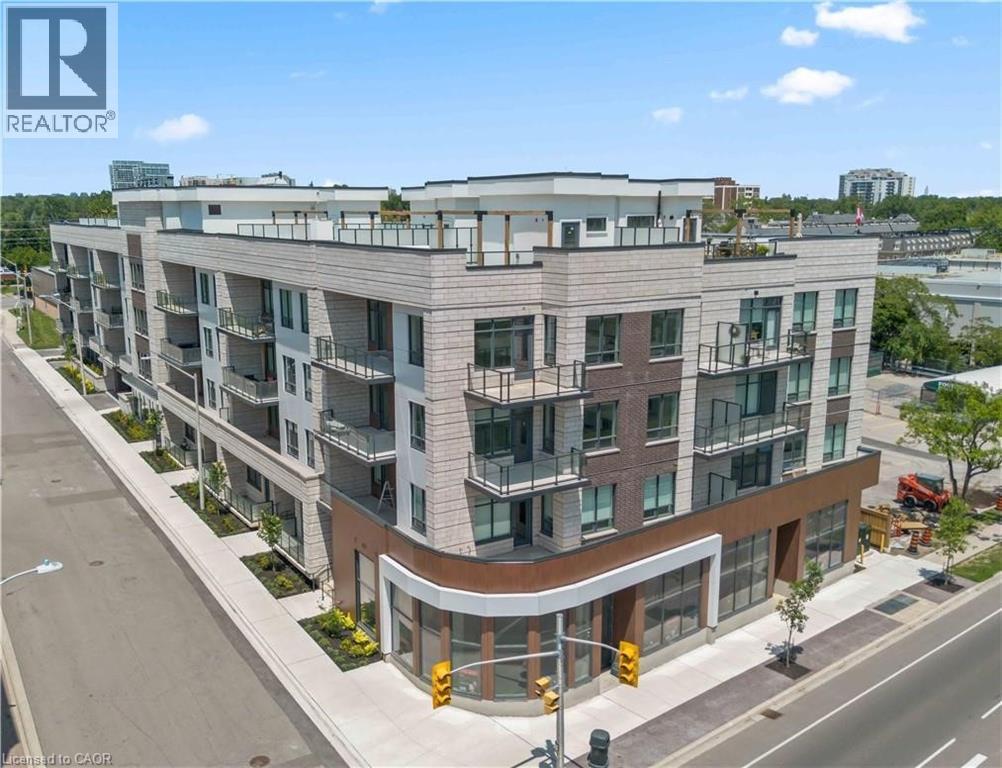
123 Maurice Drive Unit# 105
Oakville, Ontario
Experience elevated luxury living in the heart of South Oakville at The Berkshire Residences. This exceptional move-in-ready model suite offers an impressive 1,637 square feet of thoughtfully curated living space, blending timeless elegance with modern sophistication. Designed to impress, this stunning 2-bedroom plus den residence features soaring 10-foot ceilings, premium brushed oak hardwood flooring throughout, and a spacious, functional layout that lives more like a luxury bungalow than a condominium. The designer kitchen is a true showpiece, showcasing extended-height soft-close cabinetry, a dramatic waterfall-edge island, quartz countertops with a matching backsplash, and a premium 6-piece stainless steel appliance package—perfect for both everyday living and entertaining. Every detail has been carefully considered, from the upgraded vanities and designer tile selections in all bathrooms to the elegant Napoleon Entice Series electric fireplace framed by a contemporary stone surround. Heated bathroom floors provide an added touch of comfort and indulgence, while the spacious laundry room enhances everyday convenience. Offering a rare townhouse-inspired feel, this remarkable suite also includes two underground parking spaces and a private storage locker. Residents of The Berkshire Residences enjoy a refined lifestyle defined by striking architecture, exceptional craftsmanship, and an exclusive South Oakville address. A rare opportunity to own a sophisticated, move-in-ready luxury residence where comfort, style, and convenience come together seamlessly. Condo fees are approximate. (id:21177)
RE/MAX Escarpment Realty Inc.
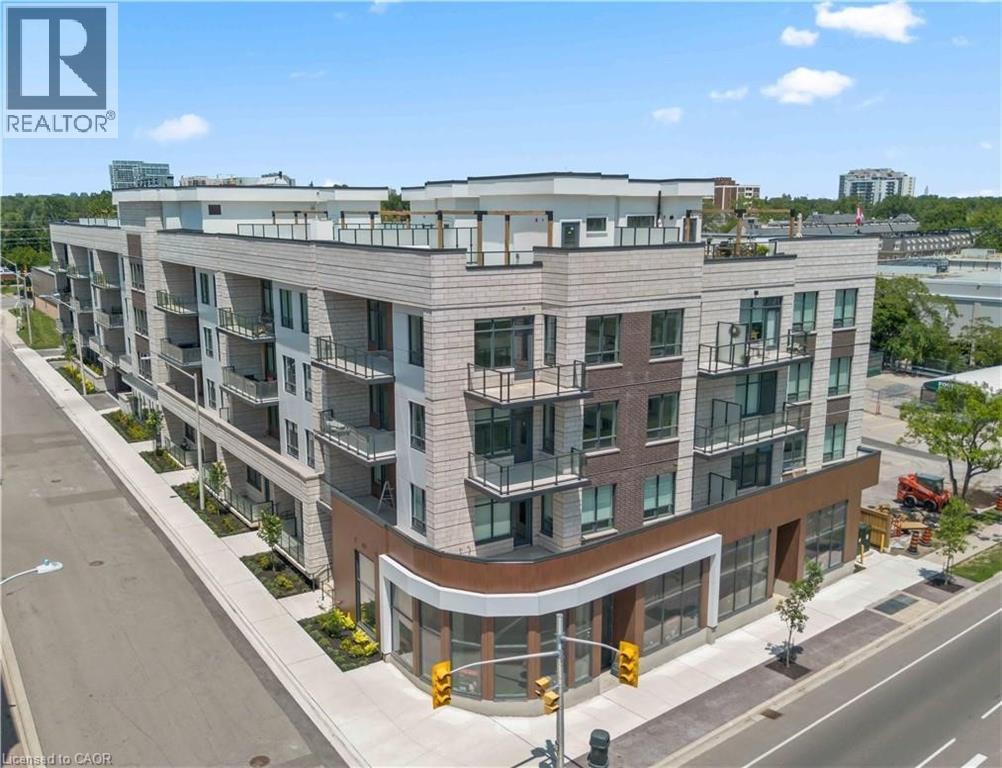
123 Maurice Drive Unit# 201
Oakville, Ontario
Experience elevated living in this exceptional 3-bedroom plus den suite at The Berkshire Residences, offering an impressive 2,099 sq. ft. of thoughtfully designed interior space, complemented by a spacious 168 sq. ft. private balcony for seamless indoor-outdoor enjoyment. Crafted with luxury and comfort in mind, this residence showcases soaring 10-foot ceilings, premium hardwood flooring throughout, and bespoke soft-close cabinetry. The designer kitchen is a true centerpiece, featuring porcelain slab countertops and matching backsplash, extended-height cabinetry, a striking waterfall-edge island, and a complete 6-piece appliance package. The elegant bathrooms are finished with upgraded vanities, premium tile selections, and heated floors, delivering a spa-inspired experience. Every detail has been carefully curated to provide a refined and sophisticated living environment. Complete with two parking spaces and a storage locker, this stunning suite offers the perfect blend of luxury, functionality, and convenience in one of Oakville's most prestigious new residences. (id:21177)
RE/MAX Escarpment Realty Inc.
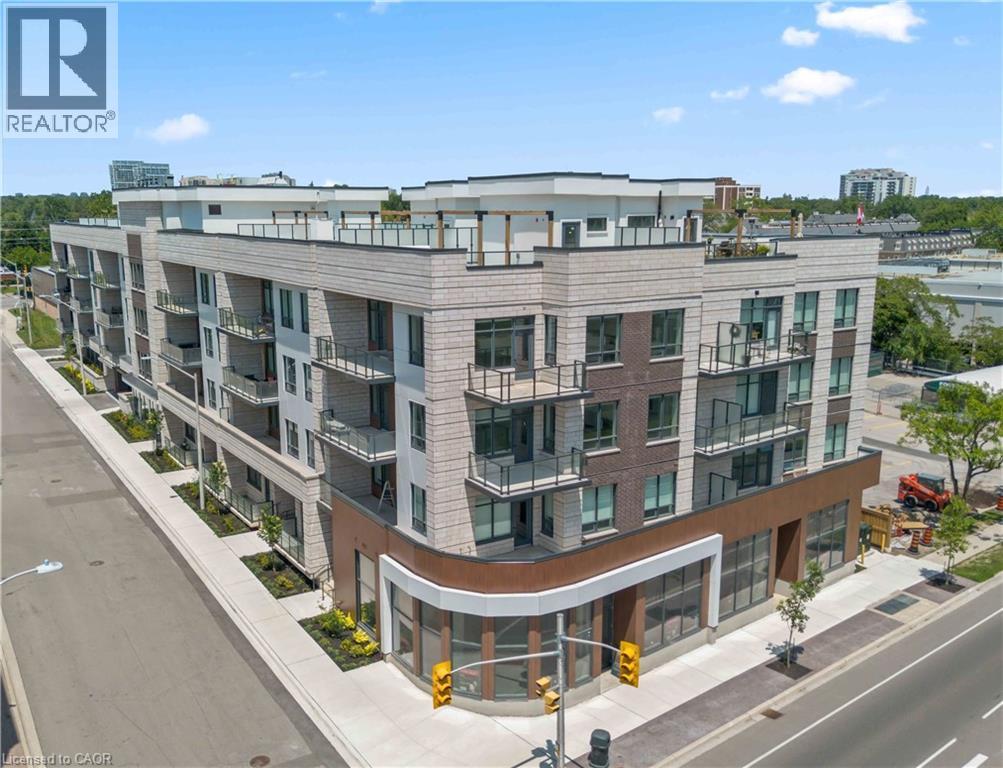
123 Maurice Drive Unit# 216
Oakville, Ontario
Experience luxury living in South Oakville with this stunning 2-bedroom plus den model suite at The Berkshire Residences, now move-in ready. Offering 1,500 square feet of beautifully designed space, this suite features soaring 10-foot ceilings, a spacious laundry room, and premium brushed oak hardwood flooring throughout. The modern kitchen is a chef’s dream, complete with soft-close cabinetry, a large island with a waterfall edge, quartz countertops and matching backsplash, and a full 6-piece stainless steel appliance package. Additional upgrades include extended-height kitchen cabinets, upgraded vanities and tiles in all bathrooms, and a sleek Napoleon Entice Series electric fireplace with a contemporary stone surround. Enjoy the comfort of heated flooring in the bathrooms and the sophisticated, townhouse-style feel of the layout. Two parking spaces and a storage locker are also included, offering added convenience in this upscale residence.Condo Fees approximate. The Berkshire Residences combines striking architecture with modern elegance, making this suite a perfect place to call home. (id:21177)
RE/MAX Escarpment Realty Inc.
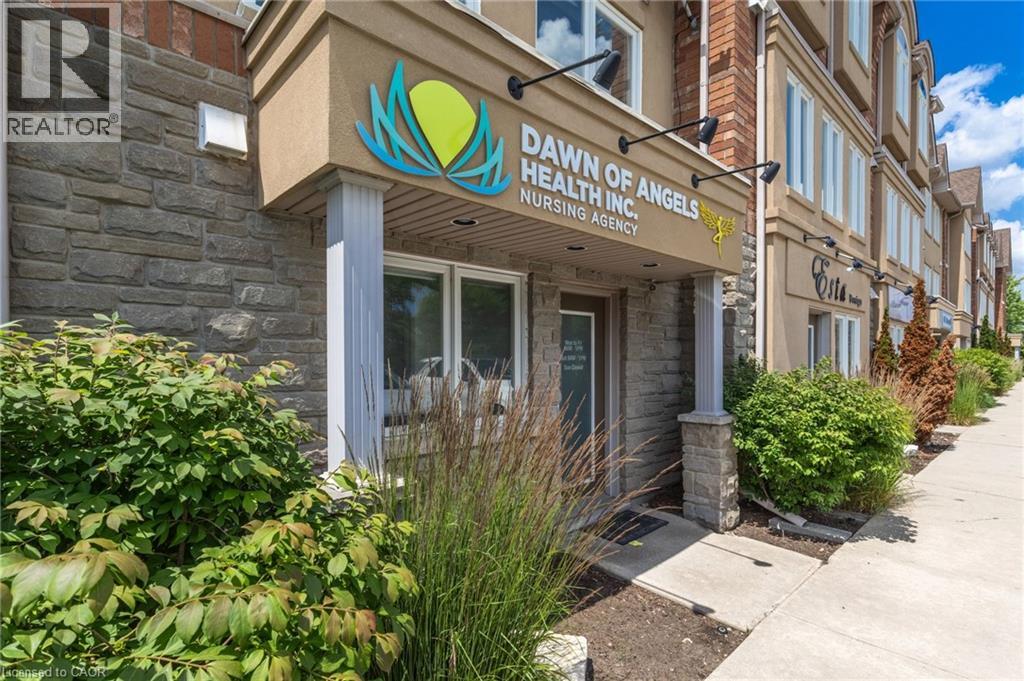
1253 Silvan Forest Drive Unit# 7
Burlington, Ontario
A RARE OPPORTUNITY TO OWN A BEAUTIFULLY UPDATED MIXED-USE TOWNHOME IN BURLINGTON'S SOUGHT AFTER TANSLEY NEIGHBOURHOOD. THIS VERSATILE 3 STOREY PROPERTY OFFERS THE IDEAL COMBINATION OF PROFESSIONAL WORKSPACE AND MODERN RESIDENTIAL LIVING-ALL UNDER ONE ROOF. THE GROUND LEVEL IS DESIGNED FOR PROFESSIONAL USE, FEATURING A DEDICATED OFFICE WITH EXCELLENT EXPOSURE ALONG MAINWAY, A PRIVATE FRONT ENTRANCE FOR CLIENTS, A CONVENIENT 2 PIECE WASHROOM, AND ADDITIONAL BASEMENT STORAGE-MAKING IT AN IDEAL SPACE FOR A WIDE RANGE OF BUSINESS OR PROFESSIONAL SERVICES. THE RESIDENTIAL LIVING SPACE OCCUPIES THE SECOND AND THIRD FLOORS AND WAS EXTENSIVELY UPDATED IN 2023. THE BRIGHT, OPEN-CONCEPT DESIGN SHOWCASES QUARTZ COUNTERTOPS, STYLISH POT LIGHTING, MODERN FINISHES, ELEGANT GLASS-PANEL RAILINGS, AND A PRIVATE WALK-OUT TERRACE THAT'S PERFECT FOR MORNING COFFEE OR EVENING ENTERTAINING. UPSTAIRS, YOU'LL FIND THREE SPACIOUS BEDROOMS AND A 4 PIECE BATHROOM, WHILE AUTOMATIC BLINDS THROUGHOUT THE HOME PROVIDE BOTH CONVENIENCE AND SOPHISTICATED FINISHING TOUCH. LOCATED JUST STEPS FROM TANSLEY P-ARK AND TENSLEY WOODS COMMUNITY CENTRE, YOU'LL ENJOY, EASY ACCESS TO PARKS, WALKING TRAILS, RECREATION FACILITIES, SHOPPING, RESTAURANTS AND MAJOR COMMUTER ROUTES. WETHER YOU'RE LOOKING TO GROW YOUR BUSINESS, REDUCE YOUR COMMUTE OR SIMPLY ENJOY A VERSATILE LIFESTYLE IN ONE OF BURLINGTON'S MOST DESIRABLE NEIGHBOURHOODS, THIS EXCEPTIONAL PROPERTY OFFERS A RARE OPPORTUNITY TO TRULY LIVE, WORK AND THRIVE (id:21177)
Sutton Group Summit Realty Inc.
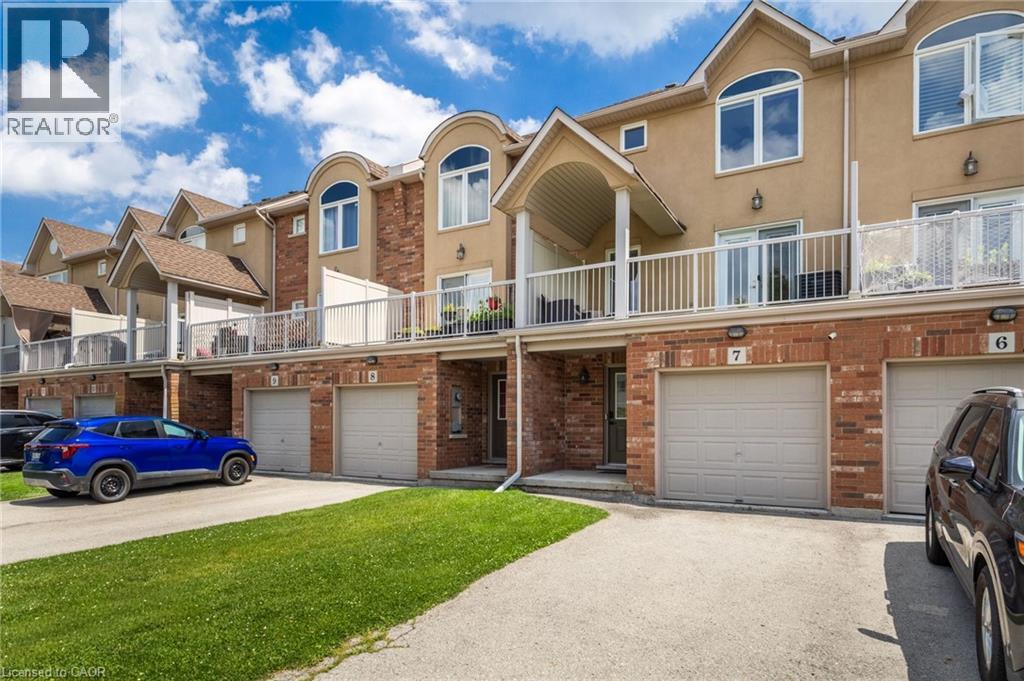
1253 Silvan Forest Drive Unit# 7
Burlington, Ontario
A rare opportunity to own a beautifully updated mixed-use townhome in Burlington's sought-after Tansley neighbourhood. This versatile 3-storey property offers the ideal combination of professional workspace and modern residential living-all under one roof. The ground level is designed for professional use, featuring a dedicated office with excellent exposure along Mainway, a private front entrance for clients, a convenient 2-piece washroom, and additional basement storage-making it an ideal space for a wide range of businesses or professional services.The residential living space occupies the second and third floors and was extensively updated in 2023. The bright, open-concept design showcases quartz countertops, stylish pot lighting, modern finishes, elegant glass-panel railings, and a private walk-out terrace that's perfect for morning coffee or evening entertaining. Upstairs, you'll find three spacious bedrooms and a 4-piece bathroom, while automatic blinds throughout the home provide both convenience and a sophisticated finishing touch. Located just steps from Tansley Park and Tansley Woods Community Centre, you'll enjoy easy access to parks, walking trails, recreation facilities, shopping, restaurants, and major commuter routes. Whether you're looking to grow your business, reduce your commute, or simply enjoy a versatile lifestyle in one of Burlington's most desirable neighbourhoods, this exceptional property offers a rare opportunity to truly live, work, and thrive-all under one roof. (id:21177)
Sutton Group Summit Realty Inc.