
All Listings
3171 George Savage Avenue
Oakville, Ontario
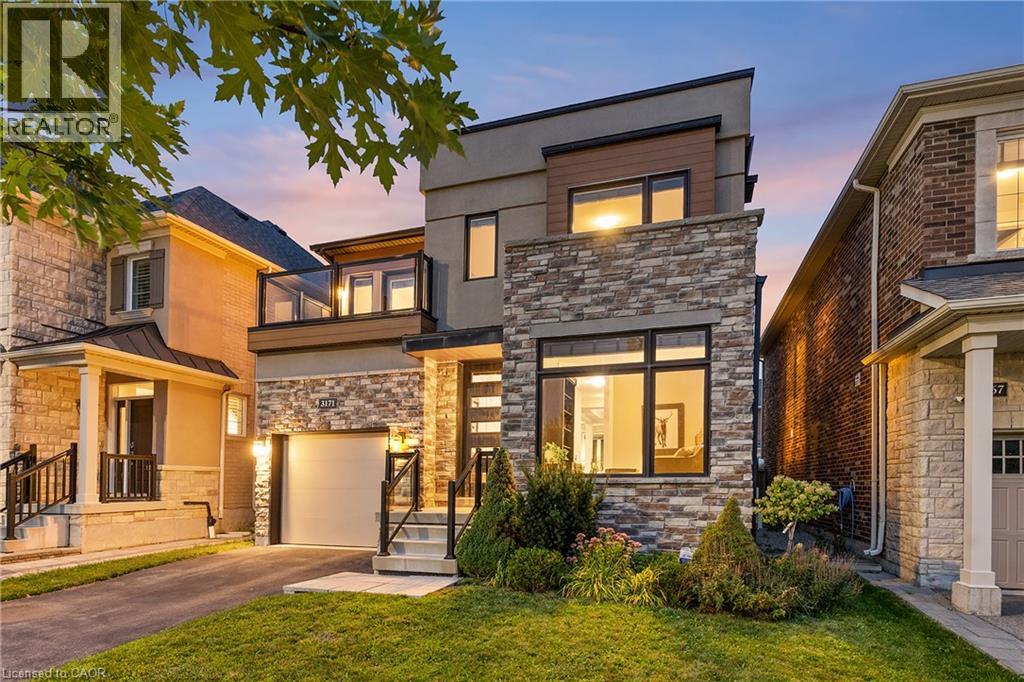
A spacious family home offering a thoughtful floor plan and highly walkable location in the heart of Glenorchy. With approximately 2,360 square feet above grade, four bedrooms and a main-floor office, this home delivers a generous and functional layout designed for everyday family living. The contemporary exterior pairs clean architectural lines with stone, brick and warm wood detailing, while inside, hardwood flooring and classic finishes create a more transitional feel. A dedicated office off the foyer provides an ideal work-from-home space, while the principal living areas flow easily for both daily life and entertaining. At the heart of the home, the kitchen features extensive cabinetry, granite countertops, stainless steel appliances and a large centre island with seating. It opens to the breakfast area and living room, where a gas fireplace and large windows create a bright, inviting gathering space. Walk out directly to the fully fenced rear yard for easy indoor-outdoor living. Upstairs, the primary suite features a walk-in closet and five-piece ensuite, complemented by three additional bedrooms, a four-piece bathroom and spacious laundry room. One secondary bedroom also enjoys access to a private balcony. The unfinished lower level offers approximately 1,131 additional square feet and excellent potential for future living space. Ideally positioned in family-focused Glenorchy, the home is steps to Oodenawi Public School and St. Gregory the Great Catholic Elementary School, with parks, playgrounds and neighbourhood amenities close at hand. Shopping, restaurants and major commuter routes are also easily accessible. Spacious, well maintained and exceptionally positioned for family life, this home combines a generous four-bedroom floor plan with outstanding everyday convenience. (id:21177)
Century 21 Miller Real Estate Ltd.
320 Plains Road E Unit# 614
Burlington, Ontario
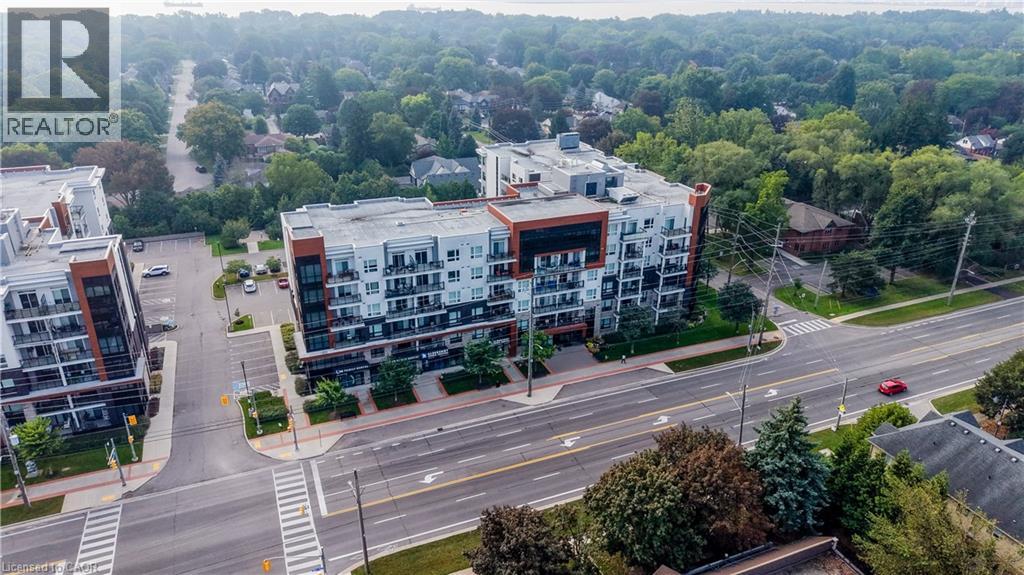
Penthouse Living In West Burlington! Welcome to this beautifully maintained top-floor suite offering the perfect blend of comfort, convenience and elevated condo living. Featuring 10-foot ceilings and no neighbours above, this penthouse unit offers a bright, open and spacious feel that is hard to find. The suite has been freshly painted and meticulously maintained, with a stylish kitchen featuring granite countertops and a layout designed for everyday living. One of the standout features is the incredible proximity to the building's rooftop patio, just steps from your door. With plenty of space to relax, entertain or enjoy the outdoors, it truly feels like having your own backyard in the sky. The party room and games room are approximately 15 feet away, making entertaining incredibly convenient without sacrificing privacy within your own suite. Your storage locker is also conveniently located on the 6th floor, just steps from the unit, while your exclusive underground parking space adds everyday convenience. Residents also enjoy access to an impressive selection of amenities, including a meeting room, yoga room and fully equipped exercise facility. Ideally located in West Burlington, close to Costco, IKEA, major highways including the QEW and 403, shopping, dining and everyday amenities. Whether you're a first-time buyer, downsizer or looking for a well-maintained investment, this penthouse offers a fantastic opportunity to enjoy elevated condo living in a highly convenient location. Move-in ready and waiting for its new owner! (id:21177)
Revel Realty Inc.
247 Linwood Crescent
Burlington, Ontario
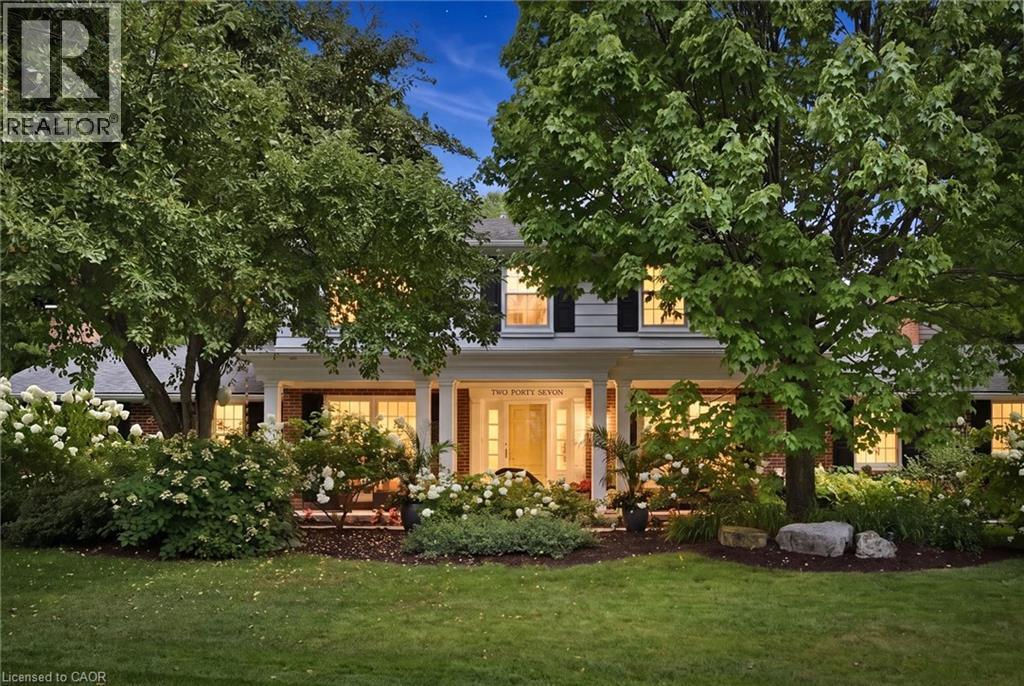
Sought-after street in south Burlington. You will feel like you have entered a park with mature trees lining the quiet, sought after cul-de-sac, steps to parks and the lake. Sweeping front porch, classic centre hall design, and beautiful, modern updates. The Main level is perfect for casual family time or entertaining. Bright formal living room, custom gourmet kitchen with a large granite island, open concept dining and family room w/ gas fireplace. Completing the main level is a powder room, walk out to a 3-season room and a main floor office with built in cabinetry.4 bedrooms upstairs, including a generous primary suite with a spa-like bath and cosy fireplace and via ia a pocket door is the 4th bedroom, ideal for a nursery, office or even a dream dressing room. Spacious rec room includes a 5th bedroom w/ walk up access to the garage and a 3-piece washroom. Ideal for teens, nanny suite or company. Professionally landscaped, every part of the property has a spot to relax, play and entertain in privacy. (id:21177)
RE/MAX Escarpment Realty Inc.
324 Oakridge Court
Oakville, Ontario
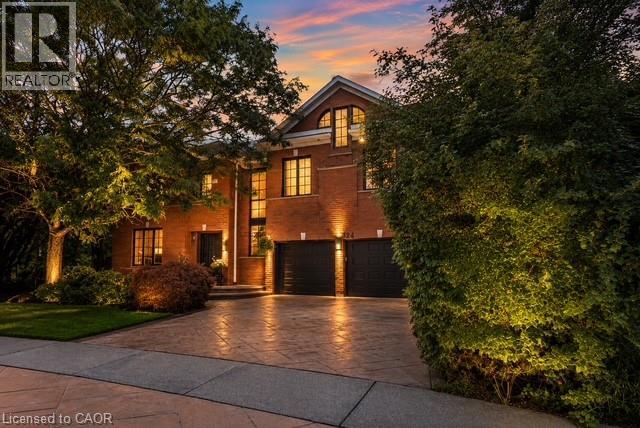
Some homes impress with their interiors. Others with their setting. Rarely do you find one that delivers both quite like this. Tucked into a quiet court and set against a spectacular mature ravine in the heart of River Oaks, this exclusive Merrick Seven Oaks Collection Grosvenor model offers over 6,000 sq ft of finished living space and a remarkable combination of privacy, scale and timeless sophistication. Generous principal rooms unfold across a light-filled main level, from elegant living and dining rooms to a 25-ft kitchen with custom cabinetry and premium built-inappliances and a separate family room with fireplace. At the rear, a nearly 22-ft sun room with skylights and fireplace draws your eye to the greenery beyond. Upstairs, the impressive primary retreat spans almost 30 ft and is joined by three generous bedrooms and a substantial private office with its own fireplace. The lower level is made for entertaining, with a large recreation room and wet bar, gym, full bath, wine cellar, separate tasting room and walk-up to the backyard. But step outside and the character of this property changes completely. More private resort than backyard, a series of outdoor living spaces unfolds against the ravine. A sparkling pool and hot tub anchor the setting, surrounded by extensive hardscaping and an elevated deck for dining and BBQs. A covered pergola creates an intimate outdoor lounge, while a separate terrace tucked among the trees offers another quiet escape. Mature landscaping wraps around it all, creating remarkable privacy and a backdrop that changes with the seasons. All this in one of Oakville's most established family neighbourhoods, surrounded by parks and trails and close to highly regarded public and private schools. A home where exceptional space, remarkable privacy and the natural beauty of its ravine setting come together in one of River Oaks' most desirable locations. (id:21177)
RE/MAX Aboutowne Realty Corp.
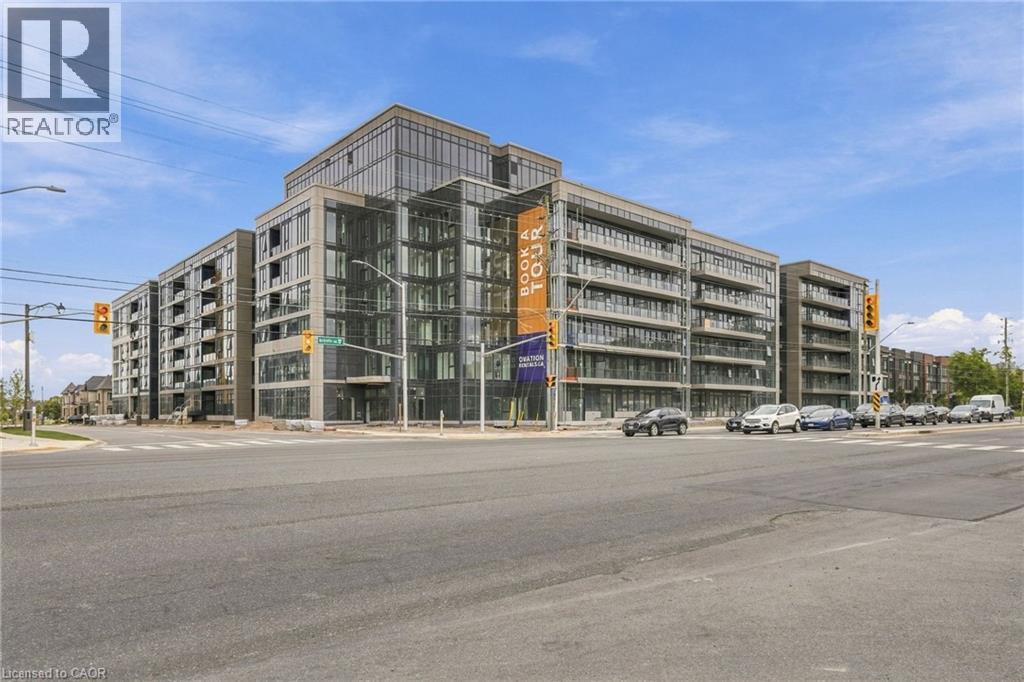
2500 Saw Whet Boulevard Unit# 134
Oakville, Ontario
Welcome to Ovation at Encore in Glen Abbey! Bright, modern and thoughtfully designed, this 1 bedroom + den, 1 bathroom suite offers 520 sq. ft. of well-planned living space with 9' ceilings, an open-concept layout, contemporary finishes, light-toned flooring and large windows. The stylish kitchen features white cabinetry, quartz countertops, subway tile backsplash, stainless steel appliances and a spacious island with seating. The additional den offers flexible space for a home office or personal retreat. Convenient in-suite laundry and a beautifully finished bathroom complete the space. Enjoy incredible value with one underground parking space, private storage locker, Bell Fibe 1.5 Gbps high-speed internet, and energy-efficient geothermal heating & cooling included. Building amenities include a fitness centre, landscaped courtyard, pet wash station, parcel lockers, EV charging, private balconies and 24/7 on-site support. Steps to trails, parks and Sixteen Mile Creek, with tennis courts, pickleball courts, playgrounds, a splash pad, sports fields and basketball courts nearby. Minutes to Deerfield Golf Course, Bronte GO Station, QEW access, schools, and the shops and dining of Bronte Village. (id:21177)
RE/MAX Escarpment Realty Inc.
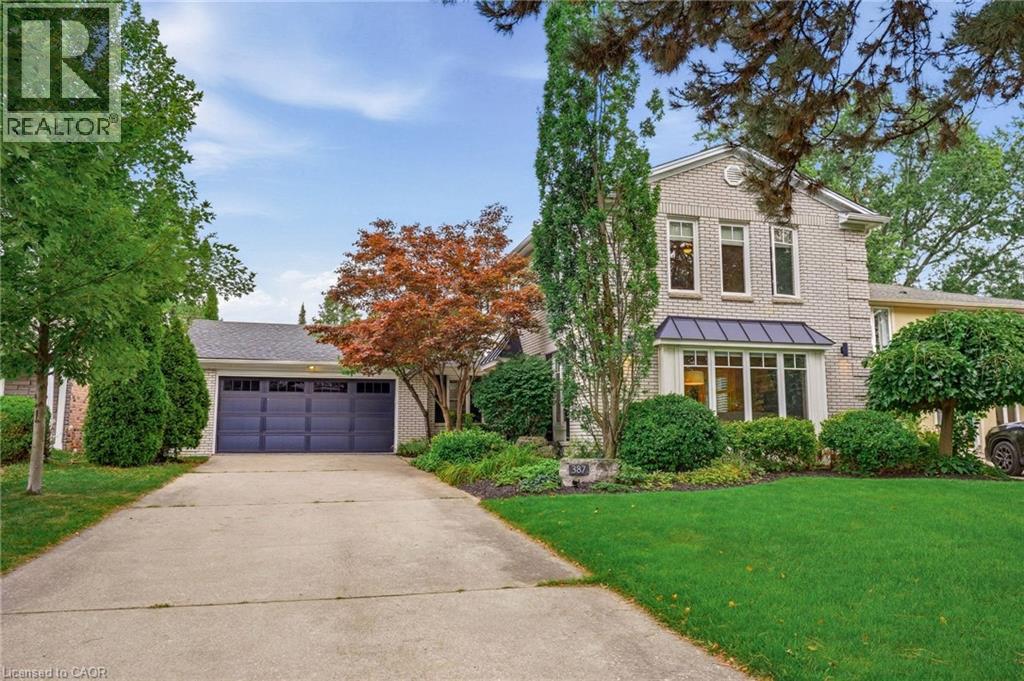
387 Valanna Crescent
Burlington, Ontario
Welcome to 387 Valanna Crescent, a beautiful, updated 2-storey home located on a quiet, family-friendly street in the highly sought-after Shoreacres neighborhood, situated in South Burlington and the Nelson High School district. The bright and spacious main level features hardwood flooring, large windows, custom mill-work and an inviting living room with a gas fireplace. The updated kitchen features stainless steel appliances, quartz countertops, abundant cabinetry and a large center island, perfect for everyday living and entertaining. A main-level laundry/mudroom offers excellent storage and direct access to the backyard and pool. Upstairs, the spacious primary retreat features extensive custom built-ins and a charming window seat, along with well-sized bedrooms and updated bathrooms. The private backyard is a true highlight with mature landscaping, an inground pool, expansive patio space and a covered outdoor lounge, creating the perfect setting for summer entertaining. The fully finished lower level offers a large recreation/media room with a second gas fireplace, built-in speakers, home office space, an additional bedroom and a modern 3-piece bath with a glass shower. Ideally located within walking distance to schools and just a short walk from Lake Ontario, with parks, shopping, recreation and major commuter routes nearby. A fantastic opportunity to enjoy the space, location and family-friendly lifestyle South Burlington has to offer. (id:21177)
Royal LePage Burloak Real Estate Services
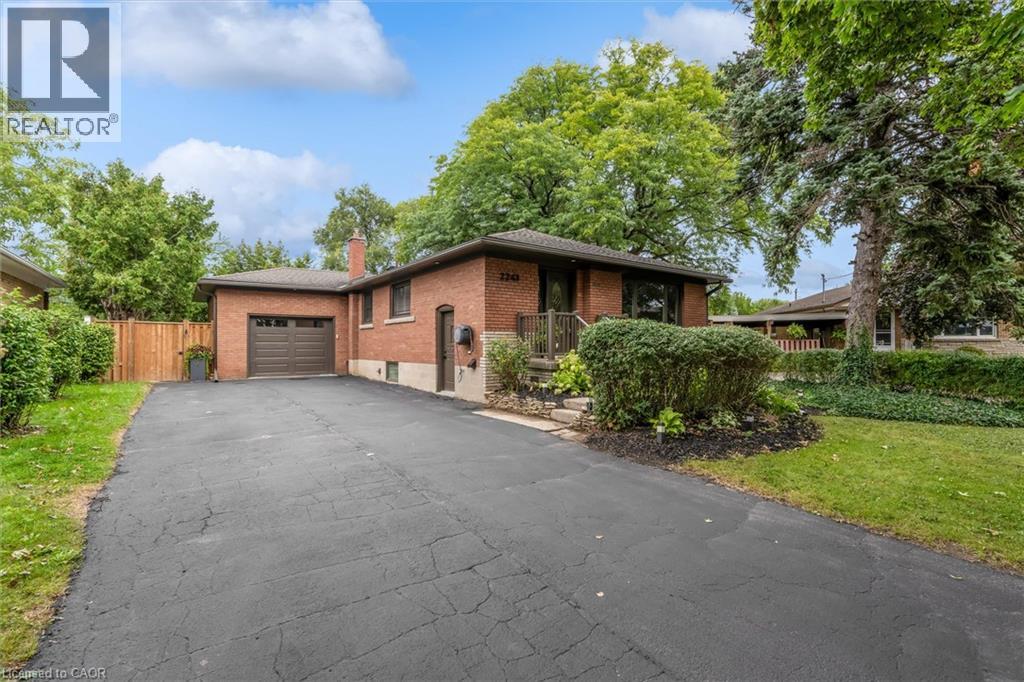
2241 Joyce Street
Burlington, Ontario
A Rare Opportunity in the heart of Central Burlington! Tucked away on a quiet cul-de-sac and set on an exceptional oversized pie-shaped lot, this beautifully renovated brick bungalow combines an impressive amount of outdoor space with a thoughtfully updated, truly turnkey interior. The property measures approximately 50' across the front, expands over 80' across the rear, and extends approximately 120-124' deep, creating a remarkably large and private backyard rarely found in such a central location. Mature private hedges and full fencing create a secluded outdoor retreat with abundant space for entertaining, gardens, play areas and future possibilities. Inside, the home has been redesigned with a bright , open concept layout and elevated finishes throughout. At the heart of the home is a CUSTOM KITCHEN featuring extensive cabinetry, stone countertops and an oversized Island. White Oak Engineered Hardwood runs throughout the main level. The adjoining dining area opens directly onto the NEW REAR DECK, seamlessly extending the living space outdoors and overlooking the expansive backyard. Finished basement with approximately 7’6” ceiling height, creating a bright and comfortable lower-level living space. The fully finished lower level offers a spacious recreation room with gas fireplace, TWO ADDITIONAL BEDROOMS, a beautifully finished 4 pce bathroom, dedicated laundry room and generous storage. Attached garage and oversized private driveway provide parking for up to 8 vehicles. Fully renovated and move-in ready, this home offers the ease of bungalow living, exceptional interior space and one of its most compelling features: a remarkably deep lot that widens dramatically toward the rear. All of this tucked away on a quiet cul-de-sac in one of Central Burlington's most convenient and established neighbourhoods. (id:21177)
Royal LePage Burloak Real Estate Services
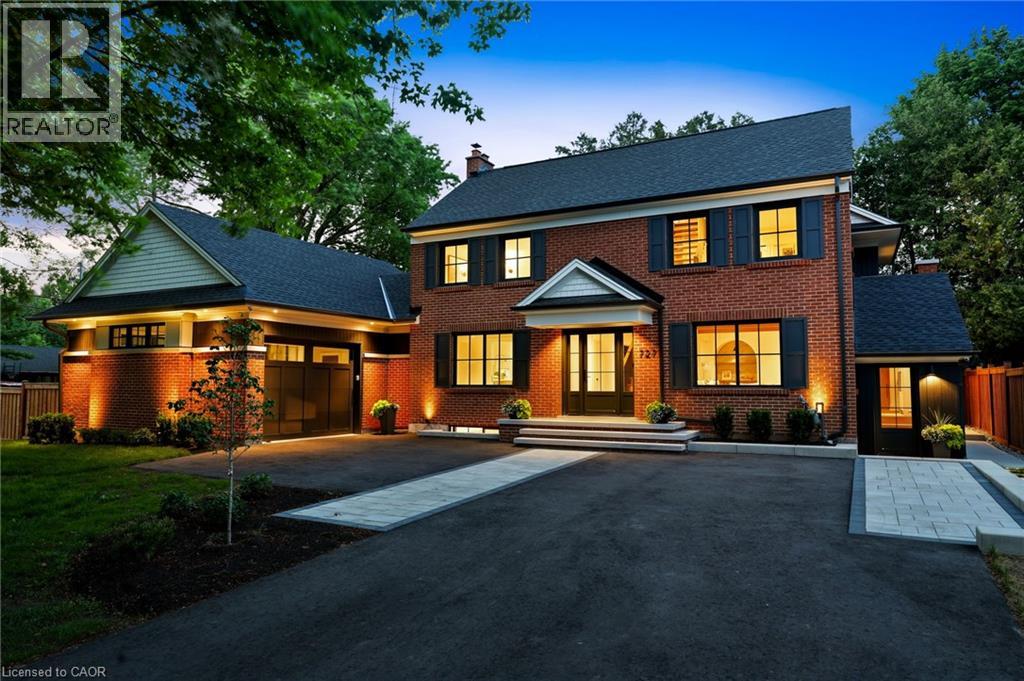
727 King Road
Burlington, Ontario
Some homes are worth saving. This unique property by Refine Custom Homes has charm, it has character, and it is woven into the fabric of the community. For generations, this home has stood in Burlington, with the kind of presence you can't build new: weathered brick, real proportion, and the quiet confidence of a place that has watched a neighbourhood grow up around it. The easy thing would have been to tear it down. But Refine did the opposite. They chose to honour it. What followed was a careful, deliberate transformation. The home's original character was preserved at the street, while behind it the house was reimagined for the way families live today. A second-storey addition makes room for the primary suite, with nine-foot ceilings and a spa-inspired ensuite wrapped in warm wood and European tile. A third-floor retreat sits quietly above, a flexible lower level waits below, but the centre of it all is an inviting open- concept kitchen built for hosting friends and family. The craft is everywhere, and most of it you feel before you notice it: custom millwork throughout, a Venetian plaster range hood, wood inlay ceilings, an arched bar tucked into the living space, European tile, smart lighting, and tilt-and-turn windows that flood the rooms with light. Right down to the garage, with vaulted pine ceilings and dual doors, including a glass one that opens to the backyard. And beneath the beauty, it was made to last, giving you the character of an old home with the comfort of a new one. Same place. New chapter. Ready for the family that will write what comes next. (id:21177)
RE/MAX Escarpment Realty Inc.
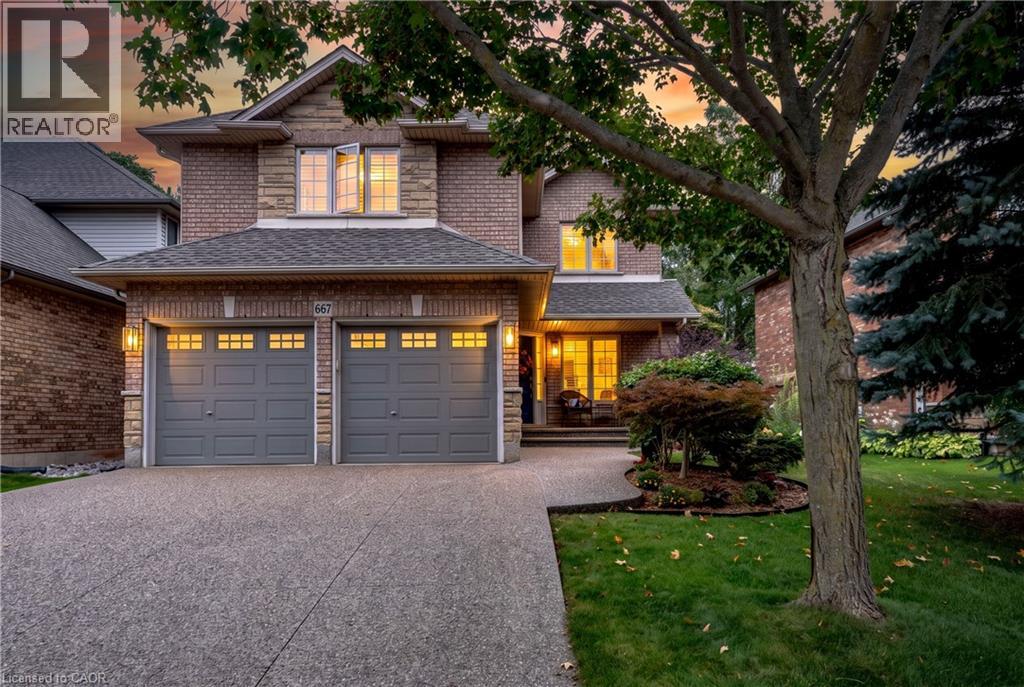
667 Sandcherry Drive
Burlington, Ontario
Ravine paradise with NO REAR NEIGHBOURS in the heart of Aldershot! Backing directly onto the Royal Botanical Gardens, this professionally renovated(2014) 2-storey features over 3,000 sq ft of total luxury living space. Walk to Hidden Valley Park and reach Aldershot GO in under 5 minutes. The open-concept main level showcases a custom maple kitchen with granite counters and a large island, flowing into a vaulted great room with floor-to-ceiling windows and a custom millwork fireplace. A formal dining room with a second custom fireplace, main-floor laundry, powder room, rich hardwood, marble tiles, 8” baseboards, and crown moulding complete the floor. Upstairs features 4 spacious bedrooms, including a primary retreat with a walk-in closet and 4-piece ensuite with jetted tub and marble shower. The fully finished basement is an entertainer’s dream: 4K projector, 135” screen, in-ceiling surround sound, wet bar with quartz counters, gym/game area, and a 4-piece bath with body jets. Step outside to a private backyard oasis with an elegant flagstone patio, powered custom pergola, 9-person Jacuzzi hot tub, and lush perennial gardens. Enhanced curb appeal includes an exposed aggregate driveway, brand-new matching aggregate front walkway and steps, beautiful landscaping, and a full irrigation system. (id:21177)
Royal LePage State Realty Inc.
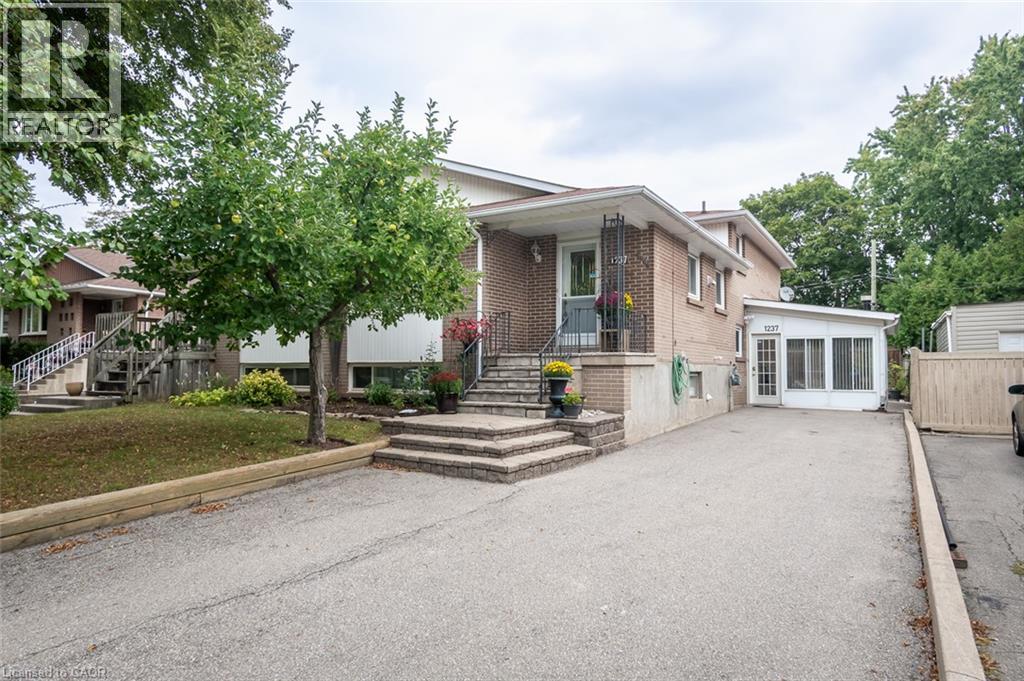
1237 Redbank Crescent
Oakville, Ontario
Spacious and beautifully maintained, this 4-bedroom, 4-level back-split offers over 2399 sq. ft. of total living space, set on a 35 x 125 ft. lot in a prime Oakville neighbourhood. The main level features hardwood flooring throughout the principal living areas. The kitchen is open to the family living space and overlooks the formal dining and living rooms, creating a bright, connected layout with a centre island and breakfast bar. The upper level offers 3 well-appointed bedrooms with closets and a full bathroom. The ground level showcases a converted sunroom with large windows, a gas fireplace, and its own separate entrance, creating excellent potential for an in-law suite, private home office, or guest retreat. An additional living room with hardwood flooring, a fourth bedroom, and a full bathroom complete the level, with direct access to the impressively sized, fully fenced rear yard. Exceptionally well maintained, the home has also benefited from significant recent mechanical updates, including a newer furnace (2026), air conditioner (2026), and electrical panel (2026).The location offers exceptional everyday convenience, with highly rated IB schools, Sheridan College, Oakville Golf Club, Oakville Place, restaurants, parks, and trails all nearby, along with easy access to the Oakville GO, QEW, and major commuter routes. (id:21177)
RE/MAX Escarpment Realty Inc.
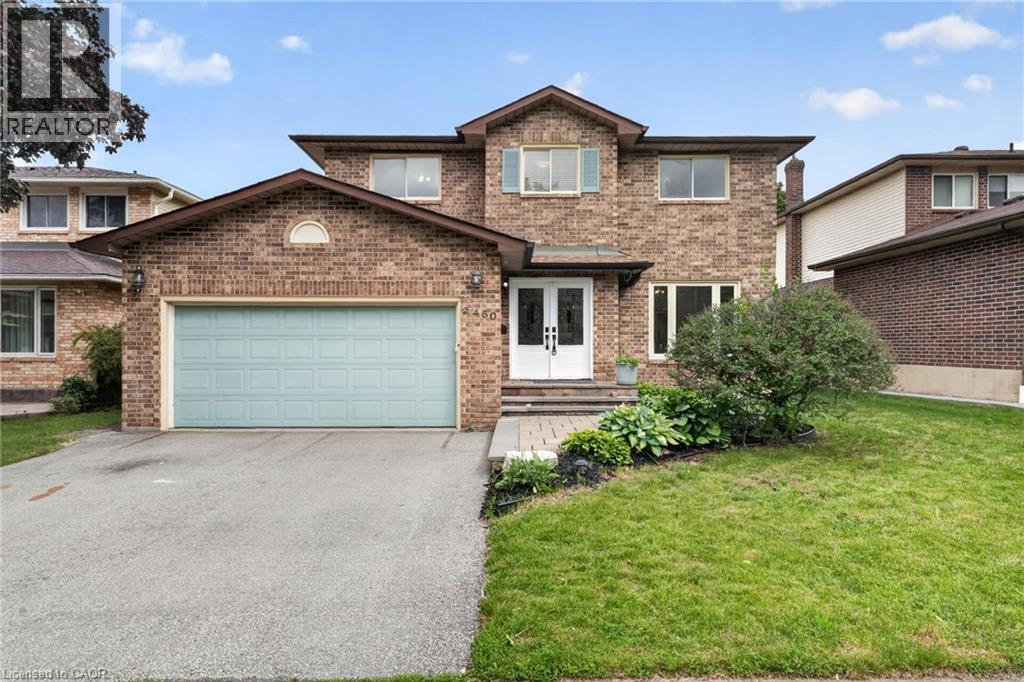
2450 Overton Drive
Burlington, Ontario
If you're the family looking for room to grow, a neighbourhood you'll be proud to call home, and green space just outside your door, welcome to 2450 Overton Road. Nestled in the highly sought-after, family-friendly community of Brant Hills, just steps from the Greenbelt and minutes to top-rated schools, parks, restaurants, shopping, and convenient highway access, this detached two-storey carpet-free home offers 2,789 sq. ft. of finished living space with 3+2 bedrooms and 3.5 bathrooms. Thoughtfully designed for modern family living, the spacious layout offers exceptional flexibility with generous principal rooms, well-proportioned bedrooms, and a fully finished lower level ideal for guests, a home office, or additional living space. Outside, an expansive raised deck overlooks the fully fenced backyard, creating the perfect setting for entertaining, relaxing, or letting kids and pets enjoy the outdoors. Combining space, functionality, and an exceptional location, this is a home designed to accommodate every stage of family life. (id:21177)
RE/MAX Escarpment Realty Inc.
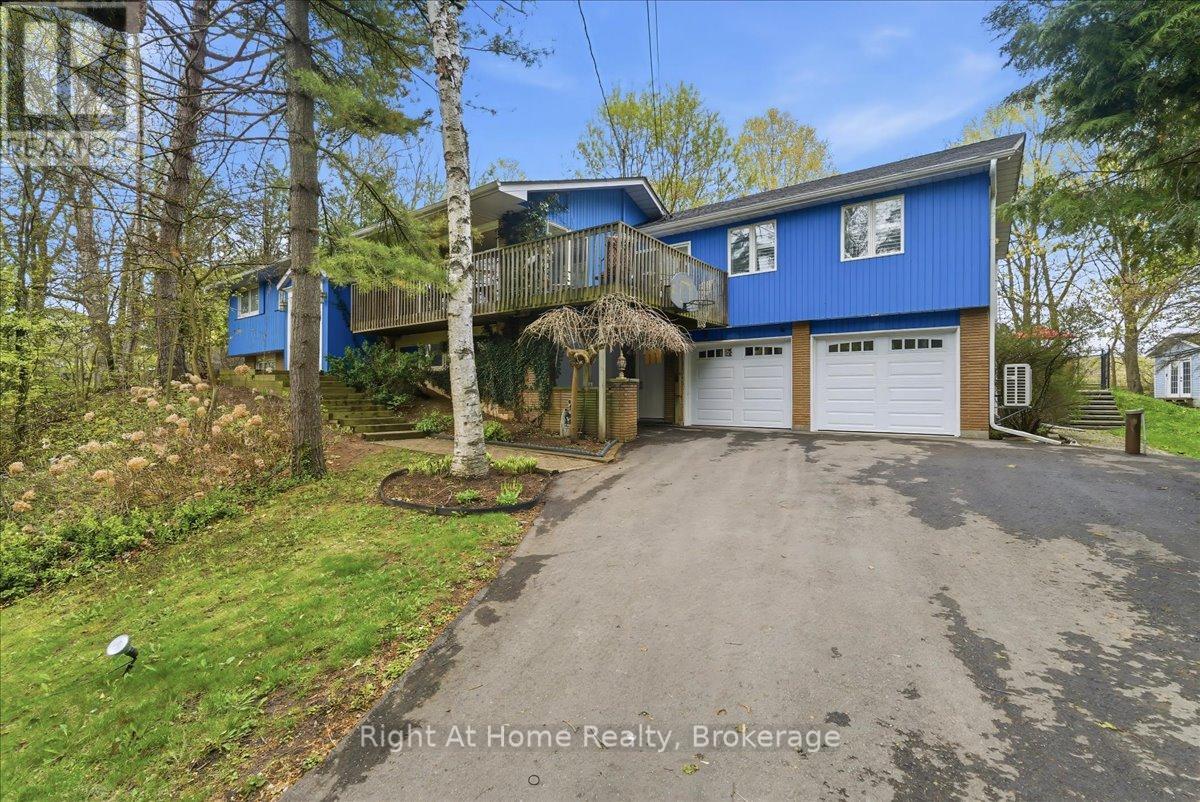
1252 Britannia Road
Burlington, Ontario
Serenity and peaceful country living, just minutes from the city and all its amenities! Nestled in the Cedar Springs neighbourhood, on just over one acre of land, this spacious five-bedroom, three-bath raised bungalow is the perfect home for entertaining, relaxation and recreation. The main floor living and dining area features a wood burning fireplace, picture windows with views of the treed lot and flows out to a wrap-around deck. The airy primary bedroom with a cathedral ceiling contains an ensuite with double sinks and a walk-in closet with custom organizers. Three more spacious bedrooms, a large eat-in kitchen with an island and a family bathroom round out the main floor. The lower level includes a fifth bedroom, a recreation room with a wood-burning stove, and a two-piece bathroom. The lower level also has access to both garages and may be accessed from the lower-level entrance. A double and a single car garage allow for plenty of parking and utility storage. Roof Shingles, Furnace, AC and Heat Pump all new in 2025. The panoramic backyard, anchored by a large multi-level patio off the kitchen, features dining and lounging areas as well as a 44 x 22 foot lazy l-shaped saltwater pool. It's the perfect gathering place for family and friends to enjoy fun-filled days and spectacular sunsets! (id:21177)
Right At Home Realty