
All Listings
2372 Carrington Place
Oakville, Ontario
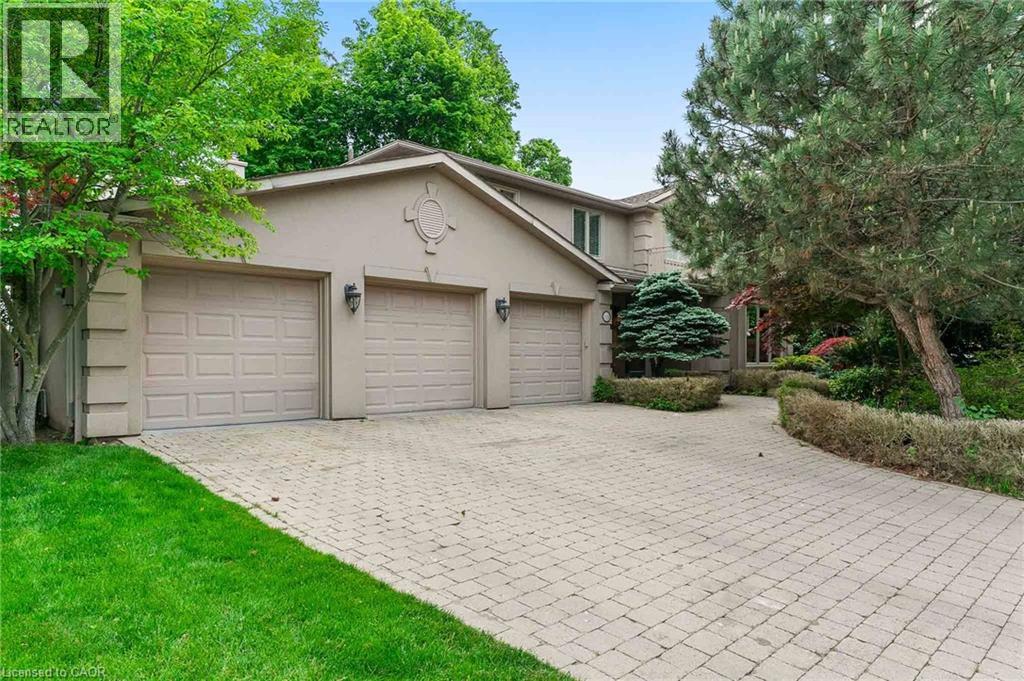
WATERFRONT PROPERTY! Experience the Potential of Lakeside Living. Perfectly situated on a premium 90' x 152' lakefront lot, this residence offers breathtaking, unobstructed water views from every principal room. With over 5,700 square feet of finished living space, the home presents an exceptional opportunity to bring your vision to a truly remarkable waterfront setting. The existing layout offers generous space for family living and entertaining, with rich hardwood flooring, limestone tiles, four skylights, two spacious family rooms, a private office, and a large kitchen with lake views! Upstairs, four generously sized bedrooms provide excellent space and privacy, while the primary suite showcases spectacular lake views. A convenient upper-level laundry room and walkout to the second-floor terrace offer additional potential to create a beautiful retreat overlooking the water. The fully finished lower level includes a fifth bedroom with a private ensuite, ideal for guests, extended family, or a nanny suite. Outdoors, the property offers an incredible foundation for creating your own waterfront oasis. The views, privacy, and ever-changing beauty of the waterfront truly have to be experienced to be fully appreciated, as the changing seasons, light, and skies create a new view from moment to moment. Additional highlights include a three-car garage, four fireplaces, an irrigation system, and ample storage throughout. This is a rare opportunity to transform an expansive waterfront property into a spectacular lakeside home, while enjoying the privacy, scale, and extraordinary setting that cannot be replicated. Luxury Certified. (id:21177)
RE/MAX Escarpment Realty Inc.
4040 Upper Middle Road Unit# 106
Burlington, Ontario
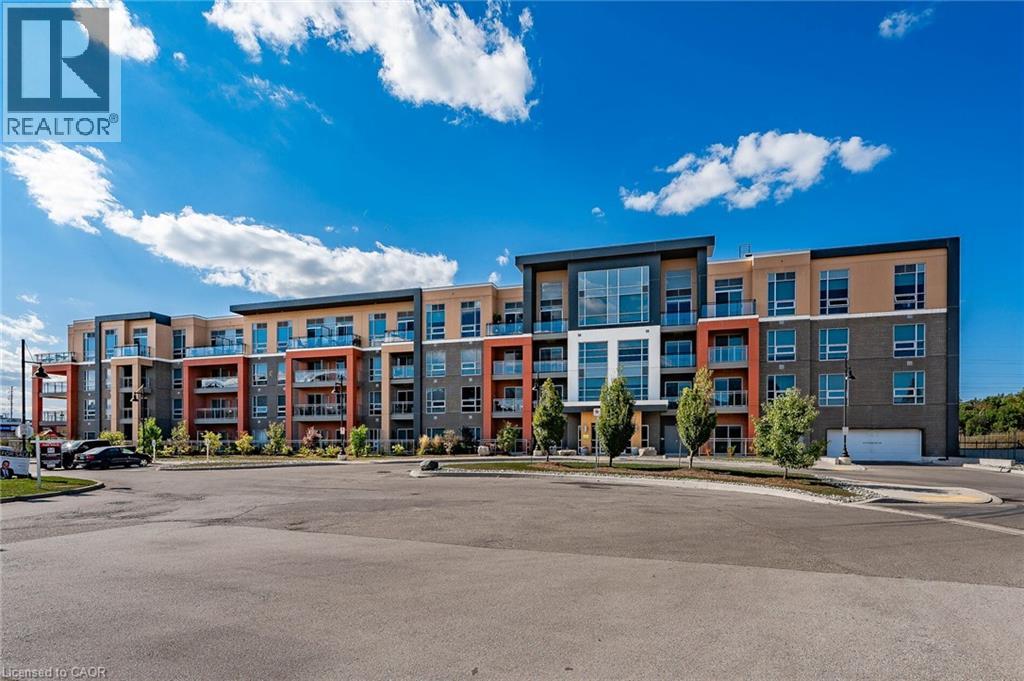
Recently updated and superbly suited for seniors and entry buyers looking in Burlington! No elevator required-this ground-level, 1-bedroom plus Den (Battersea model) is the epitome of easy condo living and has a rare walkout to an extra-large private outdoor terrace, perfect for pet lovers and sun worshippers alike. Quiet, end-of-cul-de-sac building, located off of Tobyn Drive in desirable Tansley Woods, with walking trails, community centre and parks, only minutes from main travel routes. This unit has been upgraded recently with new luxury vinyl flooring throughout, hardware &designer paint. Bright and airy 10ft ceilings (only on 1st and 4th floors), 2 ceiling fans, extra large windows with coverings, Primary bedroom with ensuite privilege plus flexible separate den space for Office, TV area or extra guests(can accommodate wall bed). All stainless steel appliances, in-suite laundry, 1 underground parking spot and 1 locker included. Condo fee includes heat and water, building maintenance, snow removal, visitor parking, party room and more. Flexible possession available! (id:21177)
Royal LePage Burloak Real Estate Services
3083 Lakeshore Road
Burlington, Ontario
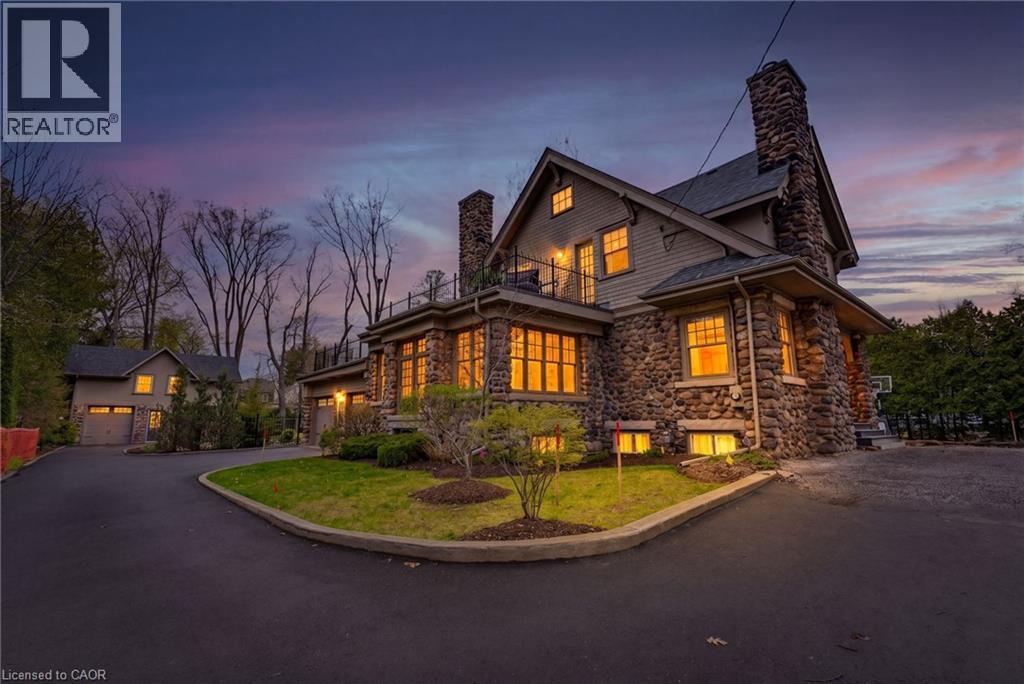
A rare offering where character, luxury, and lifestyle converge. Set on a coveted Lakeshore estate lot, this distinguished residence showcases a striking stone exterior and timeless curb appeal, complete with a welcoming covered front porch. Offering over 3,700 sq.ft. above grade, plus a fully finished 1,800+ sq.ft. lower level with separate entrance, the home blends character, scale, and versatility with ease. Inside, refined details take center stage — hardwood flooring, crown molding, 9’ ceilings, and multiple gas fireplaces create a warm yet sophisticated atmosphere, while updated period-style windows preserve the home’s charm. The gourmet kitchen flows seamlessly into the family room and opens to a private backyard retreat, featuring a heated in-ground pool and beautifully landscaped grounds. The primary suite is a true escape, complete with a spa-inspired ensuite and private sundeck. With 3+2 bedrooms, 4.5 bathrooms, and a rare, detached coach house offering a self-contained apartment with its own sun deck overlooking the pool, this property presents a unique opportunity for multi-generational living, guest accommodations, or added income potential. (id:21177)
RE/MAX Escarpment Realty Inc.
1441 Elgin Street Unit# 106
Burlington, Ontario
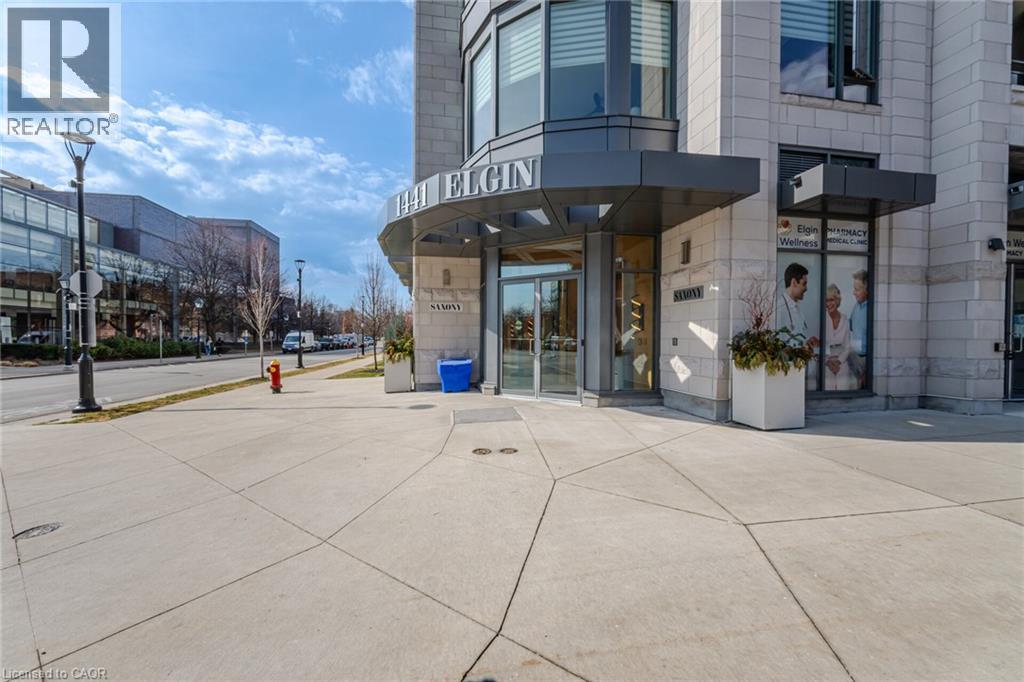
Welcome to boutique luxury living in the heart of vibrant Downtown Burlington. Located just one block from Spencer Smith Park and the waterfront walking trails, this exceptional main-floor condo offers a rare combination of sophisticated living, convenience, and effortless indoor-outdoor lifestyle. The thoughtfully designed open-concept layout features soaring 10-foot ceilings, a spacious living and dining area, and a stunning kitchen anchored by a generous island and premium Miele appliances—perfect for both everyday living and entertaining. Custom built-ins in the primary bedroom and den provide exceptional storage and efficiency while maintaining a clean, elegant aesthetic. Enjoy direct access from the main floor to the sidewalk and your own private patio, creating an inviting extension of the living space and an ideal setting for morning coffee or evening relaxation. Step outside and experience everything Downtown Burlington has to offer, with top-rated restaurants, boutique shops, the lake, Spencer Smith Park, waterfront trails, and an array of amenities all just steps from your door. A rare opportunity to enjoy elevated condo living in one of Burlington’s most sought-after locations. Your keys are waiting! (id:21177)
RE/MAX Aboutowne Realty Corp.

4142 Judson Common
Burlington, Ontario
Stunning, executive freehold townhome in prestigious Millcroft ,featuring over 100K in recent, quality upgrades!.This 2 storey, 3 bedrooms,3 baths home showcases hardwood flooring ,crown moulding, an oak staircase, custom antiqued kitchen with granite countertops, upgraded appliances and elegant finishes throughout. The impressive primary retreat features two walk-in closets (his&hers) and a luxurious ensuite with frameless glass shower. The professionally finished walkout lower level offers specious recreation room, gas fireplace and den/home office. Enjoy a beautifully landscaped backyard with composite deck and stamped -concrete patios. Convenient upper-level laundry, freshly painted, owned water heater and inside garage access. Ideally located near Millcroft Golf Club, parks, trails, schools, shopping and highways. Nothing to do but move in and enjoy! (id:21177)
Right At Home Realty
465 Springbank Crescent
Burlington, Ontario
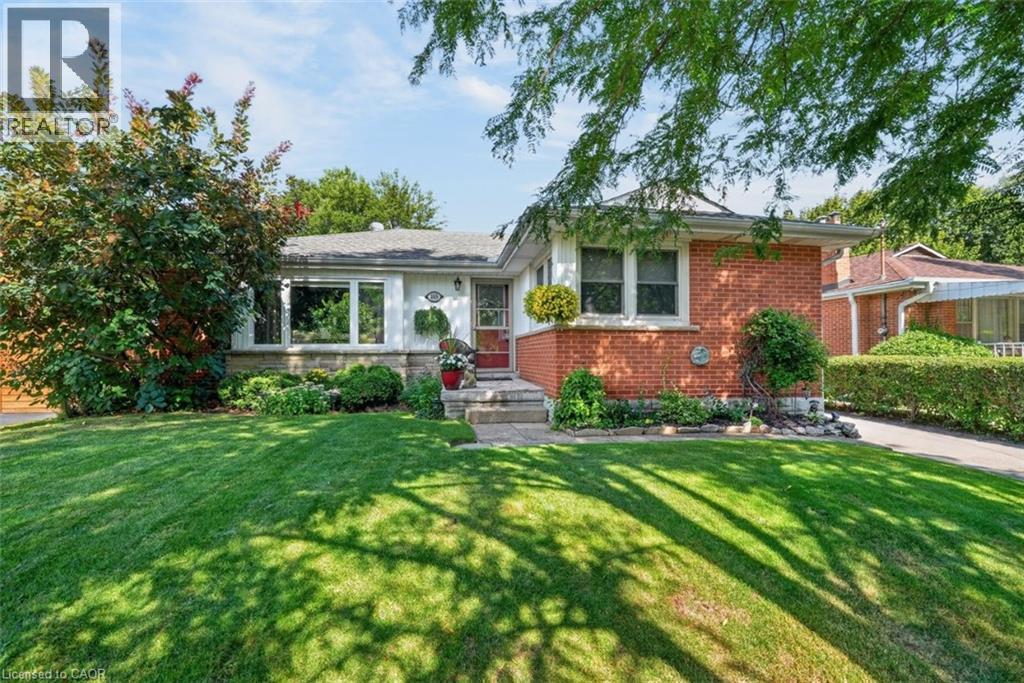
SERENE, PARK-LIKE SETTING … Settle into a home where everyday comfort, generous outdoor space and an established Burlington neighbourhood come together at 465 Springbank Cres. Tucked away on a lush and mature 55' x 137' landscaped property, this 3+1 bedroom, 2-bathroom, FULLY FINISHED BUNGALOW gives you room to gather, unwind and make the most of every season. Original hardwood adds warmth throughout much of the main level, while the spacious living room is anchored by a cozy electric fireplace with stone surround, mantel and built-in shelving. The updated eat-in kitchen features QUARTZ counters, pantry storage, under-cabinet lighting and a built-in bench with storage - a welcoming place for morning coffee, casual meals and conversation. The main-floor includes three bedrooms - generous primary with double closet – and an updated 4-pc bathroom. Downstairs, the FINISHED BASEMENT extends your living space with a rec room, games/office area, bedroom, laundry and an updated 3-pc bath. Step outside and discover a beautiful backyard complete with a POND and gazebo - your own peaceful space to relax or entertain. A detached DOUBLE GARAGE with storage loft and an impressive driveway with parking for up to 10 vehicles add exceptional practicality. Other updates include newer windows, washer & dryer, furnace/A/C & owned HWT. Close to schools, parks, malls, Costco and everyday amenities, and with convenient access to Aldershot GO and Burlington’s major highway network, this location keeps work, school and weekend activities within easy reach. Some images virtually staged. CLICK ON MULTIMEDIA for virtual tour, drone photos, floor plans & more. (id:21177)
RE/MAX Escarpment Realty Inc.
2071 Ghent Avenue Unit# 3
Burlington, Ontario
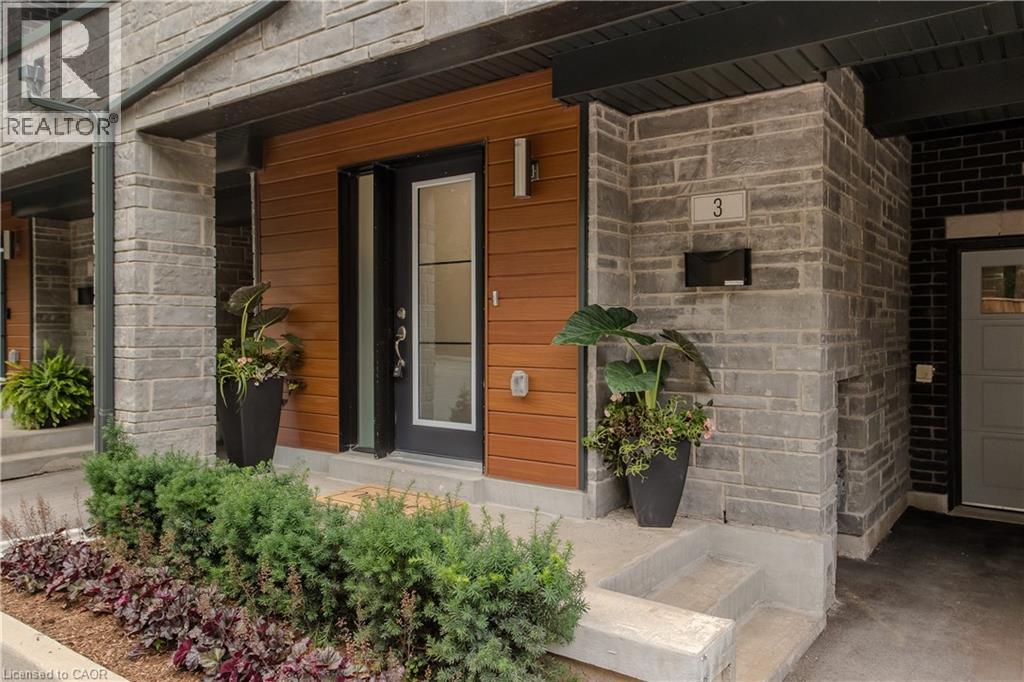
Discover sophisticated urban living in the heart of Downtown Burlington. This beautifully appointed executive townhome offers 3 bedrooms, 3 bathrooms, and 2254 sf of thoughtfully designed living space. Ideally situated minutes from the lake, Spencer Smith Park, vibrant downtown shops, restaurants, cafes, schools, parks, and the GO Station, this exceptional residence delivers the perfect blend of luxury, convenience, and walkable lifestyle. The welcoming foyer offers inside entry to the oversized garage. The open-concept second level is designed for effortless everyday living and entertaining, featuring wide-plank hardwood flooring, pot lights, oversized windows, and a spacious living room with custom built-ins and an electric fireplace and bonus terrace. The beautifully appointed kitchen showcases quartz countertops, a large island with breakfast bar, stainless steel appliances including a gas stove, pantry, abundant cabinetry, and seamlessly connects to the dining area. A walkout leads to a private deck with steps to the fenced in yard. A convenient 2pc bathroom completes the level. The third level offers two generous bedrooms, a beautifully finished 4pc bathroom, and a convenient laundry room. Occupying its own private level, the primary retreat features a walk-in closet, a spa-inspired 4pc ensuite with double vanity and glass-enclosed shower, and walkout access to a private balcony. Combining exceptional living spaces, quality finishes, multiple outdoor retreats, and an unbeatable downtown location, this executive townhome presents an outstanding opportunity to enjoy one of Burlington's most sought-after urban lifestyles. (id:21177)
Royal LePage Burloak Real Estate Services
627 Geneva Park Drive
Burlington, Ontario
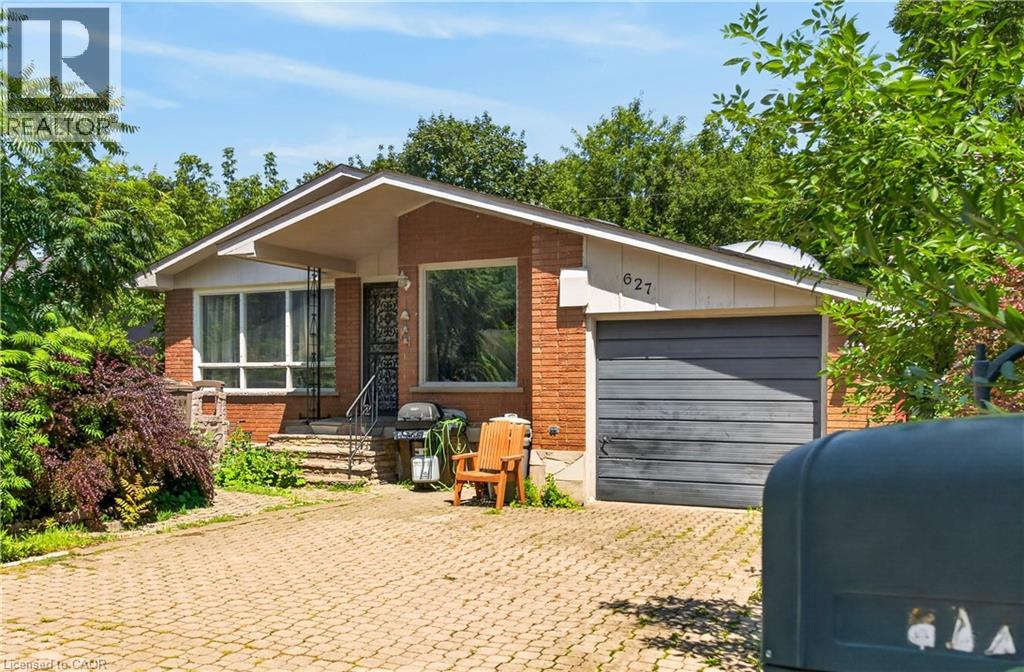
Great location in sought-after South Burlington! This;3-bedroom, 2-bathroom home offers comfortable living with plenty of potential. Enjoy the convenience of patio doors off the bedroom, providing easy access to the outdoors. The partially finished basement offers additional living space for the growing family. Ideally situated close to parks, schools, shopping, restaurants, and highways. No representations or warranties are made of any kind. Rental equipment, parking fees, and other fees are unknown. (id:21177)
Royal LePage State Realty Inc.
380 Watson Avenue
Oakville, Ontario
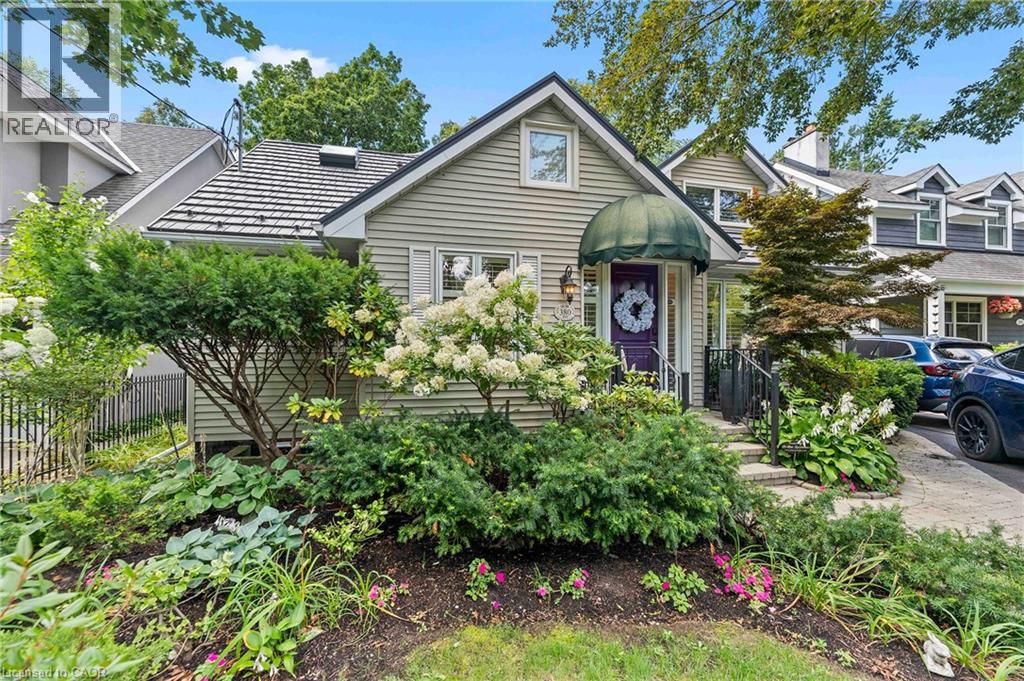
Welcome to this exceptional two-storey family residence nestled on one of South East Oakville's most desirable, tree-lined streets. Combining traditional charm with an ideal functional layout. There are generous spaces for entertaining and everyday family life. Step into the inviting living room, featuring a cozy fireplace and elegant California shutters that fill the space with warm, natural light. The updated eat-in kitchen serves as the heart of the home, complete with built-in appliances, ample cabinetry, and a spacious eat in area. For formal gatherings, the spacious dedicated dining room easily accommodates large family dinners and holiday celebrations. The dramatic main-floor family room steals the show with its soaring vaulted ceilings, second fireplace, and expansive windows. Slide open the doors to step directly onto the private back deck, overlooking a beautifully landscaped, west-facing rear garden-the ultimate setting for enjoying golden-hour sunsets, outdoor dining, and summer entertaining. Conveniently located on the main level, the spacious primary bedroom serves as a peaceful retreat, complete with a private 4-piece ensuite bath. Upstairs, you will find two additional bright bedrooms, fantastic storage solutions, and a second full 4-piece bathroom, making it ideal for kids, guests, or a dedicated home office. The fully finished basement significantly extends your living space, offering endless possibilities for a media room, play area, or home gym, along with a third 4-piece bathroom for added convenience.Located in a premier school district close to top-rated public and private schools, downtown Oakville's boutique shopping and dining, parks, and the lakefront, this South East Oakville gem perfectly blends main-floor comfort with long-term versatility. A rare opportunity on a prime street! (id:21177)
RE/MAX Escarpment Realty Inc.
5190 Wood Crescent
Burlington, Ontario
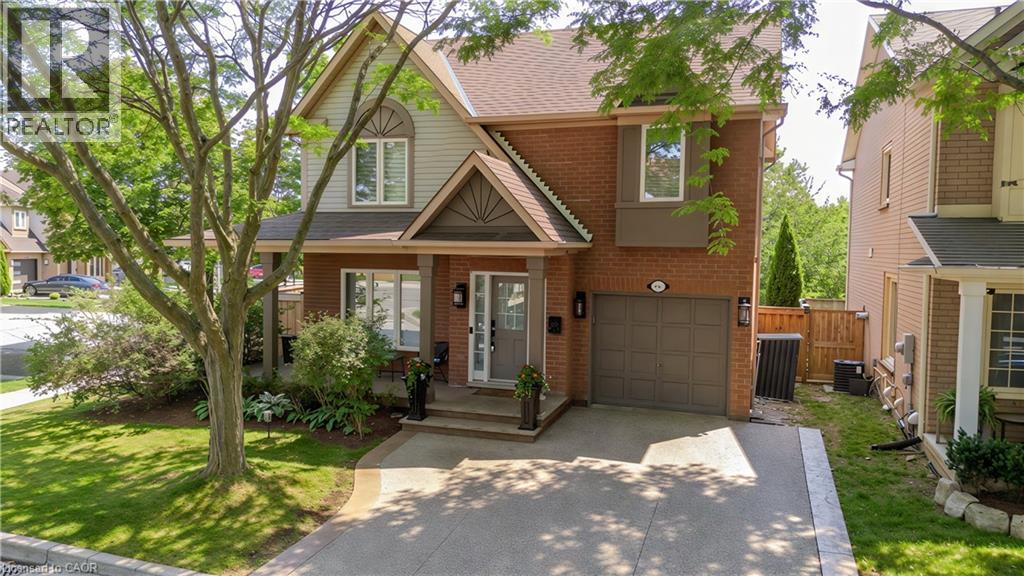
Extensively renovated and ideally located in Burlington’s family-friendly Orchard community, 5190 Wood Cres offers approx. 1,918 sf of finished living space, 3 beds & 3 baths and an attached garage. The private, fully fenced backyard enjoys plenty of natural light and features an above-ground pool, spacious deck, gazebo and lawn area—an inviting outdoor space for entertaining, relaxing and enjoying year-round. Inside, the bright open-concept main level has been beautifully updated with wide-plank flooring, pot lights and a fresh, neutral palette. The spacious living room flows seamlessly into the dining area, creating an inviting setting for everyday living & entertaining. The kitchen features crisp white cabinetry, s/s appliances, gas range, backsplash and ample counter & storage space. A separate breakfast nook offers a sunny spot for casual meals and provides a walkout to the backyard, while a convenient 2-pc bath and inside garage access complete this level. Upstairs, the generous primary bedroom features a walk-in closet, while 2 additional bedrooms provide comfortable space for children, guests or a home office. A 4-pc main bath serves this level. The finished lower level adds valuable living space with an expansive rec room offering plenty of flexibility for movie nights, a playroom, home gym or office. A full bath, laundry and additional storage complete this level. Step outside to a private, fully fenced backyard with plenty of natural light. The large deck and covered gazebo create a comfortable outdoor lounge and entertaining area overlooking the pool, while mature greenery and a generous lawn provide plenty of space to play, relax and unwind. A wonderful opportunity in the Orchard, close to schools, parks, trails, shopping, restaurants, transit and everyday amenities, with convenient access to major highways (id:21177)
Royal LePage Burloak Real Estate Services
2407 Barclay Road
Burlington, Ontario
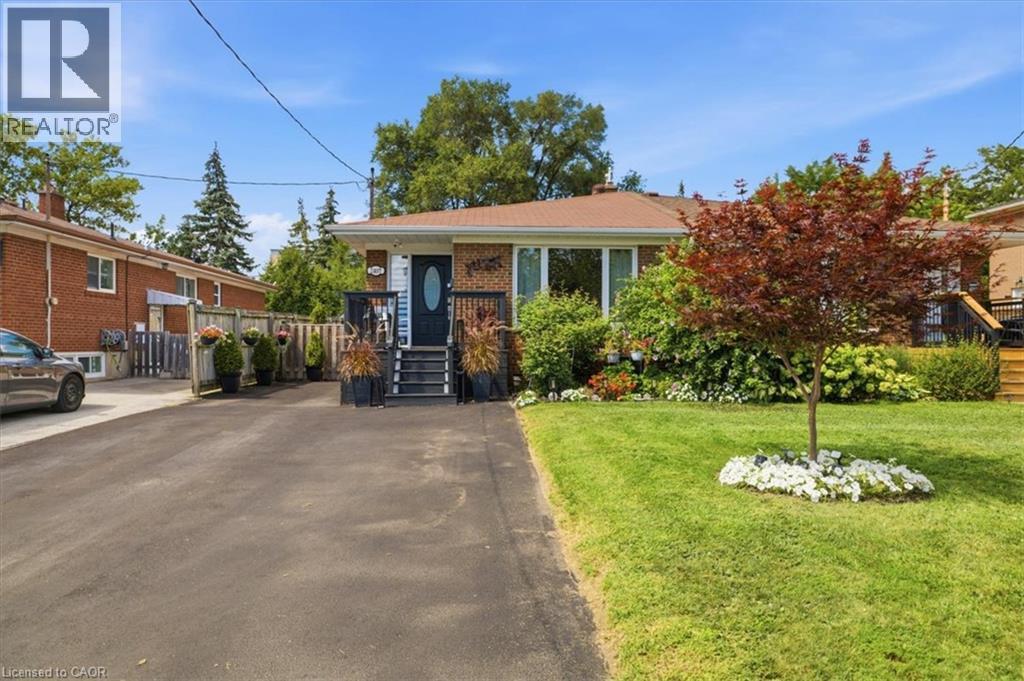
Welcome to this charming, solidly built all-brick bungalow nestled on a quiet, low-traffic street in one of Central Burlington’s most desirable neighbourhoods. Recently renovated and thoughtfully updated, this inviting home offers 3+1 bedrooms and 2.5 bathrooms, with plenty of space for the whole family. The 124-foot-deep lot is a true highlight, featuring magnificent perennial gardens, a large backyard perfect for entertaining and outdoor enjoyment, and a spacious shed providing excellent additional storage. A separate side entrance leads to an expansive lower level offering excellent in-law suite or secondary living potential. The space is already equipped with a rough-in kitchen, second laundry, 3-piece bathroom, generous living area, bedroom and den, providing a fantastic opportunity for extended family, guests, or additional income potential. The main level features a primary bedroom with a 2-piece ensuite, a newer walk-in shower, and newer stainless steel appliances. Additional updates include a 2023 furnace, owned tankless water heater, and recent waterproofing with new weeping tile along the back of the home. Enjoy the convenience of being just minutes from top-rated schools, parks, shopping, Burlington Centre, public transit and the GO Station. A wonderful opportunity to own a well-maintained home in a fantastic Central Burlington location, with the space, flexibility and long-term potential to grow with your family. (id:21177)
Keller Williams Edge Realty
2145 Sandringham Drive
Burlington, Ontario
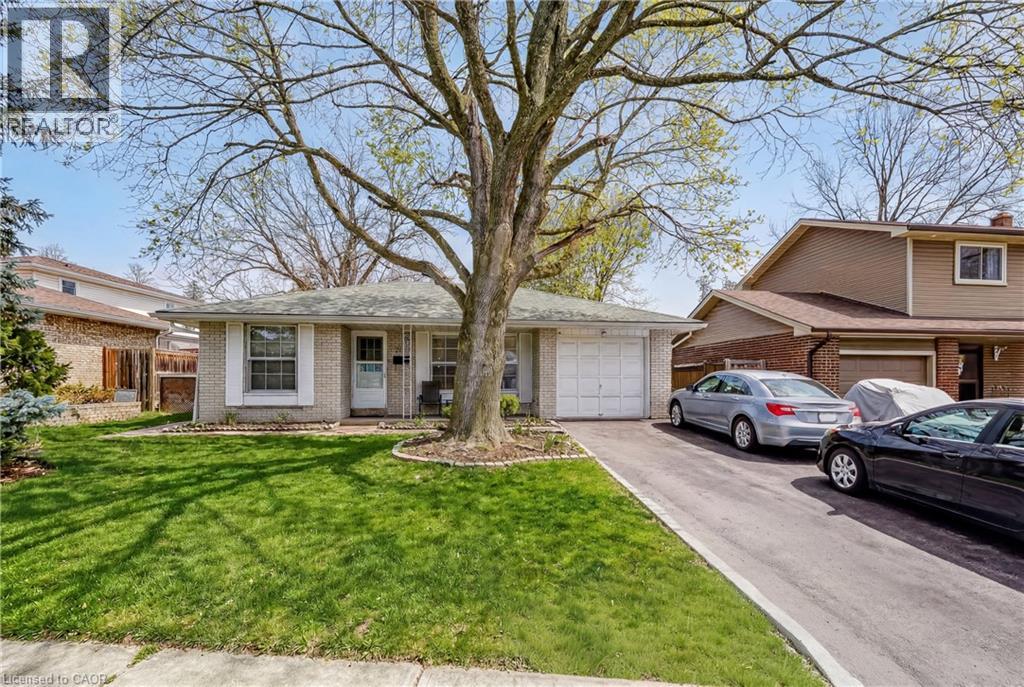
Charming, oversized 3 bedroom plus 2 washroom detached 3 level backsplit located on a quiet street in desirable Brant Hills. Set on a generous lot with a single-car garage and parking for up to five vehicles (four in the driveway). Ideally situated within walking distance to shopping, grocery stores, schools, and parks. The spacious primary bedroom features ensuite privileges and sliding glass doors leading to the backyard. All bedrooms offer hardwood flooring throughout. The lower-level family room is bright and generously sized, complete with a gas fireplace and convenient access to a 3-piece bathroom, laundry area, and additional storage. An impressive 536 sq. ft. of crawl space provides exceptional storage options. (id:21177)
Keller Williams Edge Realty

2055 Hunters Wood Drive
Burlington, Ontario
Nestled on a quiet street in Burlington’s Headon Forest neighborhood, 2055 Hunters Wood Drive offers a 4-bedroom, 3-bathroom layout designed for seamless living and effortless outdoor relaxation. Step inside to an open-concept living space bathed in natural light, complete with a freshly updated kitchen (2025) that anchors the main level. The floor plan flows comfortably into four spacious bedrooms, offering versatile options for guest accommodations, personal retreats, or a dedicated home office. Outside, the private backyard features a sparkling solar-heated pool—ideal for stretching the warm-weather season—complemented by major property updates including a replaced roof (2018). Complete with an unbeatable location close to everyday shopping and top-rated schools nearby, this home delivers an ideal balance of comfort, key upgrades, and everyday convenience. (id:21177)
Keller Williams Edge Realty
2294 Seton Crescent
Burlington, Ontario
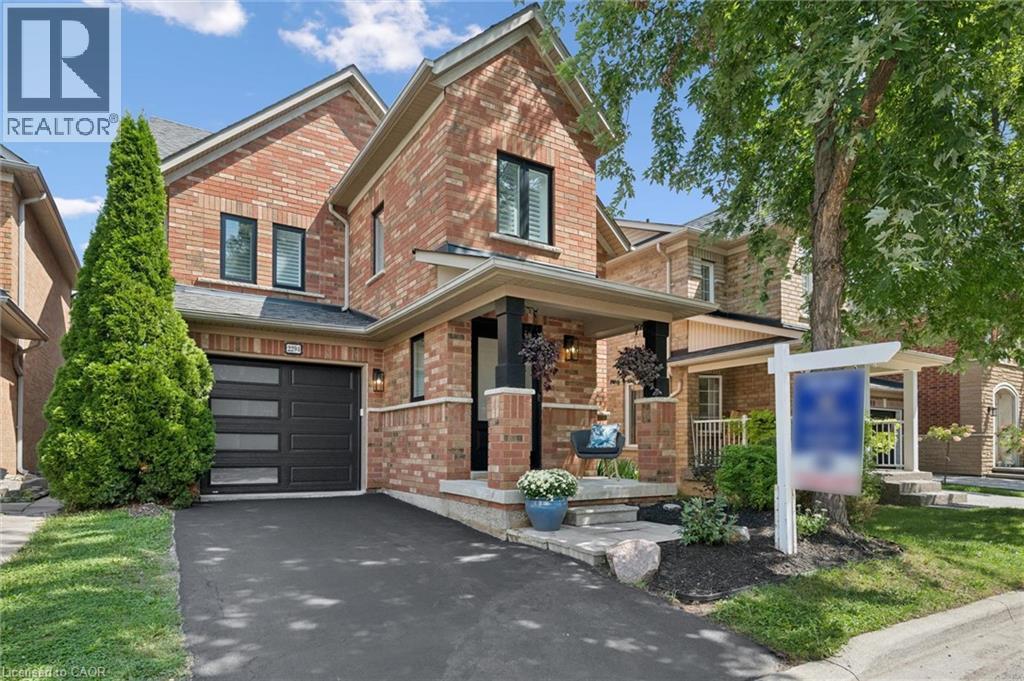
Welcome to 2294 Seton Crescent, Burlington—a beautifully transformed 3+1 bedroom, 3 bathroom, two-storey family home offering over 2,500 sq. ft. of living space. Proudly owned by the original owners since new, this much-loved home has been completely renovated from top to bottom in 2026, offering the feel and finishes of a brand-new home in the highly desirable, family-friendly Orchard neighbourhood. Step inside to discover brand-new luxury vinyl plank flooring throughout, all-new windows, interior and exterior doors, and completely renewed walls and ceilings, creating a bright, fresh and contemporary interior. A natural gas fireplace adds warmth and an inviting focal point to the main living space, making it the perfect place to gather with family and friends. At the heart of the home is the stunning designer kitchen, featuring beautiful cabinetry, elegant quartz countertops and brand-new stainless steel appliances—an impressive space designed for both everyday family living and entertaining. All bathrooms have been completely renovated with stylish, modern finishes. Upstairs features 3 spacious bedrooms, including a beautiful primary retreat with a luxurious 3-piece ensuite and extra-large walk-in closet, providing plenty of comfort and storage. The fully finished lower level adds exceptional versatility with a spacious recreation room, additional bedroom, new laundry room and bathroom rough-in—ideal for a growing family, overnight guests, home office, gym or additional living space. Outside, enjoy the private backyard with a fabulous exposed aggregate patio, creating the perfect setting for summer barbecues, entertaining friends or simply relaxing outdoors. Ideally located close to excellent schools, shopping, parks and fantastic local amenities, with convenient access to major highways and the GO Station for commuters. Original owners. Completely renovated. Beautifully finished. Ideally located. Welcome home to 2294 Seton Crescent! (id:21177)
Right At Home Realty
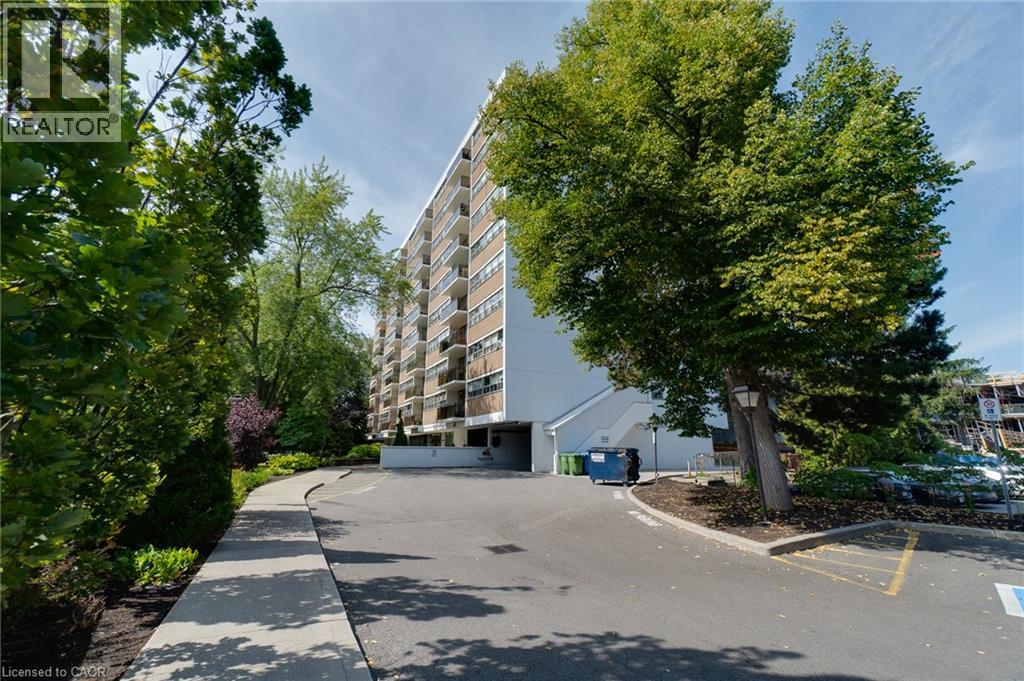
212 Kerr Street Unit# 507
Oakville, Ontario
Desirable south-facing suite at Arbour Glen, quietly set back in the heart of vibrant Kerr Village. Enjoy an open outlook and natural light with unobstructed views. This bright, inviting 960 sq. ft. 2-bedroom condo offers well-proportioned living space with a warm, updated interior and peaceful views over lush green grounds. Improvements include an updated kitchen and bathroom, open-concept living and dining area, and quality laminate flooring throughout - a clean, move-in-ready home reflecting pride of ownership. Includes walk-in ensuite locker/storage space. Enjoy strolling to Kerr Village cafes, restaurants and local shops, with downtown Oakville, waterfront parks, trails, and the lake just minutes away. Easy access to transit, highways and everyday amenities. A perfect opportunity for downsizers, first-time buyers or anyone seeking relaxed, connected living in one of Oakville's most loved neighbourhoods. (id:21177)
RE/MAX Aboutowne Realty Corp.
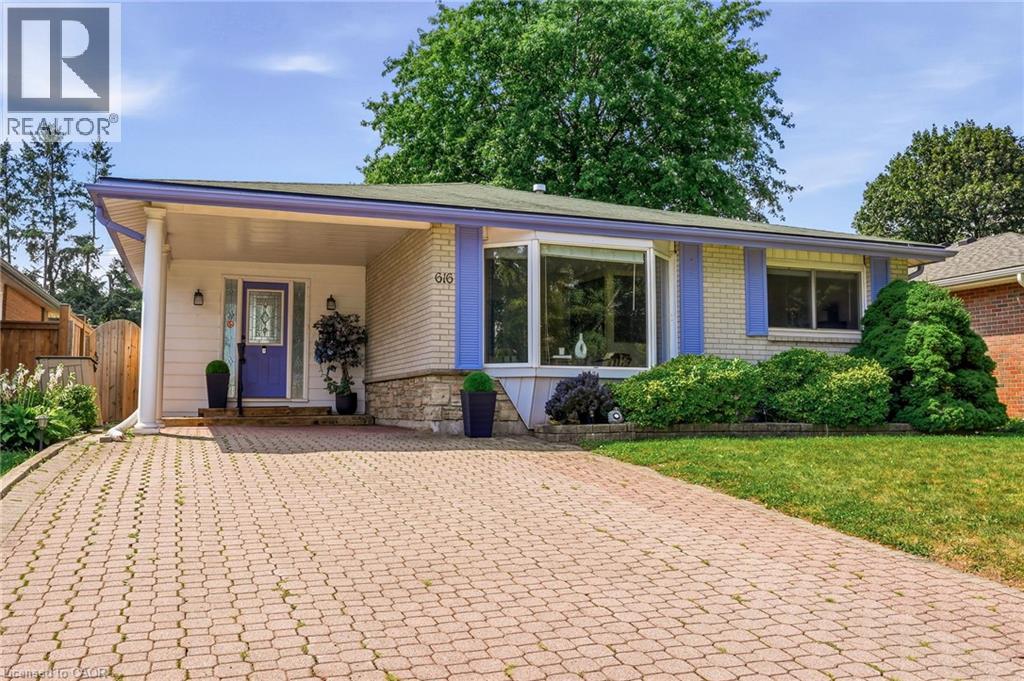
616 Mullin Way
Burlington, Ontario
Welcome to this meticulously maintained detached home in Burlington's highly sought-after Pinedale neighbourhood, a mature, family-friendly community known for its tree-lined streets, excellent schools, and convenient access to shopping, transit, and major commuter routes. Situated on an impressive 133-foot deep lot, the property boasts incredible outdoor space highlighted by lush perennial gardens, inground sprinklers, mature landscaping, and a private backyard retreat. Inside, you'll find a bright and functional layout featuring 3 bedrooms and 2 full bathrooms. Bright entry way leads into the open concept main living space. Hardwood flooring throughout the main and upper levels, adding warmth and character. The spacious kitchen has updated stainless steel appliances and granite counters. Convenient patio doors from the rear bedrooms leads directly to the expansive backyard. The lower-level family room provides a comfortable gathering space centered around a cozy gas fireplace. Combining pride of ownership, a versatile floor plan, and an outstanding lot in one of Burlington's most desirable neighbourhoods, this is a rare opportunity to secure a home in the heart of South Burlington! (id:21177)
RE/MAX Escarpment Realty Inc.
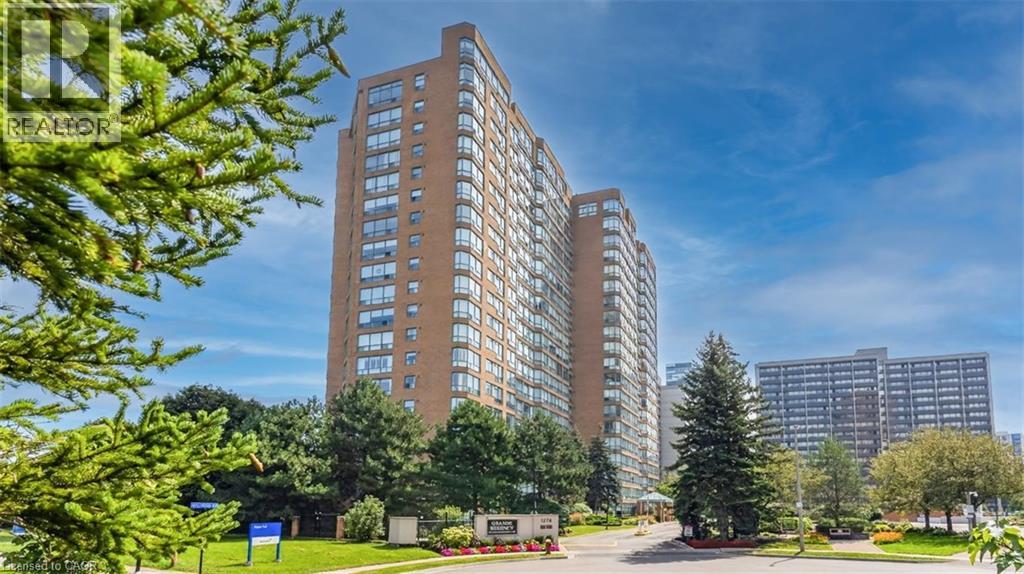
1276 Maple Crossing Boulevard Unit# 903
Burlington, Ontario
Remarkably bright and spacious updated suite at the Grande Regency boasting renovated bathrooms, hardwood flooring and quality tiles. Master bedroom with ensuite and in-suite landry plus a second bedroom with attached sunroom. The great room includes a generous living room and dining area open to a kitchen with stone counters and large pantry. Check out the list of amenities available in this popular building. Condo fee includes water, heat and hydro and many other services. (id:21177)
Casora Realty Inc.
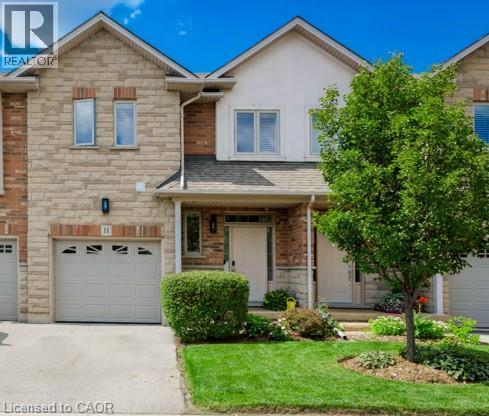
5151 Upper Middle Road Unit# 11
Burlington, Ontario
Stunning Move-In Ready Townhome in One of Burlington's Most Sought-After Communities! Welcome to this beautifully maintained 2-storey Condo townhome, built by a quality builder, nestled in a quiet enclave, backing onto mature trees & green space. Offering 1,454 sq. ft. (above grade) of bright, upgraded living space, this home blends comfort, style, & convenience in an exceptional location. Freshly painted in neutral tones with an open-concept main level. Filled with natural light from numerous newer (2025) oversized windows. Hardwood and ceramic flooring provide elegance and easy maintenance. The spacious living and dining areas are perfect for entertaining, featuring a cozy fireplace and views of the private ravine setting. The well-appointed kitchen has abundant cabinetry, generous counter space, stylish backsplash tile, and some newer stainless-steel appliances. Walk out from the dining area to your private deck and terrace, ideal for summer BBQs, morning coffee, or relaxing in a peaceful natural setting. Upstairs, the spacious primary suite features two large windows, a walk-in closet, and a 5-piece ensuite with a separate shower. Two additional large bedrooms and a full family bathroom provide plenty of space for family, guests, or a home office. A dedicated laundry room currently serves as additional storage space. The finished lower level extends the living area with an inviting family room featuring an electric fireplace, plus a second laundry area and more storage. Residents enjoy ample visitor parking, a beautifully maintained common area & a welcoming neighbourhood atmosphere. Steps to walking trails, shopping, restaurants, & everyday amenities, with quick access to commuter routes. The Condo fees provide carefree living and include building insurance, common elements, exterior maintenance, and guest parking. Rarely offered in this desirable Burlington location. Move in, relax, enjoy low-maintenance living in a beautiful natural setting. A must-see home! (id:21177)
Royal LePage Burloak Real Estate Services
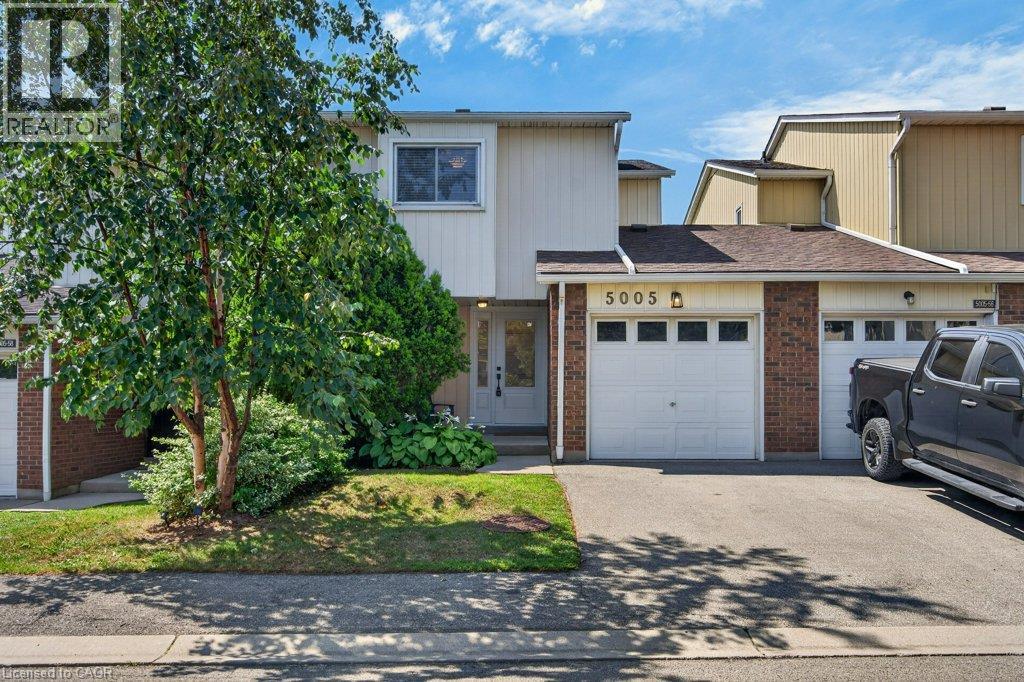
5005 Pinedale Avenue Unit# 57
Burlington, Ontario
Absolutely pristine and completely renovated! Welcome to 57-5005 Pinedale Avenue, a meticulously maintained and updated townhome in a sought-after family friendly Burlington neighbourhood. Extensively renovated with exceptional attention to detail, this move-in-ready home offers a fresh, modern feel throughout. The forced air heating and A/C system have all been updated, providing year round comfort, while the new backyard fencing and awning creates a private and welcoming outdoor space for family enjoyment. As part of Condo Corporation 53, residents also enjoy access to fantastic recreational amenities including an in-ground pool and playground. A wonderful opportunity to enjoy a beautifully renovated home in a great community, nothing to do but move in and enjoy! (id:21177)
RE/MAX Escarpment Realty Inc.
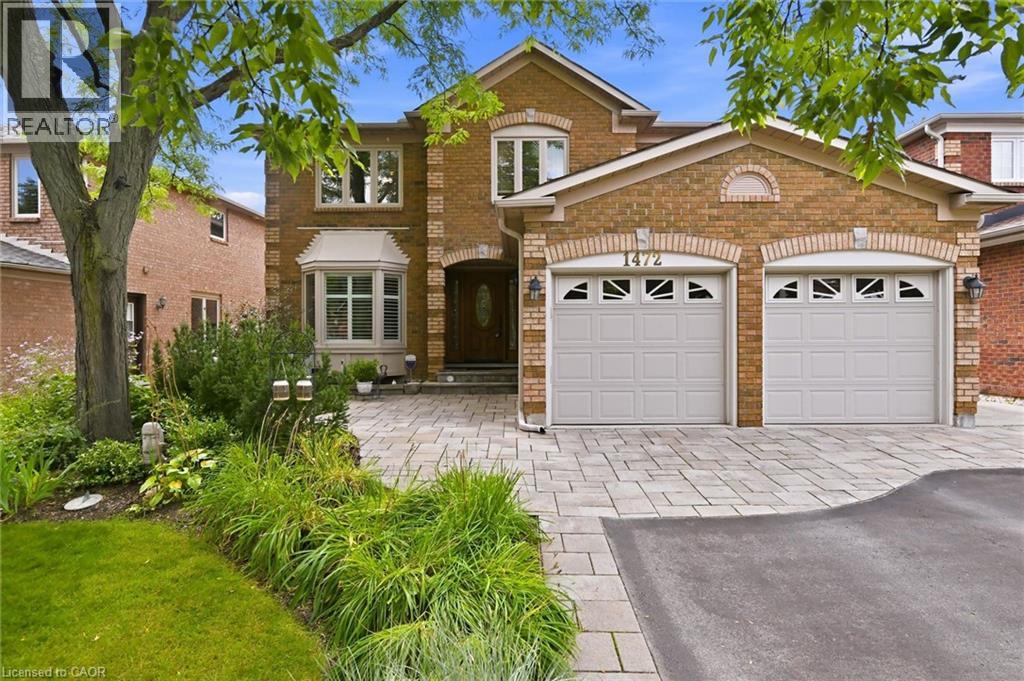
1472 Livery Lane
Oakville, Ontario
Exquisite 3,164 sq ft brick residence. 4+1 bedrooms, 3.5 baths. Updated gourmet kitchen with double built-in ovens and gas stove-top, flowing seamlessly to the open family/dining area. Dedicated main floor office. Massive primary bedroom with a magazine-worthy ensuite. 1400+ sq ft professionally finished basement features wet bar, rec room, extra bedroom, full bath, workshop and storage. Mature landscaping frames a tranquil front patio. The south-facing backyard is built for entertainment and relaxation with a multi-tiered deck, oversized retractable awning, BBQ gas hook-up, and multi-purpose shed. Two-car garage with inside entry to laundry/mudroom. Move-in ready perfection! (id:21177)
Keller Williams Edge Realty
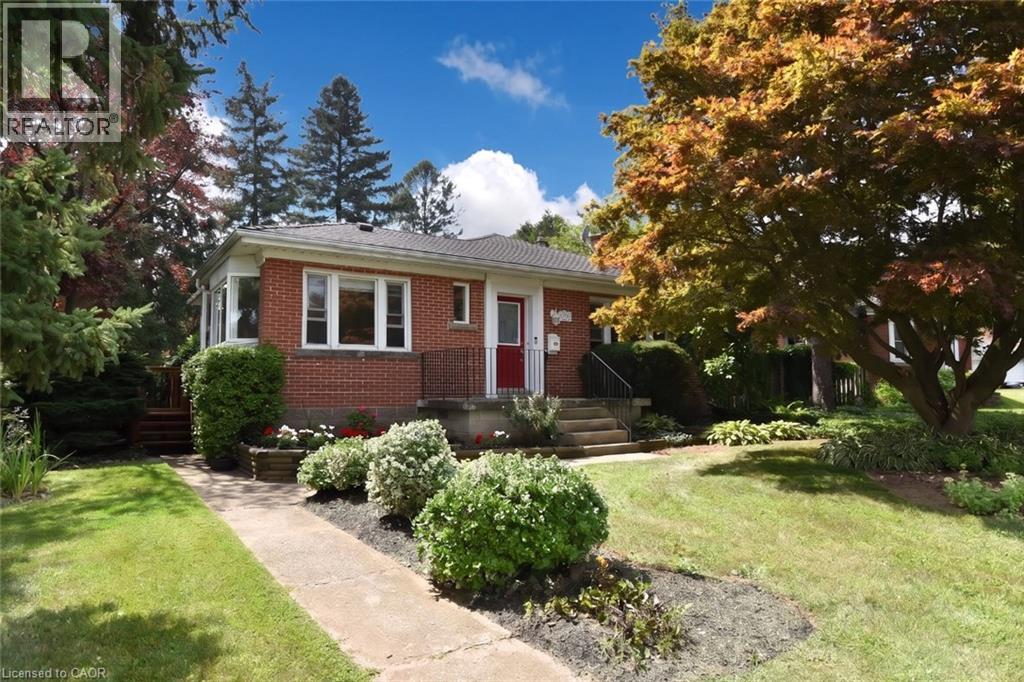
936 Boothman Avenue
Burlington, Ontario
Nestled on quiet, tree-lined streets in a highly sought-after neighborhood, this home sits on a beautifully landscaped, gated 75' x 105' lot with a private backyard oasis. With mature greenery and a strong community spirit surrounding it, this South Burlington Gem offers many warm inviting features. The main floor offers 2 bedrooms, a 4 piece bath and cozy living and dining spaces. The true highlights are the serene solarium, ideal for curling up with a book and the bright sunroom off the kitchen, where morning coffee feels like a retreat among the trees. Downstairs, you'll find two more bedrooms, a 3 piece bath and a warm recreation room with a cozy fireplace, perfect for movie nights or guests. The spacious laundry room comes with a laundry chute making chores easier and adding that charming old-school practicality. The property also includes a closed in mud room and an attached single car garage with inside access and parking for 3+ vehicles. Close to all amenities with only a 5 min drive to the Go Station and Major Highways. (id:21177)
Right At Home Realty
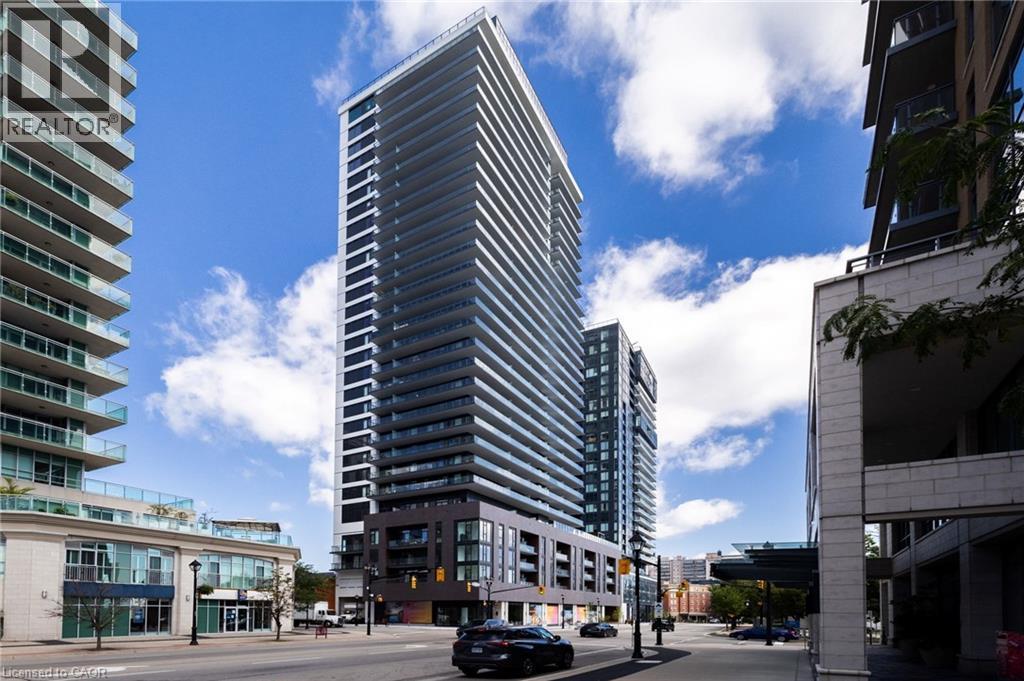
2075 Lakeshore Road Unit# 2110
Burlington, Ontario
Welcome to this brand new, never before lived in residence in the heart of downtown Burlington, where contemporary living meets an exceptional lakeshore lifestyle. Offered fully furnished, this stylish 1-bedroom, 1-bathroom suite provides a truly turnkey opportunity with all utilities included except cable. The bright, open-concept living space offers a seamless flow between the kitchen, living and dining areas, with expansive windows showcasing beautiful views overlooking downtown Burlington. Thoughtfully designed with modern finishes and furnishings throughout, this exceptional suite offers a fresh, sophisticated setting that is ready to enjoy from day one. Residents enjoy access to excellent building amenities, including a pool, meeting room, and a fitness centre with a yoga room offering the opportunity to work out while looking out over Lake Ontario. One parking space and one locker is also included for added convenience. Ideally located just steps from Burlington's vibrant downtown, waterfront, restaurants, shopping, parks and entertainment, this exceptional furnished rental offers the perfect combination of style, convenience and carefree living. (id:21177)
Royal LePage Burloak Real Estate Services
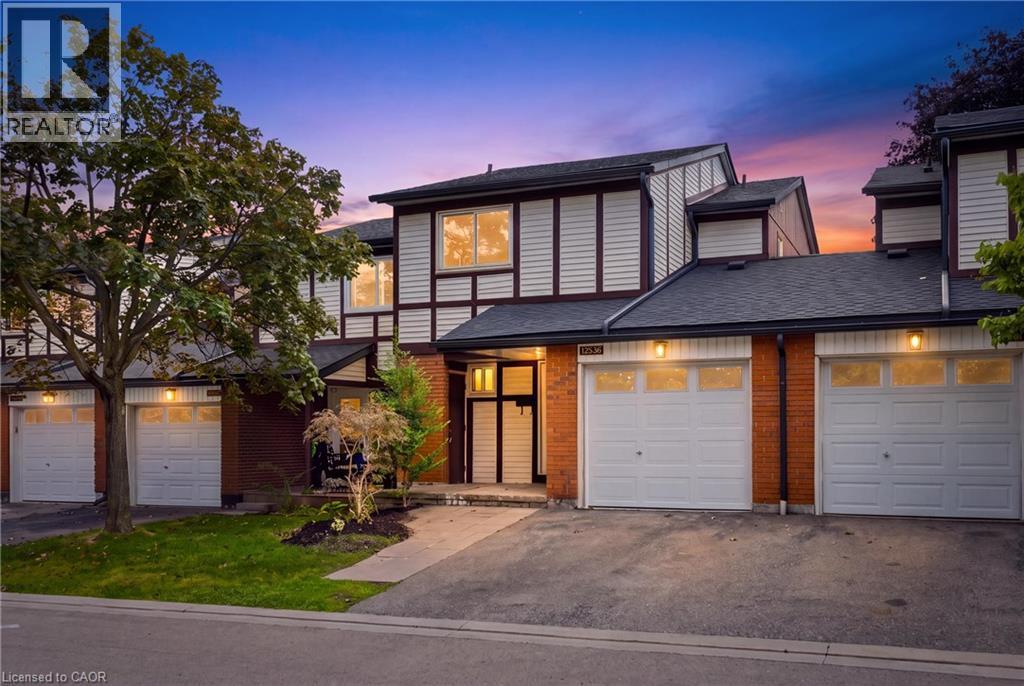
5095 Pinedale Avenue Unit# 106
Burlington, Ontario
Welcome to Unit 106 at 5905 Pinedale Avenue! This exceptional home has been renovated from top to bottom, and no detail has been overlooked. The stunning main level features a gorgeous, contemporary custom kitchen complete with a pot filler, stainless steel appliances, large island and open-concept design. The spacious living room showcases a stylish shiplap feature wall, with ample room for dining and sliding doors leading to your private patio. Additional main-level highlights include direct garage access and an oversized 2-piece powder room. Upstairs, the generous primary bedroom offers double closets, complemented by a beautifully updated 4-piece bathroom and two additional well-sized bedrooms. The lower level provides plenty of flexible living space, perfect for relaxing or catching the game, with the option to create a fourth bedroom if desired. A 3-piece bathroom and functional laundry room complete this level. Extensive upgrades include two new heat pumps, updated exterior landscaping, and a complete electrical upgrade with ESA certification. The location within the complex is truly ideal, situated on the quiet side with fewer neighbouring units, no homes directly in front, and plenty of visitor parking conveniently located right outside. A beautifully renovated home in a fantastic setting—this one is not to be missed! (id:21177)
RE/MAX Escarpment Realty Inc.
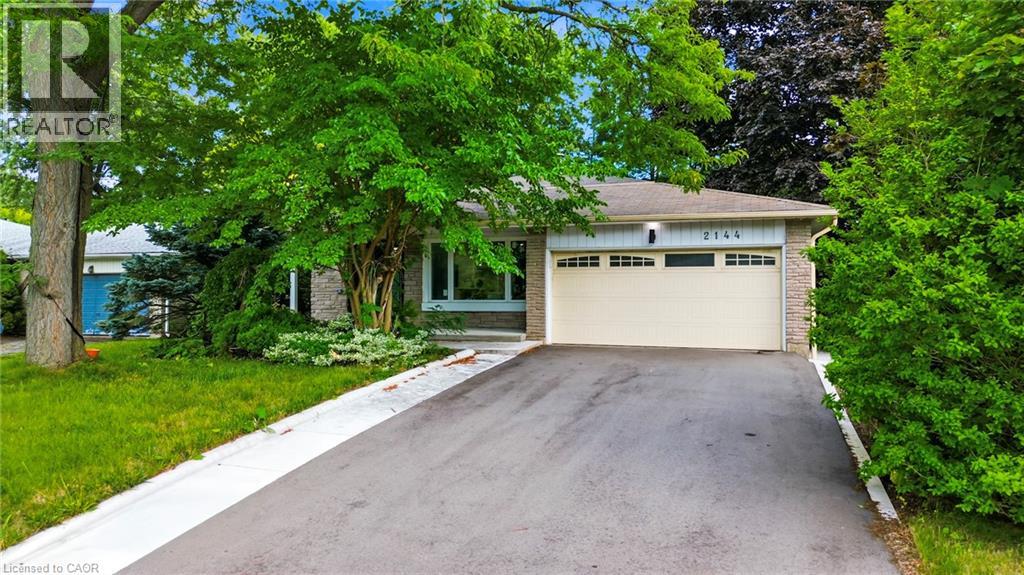
2144 Rebecca Street
Oakville, Ontario
Welcome to 2144 Rebecca Street, a stunning, newly renovated and never-lived-in 4-bedroom, 3-bathroom backsplit nestled on an impressive 75 x 120 ft lot in the highly sought-after Bronte community. Step through the elegant double-door entry with decorative frosted glass inserts into a bright and beautifully designed open-concept interior featuring pot lights throughout and no carpet. The inviting living room is filled with natural light from a large picture window overlooking the front yard. At the heart of the home is a stylish, modern kitchen showcasing stainless steel appliances, a centre island, abundant cabinetry and excellent storage, perfect for both everyday living and entertaining. Generously sized bedrooms provide plenty of space and comfort, complemented by two beautifully updated 3-piece bathrooms, while the spacious primary bedroom enjoys its own private 3-piece ensuite. The beautifully finished basement adds valuable living space with a large recreation room, wood flooring and a convenient laundry area with washer and dryer. Set on a rare oversized lot, this freshly renovated, move-in-ready home offers the perfect combination of modern style, comfortable living and an exceptional Bronte location. (id:21177)
RE/MAX Aboutowne Realty Corp.