
All Listings

2019 Dundas Street
Burlington, Ontario
A truly extraordinary estate, set on just shy of an acre in North Burlington, offering luxury and privacy. Located along the Niagara Escarpment, this chalet-inspired residence captures breathtaking panoramic views of the GTA skyline and Lake Ontario. Custom craftsmanship throughout, the home features over 5,000 sq. ft. of living space, 4 bedrooms and 6 bathrooms, soaring vaulted ceilings, rustic post-and-beam construction, a wood-burning fireplace and an elevator for accessibility. The exterior blends natural fieldstone with pine board-and-batten siding, complemented by expansive triple-pane windows and a custom metal roof. Designed for resort-style living and entertaining, the spectacular outdoor setting features a wading pool with cascading waterfall, firepit, putting green and an expansive covered deck complete with wet bar. The kitchen offers high-end appliances and a wine cooler. Ideally located near top-rated schools, shopping, restaurants, hospitals, major highways and the Bruce Trail. Whether you're seeking a private luxury retreat or a unique property offering business potential, this exceptional estate delivers an unparalleled combination of craftsmanship, amenities, views and location. Luxury Certified. (id:21177)
RE/MAX Escarpment Realty Inc.
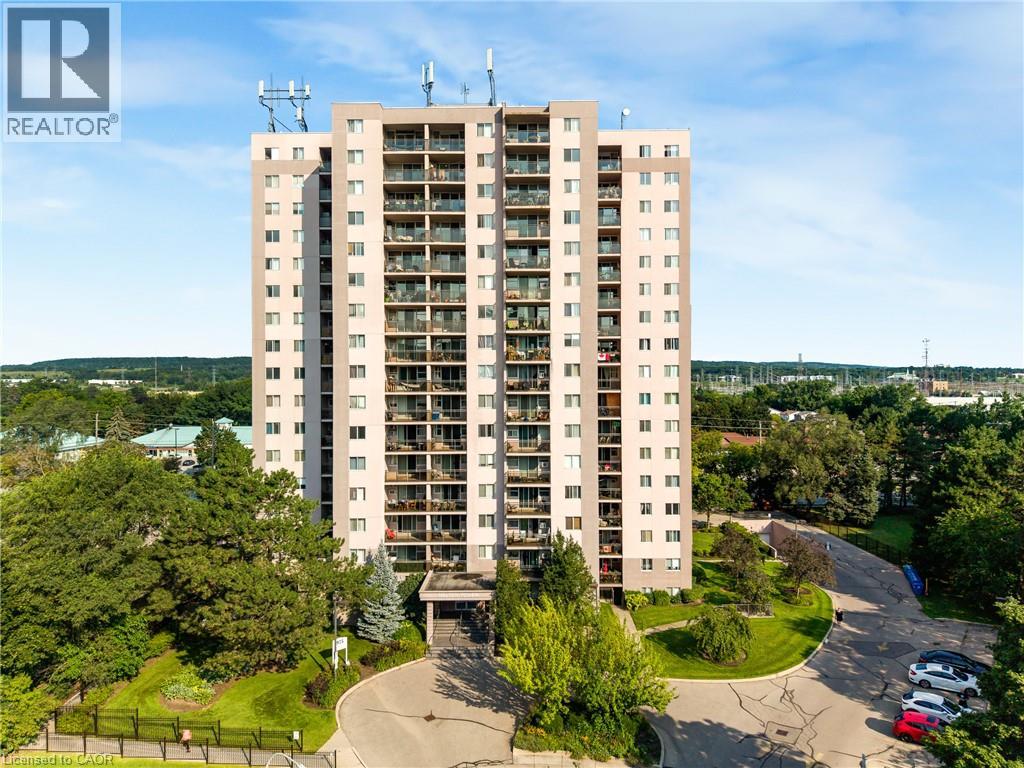
975 Warwick Court Unit# 708
Burlington, Ontario
Welcome to 975 Warwick Court, spacious 2-bedroom condo in Burlington! Offering 1,045 sq. ft. of comfortable living space, this well appointed suite features a bright and spacious living room filled with natural light, with direct access to your private balcony, perfect for enjoying your morning coffee or unwinding at the end of the day. The functional layout includes a well sized kitchen, separate dining area, 4-piece bathroom, and a large pantry/storage room providing plenty of additional space. Enjoy an incredible selection of building amenities, including an indoor pool, sauna, exercise room, party/games room and library, bringing convenience, recreation and relaxation right to your doorstep. Located in Aldershot South, you’ll have easy access to major highways, shopping, restaurants, parks, transit and all the amenities Burlington has to offer. A wonderful opportunity for those looking for spacious condo living in a convenient and desirable location! (id:21177)
Keller Williams Edge Realty
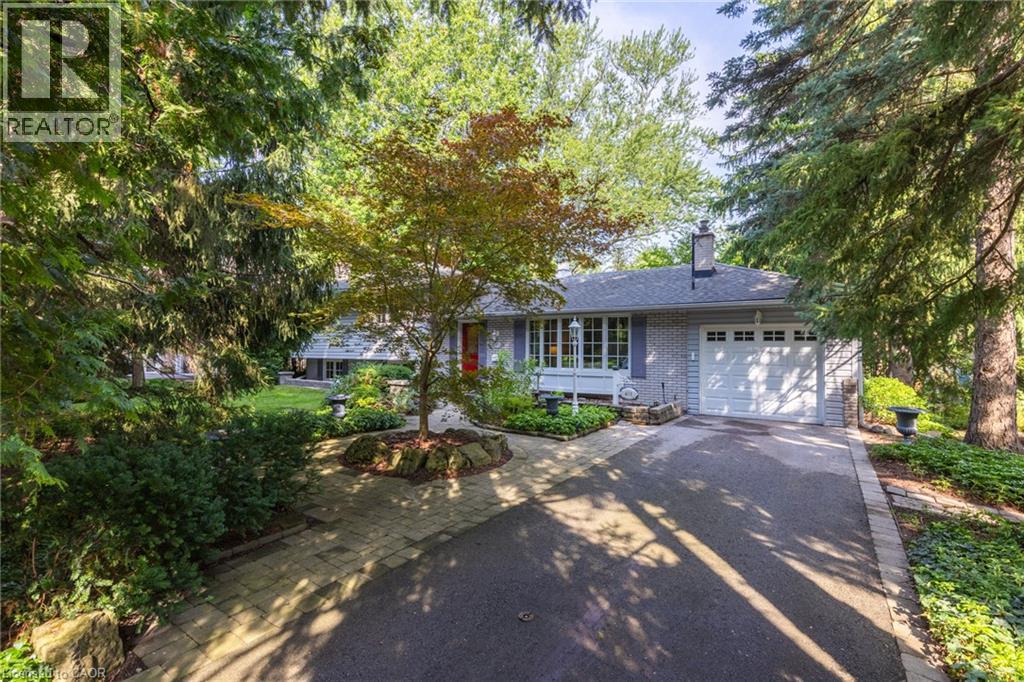
401 Cairncroft Road
Oakville, Ontario
Welcome to a home perfect for young couples, growing families or retirees looking to enjoy one of Oakville’s most established neighbourhoods. Loved by the same family for over 50 years, this home is filled with a lifetime of memories. Set in the highly sought after Morrison neighbourhood of Southeast Oakville, this special property offers privacy, mature surroundings and an exceptional location close to top rated schools, parks and everything this incredible community has to offer. Inside, the home feels bright and welcoming, with a comfortable layout for everyday living. The updated kitchen features a sunny breakfast area and flows naturally into the dining room, where a walkout leads to the deck and backyard. The spacious living room is filled with natural light from a large picture window, creating an inviting place to relax or entertain. Upstairs are three generously sized bedrooms and a four-piece bathroom. A few steps down, the family room offers another warm and comfortable gathering space, complete with a wood burning fireplace perfect for cozy winter afternoons. Around the corner is a fourth above grade bedroom that could also make an ideal home office, along with a two-piece bathroom. This level also features a walkout to the backyard, making it easy to enjoy the outdoor space. The unfinished basement provides even more potential, with laundry, storage and the opportunity to create additional living space to suit your needs. Outside, a three car driveway plus a single car garage provides plenty of parking. With an incredible location, beautiful mature surroundings and more than 50 years of memories within its walls, this is a special place to call home. Now it’s ready for a new chapter and new memories to be made. (id:21177)
RE/MAX Escarpment Realty Inc.
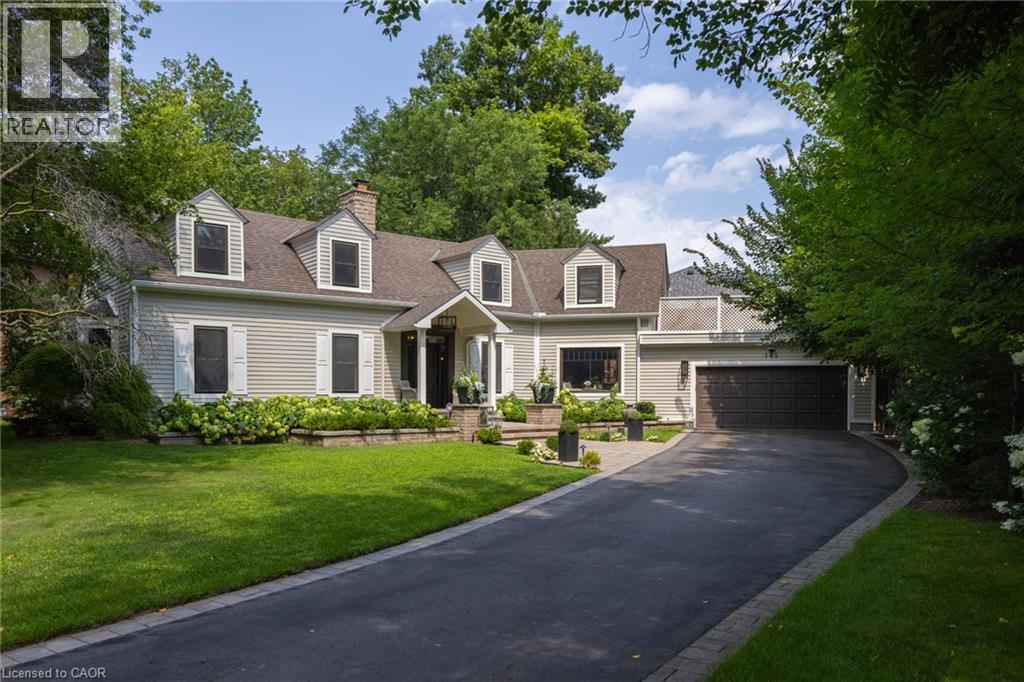
105 Whittington Place
Oakville, Ontario
Straight from the pages of a design magazine, this beautifully renovated, on-trend home offers more than 4,500 sq. ft. of thoughtfully designed living space. Tucked away on a quiet cul-de-sac in prestigious Southwest Oakville, it's just steps from Appleby College and the shores of Lake Ontario. The property is professionally landscaped by award-winning Gildermans, creating a stunning setting that perfectly complements this exceptional home. Designed for both everyday living and effortless entertaining, the main floor features a spacious formal dining room and a warm, inviting family room with a wood-burning fireplace. The stunning chef's kitchen is a true showpiece, featuring a Wolf induction cooktop, two double wall ovens, Sub-Zero refrigerator, two Miele dishwashers, two Marvel wine and beverage refrigerators, quartz countertops, and an impressive 9-foot island. The kitchen flows seamlessly into the family room, creating the perfect setting for gathering with family and friends. Upstairs, the luxurious primary suite serves as a private retreat, complete with a spa-inspired five-piece ensuite, walk-in closet, and an expansive terrace-ideal for enjoying your morning coffee or unwinding in the evening sun. This level also includes a generously sized second bedroom with its own ensuite, two additional bedrooms, a home office, a full bathroom, and a brand-new full laundry room for ultimate convenience. The finished lower level offers exceptional additional living space with a large recreation room, a second laundry room featuring a Miele washer and dryer, and a three-piece bathroom. Step outside to your own private backyard oasis, where a sparkling saltwater pool and beautifully landscaped gardens create the perfect escape. This exceptional home combines luxury, comfort, thoughtful design, and an unbeatable location--an opportunity not to be missed. (id:21177)
RE/MAX Escarpment Realty Inc.

2307 Woodfield Road
Oakville, Ontario
Set on a cul-de-sac on Woodfield Road in River Oaks. Over $200,000 invested, and every dollar shows in this renovated home offering 1,980 sq ft above grade plus 825 sq ft finished below. Just over 2800 square feet of living space. Nine-foot ceilings and maple hardwood set the tone on the main floor, where the chef's kitchen anchors an open concept plan: high-gloss cabinetry, quartz counters, oversized island with breakfast bar, built-in wall oven, cooktop and pot filler. The breakfast area sits in a curved bow window, and the living room walks out to an expansive deck backing onto mature trees. A separate dining room and powder room complete the level. Upstairs, the vaulted ceiling primary retreat opens through French doors to a private balcony, with his and hers closets one being a walk-in closet and five-piece ensuite finished in marble-look porcelain, a freestanding soaker tub, double vanity and glass shower. Two more generous bedrooms, a four-piece bath and second floor laundry means no need to go to the basement. The finished lower level adds a 40-foot recreation room, an office or fourth bedroom,, a three-piece bath and large storage area ideal for guests, teens or working from home. The big-ticket items are done: tankless water heater and air conditioning (2026), furnace (2018), roof (2016), basement finished (2016), first and second floors fully renovated (2020). California shutters, pot lighting throughout, central vac, curved oak staircase with wrought-iron pickets, double garage with inside entry and a private driveway. Minutes to excellent schools like River Oaks, White Oaks, and Sunnydale. Minutes to River Oaks Community Centre, trails, shopping and the QEW/403. Turn-key in one of Oakville's most sought after neighbourhoods - nothing left to do but move in. (id:21177)
Keller Williams Edge Realty

2278 Turnberry Road Unit# 13
Burlington, Ontario
Welcome to this bright and spacious 2-bedroom semi-detached bungaloft in Burlington's sought-after Millcroft neighbourhood. Offering approximately 1,852 sq. ft. of above-grade living space plus an unspoiled basement ready for your personal touch, this well-designed Kingsmill model combines the ease of main-floor living with the flexibility of space for family, guests or a home office. A welcoming foyer with soaring ceilings sets the tone. The home features hardwood flooring throughout the living and dining rooms and main hallways, cathedral ceilings, expansive windows with California shutters, main-floor laundry and powder room, inside access to the double-car garage, and rare parking for five vehicles, including three on the driveway. The impressive living room showcases a 15'4 cathedral ceiling, gas fireplace and large bay window. The dining room, with its 12-foot ceiling and oversized windows, is ideal for family gatherings. The kitchen offers stainless steel appliances, quartz countertops, abundant cabinetry, a pantry and a bright dinette with sliding doors leading to a private deck with awning overlooking the rear yard. The spacious main-floor primary suite accommodates king-size furnishings and features backyard views, a walk-in closet, an additional double closet, and a 4-piece ensuite with soaker tub and separate shower. Upstairs, the loft provides an ideal sitting area, office or hobby space overlooking the main level, while the second bedroom includes a walk-in closet and is served by a full 4-piece bathroom. The monthly condominium fee includes building insurance, exterior maintenance and common elements for a low-maintenance lifestyle. Ideally located close to parks, schools, shopping, restaurants and everyday amenities, with convenient access to the QEW, Highways 403 and 407, this home offers exceptional comfort, space and convenience in one of Burlington's most desirable communities. (id:21177)
Keller Williams Edge Realty
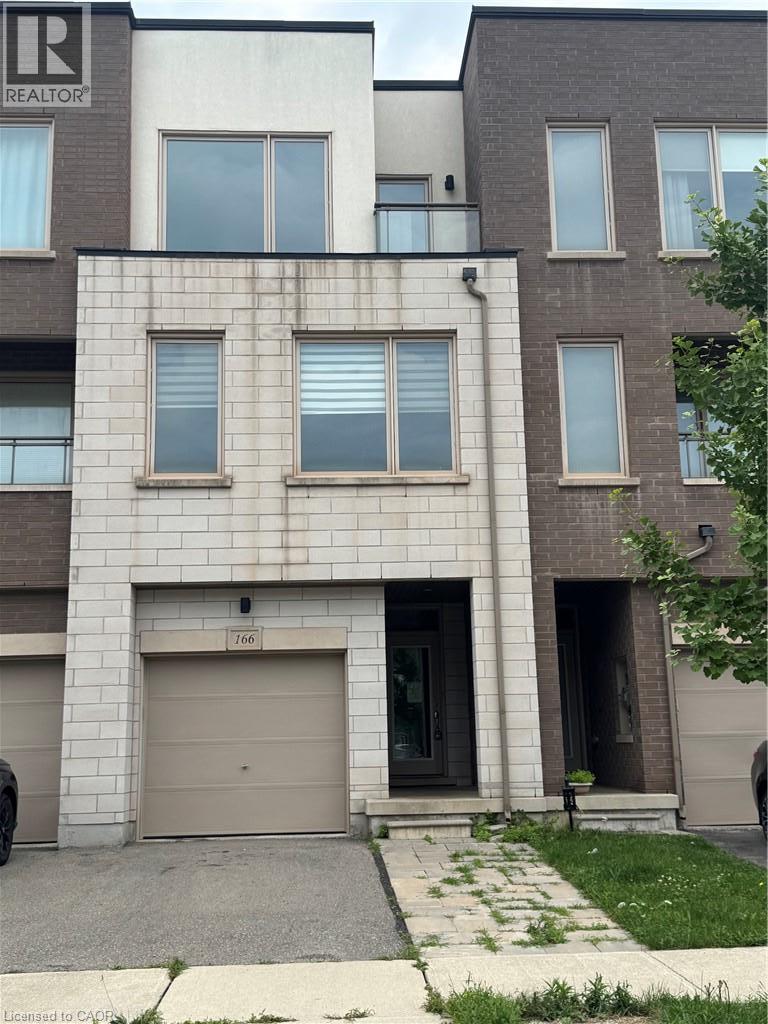
166 Squire Crescent
Oakville, Ontario
Tidy freehold townhome in prime Oakville location. 3 finished levels utilize all this home has to offer. Offers 3 bedrooms and 4 bathrooms. Main level provides inside entry to the single garage, recreation room, two piece bathroom and patio door access to the rear yard. An elegant dark stained wooden staircase leads to the open concept 2nd level with 9 ft. ceilings. Here you will find the heart of the home. Modern kitchen with solid surface counters, and glass backsplash. Spacious dining room ideal for entertaining and huge living room perfect for watching movies or the game. A convenient 2 pce bathroom is also located on this floor. Moving up to the 3rd level reveals 3 bedrooms, 2 bathrooms and a laundry closet. The primary bedroom features a walk in closet and private ensuite. Ideal location close to schools, public transit, shopping and major highways 407/403/QEW. (id:21177)
Pottruff & Oliver Realty Inc.
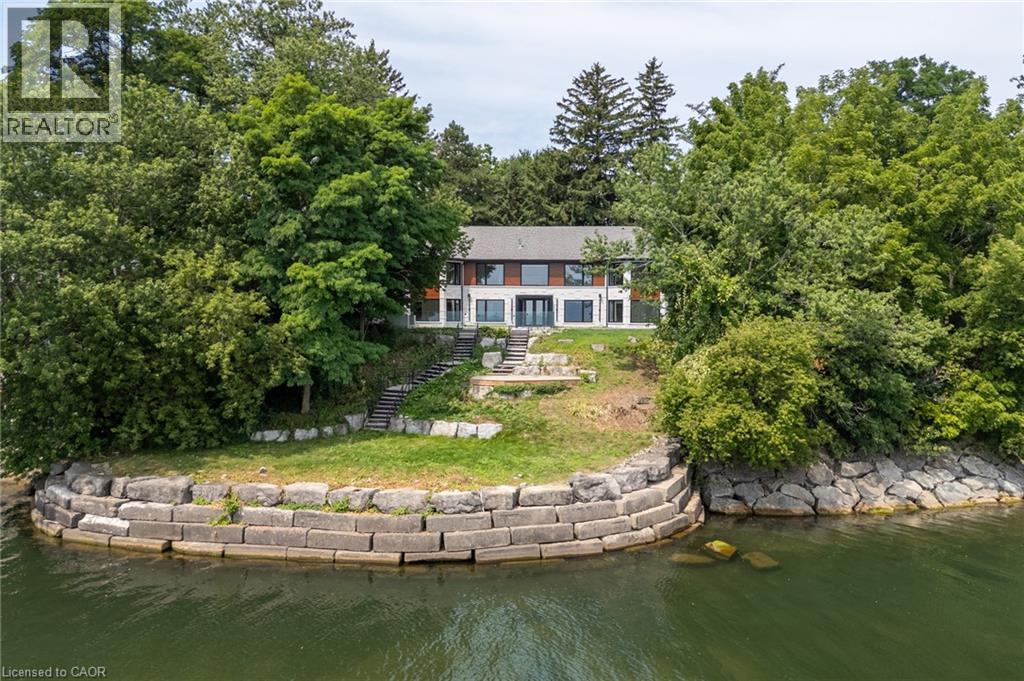
100 Appleby Place
Burlington, Ontario
Welcome to an architectural masterpiece set along the prestigious shoreline of Shoreacres in Burlington. This exceptional raised bungalow effortlessly captures a contemporary aesthetic with a subtle mid-century flair, defined by clean horizontal lines, organic warmth, and an intimate connection to its natural surroundings. Gated grand entry gates open to reveal a massive, private entry yard framed by lush surroundings, immediately setting a tone of secluded luxury and refined living. From the moment you step inside, your eyes are drawn to stunning blonde herringbone hardwood floors that run seamlessly through the main living spaces. Designed to maximize its irreplaceable setting, all principal rooms open directly toward the water, offering endless, unobstructed views of the lake through expansive glass. Every window throughout the residence comes fully roughed in with power for automated motorized blinds, ensuring modern convenience without compromising aesthetics. The main level overlooks the resort-style backyard oasis built for effortless outdoor entertaining. Crisp armour stone landscaping frames a tranquil swimming pool complete with a cascading stone waterfall. Relax on the sprawling stone patio, where an outdoor kitchen is already roughed in for your custom culinary design, complemented by a convenient outdoor two-piece washroom for poolside guests. Equally spacious and bright, the lower level continues the home's extraordinary footprint without sacrificing light or ambiance featuring a home theatre, a secondary full entertainment kitchen ideal for hosting extended gatherings, and two of the home's four generous bedrooms. Perfectly balancing sophisticated design with coastal tranquility, this four-bedroom estate offers the ultimate waterfront lifestyle in one of south Burlington's most coveted pockets. Luxury Certified. (id:21177)
RE/MAX Escarpment Realty Inc.
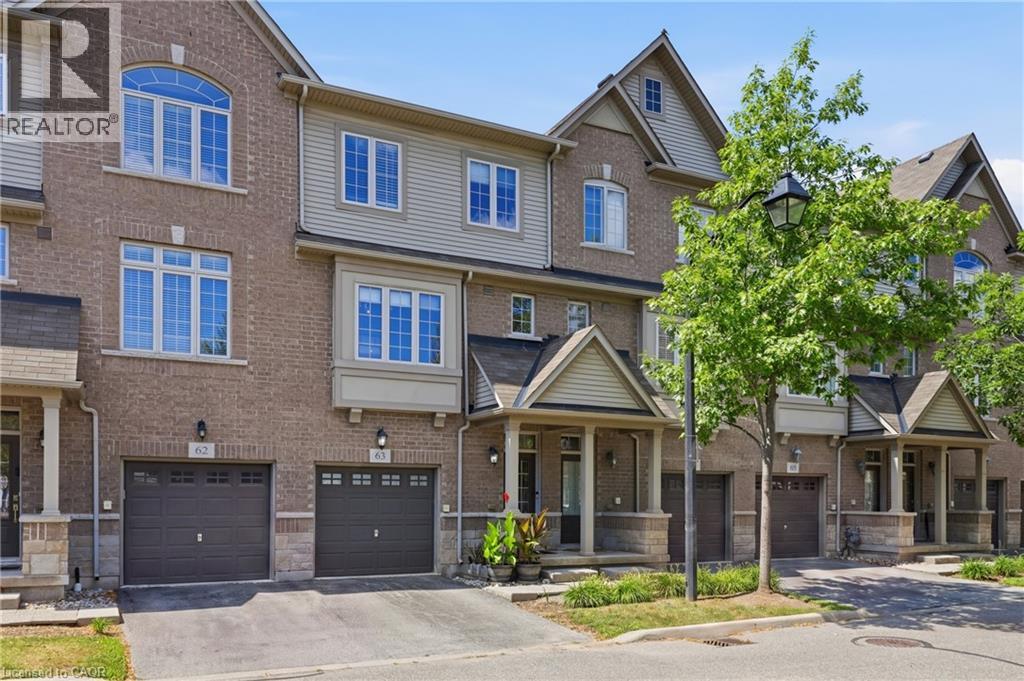
1401 Plains Road E Unit# 63
Burlington, Ontario
Step into sophisticated urban luxury with this rare, 4 floor, executive Branthaven built stunner. One of the largest models available in the entire complex, boasting 1,701 square feet of meticulously designed above-grade living space on 3 floors, plus a full-size basement. Giving off an upscale, New York chic vibe reminiscent of Manhattan's famous historic brownstones, the interior features striking exposed brick accents, custom decorative built-ins, and high-end updates at every turn. Over $100,000 dollars have been invested into upgrades & creating a flawless, turn-key masterpiece, showcased by a stunning newly renovated kitchen, beautifully updated washrooms, and premium modern Hickory flooring throughout. Designed for those who appreciate space and style, the home offers a sprawling two-bedroom layout where both rooms serve as large comforting retreats not to mention custom closet organizers in both. Top floor laundry for ultra convenience as well. The attention to detail even extends to the pristine garage, which features a durable, professionally finished epoxy floor and custom slat walls perfect for additional storage or the automotive enthusiast. From its premium materials to its timeless design aesthetic, this property seamlessly blends brownstone architectural character with modern luxury, making it an absolute standout in the market. Located centrally in Burlington making it very easy to access shopping, highways, Lake Ontario and much more. You'll be hard pressed to find this kind of luxury, with this value. There are too many luxury upgrades to list here such as smooth ceilings throughout, newer kitchen, washrooms, floors ceilings and more and only seeing it will do this justice. If you're looking for location, location and quality, book your private tour today. (id:21177)
RE/MAX Aboutowne Realty Corp.
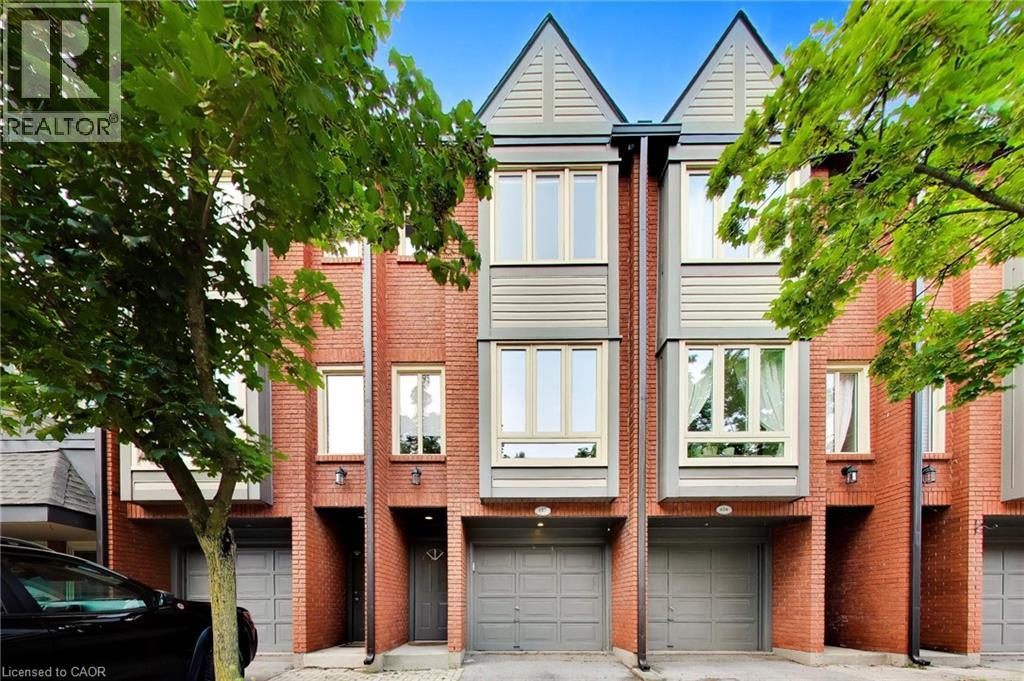
895 Maple Avenue Unit# 617
Burlington, Ontario
In today’s condo market, value isn’t just about price, it’s about what you actually get for your money. When you include the finished living space, condo townhomes in this area are selling for approximately $145 less per finished square foot than condo apartments. Here, that value means 3 levels of living, your own driveway and garage, a private backyard and a layout with space to live, work and grow. One of the standout features is the backyard directly off the kitchen. South-facing and completely level with no steps, it’s a bright, easy extension of the main floor — perfect for morning coffee, summer BBQs or simply opening the doors and letting the light pour in. It’s something you rarely get with condo living and one that changes how the home feels day to day. The ground level adds another unexpected feature, a versatile bonus room with its own separate entrance and nearby powder room. Ideal for an in-home professional office separate from the main living areas, it can just as easily function as a 3rd bedroom, den, gym or private retreat. Direct garage access and laundry complete this level. Upstairs, vinyl flooring runs through the main living area where a gas fireplace adds warmth and large windows frame a treed outlook rather than neighbouring townhomes. The updated kitchen features stainless steel appliances, subway tile backsplash and additional built-ins, with direct access to the backyard. The upper level offers 2 generous bedrooms and an updated 5-piece bathroom with double sinks. And then there’s the location. Mapleview Shopping Centre is directly across the street, putting an abundance of major retailers, restaurants and everyday amenities at your doorstep. Downtown Burlington, the waterfront, Burlington GO and highway access are all just minutes away. Compare it to a smaller condo apartment and the difference becomes clear - more space, more privacy, your own garage, driveway and a true backyard. Finally, a window of opportunity to get into Burlington. (id:21177)
M. Marel Real Estate Inc.
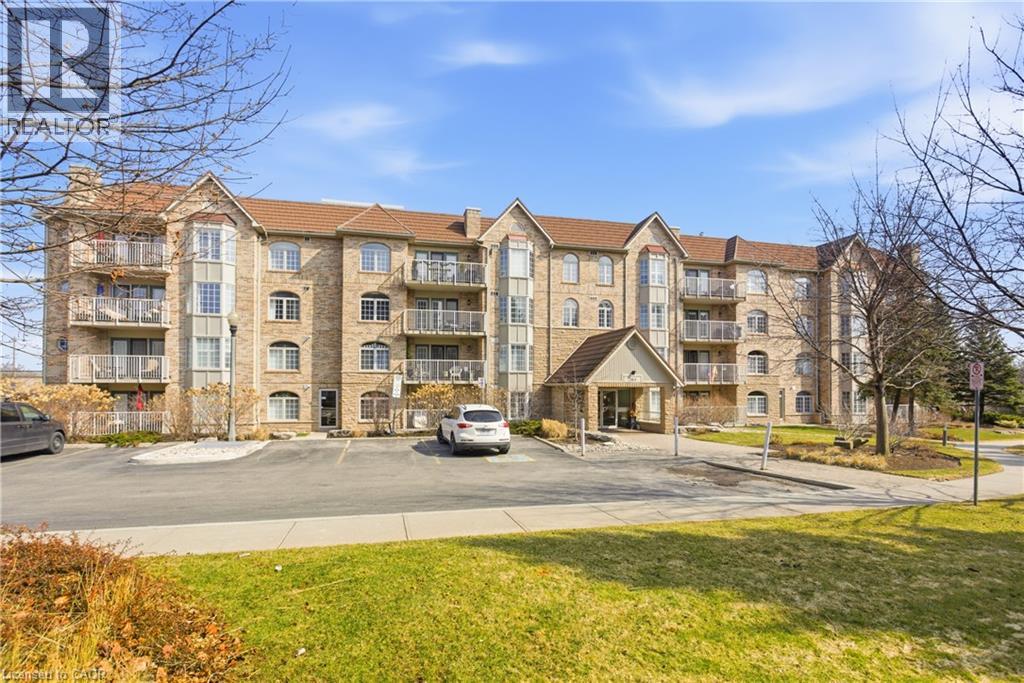
216 Plains Road W Unit# F304
Burlington, Ontario
Those who live at Oaklands Green know how special this complex is. Neighbours that stop to chat! Social gatherings at the community centre, impeccably managed grounds, and a very quiet, building make this place to live truly special. See yourself in this beautifully updated, spacious 2 bed, 2 bath unit that offers an effortless lifestyle. The galley-style kitchen stands out with its crisp white Shaker cabinetry, new fridge, dishwasher and microwave, (‘25) abundant storage, backsplash, and granite overlay counters with a sleek silgranite undermount sink make this a kitchen you’d be proud to prepare a meal in. The generous open concept living and dining area offers plenty of room for your furniture in many configurations and the double French doors open to the south-west facing balcony that fill the room with light. The large primary bedroom features large windows, a walk in closet, and a 4 piece ensuite complete with double vanity and low step-in shower and grab bars. The entire unit is carpet free, finished with rich engineered hardwood, and every window is fitted with California shutters. One underground parking space (2nd available to purchase) and two storage lockers. Residents also enjoy a Community Centre with library, meeting and party room. Ample visitor parking, the location is ideal—close to Aldershot GO, RGB, Lasalle Park, Golf, and quick highway access. A perfect blend of comfort, convenience, and community. Come see what your carefree lifestyle could be! (id:21177)
Royal LePage Burloak Real Estate Services
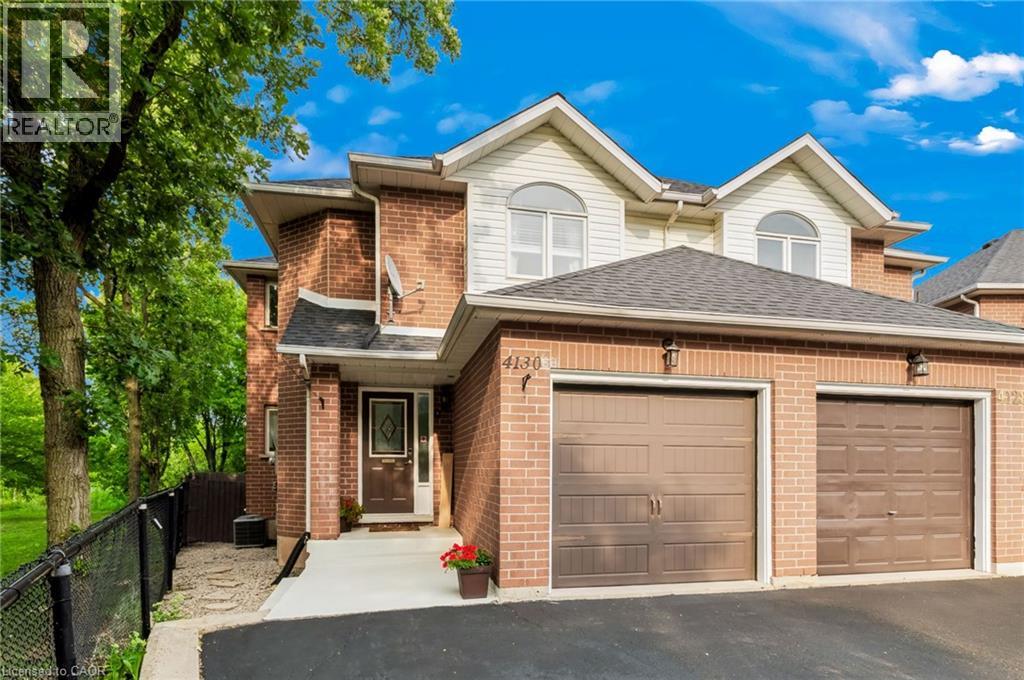
4130 Foxwood Drive
Burlington, Ontario
Beautifully appointed freehold semi-detached home, ideally located in Tansley Woods, one of Burlington’s most desirable family-friendly neighbourhoods. Set on a premium corner lot backing onto Tansley Woods, this lovely 3-bedroom, 4-bathroom home offers a rare combination of privacy, generous outdoor space and a convenient location. The welcoming foyer features a closet, powder room and interior access to the garage. Designed for both comfortable everyday living and entertaining, the open-concept main floor is filled with natural light and features hardwood flooring. The living room, with gas fireplace, flows seamlessly into the dining area and spacious kitchen, complete with stainless steel appliances and plenty of cabinetry and counter space. Patio doors open onto a private deck, perfect for outdoor dining, entertaining or simply relaxing in the fully fenced backyard. Upstairs, the primary bedroom features a double closet and private 4- piece ensuite. Two additional generously sized bedrooms and another full 4-piece bathroom complete the second level. The fully finished lower level provides even more warm and inviting living space, with a comfortable family room, 3-piece bathroom, laundry/utility room and cold room. Just minutes from major highways and close to excellent schools, parks, trails, Tansley Woods Community Centre and library, shopping and everyday amenities, this wonderful home offers space, privacy and convenience in a sought-after Burlington neighbourhood. (id:21177)
Royal LePage Burloak Real Estate Services
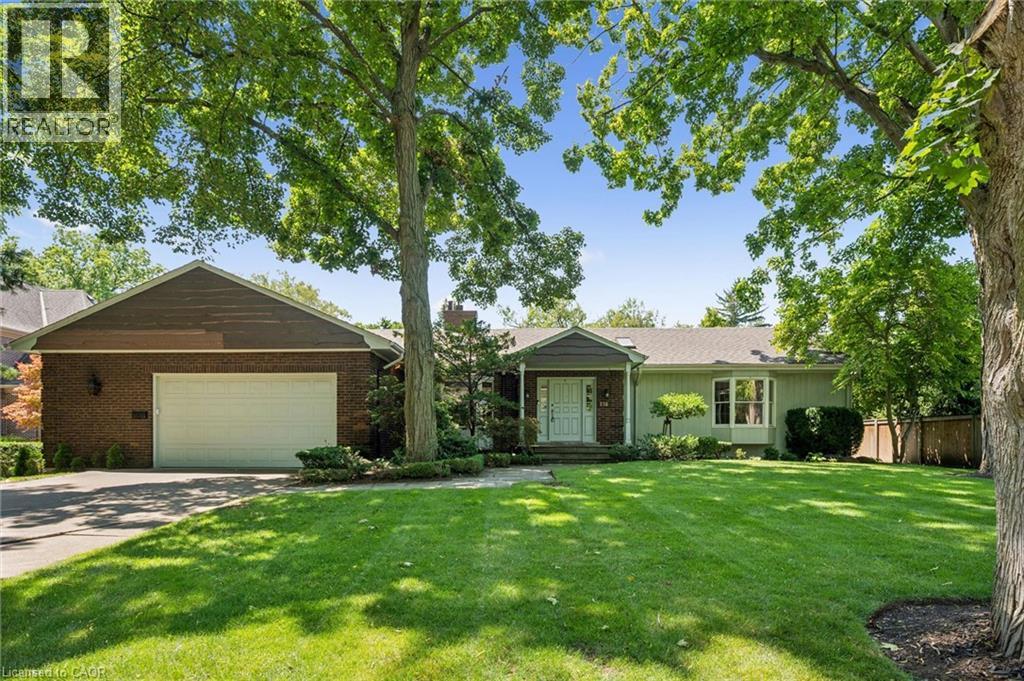
138 Appleby Place
Burlington, Ontario
A rare opportunity to own a unique (0.489) acre in one of Burlington's most coveted lakeside neighbourhoods. Nestled on quiet, exclusive cul-de-sac just steps to the lake this extraordinary property offers a Muskoka-inspired setting surrounded by mature trees and prestigious multi-million-dollar homes, providing exceptional privacy & tranquility. The sprawling custom bungalow offers 3473 square feet of total living space, 3 bedrooms, 3.5 baths and a finished lower level. Spacious principal rooms include a vaulted family room addition with four skylights, gas fireplace, generous dining room addition and bright living room with a second gas fireplace overlooking beautifully landscaped gardens. The kitchen features skylights and a centre island with breakfast bar. The primary suite offers a wall-to-wall closet and 4-piece ensuite. 2 additional bedrooms, main-floor laundry, 4-piece bath with skylight and 3-piece bath with sauna complete the main level. The finished lower level includes a large recreation/games area, 2-piece bath and excellent storage with cedar closets. An oversized double garage with inside entry, attic storage and GDO is complimented by a driveway for six vehicles. A unique winterized Garden House with fireplace, kitchen, vaulted ceilings and 2-piece bath is perfect for guests, a studio or home office. Tucked away in the private backyard oasis is a Gunite in-ground pool with built-in hot tub, poolside gazebo with gas line for BBQ, aggregate surround, change house, heater and pool equipment shed. A separate custom workshop with workbench provides the perfect escape for hobbyists and woodworking enthusiasts. Move in and enjoy this exceptional property as it is, renovate to suit your vision, or build the custom estate home of your dreams on this remarkable lot in one of Burlington's most prestigious lakeside neighbourhoods. A truly one-of-a-kind property that rarely becomes available. (id:21177)
Royal LePage Burloak Real Estate Services
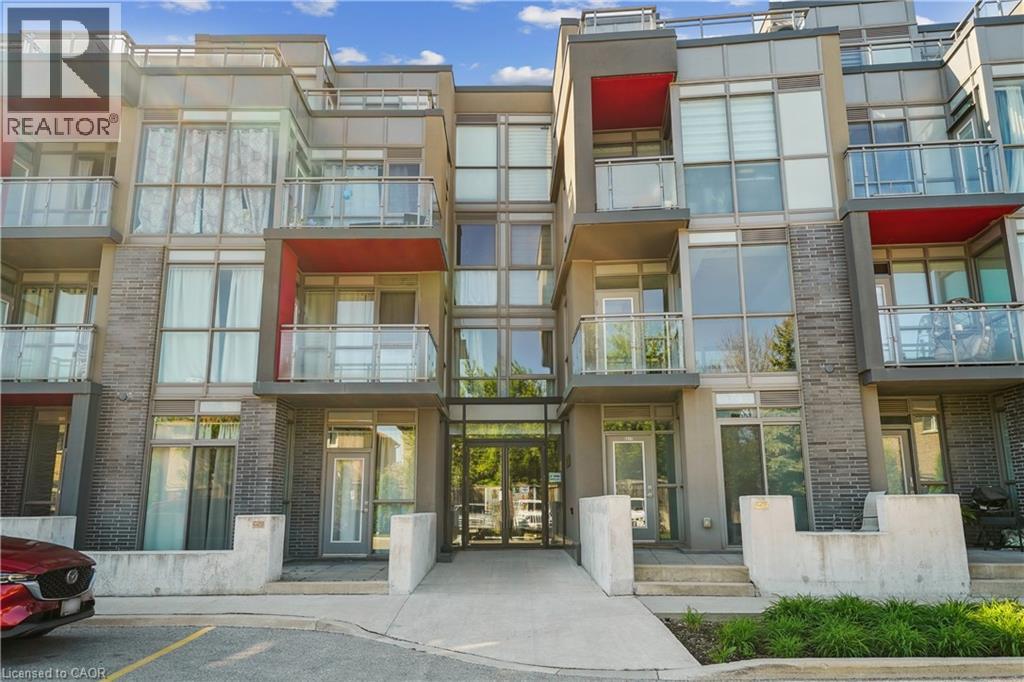
5260 Dundas Street Unit# C204
Burlington, Ontario
Bright, Airy & Exceptionally Stylish—Welcome to Links 2 Condos + Lofts! This stunning 2-bedroom, 2-bathroom + den loft effortlessly blends contemporary style, thoughtful design, and exceptional functionality in a fabulous central location. Soaring ceilings and oversized windows flood the open-concept living space with natural light, creating a bright, airy atmosphere that feels both sophisticated and inviting. The upgraded kitchen is a true showstopper, featuring sleek quartz countertops, a generous 6-foot island ideal for entertaining, an induction cooktop, and stainless steel appliances. The main level flows beautifully from the kitchen into the well-appointed living and dining areas, offering plenty of room for everyday living and hosting family and friends. Contemporary laminate flooring adds to the polished feel, while soft carpeting on the stairs provides comfort between levels. A versatile den provides the perfect work-from-home space, reading nook, or creative retreat. The second main-floor bedroom adds even more flexibility and features a convenient Murphy bed, allowing the room to easily transform from guest accommodation to office or additional living space. Upstairs, the spacious primary suite is designed as a private retreat, comfortably accommodating a king-size bed and sitting area. Enjoy a walk-in closet, elegant 3-piece ensuite, and your own private balcony—a peaceful spot to start or end your day. Step outside to the spacious private terrace, perfect for summer dining, morning coffee, relaxing with friends, or enjoying an evening BBQ. Ensuite laundry, two parking spaces, and a private locker add exceptional convenience. Located in a well-managed building close to transit, shops, restaurants, and everyday amenities, this exceptional loft offers the perfect combination of style, space, and functionality. A truly special home that’s ready to be enjoyed! Transit, QEW, 407, Fortinos, Winners/HomeSense, shops, restaurants all at your doorstop. (id:21177)
RE/MAX Aboutowne Realty Corp.
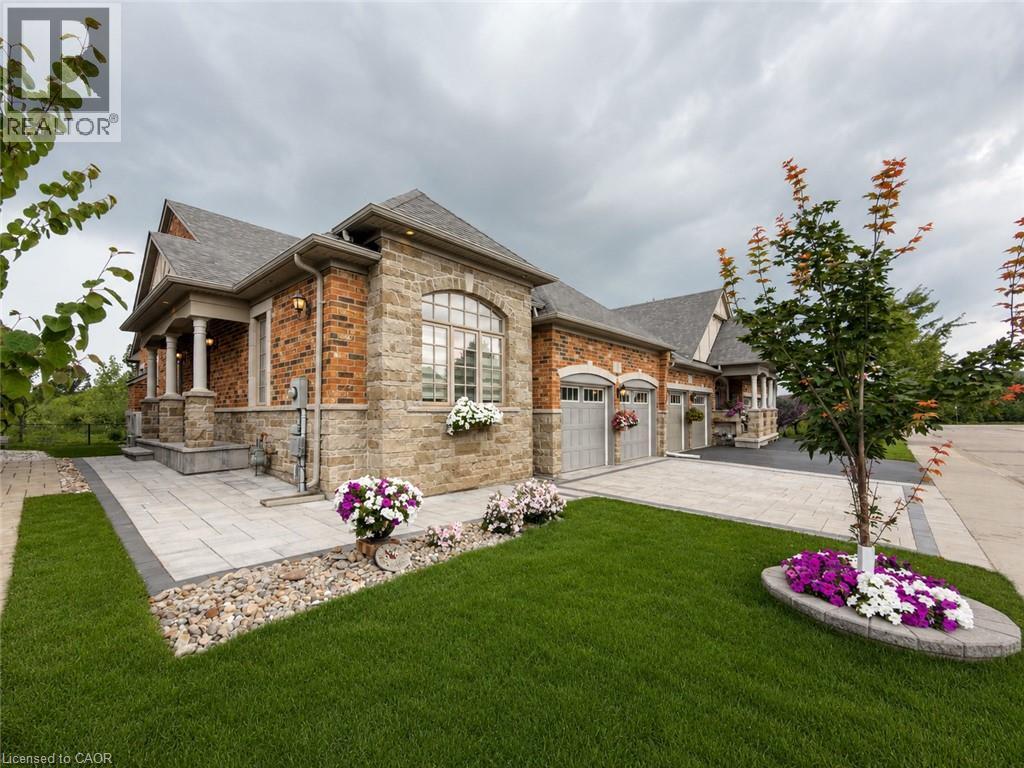
3353 Liptay Avenue Unit# 17
Oakville, Ontario
Welcome to this one-of-a-kind end-unit freehold bungalow with loft, double garage, and backyard backing onto protected greenspace in Oakville's highly desirable Bronte Creek community, offering 2,356 sq. ft. above grade plus a fully finished basement. Thoughtfully designed for comfortable, accessible living, the home features wide doorways and smooth, level flooring throughout, making it well suited for those using a walker or wheelchair. Step inside to discover bright, spacious living and dining areas with a warm and inviting atmosphere. The thoughtfully designed main level includes two bedrooms, convenient main-floor laundry, and generous principal rooms for easy everyday living. Head upstairs to the impressive loft level, where an additional bedroom and spacious living area provide excellent flexibility for family, guests, or a private retreat. The finished basement (2013) further expands the home with two additional bedrooms, a kitchen, bathroom, and generous living space-ideal for extended family, guests, or multi-generational living. Step outside to a peaceful backyard backing onto protected provincial park lands, offering exceptional privacy and beautiful natural surroundings with no future development directly behind. The interlock driveway and backyard stone patio (2020) create welcoming spaces for outdoor living and entertaining. Located on a quiet private street with professionally maintained common green spaces and prompt snow removal, with an approximate $90 monthly private road fee. An oversized double garage and parking for four vehicles add convenience. Additional highlights include excellent soundproofing, roof and windows (2011), and newer furnace and A/C (2024). Just approximately 10 minutes from Oakville Trafalgar Memorial Hospital and close to parks, schools, shopping, transit, and everyday amenities, this unique home offers an exceptional combination of space, accessibility, privacy, and nature. (id:21177)
RE/MAX Escarpment Realty Inc.
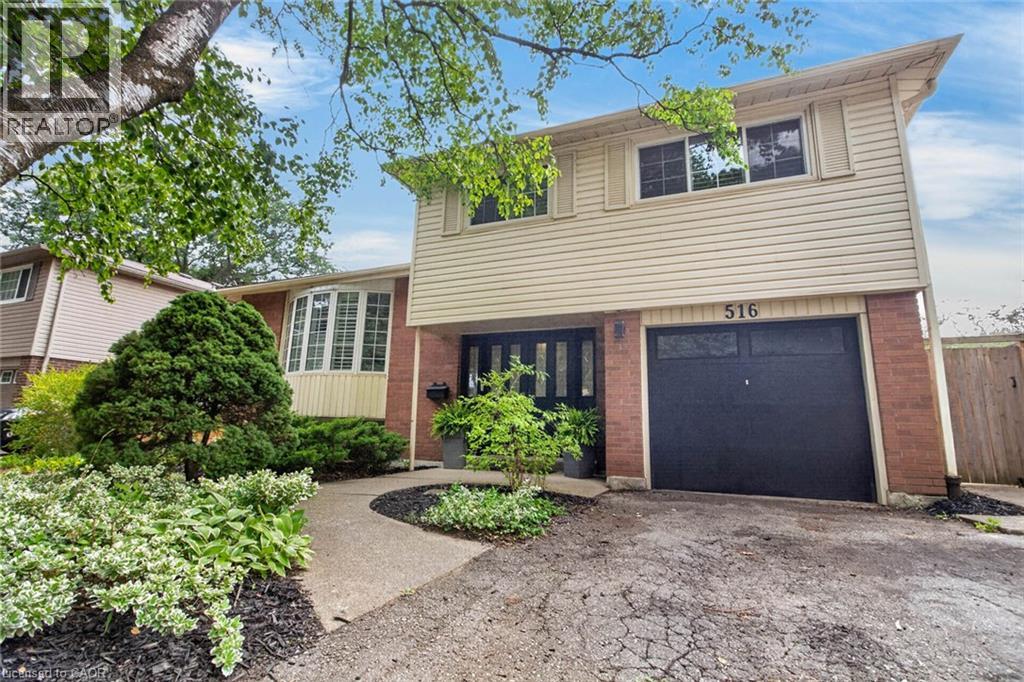
516 Kenmarr Crescent
Burlington, Ontario
Absolutely Stunning! Welcome to this beautifully updated 4-bedroom detached home, tucked away on a quiet crescent in a highly desirable Southeast Burlington neighbourhood! Offering over 1,820 sq. ft. of above-grade living space (per MPAC), this bright and spacious home is designed for comfortable family living and effortless entertaining. The inviting open-concept living and dining rooms feature beautiful flooring, smooth ceilings and pot lights. At the heart of the home is the fully renovated, family-sized eat-in kitchen, showcasing Quartz countertops, a stylish backsplash, an impressive centre island with a second sink, and an abundance of counter and storage space. Walk out from the kitchen to your own private backyard oasis, complete with a pool, gas line hook up for BBQ's and multiple sitting area the perfect setting for summer gatherings! Up the elegant staircase with wainscoting, you'll find a spacious primary bedroom with a beautiful 4-piece bath along with three additional generously sized bedrooms featuring gleaming floors. The main level offers incredible versatility with an office area featuring plumbing for a future kitchenette and a walkout to the backyard, plus a separate den with French doors and a large closet, an updated 3-piece bathroom, and a fantastic great room with a skylight, an abundance of windows and another walkout to the spectacular backyard. The finished basement provides even more living space with a large recreation room featuring pot lights, a gas fireplace and gleaming floors. The garage is approximately 14 feet deep, great for a smaller vehicle. With too many upgrades to list, this move-in-ready home offers an exceptional combination of space, versatility and outdoor living. Ideally located close to shopping, schools, parks, transit, Appleby GO Station and the QEW. (id:21177)
Right At Home Realty Brokerage
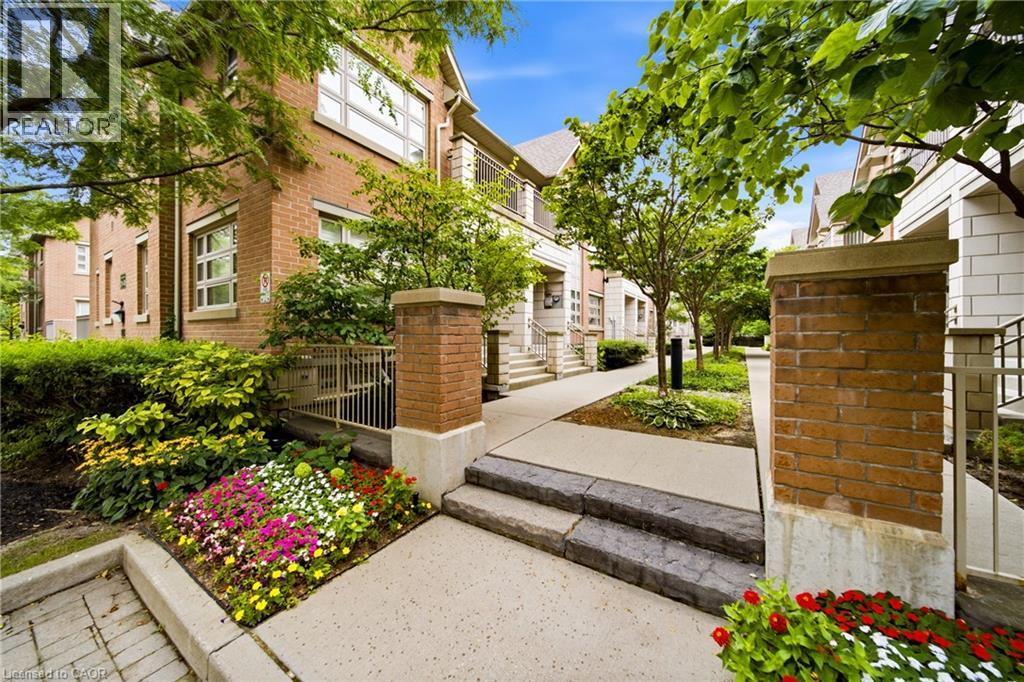
2460 Prince Michael Drive Unit# 23
Oakville, Ontario
Welcome to this beautifully appointed 3-bedroom, 3-bath executive townhome in sought-after Joshua Creek. Bright, airy and thoughtfully designed, the home offers an inviting open-concept main level with 9-foot ceilings, spacious living and dining areas, and a well-appointed kitchen featuring upgraded granite countertops, stainless steel appliances and a generous island with breakfast bar seating. Hardwood flooring throughout and a walk-out to the private rear balcony complete this welcoming main level. The adjacent breakfast area offers a lovely spot for morning coffee, a quiet reading nook or casual everyday dining, while the spacious kitchen island provides additional seating for relaxed meals and conversation. Upstairs, the primary suite offers a peaceful retreat with a walk-in closet featuring custom organizers, a 4-piece ensuite and a private balcony overlooking the surrounding greenery. Two additional bedrooms, a second 4-piece bathroom and convenient upper-level laundry complete the upper floor. The finished lower level provides additional living flexibility, generous storage and direct walk-out access to the 2 car garage. Residents also enjoy access to a wide array of amenities in the nearby condominium building, including an indoor pool, fitness centre, billiards room and party rooms. Perfectly situated just steps from shops, restaurants and everyday conveniences, with easy access to major highways and excellent schools, this exceptional home offers the ideal blend of style, space and convenience in one of Joshua Creek's most desirable settings. (id:21177)
The Agency
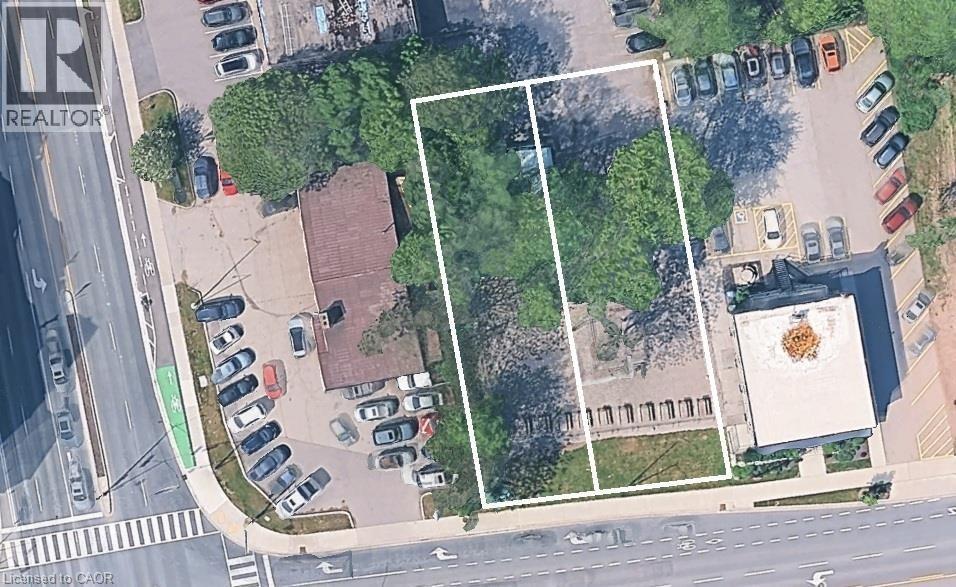
1016-1018 Waterdown Road
Burlington, Ontario
MXG-zoned development site measuring approximately 90' x 150', conveniently located on a bus route with easy access to major highways and within walking distance to Aldershot GO. Amenities are at your fingertips, whether heading up to Waterdown for shopping and services, exploring the Bruce Trail, or enjoying a relaxing outing at the Royal Botanical Gardens (RBG), LaSalle Park, or Hidden Valley Park. Currently the site of the Aldershot Farmers' Market, this property presents an excellent redevelopment opportunity with potential for an 11-storey building as-of-right, with the opportunity to seek additional height. A 29-storey development has received approval directly across the street, further highlighting the area's redevelopment potential. The properties previously contained single-family homes, and municipal services are already available to the site. There is also an opportunity to combine the property with a neighbouring parcel, potentially enlarging the development site to approximately 0.951 acres, with frontage on both Plains Road and Waterdown Road. (id:21177)
RE/MAX Escarpment Realty Inc.
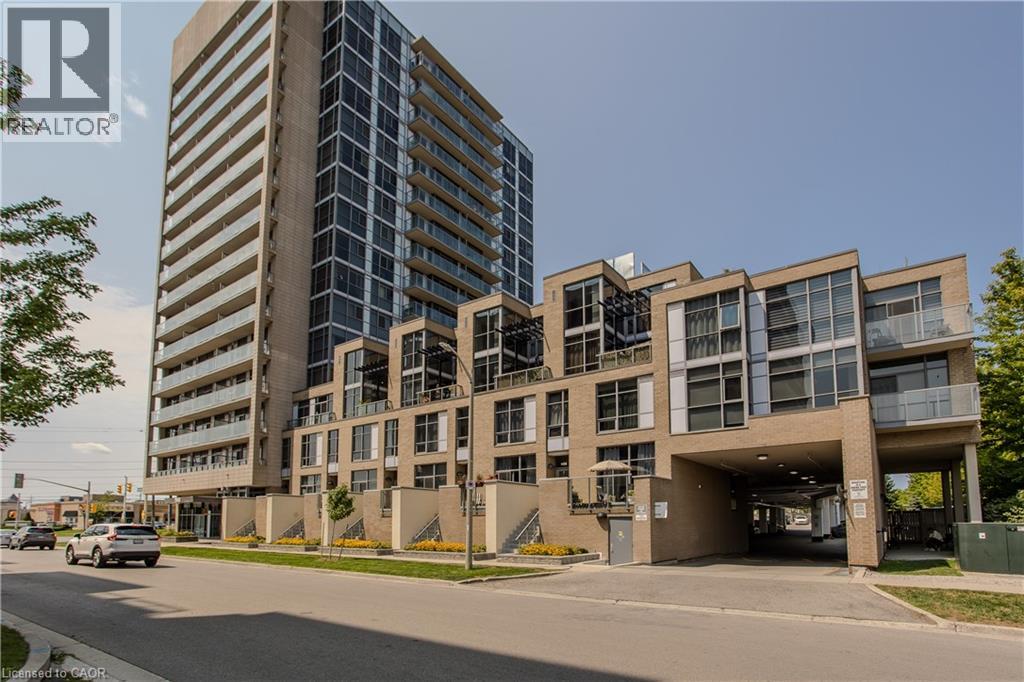
1940 Ironstone Drive Unit# 204
Burlington, Ontario
Welcome to 204-1940 Ironstone Dr, a unique 2-storey loft-style condo offering approx. 866 sq. ft. of living space, 1 bed, 1 bath and an oversized private terrace showcasing one of the best unobstructed views in the building. Ideally suited for young professionals and first-time buyers, this contemporary home puts everyday conveniences right at your doorstep, with shopping, restaurants, cafes and services directly across the street, plus easy access to transit and major highways. Step inside to a welcoming foyer that leads into an impressive open-concept main level, where soaring 2-storey ceilings and floor-to-ceiling windows on both levels create a dramatic first impression and fill the home with natural light. The kitchen features rich cabinetry, granite counters, tile backsplash, s/s appliances, an island with breakfast bar seating and plenty of storage. It opens seamlessly to the living and dining areas, creating an ideal layout for everyday living and entertaining. The living area opens directly to the expansive private terrace, extending the living space outdoors and offering plenty of room for morning coffee, outdoor dining or relaxing at the end of the day while enjoying the unobstructed outlook. Upstairs, the loft-style primary bedroom overlooks the living space below, creating a distinctive open-concept feel while maintaining a generous bedroom retreat. A full 4-pc bath and convenient in-suite laundry complete this level. The unit includes 1 underground parking space and a locker for additional storage. Building amenities include a fitness centre, party room and outdoor terrace/courtyard spaces. With its distinctive loft layout, soaring ceilings, incredible natural light and generous outdoor space, this is an excellent opportunity for first-time buyers or young professionals looking for something different from a traditional condo, all in a convenient Burlington location where daily essentials are just steps away. (id:21177)
Royal LePage Burloak Real Estate Services
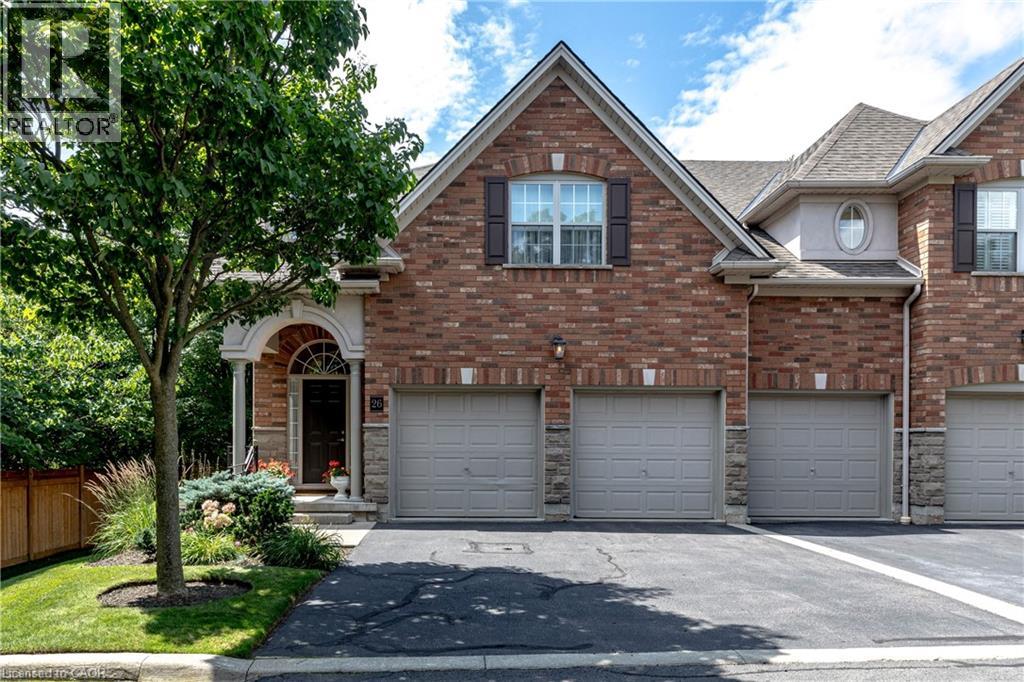
289 Plains Road Unit# 26
Burlington, Ontario
Beautiful executive townhome in Aldershot's sought-after Heritage Gardens built by Schuit Homes. This 2 bedroom 2.5 bath end unit Is tucked away in this quiet upscale complex- perfect for retirees & empty nesters. The main floor features a two storey open concept living room with cozy gas fireplace, spacious dining room, eat-in kitchen with loads of cupboards & counterspace as well as easy walkout access to the backyard deck. Lots of Hardwood, a den/office & powder room complete this level. Make your way upstairs to the loft, a perfect space for a home office or family room, There is a large primary suite that enjoys a 4-piece ensuite & walk-in closet along with another full sized bedroom & 3-piece bath with 2nd floor Laundry. The finished lower level has a perfect rec room space as well as lots of storage. The backyard provides plenty of privacy with mature plantings and a large deck to enjoy your morning coffee. The exterior of the home features a double car garage with inside entry plus a double wide driveway! All sot in a fantastic location close to LaSalle Park. the Royal Botanical gardens, Burlington Golf & Country Club, LaSalle Park Marina, GO station & easy highway access. A perfect turn key property. (RSA) (id:21177)
RE/MAX Escarpment Realty Inc.
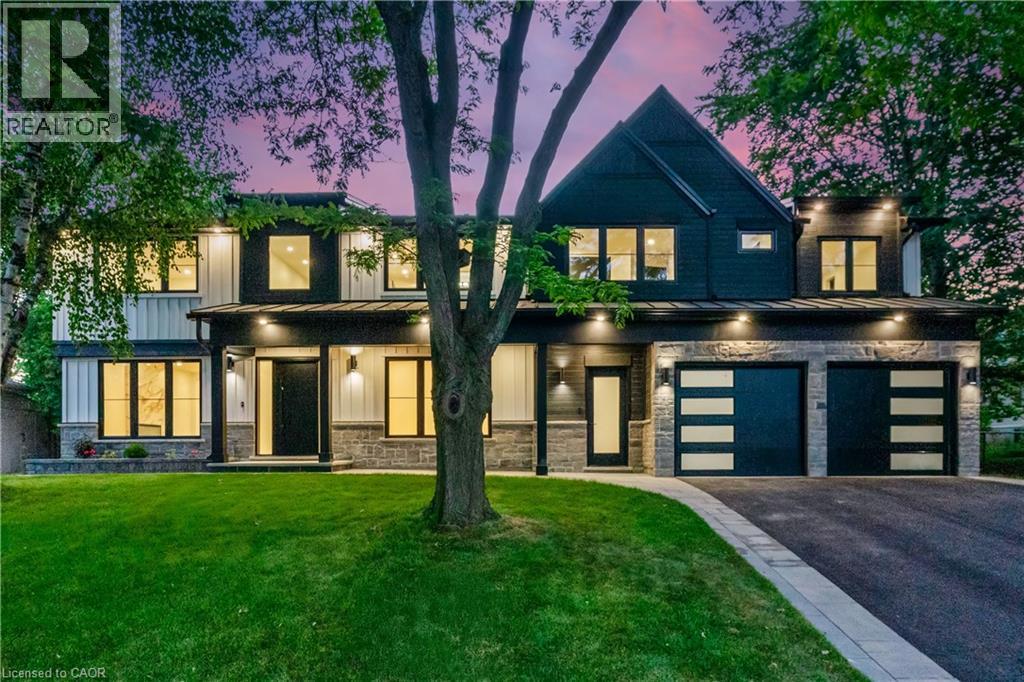
319 Beechfield Road
Oakville, Ontario
This exceptional property presents a unique opportunity for multi-generational living or income-generating potential with its fully self-contained in-law suite.Situated on a quiet tree-lined street in the highly sought-after Ford area,this impressive residence offers over 5,600 square feet of total living space,thoughtfully designed to accommodate a variety of modern lifestyles. The main house features 4+1 bedrooms and 5 baths.Step into the double-height foyer, where a statement chandelier sets the tone for the sophisticated interiors and open concept main living area with separate office area.The heart of the home is a custom-designed chef’s kitchen,outfitted with premium Wolf and Sub-Zero built-in appliances,incl a beverage fridge. An oversized island,wide plank oak hardwood flooring,high-end lighting, and a spacious main floor laundry/mudroom with abundant storage complete the refined main level. Floating stairs lead you to the 2nd level.The principal bedroom features a walk in closet and 5pc spa like ensuite.3 additional bedrooms and 2x4 pc bathrooms offer comfort and privacy.The finished lower level includes an additional 5th bedroom,recreation space, a 4pc bathroom, & rough-in home theatre area. Connected via the mudroom but also offering a private separate entrance,the second dwelling home offers 2,056+ square feet of thoughtfully appointed living space.The main floor features living/dining & kitchen area with stainless steel appliances.The 2nd level with principal bedroom,walk in closet and 5 pc ensuite.2 additional bedrooms with shared ensuite access and conveniently located laundry room completes this level.Fully finished basement with wet bar and 4-piece bath.This home is perfect for extended family or tenants. Set on a large,pool-sized lot,the backyard awaits your personal touch-ideal for creating a private outdoor retreat. Don't miss this opportunity to live in one of Oakville's best neighbourhoods. (id:21177)
RE/MAX Escarpment Realty Inc.
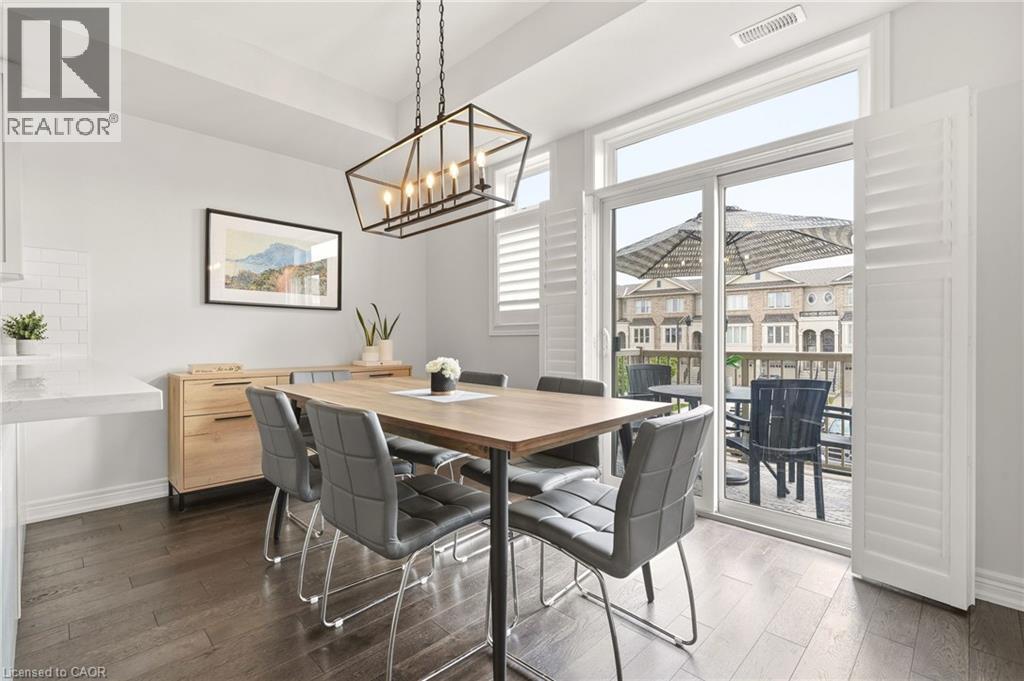
4171 Palermo Common
Burlington, Ontario
Welcome to this bright and stylish 2-bedroom, 2-bathroom townhouse in the heart of South Burlington. The open-concept main level offers an easy, inviting flow with plenty of natural light, a spacious living area, and a modern eat-in kitchen featuring quartz countertops and stainless steel appliances. Upstairs, two generous bedrooms are complemented by convenient upper-level laundry and an oversized bathroom with ensuite privilege to the primary bedroom. Ample parking and low maintenance fees add to the appeal, making this a fantastic option for easy, low-maintenance living. Ideally situated close to Appleby GO, the QEW, public transit, shopping, parks, and everyday amenities - everything you need is just minutes away. A move-in-ready opportunity in an incredibly convenient South Burlington location! (id:21177)
RE/MAX Escarpment Realty Inc.
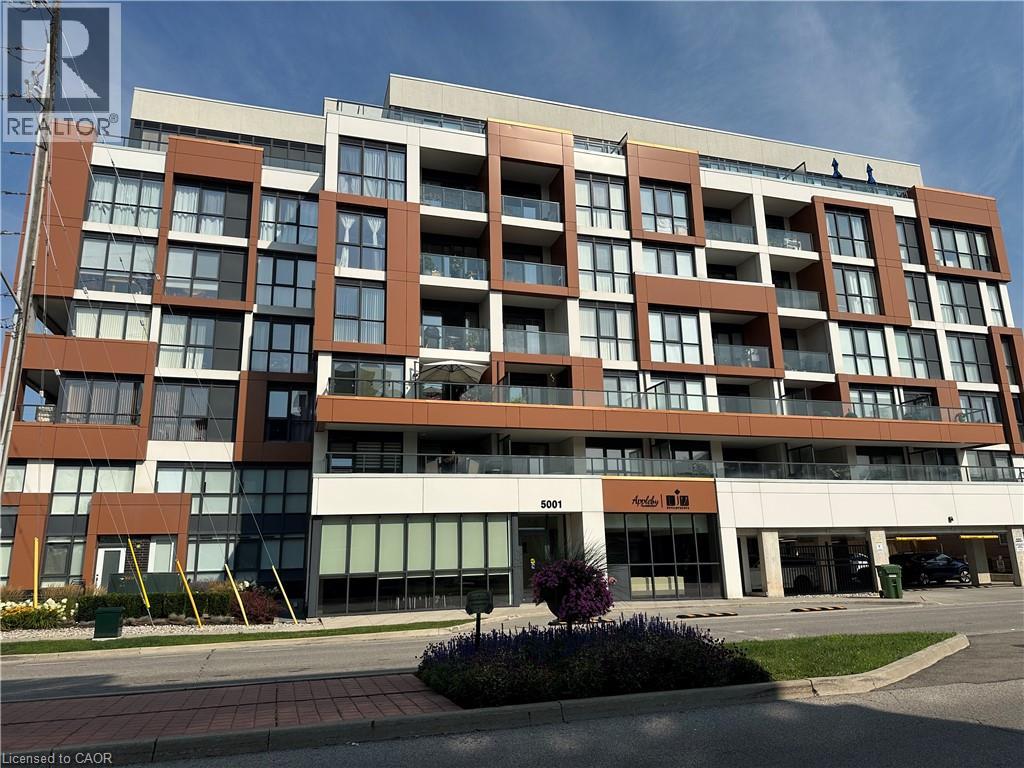
5001 Corporate Drive Unit# 704
Burlington, Ontario
Welcome to Appleby Gardens, a boutique-style 7 story condo building in a spectacular location. This rare penthouse unit features a 232 sq ft terrace and is sun-soaked with floor-to-ceiling windows throughout. You will enjoy the open-concept layout offering 2 spacious bedrooms and 2 full bathrooms including a large en-suite. The large kitchen features stainless steel appliances and granite countertops. The oversized terrace is the perfect place to relax, entertain guests and watch the sunset over the escarpment. Two parking spots owned. This well-maintained building features a gym, large party room and concierge. Enjoy the walkable lifestyle that Appleby Gardens offers close to all amenities you can imagine including: restaurants, shopping, schools, gyms, parks and close access to the 403, 407 and the GO Station. Don't miss out on this executive penthouse. (id:21177)
Leaf King Realty Ltd.
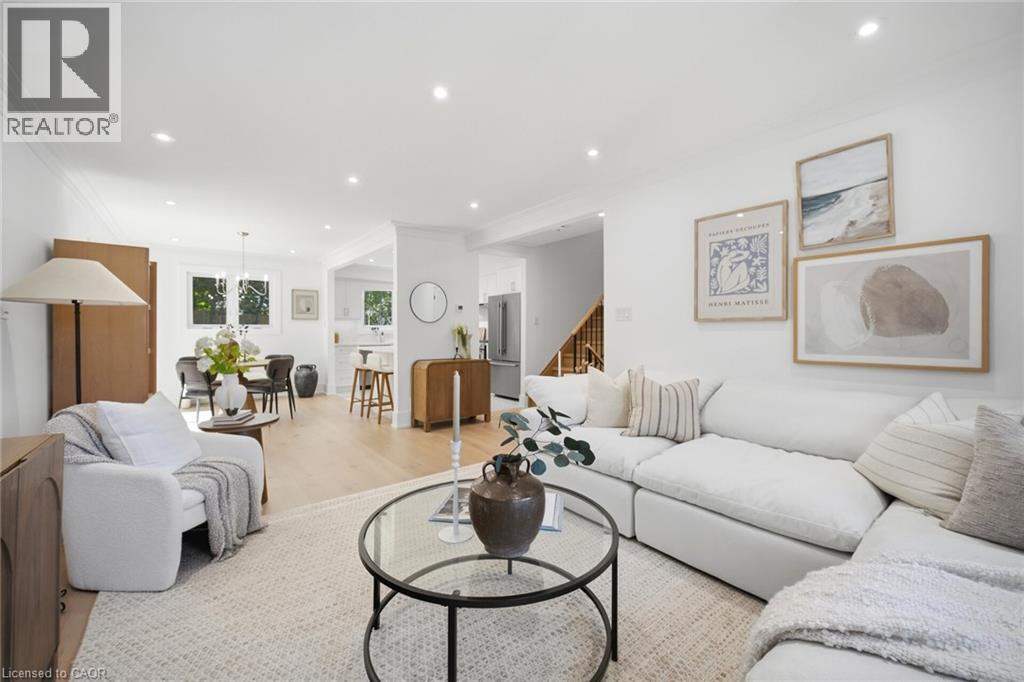
1379 Christina Court
Burlington, Ontario
No detail has been overlooked in this absolutely breathtaking 4-bedroom, 3-bathroom home, tucked away on a quiet court in Burlington’s prestigious Tyandaga community. From the moment you arrive, the exceptional curb appeal makes a lasting impression with a newly paved driveway, 2025 roof with 35-year shingles, insulated garage door with side-mount opener, 2025 windows and doors, flagstone and paving stone walkways, new fencing and gates, a rough-in for an exterior sprinkler system, and refreshed landscaping. Inside, the bright and spacious layout showcases white oak hardwood flooring, custom millwork, fresh paint throughout, solid-core doors, crown moulding and trim, upgraded lighting and pot lights. The designer kitchen is a true showpiece, featuring quartz countertops, premium KitchenAid appliances, custom cabinetry, peninsula seating, a built-in microwave and pot filler. All three bathrooms have been thoughtfully updated with new tile, cabinetry, fixtures and custom finishes. Additional highlights include white oak staircases and railings, a stunning family room with custom built-ins and an electric fireplace, water-resistant vinyl flooring in the basement, and a private backyard oasis complete with a pressure-treated deck, patio area and mature trees. Situated in one of Burlington’s most sought-after neighbourhoods, close to golf courses, parks, trails, top-rated schools and every amenity, this exceptional home offers elevated, move-in-ready living in the heart of Tyandaga. (id:21177)
Royal LePage Burloak Real Estate Services