
All Listings
335 York Road
Burlington, Ontario
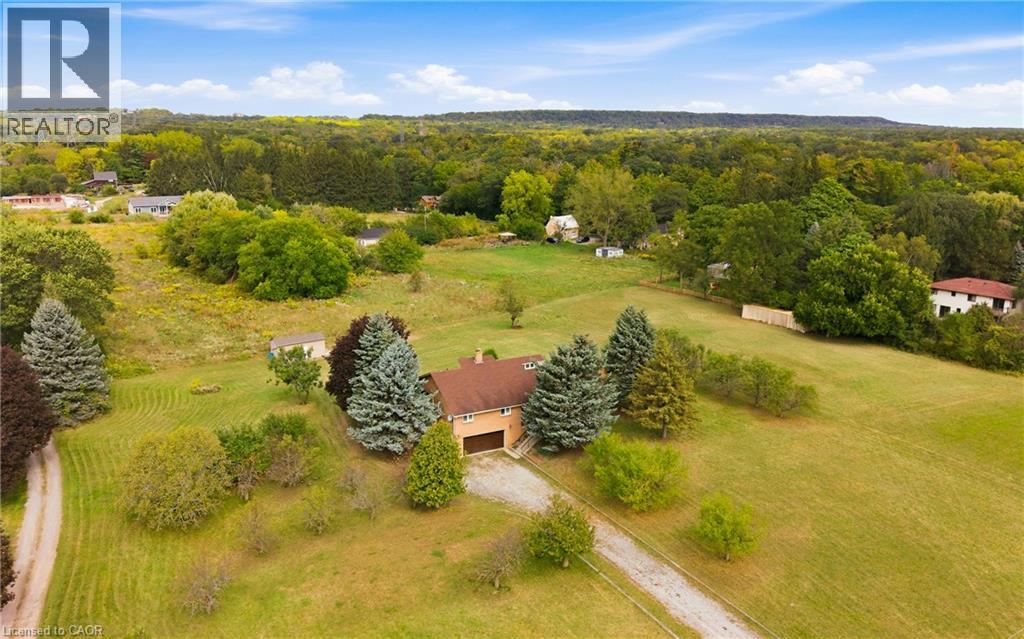
Build Your Dream Home on 3.34 Acres in Aldershot! A rare opportunity to own a peaceful 3.34-acre property in sought-after Aldershot, offering exciting potential for those dreaming of building a custom home surrounded by space and privacy. Owned by the same family since 1981, this charming custom-built raised bungalow provides a comfortable place to live today, while presenting an opportunity to explore the possibilities of creating your ideal country-inspired retreat or future dream home. The existing home features 3 spacious bedrooms, 2 bathrooms, a double-car garage, and generous living and entertaining spaces. Whether you're looking to enjoy the property as it stands, envision a hobby farm, or explore the potential for a new custom build, this expansive lot offers room to imagine what's next. A large powered workshop at the rear of the property provides excellent space for projects, storage, or creative pursuits. Ideal for contractor yard and storage and was used primarily for growing fruit and vegetables. This property has the potential to subdivide into 2 lots. Enjoy the tranquility of an acreage setting while remaining just minutes from Burlington's city amenities, the GO Station, major commuter routes, shopping, and everyday conveniences. Recent updates include a new 5,000-gallon cistern (2022), windows (2002), roof (2012), furnace and heat pump/AC (2015), and garage door with remotes (2024). Whether you’re looking to build your dream home, embrace a more spacious lifestyle, or explore the possibilities of this unique acreage, this is an opportunity worth discovering. Properties offering this combination of land, location, and future potential are rarely available. (id:21177)
RE/MAX Real Estate Centre Inc.
1348 Fieldcrest Lane
Oakville, Ontario
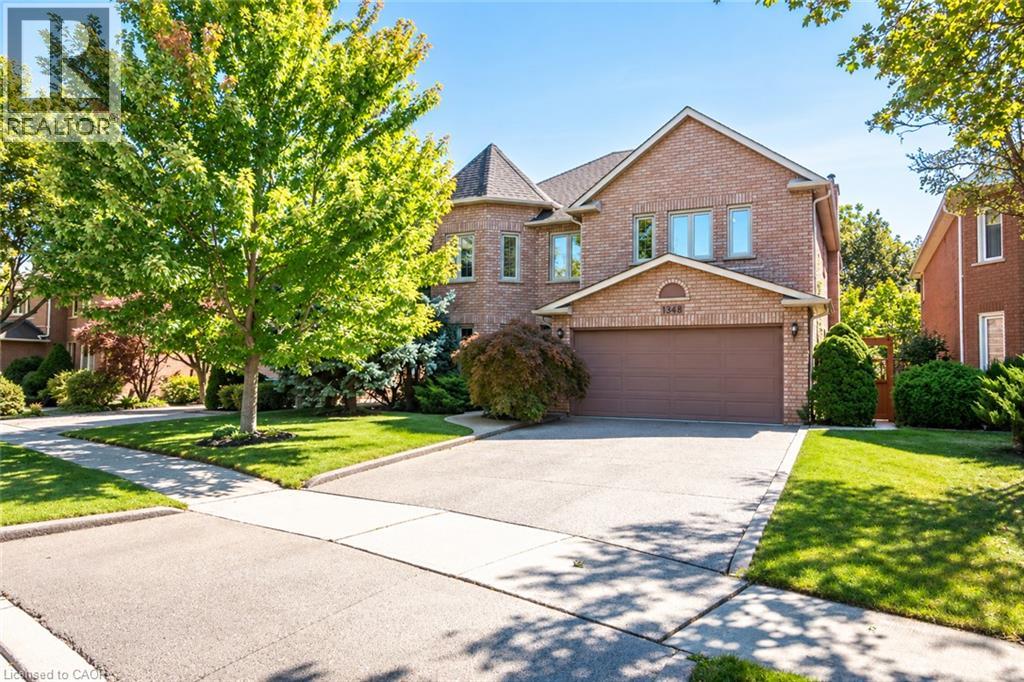
Welcome to this spacious 4+1-bedroom, 4-bathroom detached family home, ideally situated in sought-after Glen Abbey and backing onto peaceful green space. A double-door entrance opens to an impressive foyer with a grand staircase and leads into generously sized principal rooms featuring hardwood flooring throughout. The upgraded kitchen offers plenty of cabinetry, generous prep space and a spacious eat-in area, with direct access to a beautiful multi-tiered deck overlooking the private backyard oasis. The inviting family room is centered around a gas fireplace with a classic brick surround, creating a warm and comfortable space for everyday living. A convenient mudroom provides additional, and a separate side entrance. Upstairs, you’ll find four generously sized bedrooms, including a spacious primary retreat complete with a walk-in closet and grand five-piece ensuite. Three additional well-proportioned bedrooms and a full main bathroom provide plenty of room for the entire family. The finished lower level adds even more versatile living space with a large recreation area, three-piece bathroom and an additional room perfect for a fifth bedroom, home office, gym or guest space. Outside, the multi-tiered deck and private backyard create a true retreat, made even more special by the tranquil green space beyond. Offering generous living space inside and out, this is a wonderful opportunity to enjoy a well-appointed family home in one of Oakville’s most established and desirable communities. (id:21177)
RE/MAX Escarpment Realty Inc.
2129 Highview Drive
Burlington, Ontario
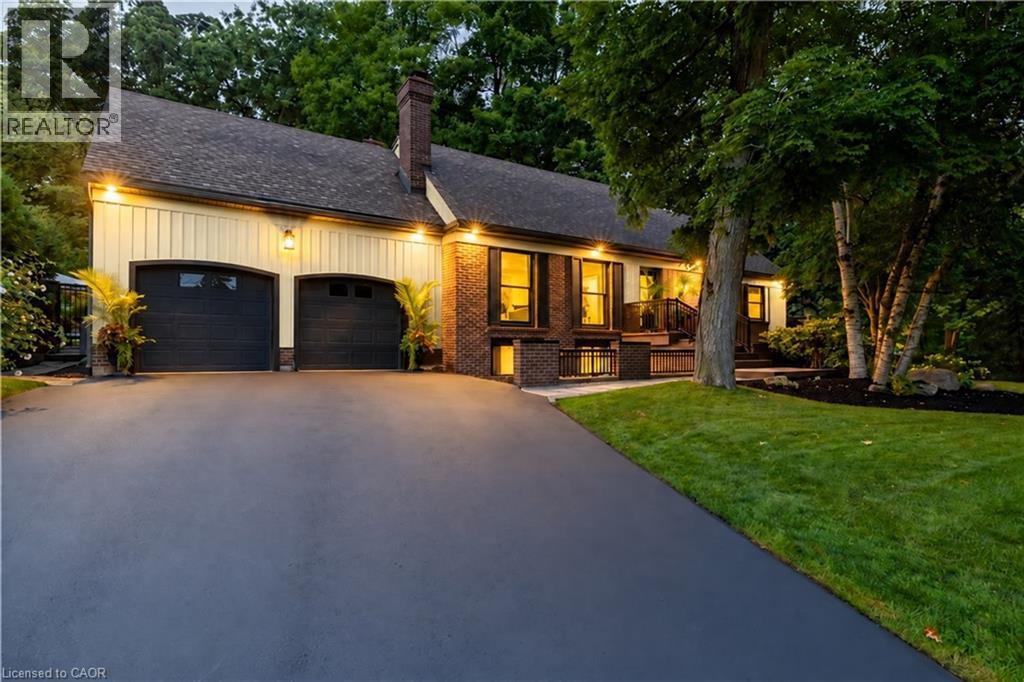
Welcome to 2129 Highview Drive, a beautifully updated five-bedroom family home in Burlington’s sought-after Highview Survey neighbourhood. Offering 4,144 sq. ft. of living space, it pairs English cottage charm with timeless sophistication, just 10 minutes from downtown Burlington and the lakefront. Hardwood floors, spacious principal rooms, and multiple walkouts make the home well suited to everyday living and entertaining. The updated kitchen features high-end appliances and opens to a bright sunroom overlooking the private backyard. A rare main-floor primary suite includes a lounging area and a luxurious ensuite with a glass shower, heated floors, and laundry. A proposed mudroom in the garage offers an opportunity to add practical storage and an organized entry for busy family life. The finished lower level features a family room with fireplace, glass-walled gym, kitchenette with built-in bar, three-piece bathroom, second laundry, and a walk-up to the pool area. Outside, multi-tier decking, a patio, landscape lighting, and an inground concrete pool create a private retreat among mature trees. (id:21177)
RE/MAX Escarpment Realty Inc.
4025 Kilmer Drive Unit# 310
Burlington, Ontario
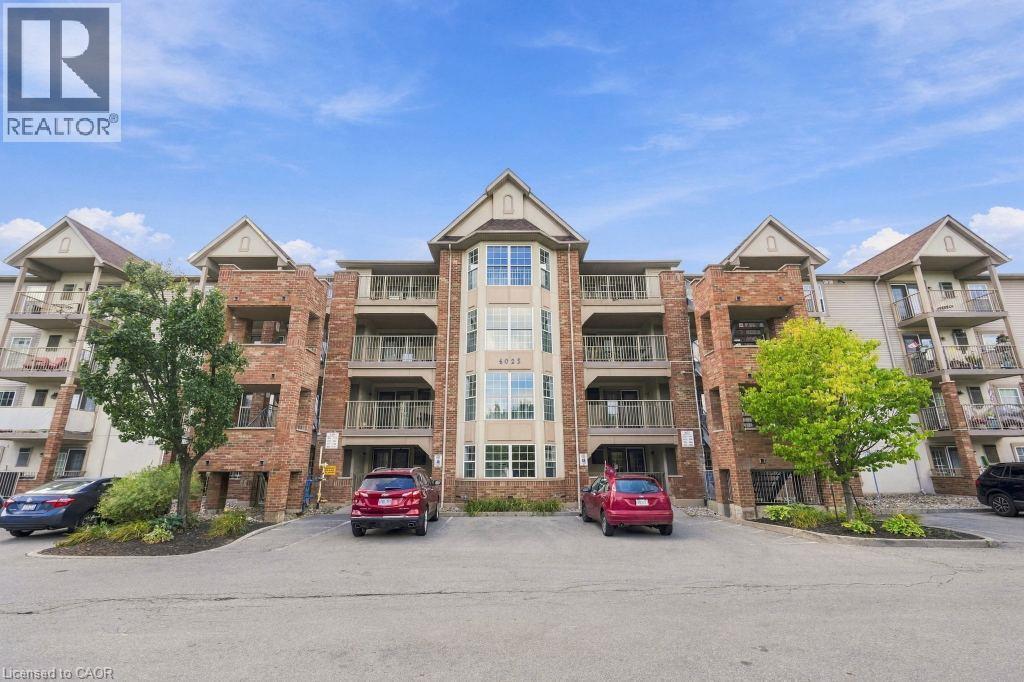
Welcome to unit 310. This well maintained one bedroom condo offers a quiet third floor setting, tucked away from the elevator. The open concept living room and eat in kitchen give the space a natural flow, and the large bedroom gets bright, consistent natural light throughout the day. In suite laundry and a three piece bathroom round out the layout, and the spacious balcony just off the main living space is ideal for morning coffee or an evening barbecue. This unit comes with one owned underground parking space and a private storage locker. Condo fees here are notably lower than comparable units in the surrounding buildings. Close to shopping, transit, restaurants, and walking trails, with quick highway access and plenty of visitor parking for guests. A quiet, well run building in a convenient location. Don’t be TOO LATE*! *REG TM. RSA. (id:21177)
RE/MAX Escarpment Realty Inc.
2093 Fairview Street Unit# 201
Burlington, Ontario
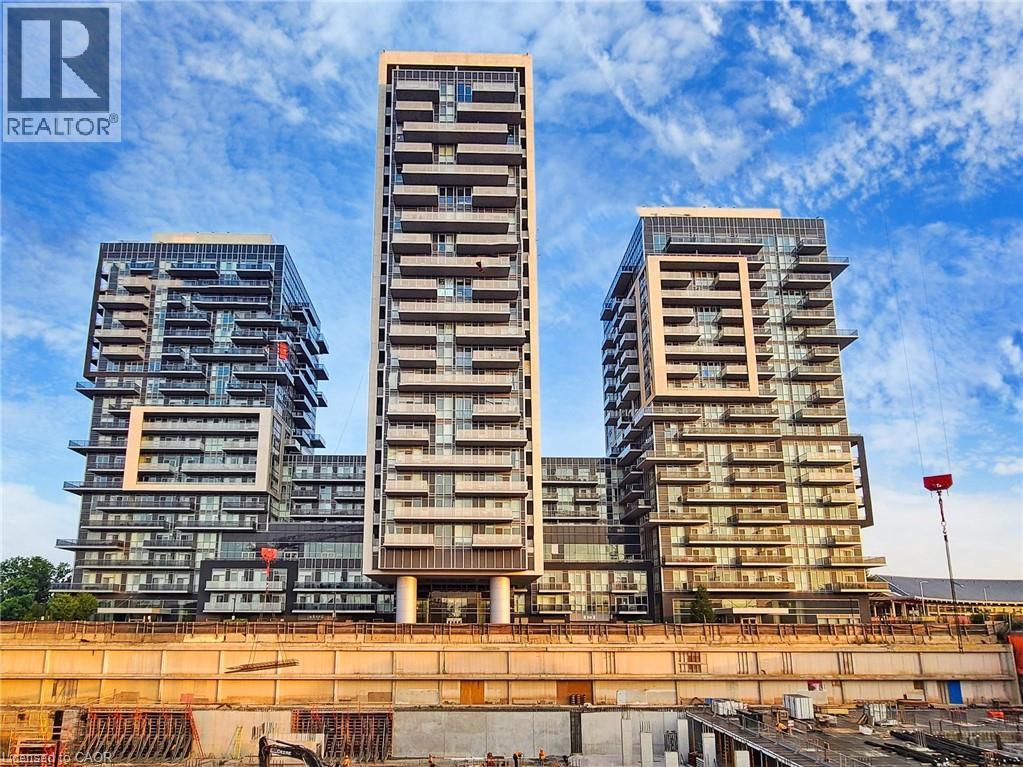
If you're looking for a one-of-a-kind 1-bedroom condo in Burlington, this might just be it! Bright, spacious and packed with conveniences you don't find in your average condo, this 9ft ceiling-1-bed, 1-bath suite offers the perfect mix of style, privacy and location.Walk right into Burlington GO Station! No kidding. It is literally connected to the building, with direct fob access! And when you get home? No long elevator waits here! Located on Level 2 and one of only TWO units on the entire floor, this suite offers a rare sense of privacy while keeping everything incredibly accessible.Inside, you'll find an airy open-concept layout with beautiful natural light, a generous living space and a contemporary kitchen featuring quartz countertops and modern finishes.Walmart Fairview is right across the road, while Burlington's waterfront, downtown, restaurants, shopping and everyday essentials are just minutes away.Then there are the umpteen amenities! Enjoy 24-hour concierge, indoor and outdoor gyms, a heated indoor pool, dry sauna, EV charging, secure bicycle storage, dog wash and dog park, SkyLounge, party and meeting rooms, co-working space, theatre, rentable kids' playroom, half basketball court and a terrace with BBQs. Connected to the GO. Minutes from the waterfront. Almost an entire floor to yourself. This isn't your typical 1-bedroom and that's exactly what makes it special. (id:21177)
Zolo Realty
1059 Shepherds Drive
Burlington, Ontario
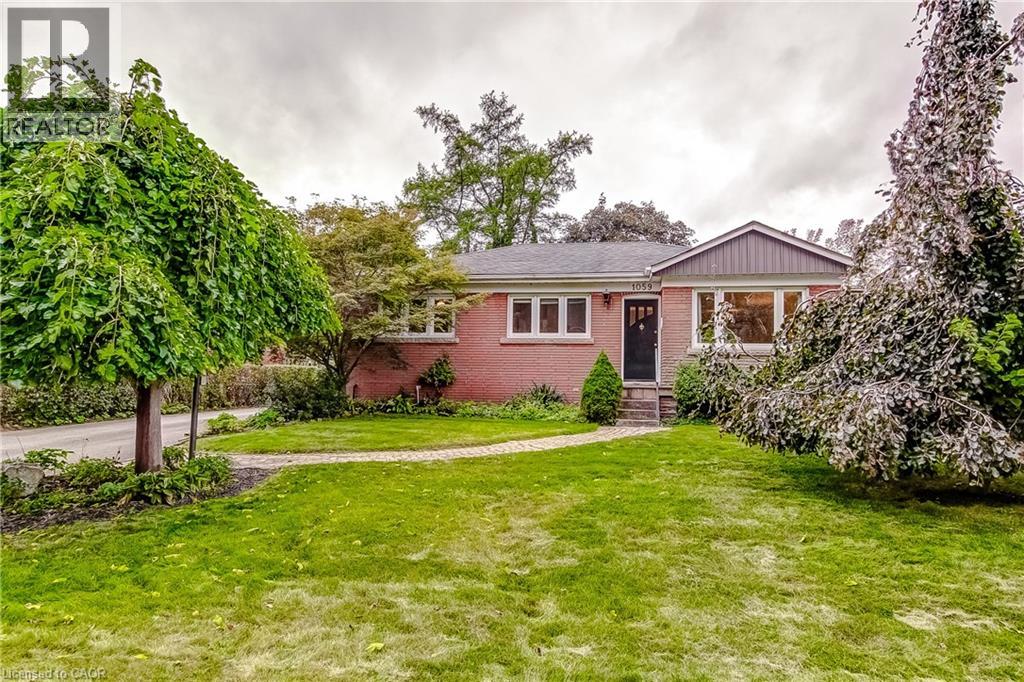
Solid brick raised bungalow, built in 1955, on a quiet, family-friendly street in desirable South Aldershot. A true opportunity for buyers with vision, whether you're a first-time buyer ready to build equity, a downsizer, or an investor seeking a sought-after location. The all-brick construction provides a strong foundation to work with. Update the interior to suit your own taste and style, and unlock the potential this home holds. The large, partially finished basement adds valuable extra living space and could suit an in-law suite or present potential for added income. Additional highlights include a very large workshop, perfect for the handy person, a separate laundry room, and a recently improved 2-piece bathroom. The long, double-wide driveway easily fits four cars, a rare find that makes daily life and hosting family and friends much simpler. The location is hard to beat. Downtown Burlington's shops, restaurants and cafes are close by, as is the waterfront with its trails, parks and lakeside views. Schools and neighbourhood parks are nearby, making this an ideal setting for families. The hospital is close, and quick access to major highways makes commuting to Toronto or Niagara straightforward. (id:21177)
Keller Williams Edge Realty
975 Warwick Court Unit# 310
Burlington, Ontario
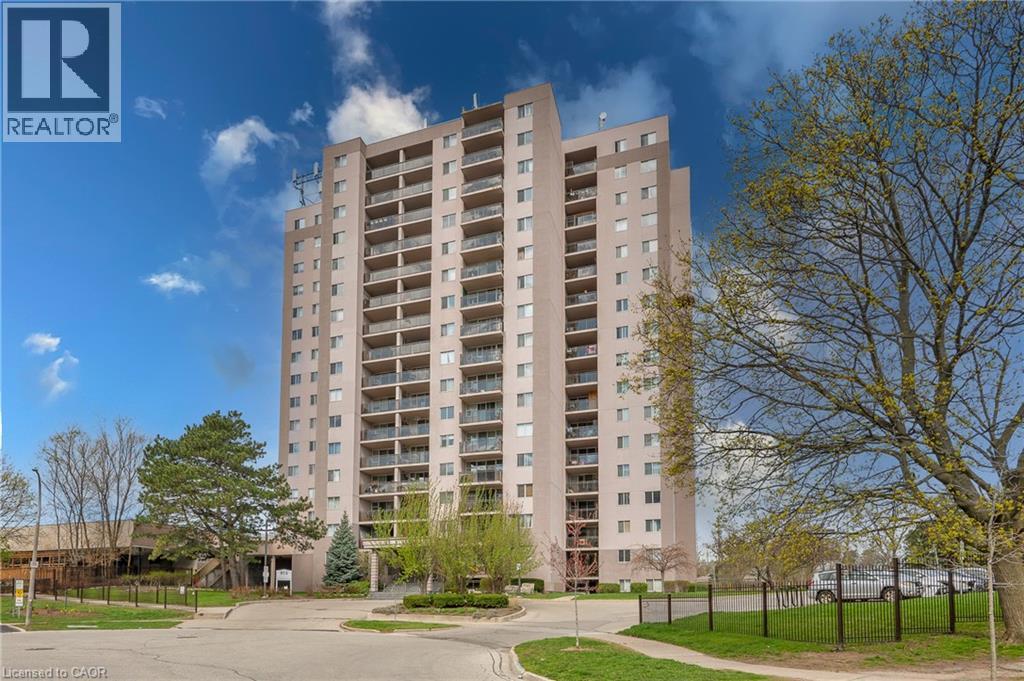
Welcome home! This turn-key, all-inclusive one bedroom condo in Aldershot has been renovated top to bottom, so all you have to do is move in and enjoy. The open floor plan makes everyday living easy and entertaining even easier, and you'll love the abundance of storage, more than you'll find in most units this size. Every inch has been refreshed: new flooring throughout, fresh paint, new light fixtures, new bedroom closet doors, new kitchen cabinets, and gorgeous quartz countertops with a matching backsplash. The bathroom is fully updated too, with a new vanity, toilet, refaced shower tiles, and new faucets. The electrical panel was updated in 2024 for extra peace of mind. Step onto your private balcony for escarpment views, with your included parking space right in sight. Maintenance fees cover all utilities, cable TV, high-speed internet, and building amenities, one predictable monthly cost, no surprise bills. Truly worry-free living. Minutes from shopping, restaurants, parks, schools, and highway access, this home works for commuters, first-time buyers, downsizers, and investors alike. Love to travel? Lock up and go with confidence, everything's taken care of while you're away. Enjoy the building's indoor pool, sauna, exercise room, and party/games room. Move-in ready, worry-free, and priced to move fast. Book your showing today. (id:21177)
RE/MAX Escarpment Realty Inc.
1150 Skyview Drive Unit# 69
Burlington, Ontario
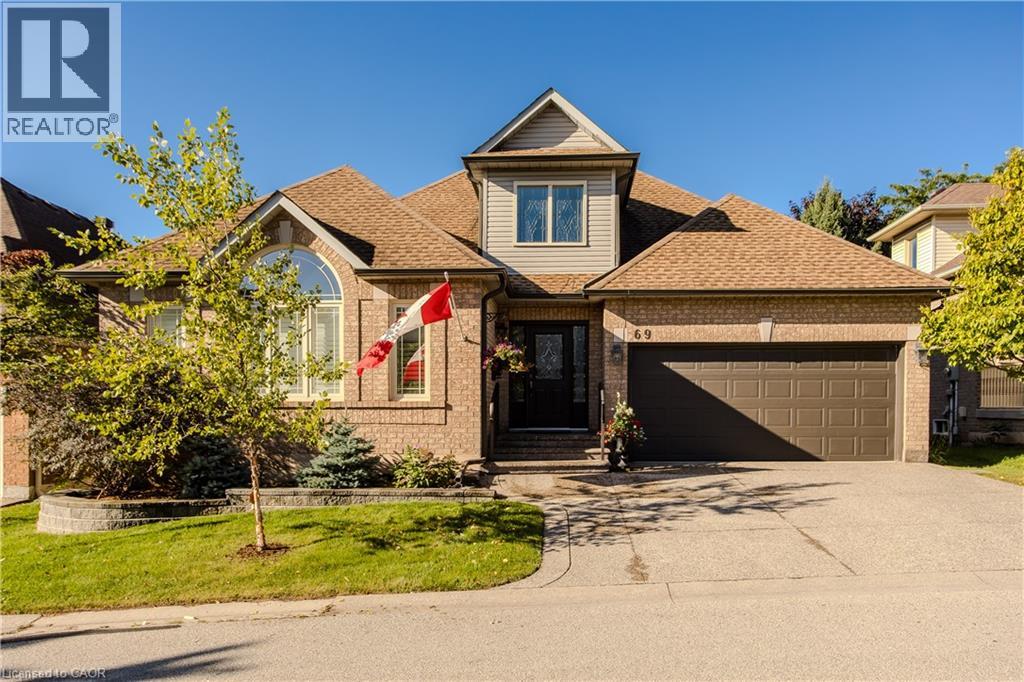
Welcome to 1150 Skyview Drive, Unit 69, a beautifully updated Muirfield model bungaloft in the sought-after Tyandaga Oaks community by Genesis Homes. Tucked among acres of woodland, this small enclave offers quiet, low-maintenance living minutes from golf, parks, shopping and highway access. This elegant home has been thoughtfully and lovingly designed and updated, and it shows. The front foyer opens to a living/dining great room with 16' vaulted ceilings, leading to the generously sized kitchen featuring premium cabinetry and appliances (Bosch gas cooktop and dishwasher, KitchenAid wall oven and microwave, Frigidaire Professional French door fridge). It opens to a cozy family room with gas fireplace and walks out through a new sliding door to the rebuilt deck with power awning and natural gas BBQ. The main floor primary suite has his and hers walk-in closets and a fully renovated ensuite with heated floors, designed with accessibility in mind. Convenient main floor laundry. Upstairs you'll find a loft sitting area, second bedroom and 4 pc bath. The lower level adds a rec room, office, 3 pc bath and plenty of storage. Updates include hardwood throughout, smooth ceilings with pot lights, main floor shutters, furnace and A/C (2017), owned water heater, central vac, gas fireplaces with Skytech remote system (2017), plus a new aggregate concrete driveway, front walk, patio and stone landscaping (2022). A professionally installed Honda backup generator adds real peace of mind. Double garage with inside entry. Nothing to do but move in. (id:21177)
Royal LePage Burloak Real Estate Services
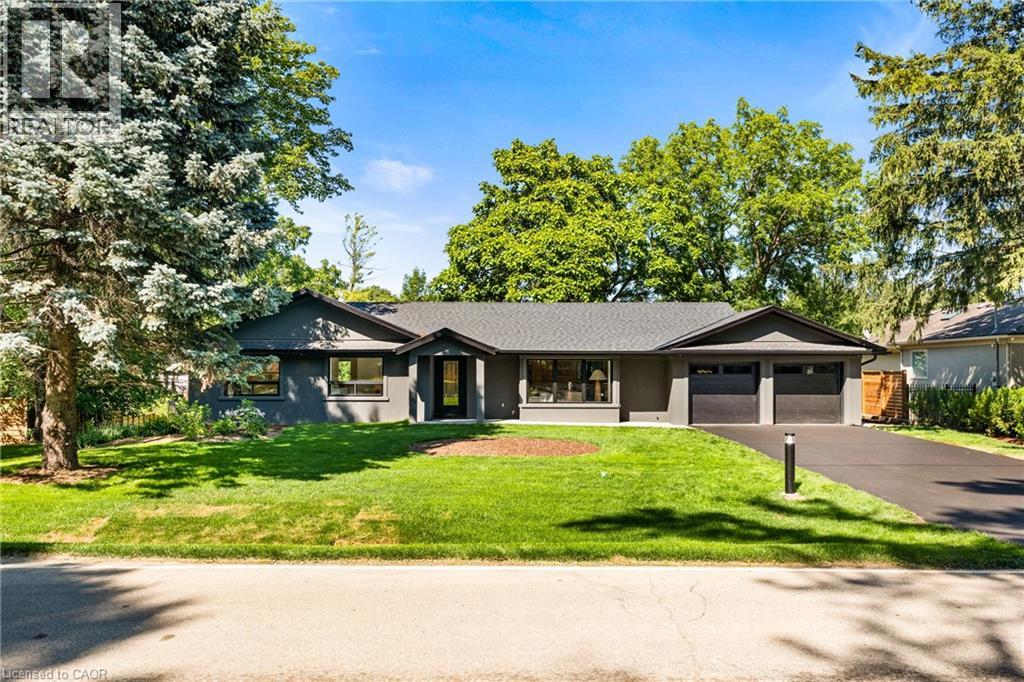
201 Trelawn Avenue
Oakville, Ontario
Welcome to this exceptional, completely rebuilt and renovated detached bungalow nestled in one of Southeast Oakville's most sought-after neighborhoods. Set on a rare, oversized lot, one of the largest on the street, this 3+1 bedroom, 3-bathroom home offers approximately 3,000 square feet of beautifully finished living space designed for comfort, elegance, and functionality. Step inside to discover soaring cathedral ceilings, an open-concept layout filled with natural light, and a seamless blend of luxury and warmth. The custom kitchen with high-end appliances flows effortlessly into the spacious living and dining areas, perfect for entertaining or everyday living. A private primary suite with a 150 square foot addition features a spa-inspired ensuite and serene views. The fully finished walk-out basement includes a large lower-level living area, guest bedroom with walkout, full bathroom, and generous storage, ideal for extended family, a home office, or nanny/in-law suite. Step outside to your expansive deck, ideal for summer gatherings and outdoor dining. The professionally landscaped yard is equipped with a full irrigation system, making lawn and garden maintenance a breeze. Located in prestigious Southeast Oakville, this home is surrounded by top-rated schools, mature trees, and quiet, family-friendly streets, offering a rare combination of privacy and convenience. (id:21177)
The Agency
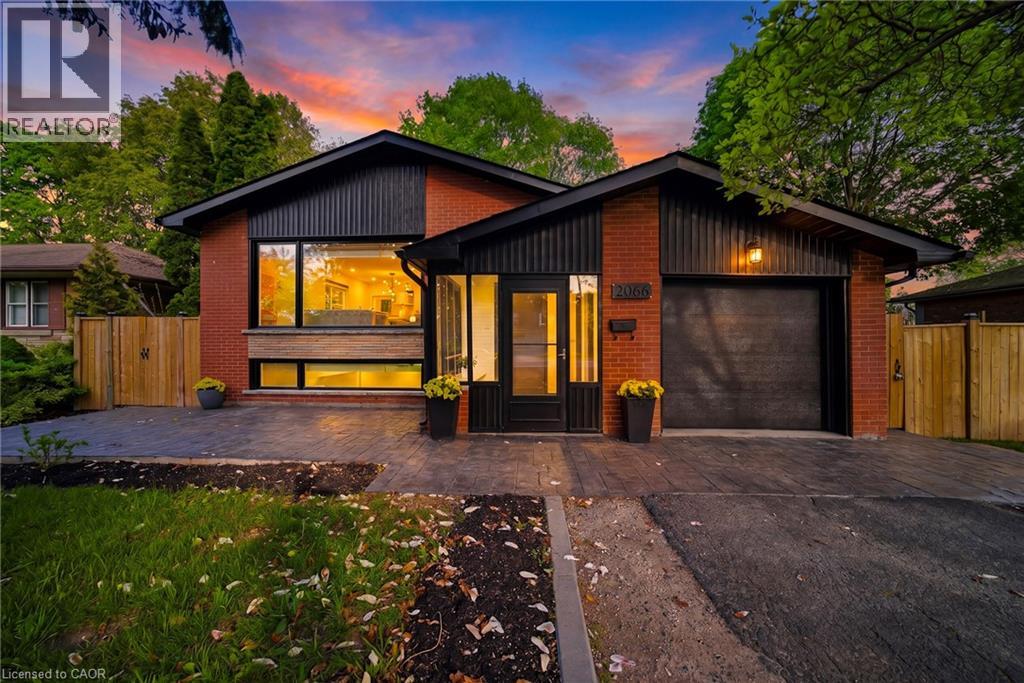
2066 Rebecca Street
Oakville, Ontario
Welcome to this stunningly renovated 3+2 bedroom set on an expansive mature lot in one of Oakville's most coveted neighbourhoods, just moments from the shores of Lake Ontario. Surrounded by majestic trees in front providing that extra security and stunning view, 2066 Rebecca Street boasts exceptional curb appeal & a welcoming foyer highlighted by elegant wood staircases. The home is filled with massive windows &patio doors throughout, picturesque green scenic views from nearly every room. The sun-filled living room features oversized windows & pot lights throughout, seamlessly flowing into the open-concept living, dining & kitchen spaces, perfect for both everyday living & entertaining. The beautifully appointed kitchen offers stainless steel appliances, Skylight, abundant cabinetry & a charming breakfast nook. Unwind in the inviting family room with a cozy fireplace & walk-out to a private, fully fenced backyard oasis complete with a wooden patio & storage shed, ideal for summer gatherings. Main floor office provides the perfect work-from-home setup. The main level features 3 generously sized bedrooms, including a luxurious retreat with a spa-inspired 4-pc bath & wrap-around balcony overlooking the tranquil surroundings. The fully finished basement with a separate walk-up entrance offers incredible versatility with 2 additional bedrooms, walk in closet, a spacious rec room, family room, 3-pc bath, utility room & laundry area, ideal for extended family or in-law potential. The raised walk-out basement features large windows that allow an abundance of natural light, creating a bright & inviting lower level. It also includes provisions for a future kitchen with plumbing & stove setup already in place, offering excellent potential for multi-generational living or added convenience. Perfectly situated close to schools, parks, shopping & the lakefront, this exceptional home offers the perfect blend of elegance, comfort, & convenience for today's modern family. (id:21177)
RE/MAX Aboutowne Realty Corp.
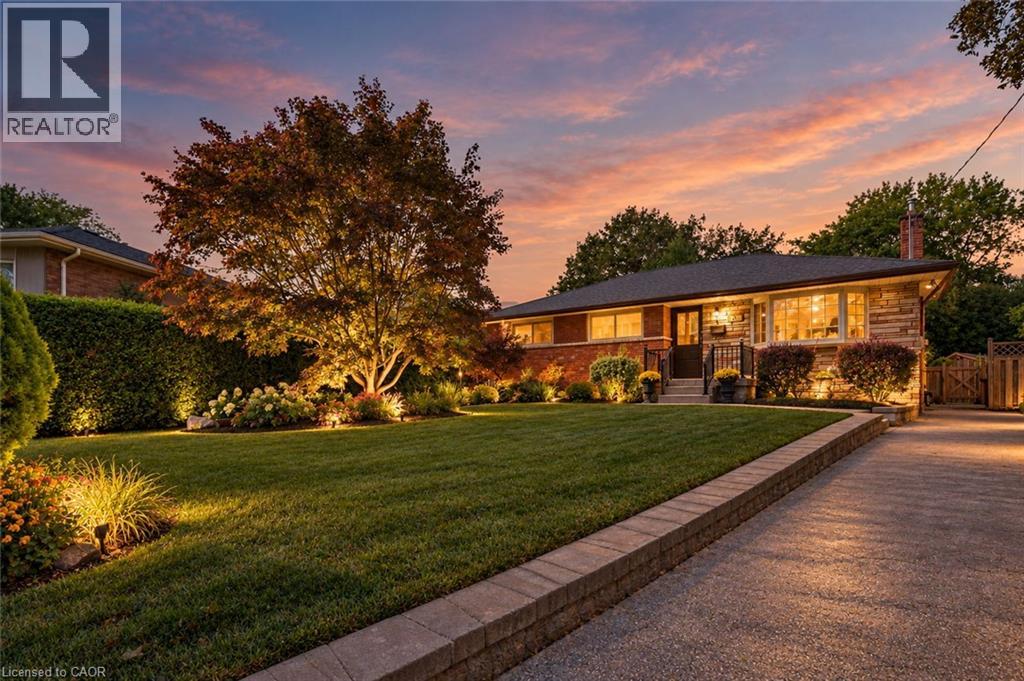
509 Walnut Crescent
Burlington, Ontario
Some homes are more than brick and mortar; they are a reflection of the lives, love, and memories held within them. Lovingly cared for by its original owners since 1957, this traditional brick bungalow offers the opportunity to own a home with genuine character, warmth, and a story spanning generations. Step through the front door into a welcoming foyer, where the spacious living room awaits to the right. The bay window is the star of the room, overlooking the mature trees, established landscaping, and peaceful surroundings of this sought-after court location. At the heart of the home, the eat-in kitchen offers plenty of counter space and storage, along with a dedicated dining area and sliding door to the deck and garden. Beyond the kitchen lies one of the property's true treasures: a backyard lovingly nurtured over decades. A personal labour of love, it reflects years of planting, gardening, harvesting, and caring for a space that has meant so much to its owner. Down the hall, three bedrooms and a remodelled bathroom with walk-in shower provide comfortable main-floor living. The lower level, accessible from the kitchen or a separate side entrance, extends the home's living space with an extra-large family room featuring a gas fireplace, three-piece bathroom, laundry room, workshop, and additional bedroom. A space that has welcomed family gatherings, holiday celebrations, visiting guests, and quiet evenings over the years, the lower level carries the character and memories of the decades that came before. Outside, the driveway provides parking for three cars, while the expansive backyard offers room to garden, relax, and enjoy the outdoors. Located in a prime, established neighbourhood, this property offers possibilities for a first-time buyer, downsizer, or builder looking to contribute to the ever-changing landscape of the community. A well-loved home with a meaningful history, an exceptional setting, and opportunity for the next chapter. (id:21177)
Century 21 Heritage Group Ltd.
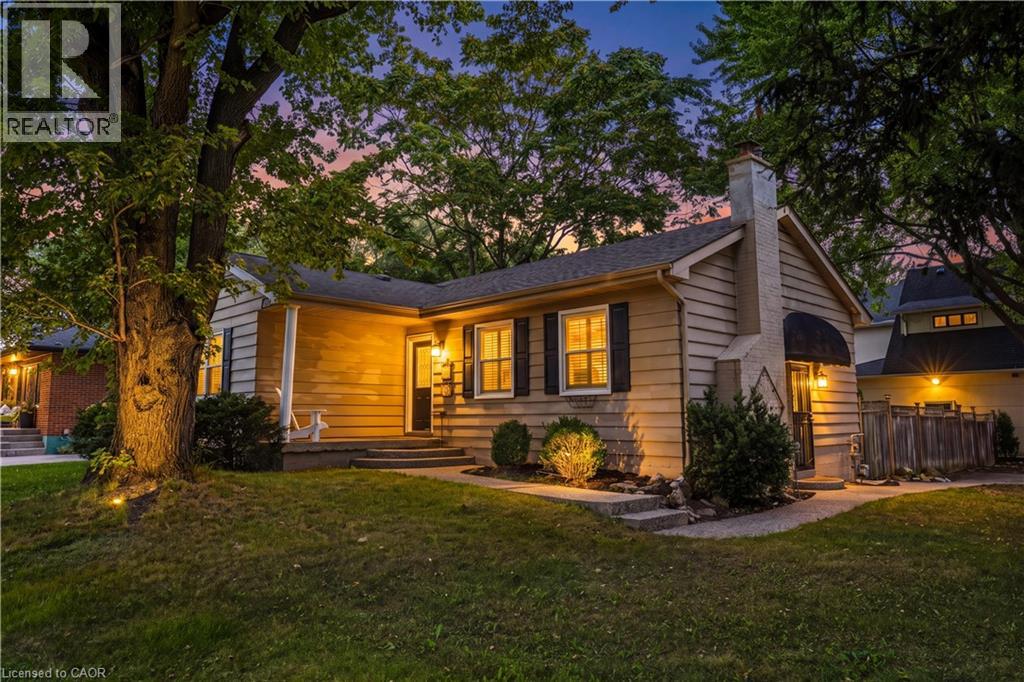
433 Belvenia Road
Burlington, Ontario
Opportunity to live in one of South Burlington's most desirable addresses. This move-in ready home has had many updates including; new vinyl floors throughout, updated washrooms, fresh paint and major drainage and sewer repairs. The lower level features a kitchen and walk up to the backyard which is private and oversized. There is also lots of parking included. Located close to top rated schools, public transit, and shops. Don't miss the chance to live in one of the best South Burlington neighbourhoods, come check it out! (id:21177)
RE/MAX Escarpment Realty Inc.
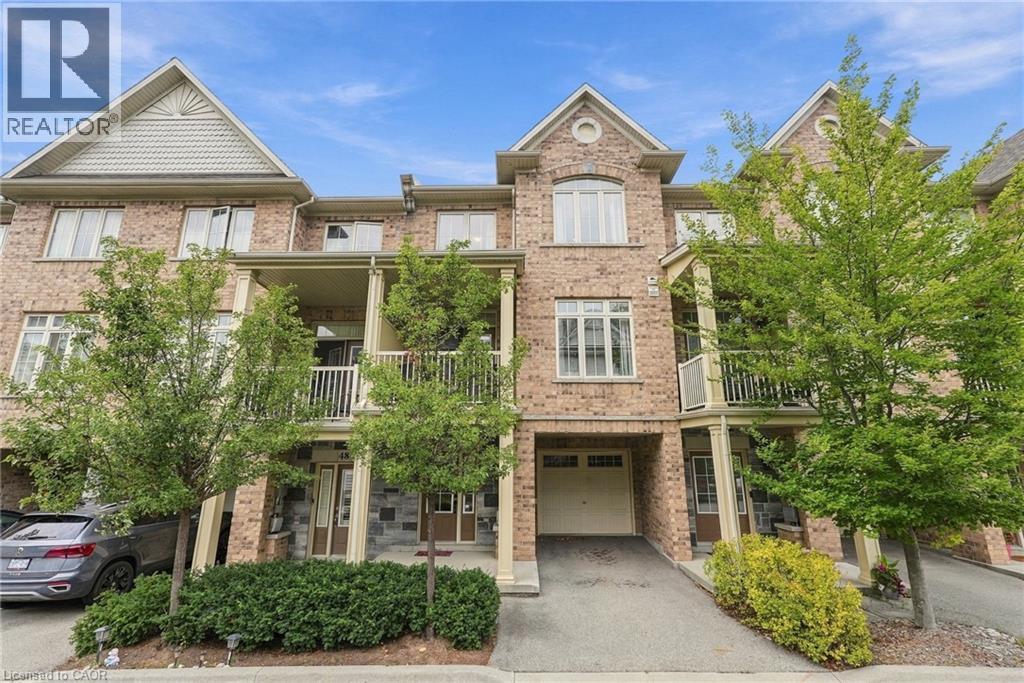
181 Plains Road W Unit# 49
Burlington, Ontario
Amazing opportunity and excellent value in sought-after Aldershot! This pristine 2-bedroom, 1.5-bath townhome offers stylish, move-in-ready living in Burlington’s desirable west end, with quick access to the QEW, downtown Burlington and Hamilton. The bright open-concept main level features high ceilings, hardwood flooring and a beautifully upgraded kitchen with tall cabinetry, plenty of storage and a functional layout, plus a walkout to your private balcony. Upstairs, enjoy two spacious bedrooms, convenient bedroom-level laundry and a 4-piece bath. Ideally located close to Aldershot GO, restaurants, parks, Lake Ontario, Royal Botanical Gardens and LaSalle Park. A fantastic opportunity to get into Burlington with low condo fees, a great location and exceptional value! (id:21177)
RE/MAX Escarpment Realty Inc.
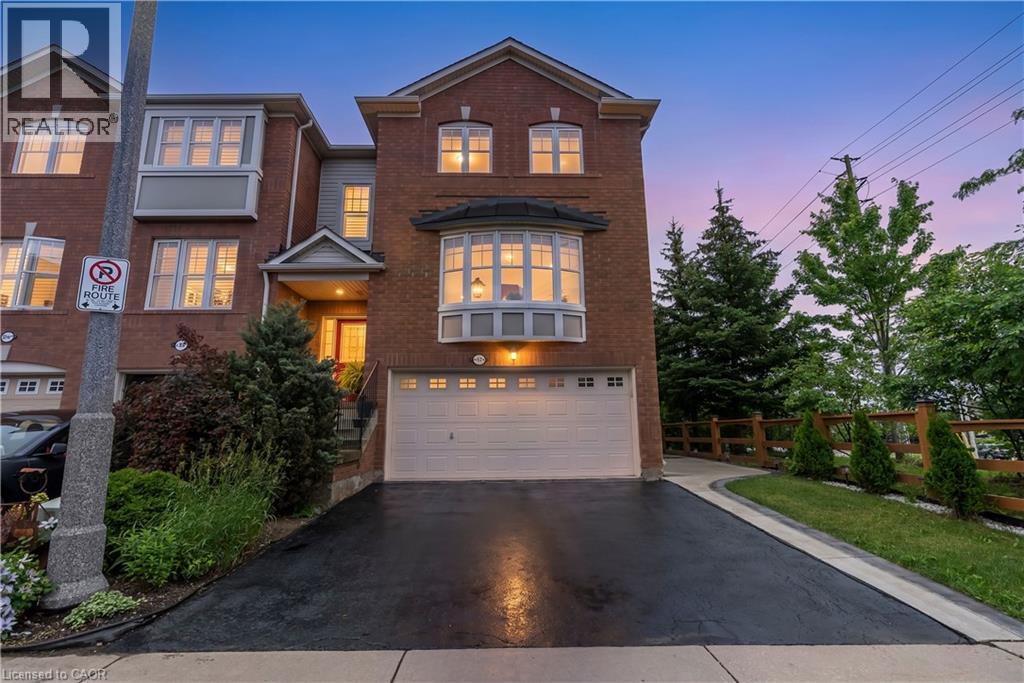
2435 Coho Way
Oakville, Ontario
Welcome to this executive-built end-unit townhome boasting approximately 2,670 sq. ft. of beautifully finished living space in the heart of Oakville's highly sought-after West Oak Trails community. A rare opportunity in today's market, this exceptional home offers the perfect blend of luxury, space, and functionality, featuring an end-unit design, a double-car garage, and a fully above-grade walk-out basement-a combination seldom found. Step inside to an elegant foyer finished with premium porcelain tile flooring, leading to a stunning solid oak staircase and an impressive layout with separate living and family rooms designed for both comfortable everyday living and entertaining. The heart of the home is the brand-new chef-inspired kitchen, showcasing extended full-height custom cabinetry that reaches the ceiling, modern white cabinetry, luxurious quartz countertops, a full-height quartz backsplash, and matching porcelain tile flooring, creating a timeless, elegant, and highly functional space with exceptional storage. As a premium end unit, this home is filled with natural light through an abundance of oversized bay and picture windows, creating a bright, open, and inviting atmosphere throughout. Step outside to enjoy the fully fenced private backyard featuring an impressive 8-foot privacy fence, making it the perfect setting for family gatherings, outdoor entertaining, or simply relaxing in your own private oasis. Ideally located, this home is surrounded by top-rated schools, beautiful parks, scenic trails, shopping centers, banks, restaurants, public transit, major highways, and every convenience imaginable, offering an exceptional lifestyle for families and commuters alike. This is more than just a home-it is a lifestyle. A rare executive end-unit townhome that truly makes a statement and is ready to welcome its next proud owner. (id:21177)
RE/MAX Real Estate Centre Inc
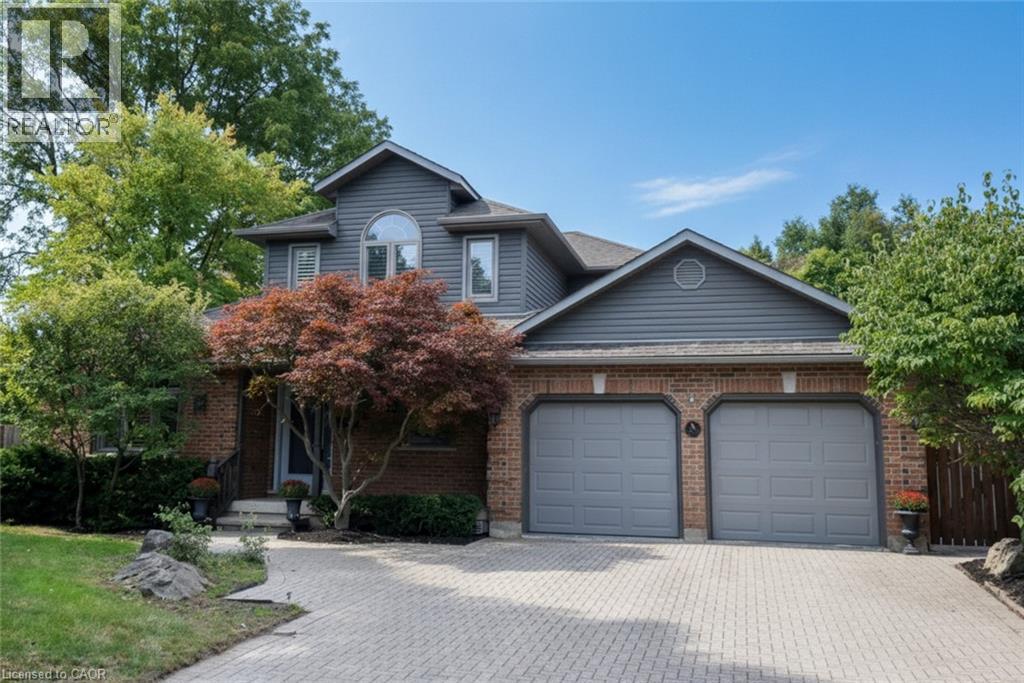
715 Bateman Court
Burlington, Ontario
Quality custom built home, in Aldershot, Elegance and beauty best describe this home on a quiet court. The bedroom on the main level, has a 3 pc ensuite It could easily be used as an office or den California shutters. Retractable outdoor awnings, Hardwood and ceramic on much of the main floor, 3 season sun-room, Luxurious (and huge) master ensuite on the second floor, including a jetted tub and walk in shower, The third bedroom is in the basement and has an ensuite privileged. Extra outdoor storage is under the sun-room. Roof shingles, Furnace. A/C replaced in 2015. 2020 UPDATES: Siding, Fascia, Eavestroughs, Windows, Front and living room patio doors Located close to Burlington's downtown. Easy access to hwys 403. 407 and QEW, This home is perfectly suited for a professional couple, or someone looking to downsize from their larger home and property (id:21177)
RE/MAX Escarpment Realty Inc.
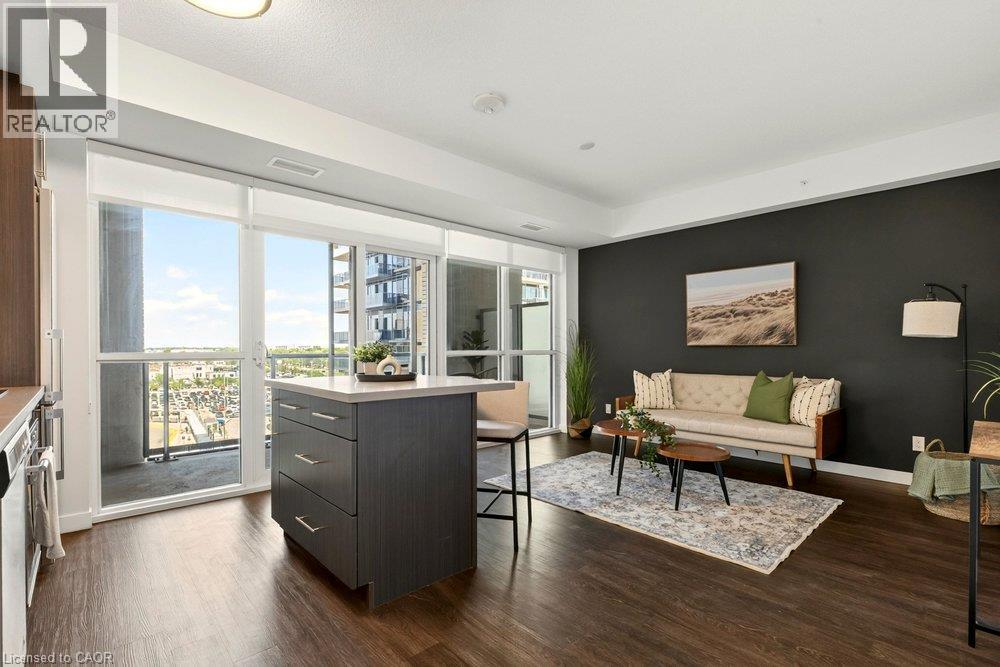
2087 Fairview Street Unit# 702
Burlington, Ontario
Welcome to the Paradigm, one of Burlington's best connected addresses. Offering 612 sq ft of bright, open concept living with 1 bedroom and a 4-piece bath. Floor to ceiling windows fill the suite with natural light from the east exposure. The modern kitchen features sleek cabinetry, a glass tile backsplash, and an island with seating. The living room walks out to an open balcony, a great spot for morning coffee. In-suite laundry, an underground parking space, and an owned locker on the same floor complete the package. The building amenities are a true highlight: concierge, indoor pool, sauna, exercise room, media room, games room, party room, guest suites, rooftop deck and garden, and community BBQ area, plus visitor parking. The condo fee covers heat, water, central air, parking, and building insurance, keeping monthly costs simple. And the location is hard to beat. Burlington GO station is right outside your door, the QEW and 403 are minutes away, and downtown Burlington's shops, restaurants, and waterfront are a short drive from home. (id:21177)
RE/MAX Escarpment Realty Inc
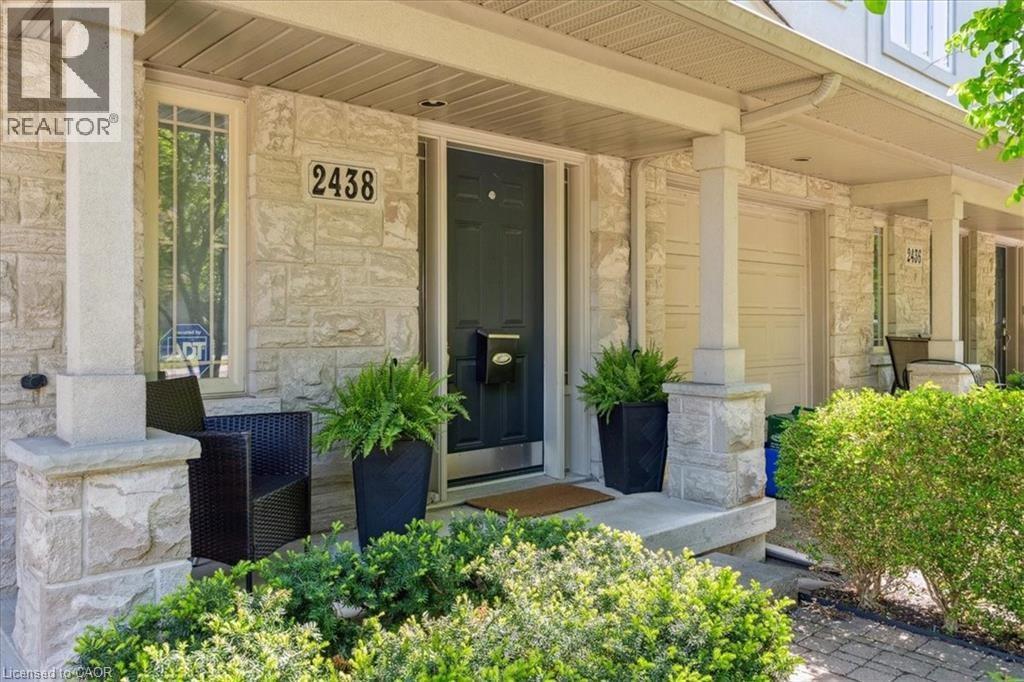
2438 Second Street
Burlington, Ontario
Spacious 3-bedroom townhouse in South Central Burlington, just a short walk to Port Nelson Park and the lake. The ground level offers convenient garage access, a powder room, and a versatile den with a walkout to the large backyard. The main floor features a bright, open-concept living and dining area alongside a stylish kitchen with beautiful finishes and fixtures. Upstairs, you’ll find three comfortable bedrooms and a full bathroom. A fantastic location close to parks, the waterfront, shopping, schools, and everyday amenities. Utilities extra. (id:21177)
M. Marel Real Estate Inc.
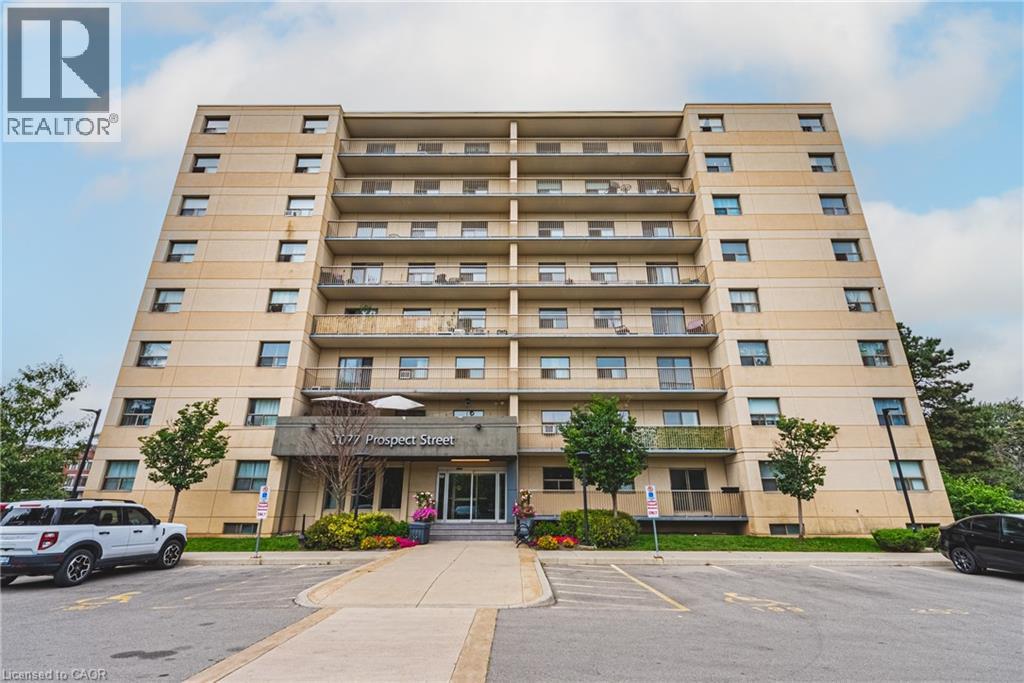
2077 Prospect Street Unit# 104
Burlington, Ontario
This 1-bedroom, 1-bathroom unit is the perfect place to call home. This development is situated in the highly sought-after central district – steps from downtown Burlington and all it has to offer! This extremely well kept unit includes 1 spacious bedroom, 1 full bathroom, and quality finishes throughout. The open concept living space boasts a gourmet kitchen with airy white soft close cabinetry, stone counters, stainless-steel appliances, hardwood floors throughout and a large private walkout balcony. Available for immediate occupancy! Located steps from all amenities, schools, parks, public transportation and GO Transit! Tenant to pay hydro and water. (id:21177)
RE/MAX Escarpment Realty Inc.
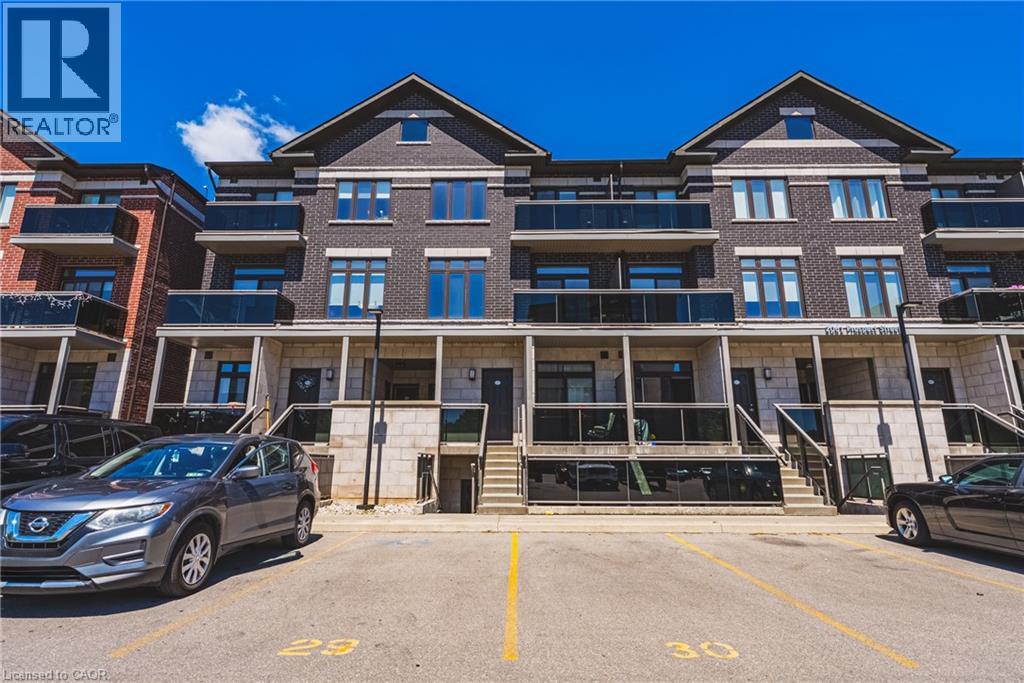
2061 Prospect Street Unit# 211
Burlington, Ontario
This 2-bedroom, 2-bathroom unit is the perfect place to call home. This development is situated in the highly sought-after central district – steps from downtown Burlington and all it has to offer! This extremely well kept unit includes 2 spacious bedrooms, 1 full bathroom, in-suite laundry and quality finishes throughout. The unit open concept living space boasts a gourmet kitchen with airy white soft close cabinetry, stone counters, tiled backsplash, stainless-steel appliances, high quality vinyl throughout and a private walkout balcony. The upper level features high end vinyl flooring, 4 piece bathroom, 2 large bedrooms, walk in closet and private balcony. Available for immediate occupancy! Located steps from all amenities, schools, parks, public transportation and GO Transit! Tenant to pay heat, hydro and water. (id:21177)
RE/MAX Escarpment Realty Inc.
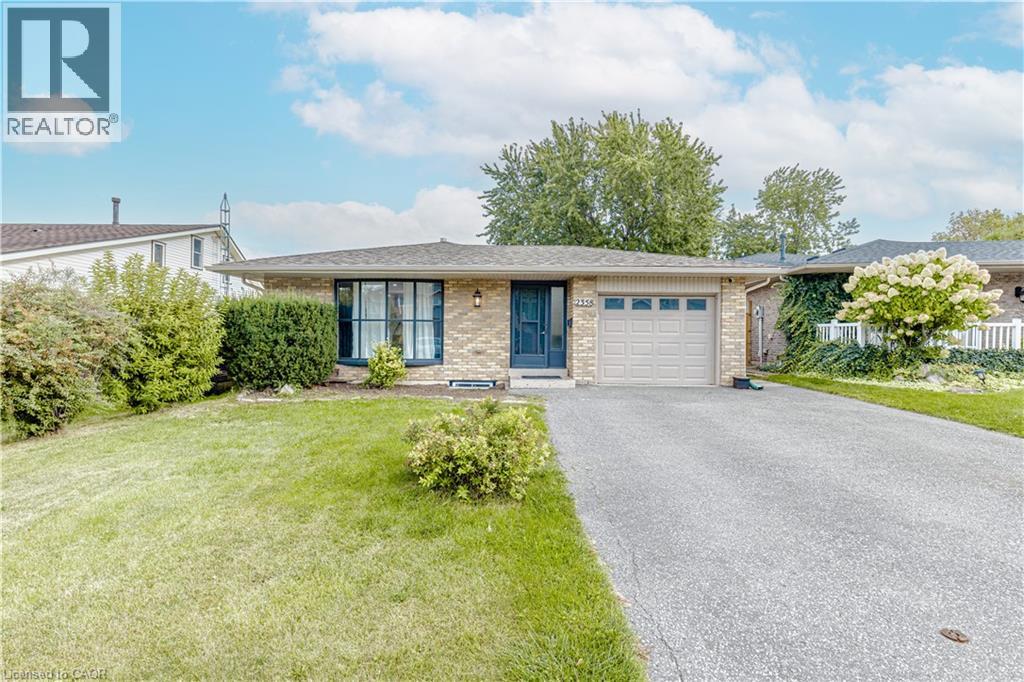
2358 Arnold Crescent
Burlington, Ontario
Open house Saturday, October 3rd (2-4pm).Welcome to this beautifully transformed 4-level backsplit in the sought-after Brant Hills community of Burlington, set on an impressive 44 x 120 ft lot. Offering over 2,000 sq. ft. of finished living space, this home has been extensively renovated from top to bottom and thoughtfully reimagined with a sophisticated, contemporary aesthetic and exceptional functionality.The main level features a redesigned open-concept layout with a stunning renovated kitchen, new cabinetry, centre island and modern finishes, creating an inviting space ideal for both everyday living and entertaining. Engineered hardwood flooring flows throughout the main and second levels, complemented by striking feature wall panelling with elegant black accents.The extensive renovation continues throughout the home with beautifully updated bathrooms and the addition of a new bathroom. The lower level has been completely transformed, offering a brand-new kitchen, three additional bedrooms, an updated bathroom, new flooring and a new rear entry providing direct backyard access. This versatile space is ideal for extended family, guests or additional living accommodations. Enjoy the spacious backyard and the convenience of being minutes from schools, parks, shopping, dining and major commuter routes including the QEW, 407 and GO Transit.A truly turnkey home where modern design, thoughtful renovations and exceptional versatility come together. (id:21177)
Right At Home Realty
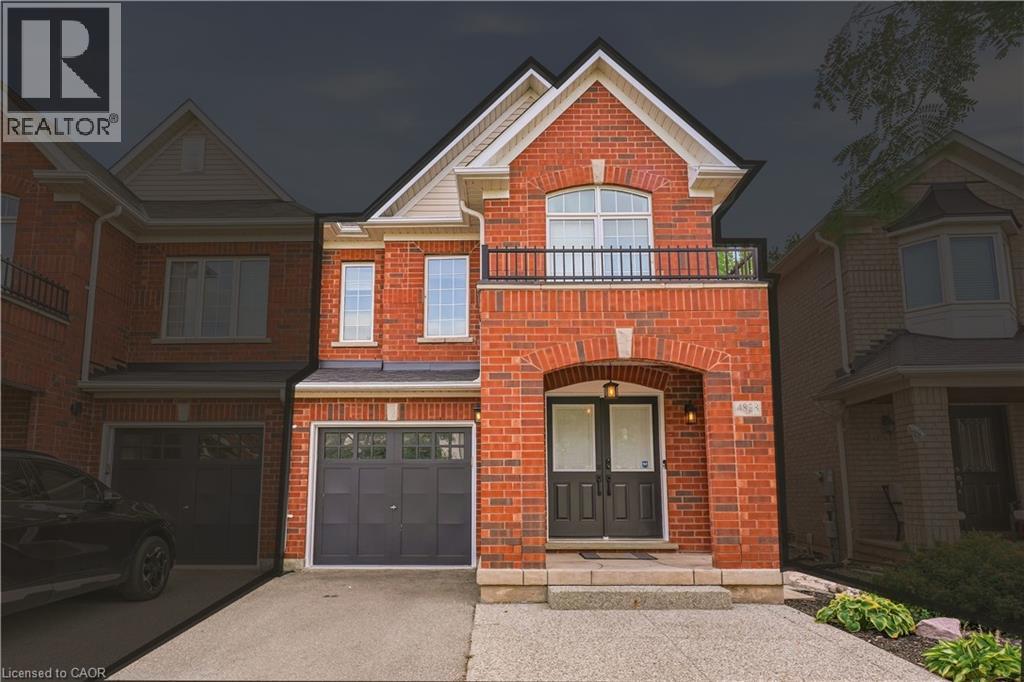
4828 Verdi Street
Burlington, Ontario
Welcome to this beautifully laid-out semi in Alton, where comfort, functionality and convenience come together in a family friendly Burlington location. Just minutes from the 407, QEW, schools, recreation centre, shops and restaurants, this home makes everyday living and commuting a breeze. Step inside to a bright, open concept main floor designed for both everyday living and entertaining. The living and dining areas flow seamlessly into the spacious great room and eat-in kitchen, featuring stainless steel appliances and granite countertops. A walk-out leads to a private, low maintenance yard with an exposed aggregate patio, perfect for summer gatherings, morning coffee or relaxing evenings outdoors. With no carpet throughout the entire home and freshly painted neutral color palette, the space feels clean, bright and move-in ready. Upstairs, the generous primary suite provides a comfortable retreat with its own ensuite featuring a separate shower and soaker tub. Two additional bedrooms provide space for family or guests, while a versatile office or reading nook adds flexibility for working from home, studying or quiet downtime. The finished basement extends the living space with a spacious recreation room, wet bar and 3 piece bath, creating an inviting area for movie nights, entertaining or relaxing with the family. Direct garage entry adds everyday convenience, while the driveway provides additional parking for two vehicles. A well balanced 3 bedroom semi with thoughtful spaces throughout, this home combines practical family living with a convenient Alton location, making it an ideal place to settle in and enjoy. Inclusions: Fridge, stove, dishwasher, washer, dryer, all electrical light fixtures and all window coverings. (id:21177)
Keller Williams Edge Realty
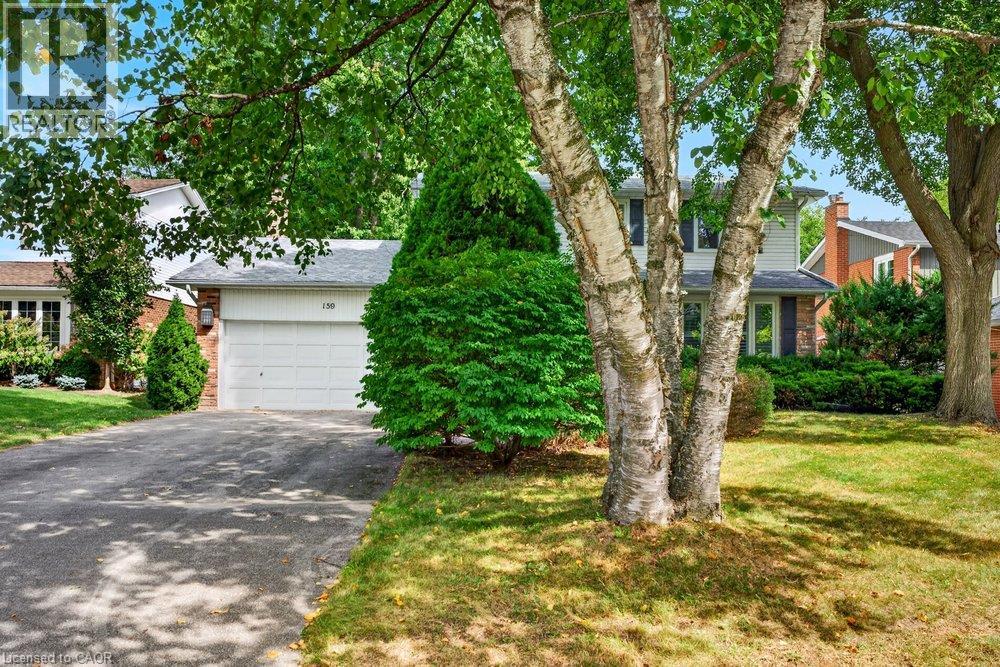
159 All Saints Crescent
Oakville, Ontario
Opportunity knocks for this beautiful home, situated in the desirable Ford community of SE Oakville. Private treed lot 60.10ft x 150.24ft (.207acres). The deep backyard provides plenty of room for a pool and tons of privacy with tall trees. The home features an inviting front porch, bay window, and updated front door with sidelights that further enhance the home's curb appeal. Inside, the residence offers a practical and well-designed layout suitable for the growing family with 2222sq.ft. on the main and upper levels plus a mostly finished basement. The kitchen features a generous breakfast area with walk-out to deck and the extensive and private backyard. Kitchen is open-concept with the family room which also has a walk-out to the backyard and a wood-burning fireplace - an ideal space for everyday family interaction and entertaining. The main level also includes a private, front office, spacious living and dining rooms, a convenient 2pc powder room, plus an inside entry to the 2-car garage. The upper level provides 4 spacious bedrooms and 2 bathrooms (an upgraded 3pc ensuite with a walk-in shower + an updated 5pc bathroom). Wood floors are featured throughout most of the home. The recreation room adds valuable additional living space, complete with wet bar and two windows. The basement also houses the laundry room, a cedar closet, 2pc bathroom, and two spacious, unfinished utility rooms. The home has been well loved, well maintained, and offers a solid foundation for future improvements if someone wishes to do so. Furnace (2021), hot water tank (2026), roof (2019). Ford area is a wonderful community to live and raise your family, with parks throughout this neighbourhood and extensive trails along Joshua Creek to the grocery store, tennis courts, or down to the waterfront trail, plus it is within the highly-rated Oakville Trafalgar High School catchment. Easy access to the QEW, 407, and bus route. (id:21177)
RE/MAX Escarpment Realty Inc.
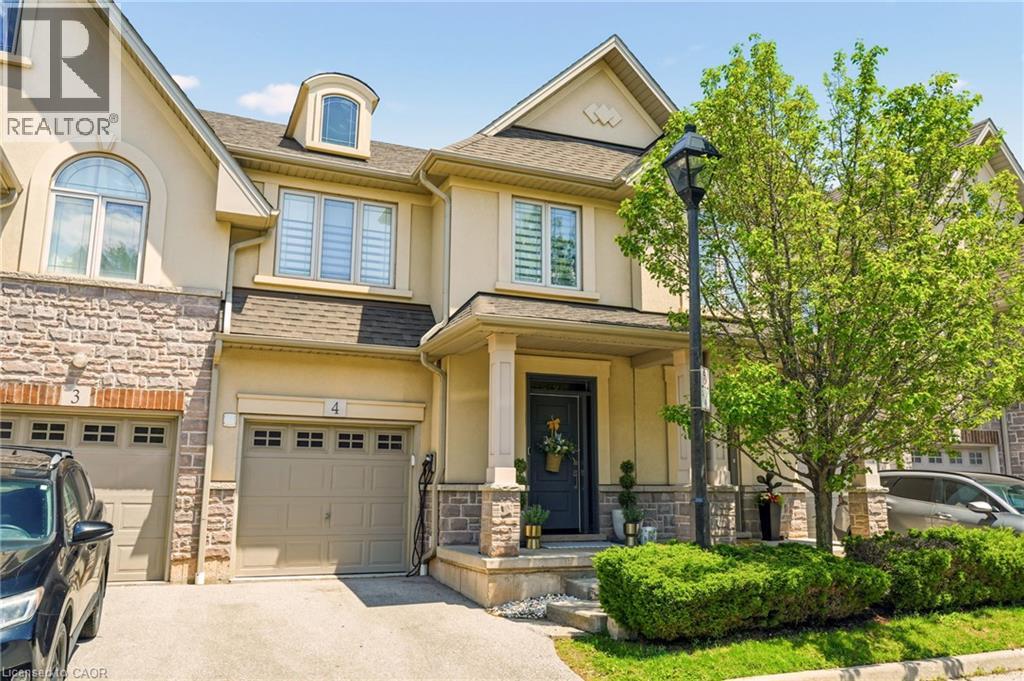
5056 New Street Unit# 4
Burlington, Ontario
Welcome to this extraordinary Smart Home townhome in sought-after South Burlington, where luxury, technology, and craftsmanship come together seamlessly. Fully integrated through the Savant Smart Home system, this impeccably renovated residence showcases commercial-grade upgrades and designer finishes throughout. Luxury hardwood flooring spans every level, complemented by stunning Hubbardton Forge lighting, remote-controlled blinds, custom drapery, heated floors in the foyer and all bathrooms, solid steel exterior doors, solid wood interior doors, and all-new trim and baseboards. At the heart of the home is a spectacular chef's kitchen designed for both everyday living and entertaining, featuring double ovens, dual gas cooktops, double dishwashers, an oversized pantry, beverage fridge, premium stone countertops, and a large island with seating for six. The living space is anchored by a sleek ethanol fireplace, creating a warm and inviting atmosphere. Step outside to your professionally landscaped backyard retreat complete with composite decking, a hot tub, gas fire table and outdoor TV. The upper level offers a luxurious primary suite with a custom-built king headboard, integrated nightstands and lighting, a spacious walk-in closet with custom organizers, and a spa-inspired ensuite featuring heated floors, double vanities, and an oversized dual walk-in glass shower. The finished lower level features a fully soundproofed theatre room with an oversized custom sectional and large-screen TV, a stunning glass-enclosed wine cellar with storage for hundreds of bottles, and a spacious laundry room with custom cabinetry and a utility sink. Completing this remarkable home is a fully finished garage with custom storage systems and professional-grade racking. Rarely does a townhome offer this level of luxury, technology, and attention to detail in one of Burlington's most desirable locations. This is turnkey living at its finest. (id:21177)
RE/MAX Escarpment Realty Inc.
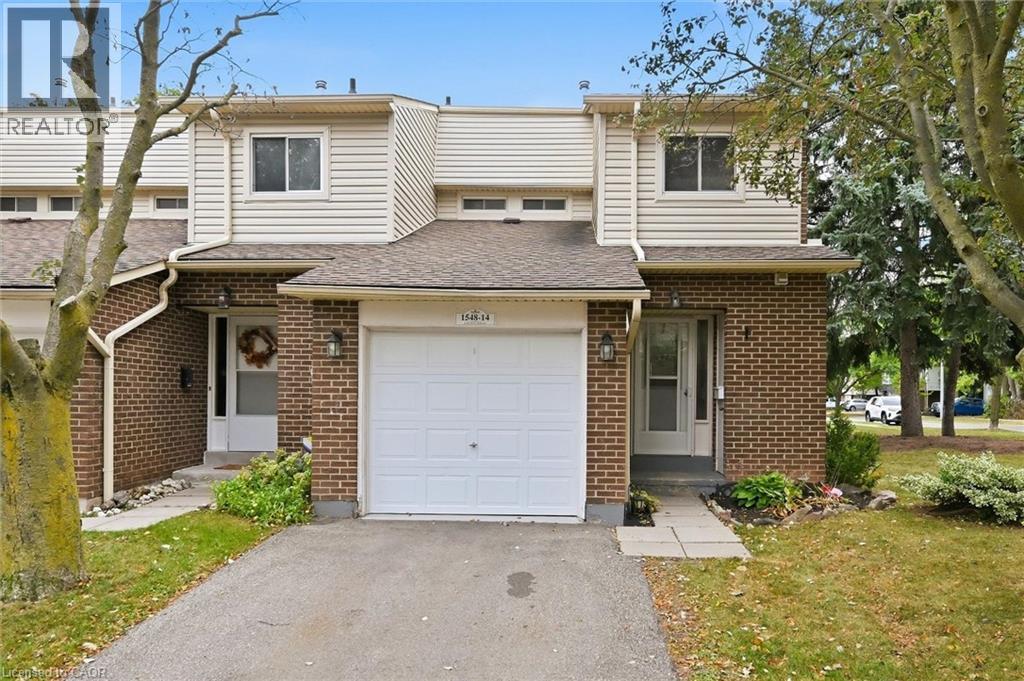
1548 Newlands Crescent Unit# 14
Burlington, Ontario
Large end-unit in well-managed Newland Heights. Featuring 3 bedrooms, 3 bathrooms and a basement kitchen, this home offers lots of options for the growing family. The main level has a spacious entry foyer, ceramic tiles, and high-end laminate flooring. The large kitchen includes a breakfast bar and stainless steel appliances. The bright living room walks out to a private, fenced yard. Upstairs you will find large bedrooms, including ensuite privilege access to the bathroom, which has an upgraded vanity and a tiled tub and shower. The basement includes a cold cellar, and a rare full bathroom and kitchen, suitable as an in-law suite or teen retreat. Includes central air, an inground pool and lots of visitor parking. (id:21177)
RE/MAX Escarpment Realty Inc.
296 Kent Crescent
Burlington, Ontario
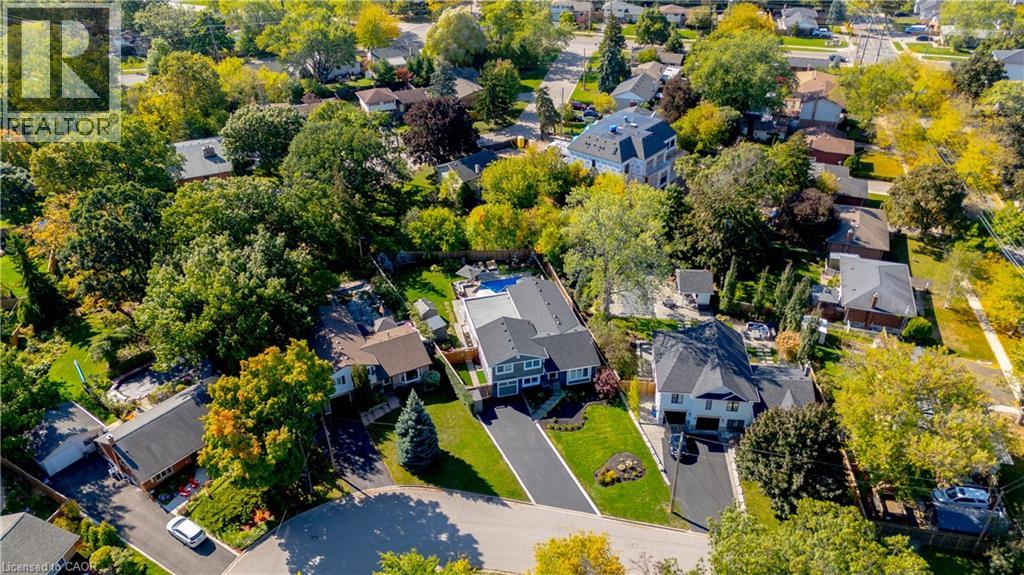
TWO HOMES IN ONE! The most unique opportunity on the market. Over 2,900 sqft of thoughtfully designed multi-generational living. What began as a traditional home has been completely transformed into something truly rare: two full, side-by-side living spaces, each with its own kitchen, living room, bedrooms, and finished basement. The main living areas on both sides are fully above grade, featuring large windows and beautiful finishes throughout. With a 30’ x 20’ rear addition, along with the excavation and finishing of both lower levels, created a layout that feels like two separate homes under one roof a truly intentional design for multi-generational living. Side One offers 4 bedrooms, 2 bathrooms, dramatic vaulted ceilings, and expansive principal rooms. Side Two features a bright and open 1+2 bedroom suite with its own kitchen, 3-piece bathroom, spacious living area, and private side entrance. Step outside and enjoy the large backyard with mature trees, an in-ground heated pool, and professional stonework landscaping, the perfect space for kids to play, grandparents to relax, and family gatherings to unfold year round. Whether you’re caring for aging parents, welcoming in-laws to lend a hand with little ones, or looking for the perfect shared setup with siblings or adult children, this home was built for togetherness, without compromise. Located on a quiet crescent in a mature, family-friendly neighborhood, this property blends flexibility, function, and connection in a way few homes ever could (id:21177)
RE/MAX Escarpment Realty Inc.
2328 Malcolm Crescent
Burlington, Ontario
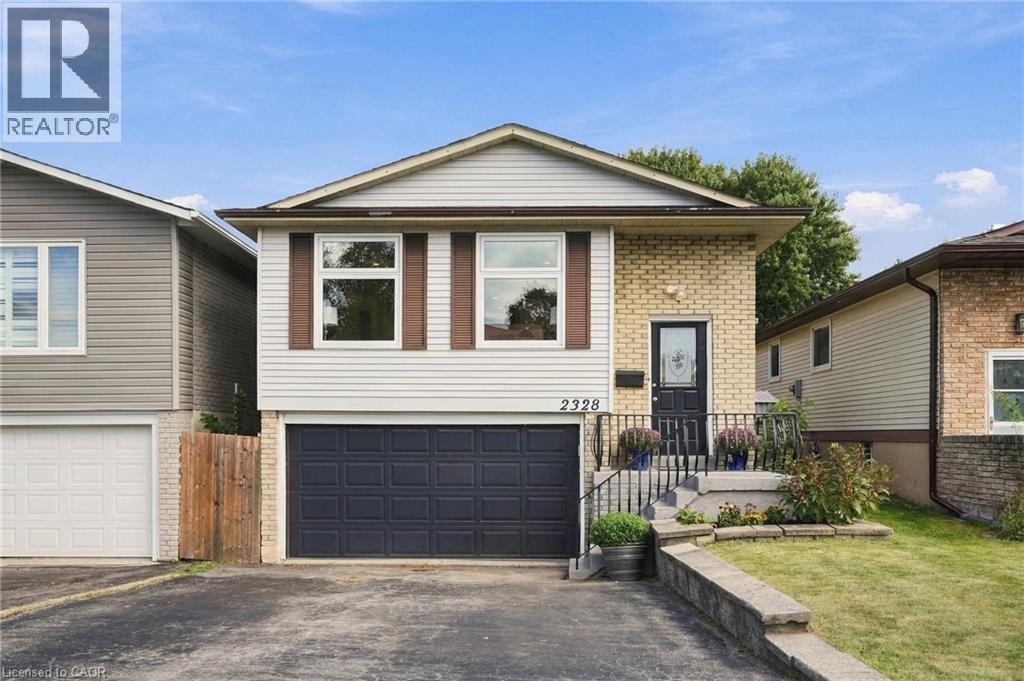
A five bedroom, three full bath raised bungalow on a quiet crescent in Brant Hills, one of Burlington's most established family neighbourhoods, close to parks, schools, and the Brant Hills Community Centre. The main floor is open concept, with living, dining, and kitchen flowing together around a fully renovated kitchen featuring new cabinetry, quartz counters, and stainless steel appliances. A built-in electric fireplace anchors the living room. Three bedrooms and a full bath complete the main level. Downstairs, the family room has its own built-in electric fireplace, a wet bar, and a walk-out to the backyard, which brings in plenty of natural light and makes the space feel like part of the main house rather than a basement. The lower level also offers two more bedrooms, one with its own ensuite and walk-in closet, plus a second full bathroom. Out back, a deck and pergola set up the yard for summer, with two sheds for storage. Oversized garage and double driveway. Rare to find this much room for a growing family in Brant Hills at this price. (id:21177)
Royal LePage Macro Realty
2284 Mansfield Drive
Burlington, Ontario
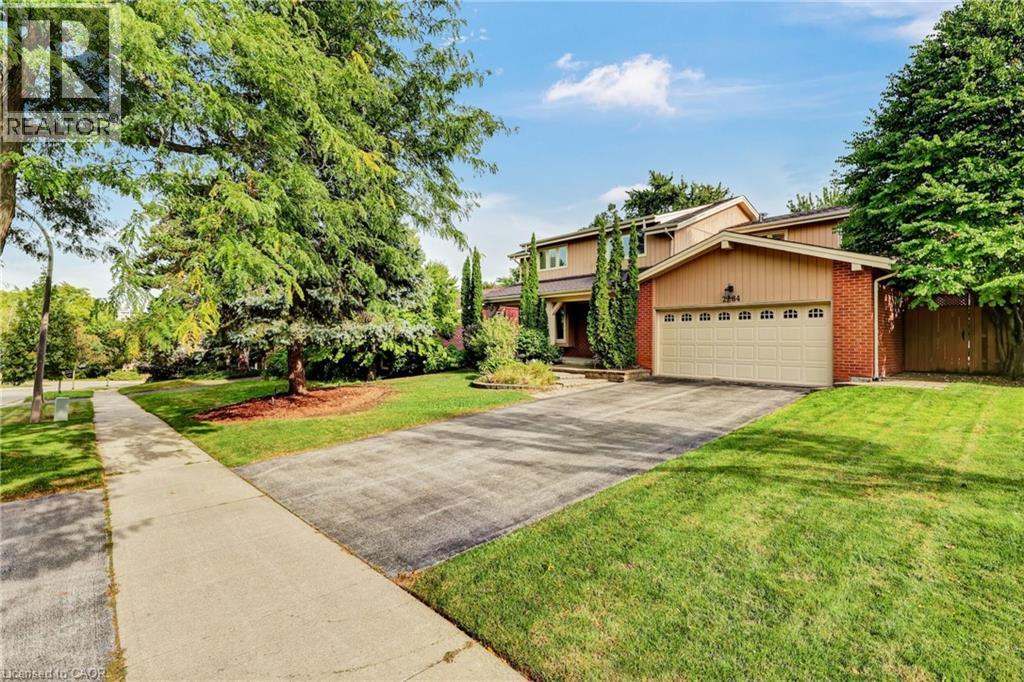
This is the home you have been waiting for, offering the ultimate blend of family living and resort style backyard oasis in a desirable neighborhood. This spacious bright and functional layout home offers 4 plus 1 great size bedrooms, 3.5 bathrooms, living/dining room and a separate family room with gas fireplace overlooking a large deck, great size kitchen with stainless steel appliances lots of natural light and leading to a huge deck overlooking the pool. Fully finished walkout basement ideal for entertainments leading straight to a beautiful backyard with inground salted pool, sprinkler system and landscape lighting. Great location, close to major highways, shopping parks and schools. Don't miss this rare opportunity - schedule your private tour today! (id:21177)
RE/MAX Escarpment Realty Inc.
539 Enfield Road
Burlington, Ontario
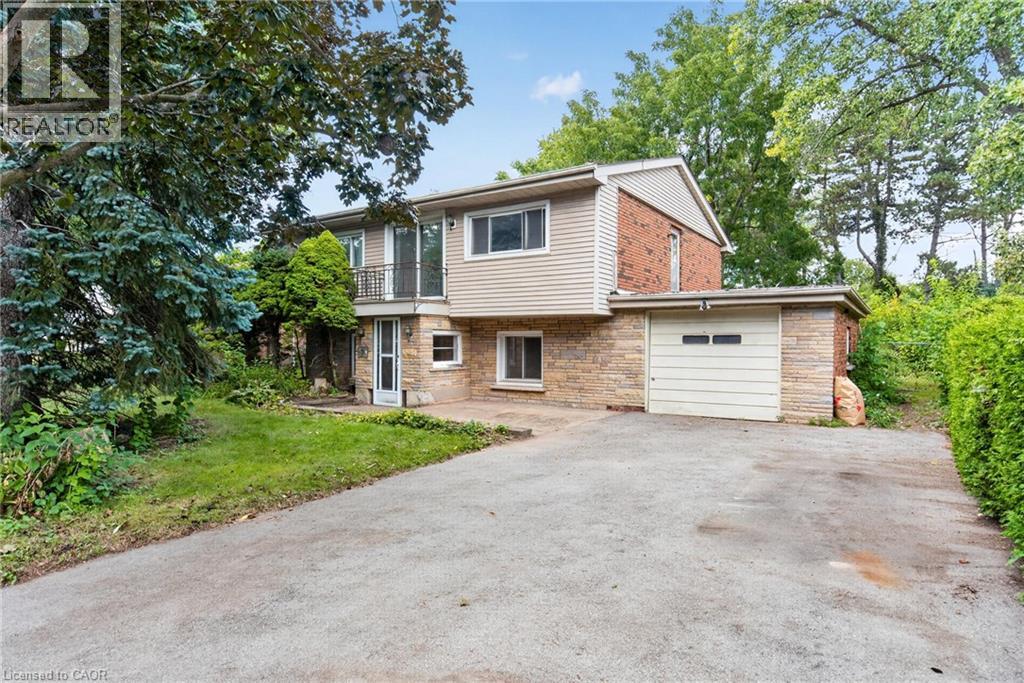
A rare Aldershot opportunity with room to create value. Set on an impressive 62 x 201 ft. lot, this 4-bedroom, 2-bathroom detached home offers over 2,000 sq. ft. of living space in a location where detached homes and generous lots are increasingly difficult to find. The home is ready for your vision and ability to transform the space. Generous bedrooms, a large kitchen, family room with gas fireplace, garage access, and a primary bedroom balcony provide plenty to work with. And then there’s the backyard — a phenomenal, tree-covered garden retreat with mature greenery and privacy. For an investor, renovator, or buyer looking to create something truly their own, the opportunity here is in the potential. (id:21177)
Royal LePage Burloak Real Estate Services
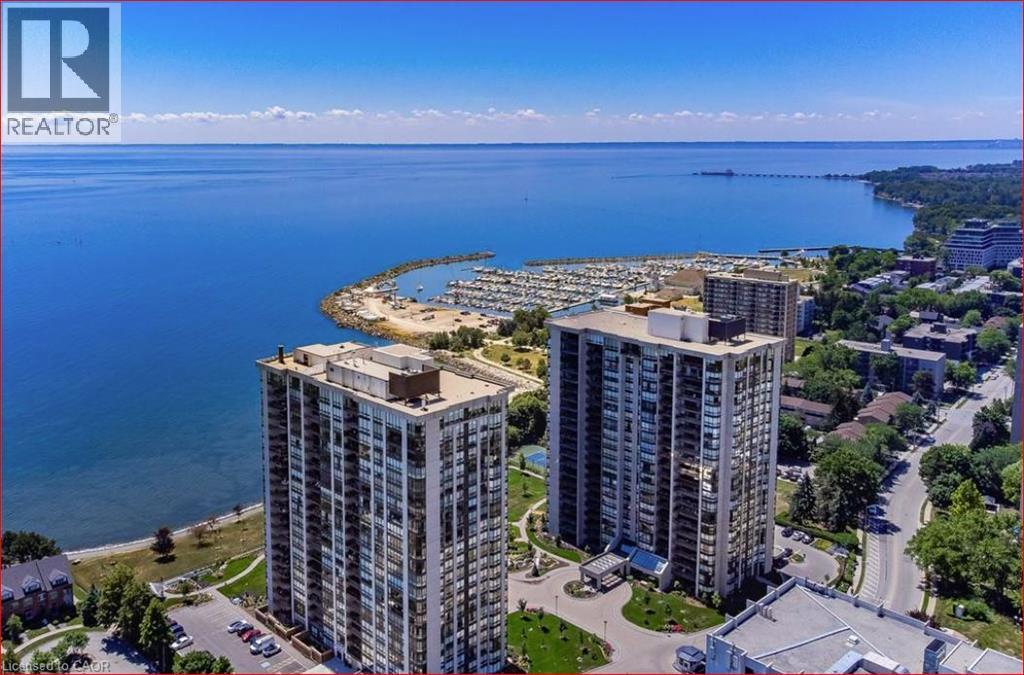
2170 Marine Drive Unit# 1103
Oakville, Ontario
Luxurious 2 Bedroom Condo with sunrises and stunning views of Toronto Skyline and Lake Ontario. High level of security including recently installed alarm system, security cameras throughout the building and 24/7 gated security guards. Outdoor balcony large enough for table and chairs and loungers to appreciate the unobstructed views. This 1615 square foot unit has been previously updated and is move in ready. Also perfect as a one bedroom unit with an office. Easy living with large and spacious rooms, spacious closets and laundry room. Also comes with exclusive large storage locker in basement and underground parking. All utilities included in condo fee. No dogs allowed EXCEPT for guide dogs and service animals. Cats and birds allowed. Smoke free community. One parking spot assigned to unit while additional spots come up for sale or lease. The crown jewels of this building are the amazing 'resort-style' amenities. Situated on the Waterfront Trail, there is a large pool, hot tub, sauna, exercise room with equipment, tennis court, squash court, golf driving range, club house, wood working shop, arts and crafts room, library and more. This is a very social building with movie nights, holiday get togethers, coffee get togethers and happy hours. You can get involved as much or as little as you like. This is resort style living! Bronte Village is in walking distance with an abundance of restaurants, supermarket, banks, cafes and more. Bronte Marina and park is along the Waterfront Trail and is beautiful when all the boats are docked. The Waterfront Trail is great for daily walks. This could be the finest condo building in the area with an opportunity to own a unit with some of the best unobstructed views of the Toronto Skyline. Beautiful both day and night with the lights. This unit and building do not disappoint. A beautiful place to call home. (id:21177)
Casora Realty Inc.
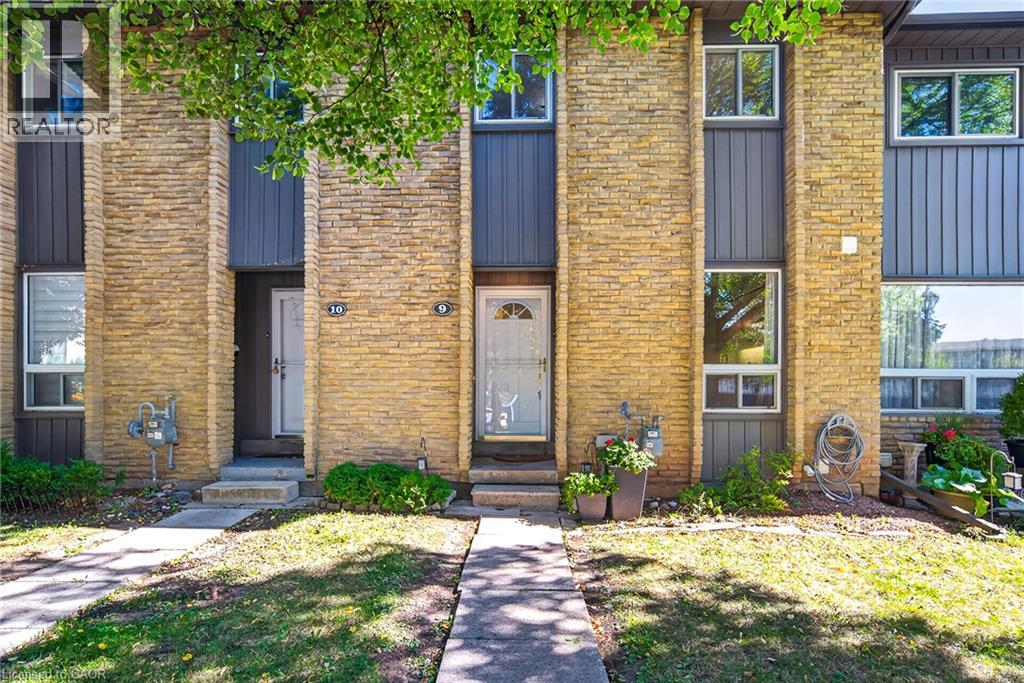
1517 Elm Road Unit# 9
Oakville, Ontario
Welcome to this charming 3-bedroom, 2-bathroom, two-storey brick condo townhouse, nestled in an established Oakville community surrounded by mature trees, landscaped green space and pedestrian walkways. A private covered entrance leads into a bright and welcoming foyer. The functional kitchen features crisp white cabinetry, generous counter space, subway tile backsplash, stainless steel appliances and large windows that fill the space with natural light and offer views of the greenery. The spacious dining area flows into the adjoining living room, both featuring beautiful hardwood flooring and a comfortable layout ideal for everyday living and entertaining. The bright living room offers large windows, sliding glass doors overlooking the outdoor space and a freestanding fireplace adding warmth and character. Upstairs, the spacious primary bedroom features hardwood flooring, multiple windows, ample closet space and room for a dedicated home office or work-from-home area. Two additional bright bedrooms provide excellent flexibility for family, guests or office space, complemented by a well-maintained main bathroom with a tub/shower combination and generous vanity. The finished lower level offers versatile living space with a spacious recreation area, perfect for a family room, games area or home office. This level also features a finished bathroom with glass-enclosed shower, convenient laundry area, utility sink and additional storage. Step outside to enjoy the fully fenced private backyard with an interlocking patio and mature greenery, creating a peaceful setting for outdoor dining, relaxing or entertaining. Convenient covered parking is located just steps from the home. Ideally situated in a family-friendly Oakville neighbourhood close to parks, green space, everyday amenities and nearby schools, including Munn’s Public School and White Oaks Secondary School, this welcoming home offers an excellent combination of comfort, functionality, privacy and community living. (id:21177)
RE/MAX Aboutowne Realty Corp.
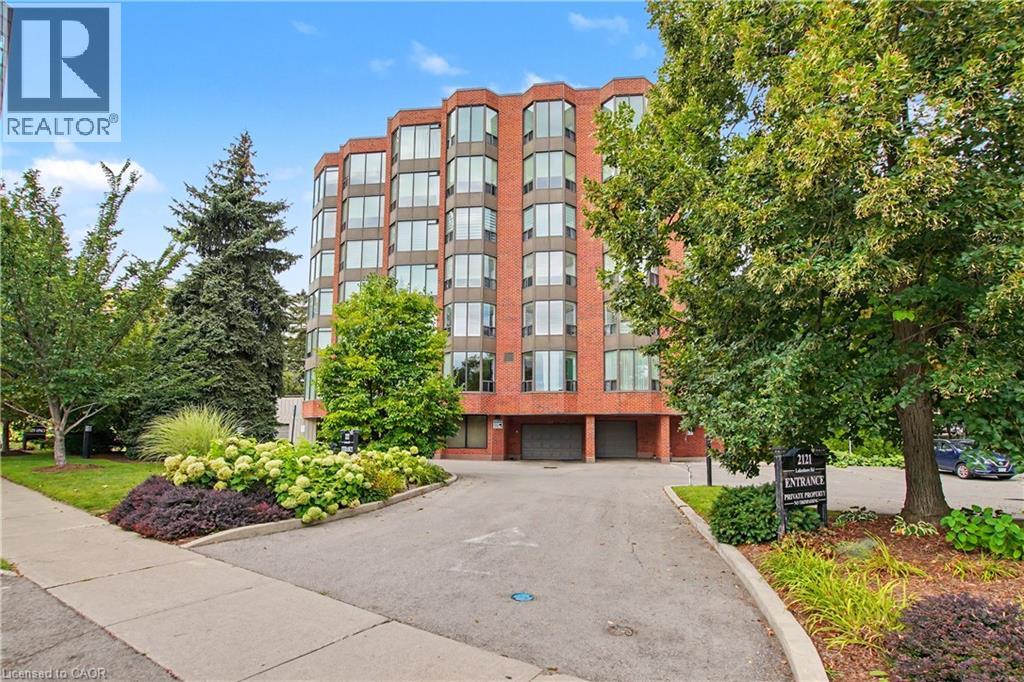
2121 Lakeshore Road Unit# 603
Burlington, Ontario
Among Burlington’s finest residences, Suite 603 is a rare south-west corner suite offering an exceptional blend of luxury, privacy and panoramic views of the Burlington skyline and Lake Ontario. Set within an exclusive 39-suite boutique building on prestigious Lakeshore Road, this fully renovated residence is defined by timeless design, exceptional craftsmanship and premium finishes. The sophisticated floor plan features two bedrooms, a separate den and two beautifully appointed bathrooms. Expansive windows, smooth 9-foot ceilings and premium hardwood flooring create a bright, elegant interior. The open-concept living and dining spaces are designed for both refined everyday living and effortless entertaining. At the heart of the home, the custom kitchen pairs beauty with function, featuring premium dovetail cabinetry, quartz countertops and backsplash, stainless steel appliances, pot drawers and abundant storage. A versatile separate den provides an ideal library, home office or quiet retreat. The spacious primary suite features a bay window with views, generous proportions, walk-in closet and spa-inspired ensuite with custom quartz vanity, walk-in shower, heated floor and linen storage. A generous second bedroom with bay window and large closet is complemented by a beautifully finished three-piece bath. Thoughtful details include custom millwork, oversized 8-foot interior doors and designer lighting throughout. Ideally located just steps from Spencer Smith Park and Burlington’s waterfront promenade, with acclaimed dining, cafés, theatre, art galleries, boutique shopping and downtown amenities at your doorstep. A distinctive residence for those who appreciate quality, design and an exceptional downtown waterfront lifestyle. (id:21177)
Right At Home Realty
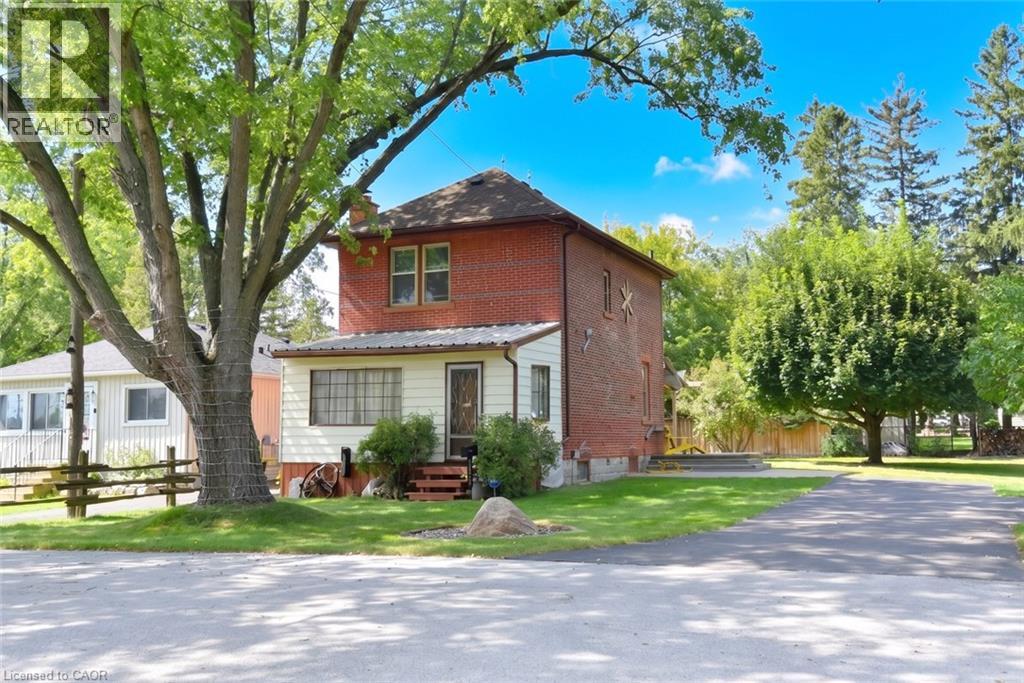
781 Oakdale Avenue
Burlington, Ontario
A Rare Country Property with Character & Possibility! Discover the charm and potential of this private country property, ideally located just minutes from downtown Burlington, Waterdown and Hamilton, Aldershot GO station and convenient access to major highways. The property is surrounded by mature trees and natural beauty, creating a peaceful, private setting that feels a world away while remaining close to everything. In addition to the main lot, the adjacent lot: LOT 54 PLAN PF 651,Burlington Lot size:39.14 X 111.66 x 59.25 X 109.85 is included in the purchase price. MPAC zoning on 2nd lot is :non buildable land buffer. This property abuts the Royal Botanical Gardens, offering a truly special connection to one of the area's most treasured natural destinations. Additional features include a detached garage and separate shed, providing excellent storage, workshop or hobby space. (id:21177)
Right At Home Realty
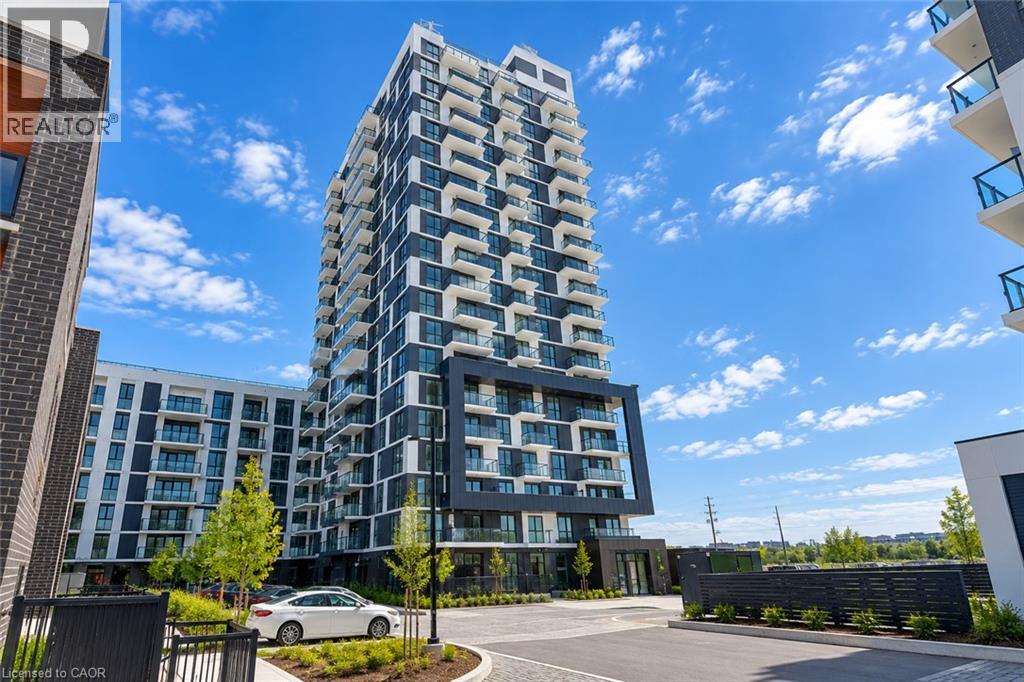
335 Wheat Boom Drive Unit# 508
Oakville, Ontario
Bright corner one-bedroom residence in Oakvillage, offering 600 sq. ft. of thoughtfully designed interior space plus a 61 sq. ft. open balcony. The open-concept layout features a contemporary kitchen with stainless steel appliances and centre island with seating, flowing into the living and dining area. The bedroom offers a walk-in closet, complemented by a 4-piece bathroom and convenient in-suite laundry. One underground parking space and high-speed internet are included. Residents enjoy access to building amenities including a fitness centre and rooftop terrace. Ideally located in North Oakville near Dundas and Trafalgar, with shopping, dining, parks, trails, transit and major commuter routes close by. Available November 1. (id:21177)
Century 21 Miller Real Estate Ltd.
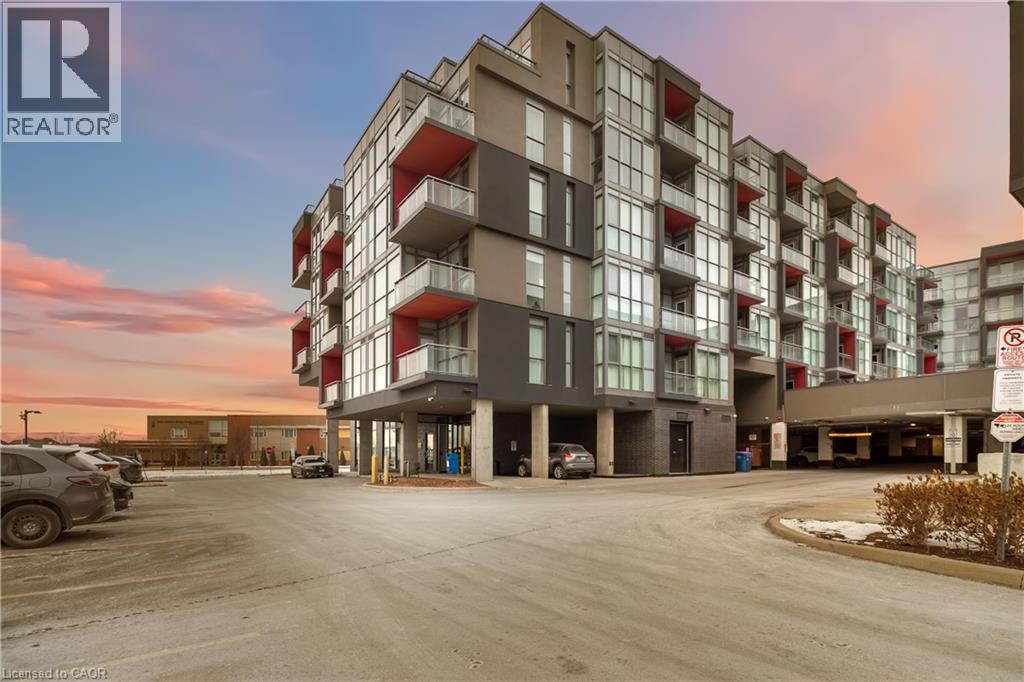
5220 Dundas Street Unit# D422
Burlington, Ontario
Welcome to easy condo living in Burlington’s Orchard community. This smartly designed 2-bedroom, 2-bath layout offers modern finishes, 9ft ceilings, in-suite laundry, and a balcony with sunset views of the escarpment. Ideal for first-time buyers, young professionals, or investors looking for a low-maintenance lifestyle close to parks, shopping, and transit. Enjoy exceptional building amenities including a gym, sauna, plunge pools, party room, games room with billiards table, and outdoor courtyard. This unit also comes with underground parking for added convenience. Located near top-rated schools and just minutes from Bronte creek and all amenities, this is the perfect place to call home in one of Burlington’s most desirable neighbourhoods. (id:21177)
Sutton Group Summit Realty Inc.
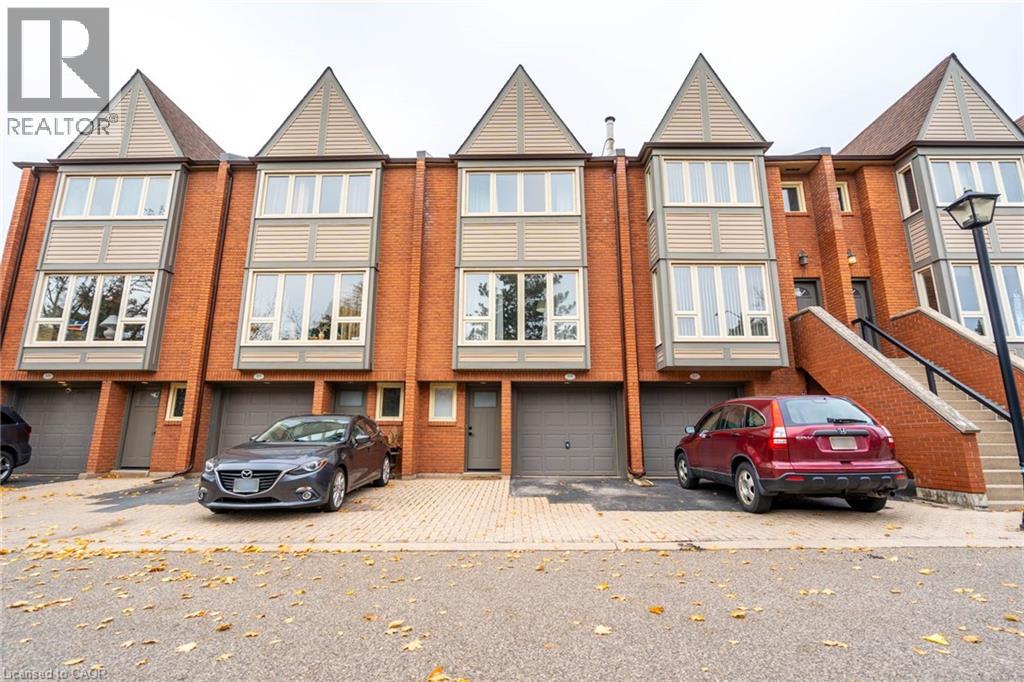
895 Maple Avenue Unit# 118
Burlington, Ontario
Stunning fully renovated and partially furnished, well maintained spacious 3 bed 1.5 bath townhouse in the Brownstones Complex in central Burlington close to all amenities (highway ,shopping, groceries, public transit) with private patio and parking for 2. Tenant to pay all utilities (hydro, gas, water). Landlord requesting $1000 Damage deposit due to being partially furnished. Rental Application, Previous Residence References, Credit Check, Employment Letter, Pay Stubs, Photo ID. AAA Tenants only please. Non-Smokers. No Pets. RSA and SQFT Approximate. Available November 1. (id:21177)
RE/MAX Escarpment Realty Inc.
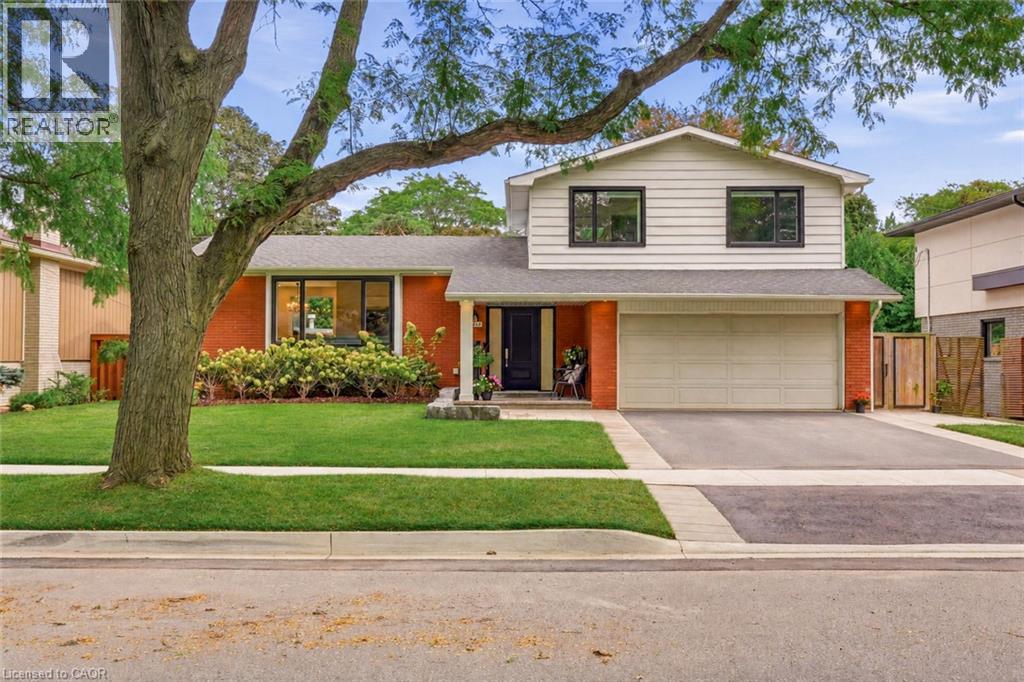
3368 Guildwood Drive
Burlington, Ontario
Welcome to 3368 Guildwood. This stunning 3+1 bedroom, 3.5 bathroom home is nestled on one of South Burlington's most sought-after, family-friendly streets. The kind of place where kids still play outside until the streetlights come on. Located in the heart of Roseland, this property is just steps from Tuck School, making it a rare find for families seeking both lifestyle and location. Step inside to discover a gorgeous, fully renovated interior showcasing exceptional craftsmanship and thoughtful design throughout. The chef's kitchen is the heart of the home, offering premium finishes, custom cabinetry and ample space for everyday living. Custom closets and built-ins throughout provide beautifully designed storage in every room. Upstairs the primary bedroom has it's own ensuite bath while the two other bedrooms share the second bathroom. The bright finished lower level offers oversized windows, a bar with wine fridge, additional bedroom, and full bath ideal for overnight guests. Outside, enjoy your own private oasis with a heated salt-water pool and newly landscaped patio - perfect for summer gatherings or quiet evenings at home. This is a rare opportunity to own a move-in-ready home in one of Burlington's most coveted neighbourhoods. Don't miss your chance to make it yours! (id:21177)
RE/MAX Escarpment Realty Inc.
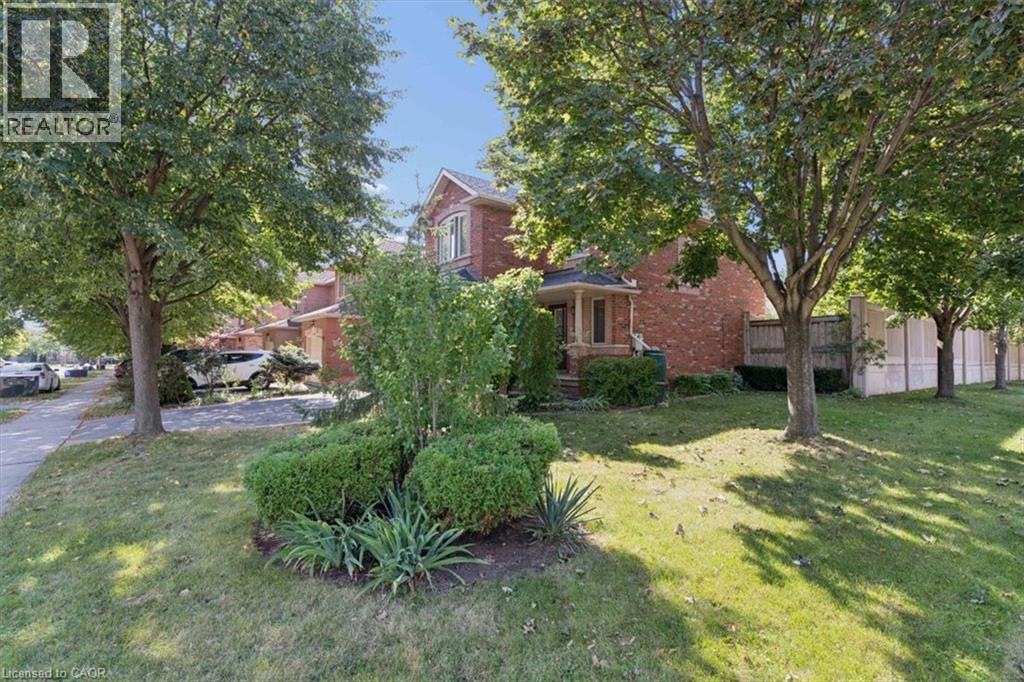
2524 Logan Avenue
Oakville, Ontario
Nestled on one of the finest streets in the neighbourhood! From the minute you arrive, your eyes will be immediately drawn to the stately tall trees, perennial beds, and the stamped concrete walkway that welcomes you in. Once inside, you will be impressed with this beautifully designed home that includes a spacious kitchen with a multitude of cabinetry, that flows seamlessly in to a living/dining room combination, enhanced with hardwood flooring, and access to an extended outdoor living space. The wood deck is ready for barbecuing under the gazebo, and a gorgeous fenced yard is a gardeners delight, filled with bursts of colourful raised beds, and even more mature trees in your private backyard oasis. The upper level is perfect for family life, with an abundance of space, offering 2 bedrooms, a 4 pc bath, and a sun-filled master bedroom with a private ensuite for relaxing in luxury. a finished basement adds additional space with a large recreation room, ideal for family gatherings, a dry bar, and a few steps up, a convenient powder room. Just minutes to schools, shopping, and walking trails, where you can bike, hike, or walk along the trail in a calm and natural setting, this home ticks all the boxes! (id:21177)
RE/MAX Real Estate Centre Inc.
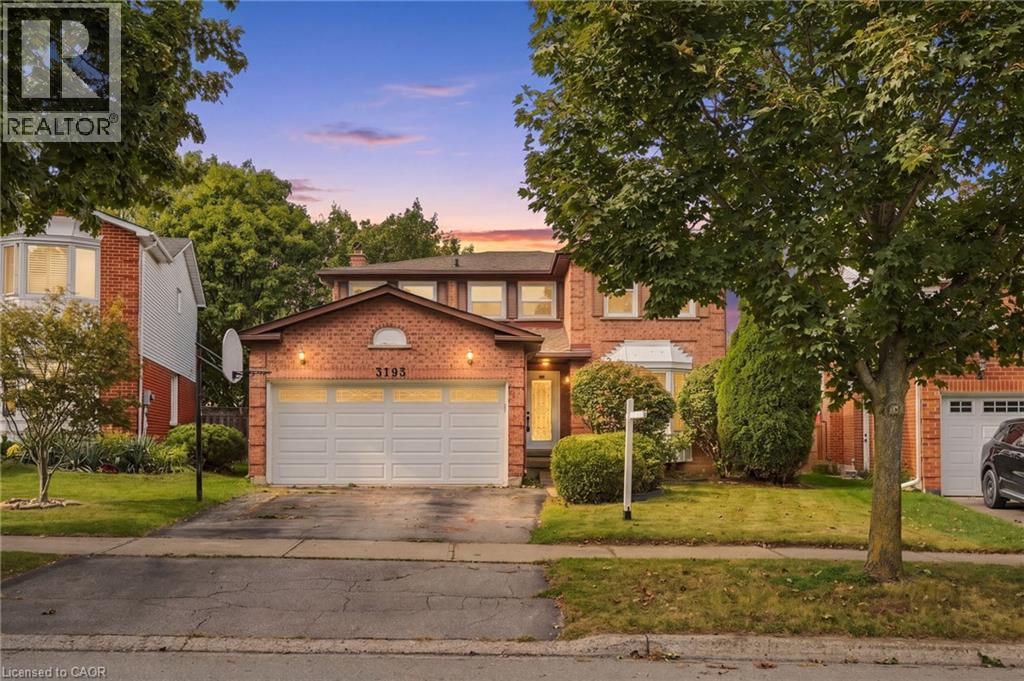
3193 Maderna Road
Burlington, Ontario
Introducing this four-bedroom home offering approximately 2,064 square feet of living space in the desirable Headon Forest neighbourhood. Featuring a spacious layout with generous principal rooms and plenty of room for the whole family, this home offers the perfect blend of comfort and functionality. The windows are approximately 8 years old, roof approximately 10 years old, and the furnace and A/C are approximately 1 year old. Sliding doors provide a seamless connection to the backyard, creating an inviting space for outdoor living and entertaining. Conveniently located close to schools, parks, shopping, restaurants and major highways. You won’t want to miss this one. Don’t be TOO LATE*! *REG TM. RSA. (id:21177)
RE/MAX Escarpment Realty Inc.
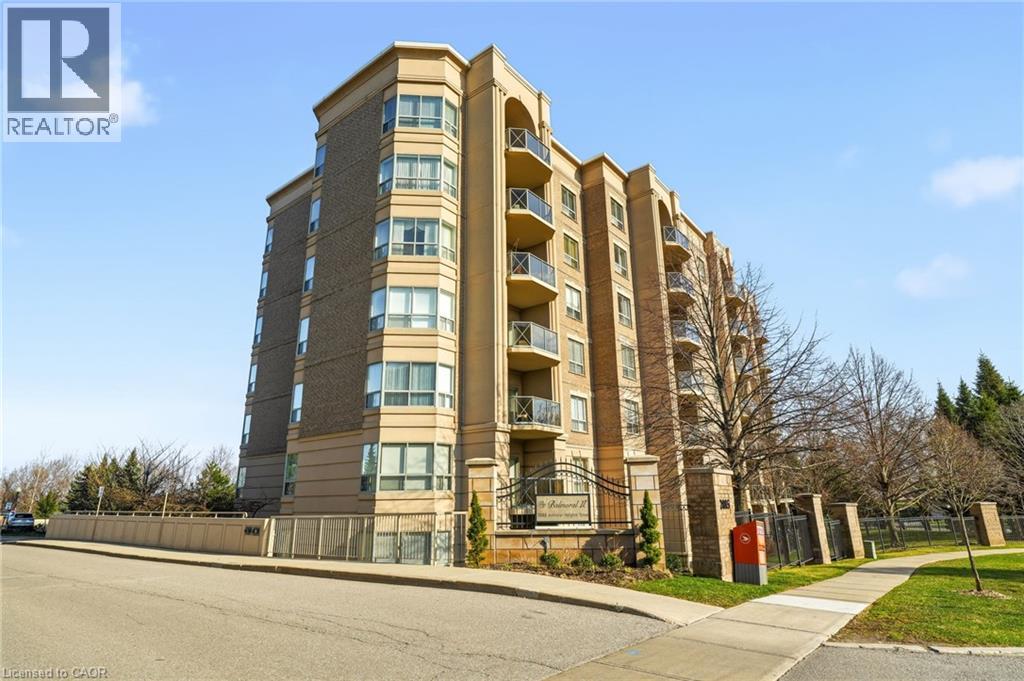
2085 Amherst Heights Drive Unit# 209
Burlington, Ontario
RENOVATED! This exceptionally well-maintained 2-bedroom, 2-bathroom suite with a covered terrace offers the move you’ve been waiting for. Featuring approximately 1337 sq. ft. of beautifully updated living space and many accessible features, this home boasts a spacious, open-concept layout, quality finishes, and soaring 9-foot ceilings throughout. A welcoming, oversized foyer with wall-to-wall closets leads into a wide hallway connecting all principal rooms. The eat-in kitchen is thoughtfully designed with ample cabinetry, granite countertops, and stainless steel appliances—perfect for everyday living and entertaining alike. The bright and expansive living and dining areas provide plenty of space to relax or host guests. Both bedrooms are generously sized, complemented by two full bathrooms (including a primary ensuite) (ensuite reno2017,secondary bathroom 2023), thoughtfully equipped with safety bars for added comfort. A full-size laundry room adds to the home’s exceptional functionality and storage. Enjoy the convenience of two parking spaces (one underground and one just steps from the front entrance), a locker, and access to fantastic building amenities including a gym, party room, gazebo, BBQ area, and visitor parking. Ideally located close to Costco, golf courses, parks, shopping centres, restaurants, transit, and with easy highway access—this is a fantastic opportunity to call The Balmoral home. (id:21177)
RE/MAX Aboutowne Realty Corp.
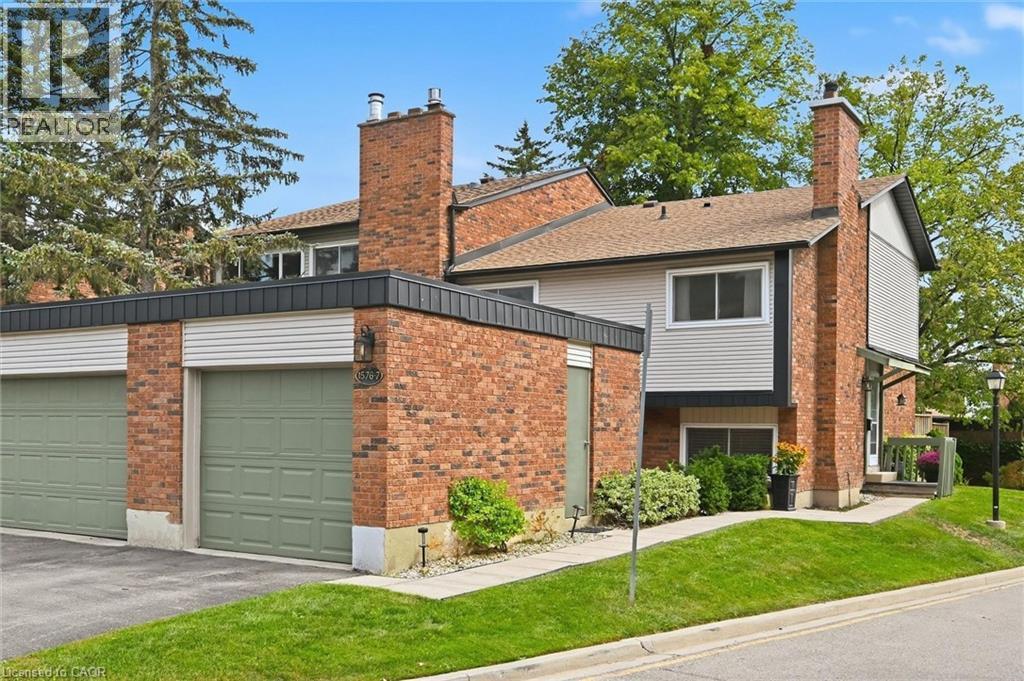
1576 Kerns Road Unit# 7
Burlington, Ontario
Welcome to The Mews in Tyandaga! Nestled among mature trees in a beautifully maintained townhome community, this bright and spacious home is truly move-in ready. Step inside to gleaming hardwood floors, a freshly updated interior and a newly converted HVAC system, including new ductwork, furnace and A/C. The vaulted living and dining room offers an abundance of natural light and walks out to a private, fully fenced, tree-lined patio — the perfect spot to relax or entertain. The neutral white kitchen features stainless steel appliances, additional counter space and convenient access to the main-floor powder room. Upstairs, you’ll find two generous bedrooms, along with a private primary retreat featuring double-door entry, an oversized walk-in closet, private balcony and a 4-piece bathroom. The lower level offers a spacious family room with fireplace, plus access to the basement, providing plenty of storage or the opportunity to create additional living space to suit your needs. Outside, enjoy a second private courtyard sitting area, along with direct access to the single-car garage and driveway. Recent updates to the roof, windows and sliding doors add even more value and peace of mind. A wonderful opportunity to own a well-maintained, turnkey townhome in desirable Tyandaga, conveniently located close to amenities, highways and Brant Street, with easy access to downtown Burlington. Come see for yourself all that this exceptional home has to offer! (id:21177)
Royal LePage Burloak Real Estate Services
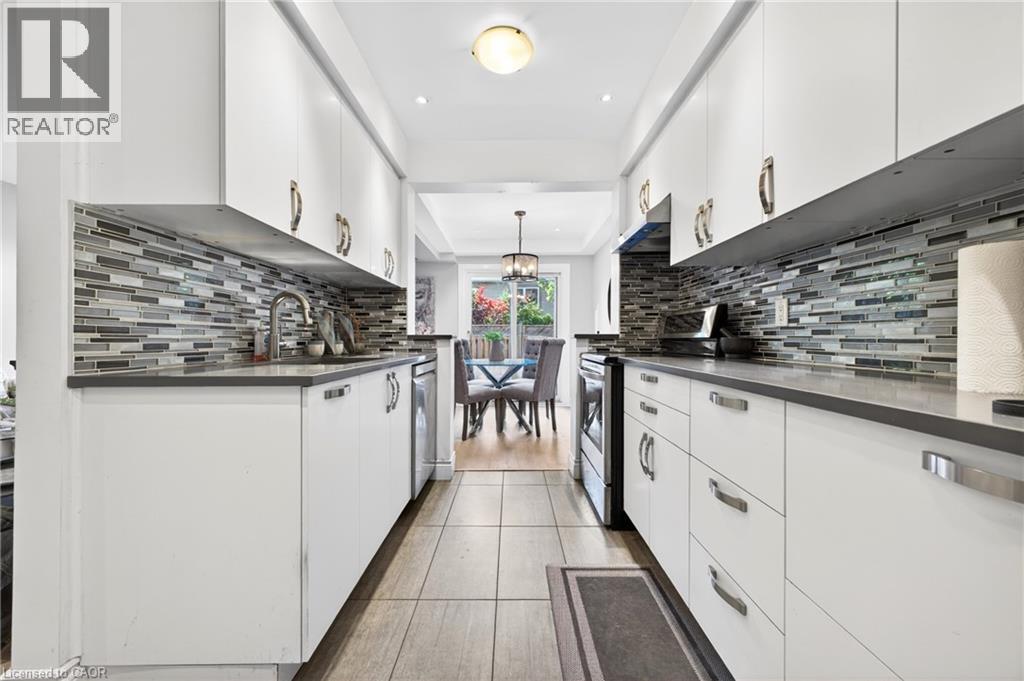
3008 Palmer Drive Unit# 8
Burlington, Ontario
Welcome to Barrington Square - a quiet, family-friendly townhouse community offering green space, an outdoor pool, parkette, and a convenient location close to everyday amenities. This bright and spacious 2-storey end unit townhouse offers a practical layout with plenty of natural light throughout. The main floor features a functional kitchen, dedicated dining area, and a comfortable living room designed for family living, entertaining, or relaxing at the end of the day. New vinyl flooring adds a fresh, modern feel and makes the home easy to maintain. Upstairs, you'll find three well-sized bedrooms and a 4-piece bathroom, making this a great fit for first-time buyers, young families, downsizers, or investors. The finished basement provides valuable additional living space and can easily be used as a family room, home office, playroom, gym, or guest area. Located in a desirable community with excellent shared amenities and close access to shopping, schools, parks, transit, and major routes, this home offers comfort, convenience, and long-term potential. Whether you're looking to move in, invest, or add your own personal touch, this townhouse is a smart opportunity in a sought-after neighborhood. (id:21177)
RE/MAX Garden City Realty Inc.
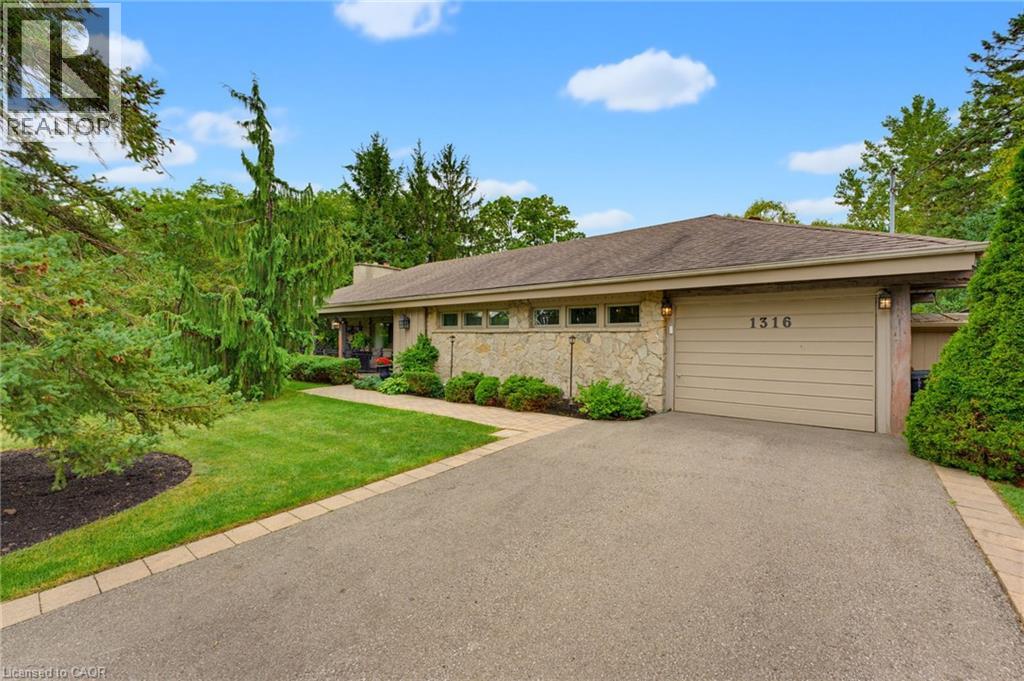
1316 Nevarc Drive
Burlington, Ontario
A rare opportunity to own a truly private 3-bedroom bungalow set on approximately half an acre, surrounded by mature trees and distinguished executive homes. Offering approximately 1,750 sq. ft. of living space, this inviting home was designed for both everyday living and entertaining, with an open-concept layout and a kitchen overlooking the beautifully landscaped backyard. The outdoors is where this property truly shines. Professionally manicured lawns, a completely private setting, inground pool, covered rear porch and all-glass solarium create an incredible extension of the living space and an ideal backdrop for summer gatherings or quiet afternoons at home. A welcoming front sitting porch adds even more charm. Inside, reclaimed beams and a flagstone exterior bring character and warmth, while the attached one-car garage adds everyday convenience. Properties offering this combination of space, privacy, mature surroundings and an exceptional outdoor setting are rarely available. Only minutes away from the GoStation and highway access. A special home for those who love to entertain, enjoy the outdoors, and appreciate something a little different. (id:21177)
RE/MAX Escarpment Realty Inc.
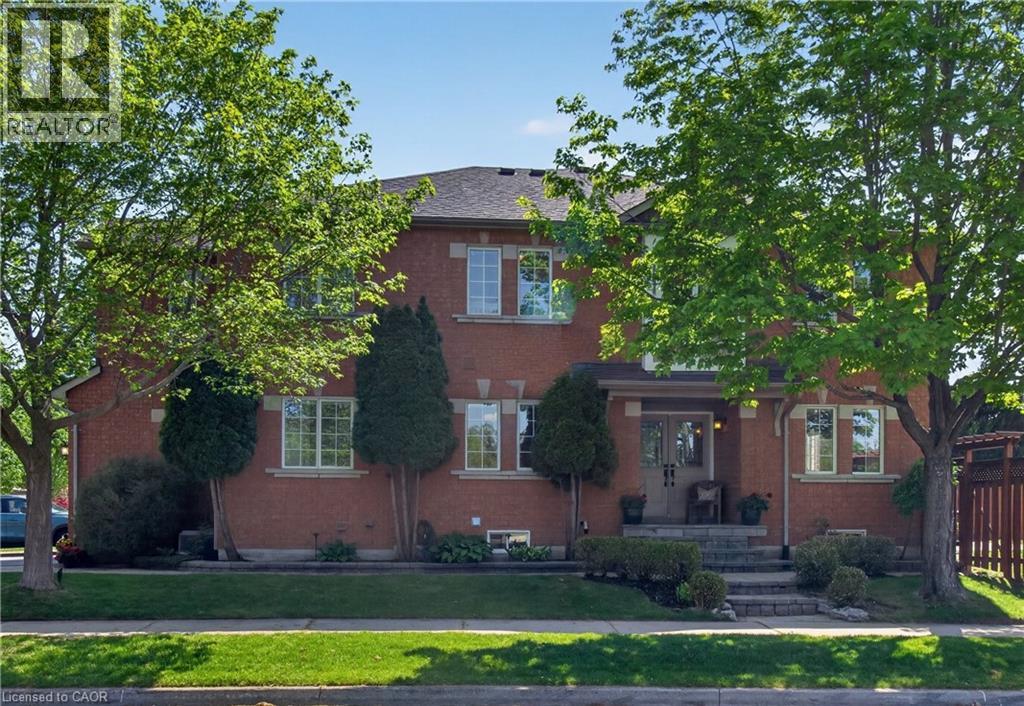
1347 Brookstar Drive
Oakville, Ontario
Stunning Greenpark built 4-Bedroom, 4-Bathroom Executive Semi-Detached Home in highly desirable West Oak Trails! This beautiful family home offers rare privacy, siding directly onto lush green space for a peaceful, tranquil setting. Inside, the home boasts exceptional craftsmanship with exquisite custom cabinetry throughout, maximizing both style and storage across a bright, spacious layout. Hardwood flooring thru out main and upper levels. Crown moldings, built-in bench seating in the dining area with tons of storage. The custom cabinetry continues from the kitchen into the main floor laundry. The living space expands into a fully finished basement, featuring a premium custom Murphy bed wall system and is perfect for a flexible home office, recreation room, or guest suite. With four generously sized upper bedrooms and four beautifully appointed bathrooms, there is ample space for a growing family. Ideally located close to all amenities, the new Oakville Hospital, top-tier schools, and fantastic recreation including the Glen Abbey Community Centre, trails, and parks. A turnkey gem combining premium lot privacy with high-end functional design (id:21177)
Exp Realty
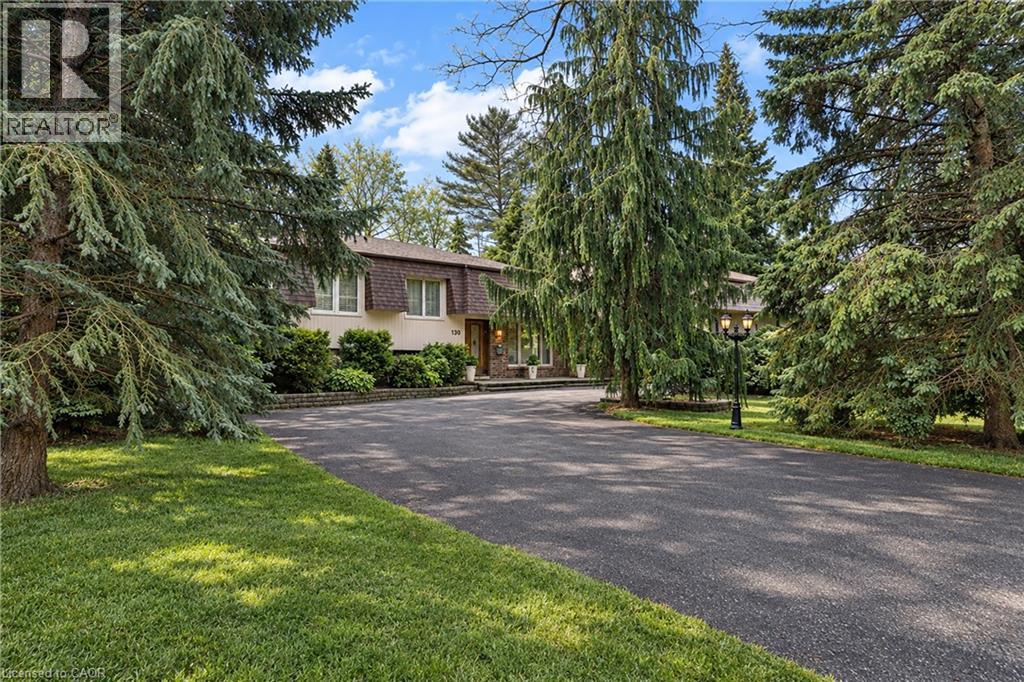
130 Tavistock Square
Oakville, Ontario
How do you have it all for under $2M in downtown Oakville? Answer: Buy Smart! In this price range there are four key items that should be at the top of your list: LOCATION, GARAGE, LIVING SPACE, FINISHES. Finding all four in one home? That’s the challenge and this is where Tavistock delivers. LOCATION: Nestled on a private cul-de-sac just steps from downtown and the lake, on a generous 102’ x 124’ west-backing lot. Add mature trees, quality neighbours and top nearby schools and the location becomes difficult to improve on. GARAGE: A double garage is a very rare find in this price range and an absolute must for protecting one’s investment and joy! LIVING SPACE: With more than 2,400 sq ft above grade Tavistock delivers. The 20’ x 20’ family room is a standout; a space that truly sets Tavistock apart! While the four-bed layout offers flexibility. There’s even a separate entrance should you want to create a private living arrangement for someone in your life. FINISHES: Completely renovated throughout with updated mechanicals, electrical, windows, appliances, flooring, trim, fixtures, cabinetry and more. In other words, the expensive work has already been done. And that’s really the point. Location, Living Space, Double Garage and Quality Finishes remarkably difficult features to find under $2M Fortunately 130 Tavistock delivers on them all! (id:21177)
Century 21 Miller Real Estate Ltd.
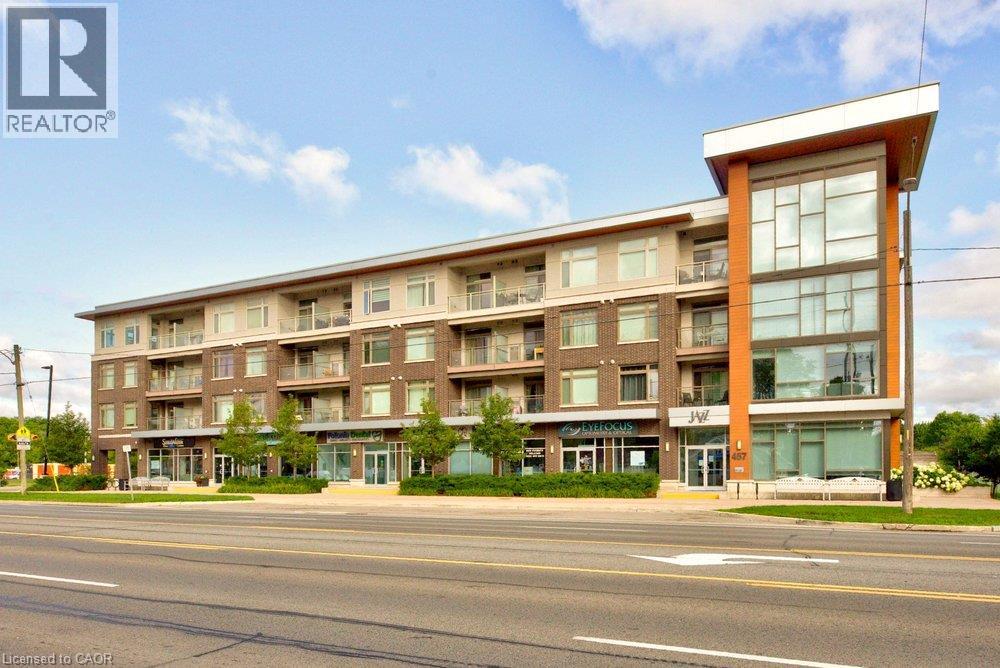
457 Plains Road Unit# 225
Burlington, Ontario
Welcome to this stunning suite offering 712 sq. ft. of stylish living space, plus a spacious private balcony! This 1 bedroom condo features 9-foot ceilings, 1 underground parking space, and a locker, all within the award-winning Jazz Boutique Building by Branthaven Homes. The bright, open concept layout showcases a large kitchen with quartz countertops, a large island, stainless steel appliances, and a stylish backsplash, offering plenty of workspace for cooking and entertaining. The living room features a sliding glass walkout to an extra-large private balcony, the perfect place to entertain guests or simply relax while enjoying the peaceful natural surroundings. Additional features include convenient ensuite laundry, 3 piece bathroom, and carpet-free flooring throughout. The spacious primary bedroom is filled with natural light from two large windows and offers a generous closet. Residents enjoy exceptional amenities, including a large party room with a kitchen, dining area, pool table, fireplace, and outdoor patio with BBQ, along with a well-equipped fitness centre. Ideally located in Burlington's highly sought after Aldershot community, you're just minutes to the Aldershot GO Station, waterfront, scenic walking trails, parks, golf courses, schools, shopping, restaurants, Mapleview Shopping Centre, Joseph Brant Hospital, and major highways (id:21177)
Keller Williams Edge Realty
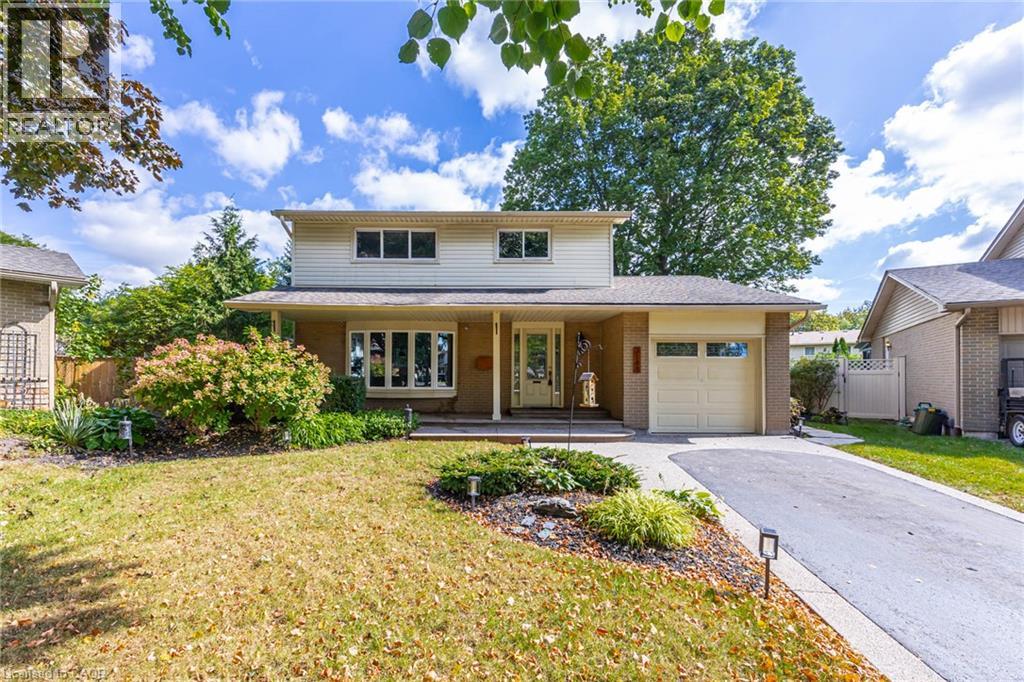
3148 Terraview Court
Burlington, Ontario
2-storey home situated on a pie-shaped lot at the end of a court!! This 3 bedroom, 2.5 bathroom home over 1500 square foot and a fully finished basement! Contemporary updates throughout the home with a luxury vinyl in the spacious living room and dining room. The eat-in kitchen features quartz countertops, painted cupboards and an alcove to personalize with a coffee bar or entertaining space. The main floor is complete with a 2-piece bathroom, walkout to the backyard and inside access from the garage. The second level features traditional wood parquet flooring throughout the three bedrooms and an updated 3-piece bathroom with laundry access. The primary bedroom 4-piece ensuite is a spa-like calming space that is rare for the neighbourhood. The lower level adds an additional 800 square feet of living space and features a large recreation room with polished concrete floor throughout and a double-sided gas fireplace focal point. Gorgeous garden-lined extra wide backyard with an aggregate patio and an abundance of foliage for privacy. 1-car garage with polished concrete flooring and an aggregate driveway and walkway for easy maintenance. Situated on a quiet court with mature trees cascading over the road, very family friendly and close to schools parks, restaurants, shops and more! (id:21177)
Royal LePage Burloak Real Estate Services
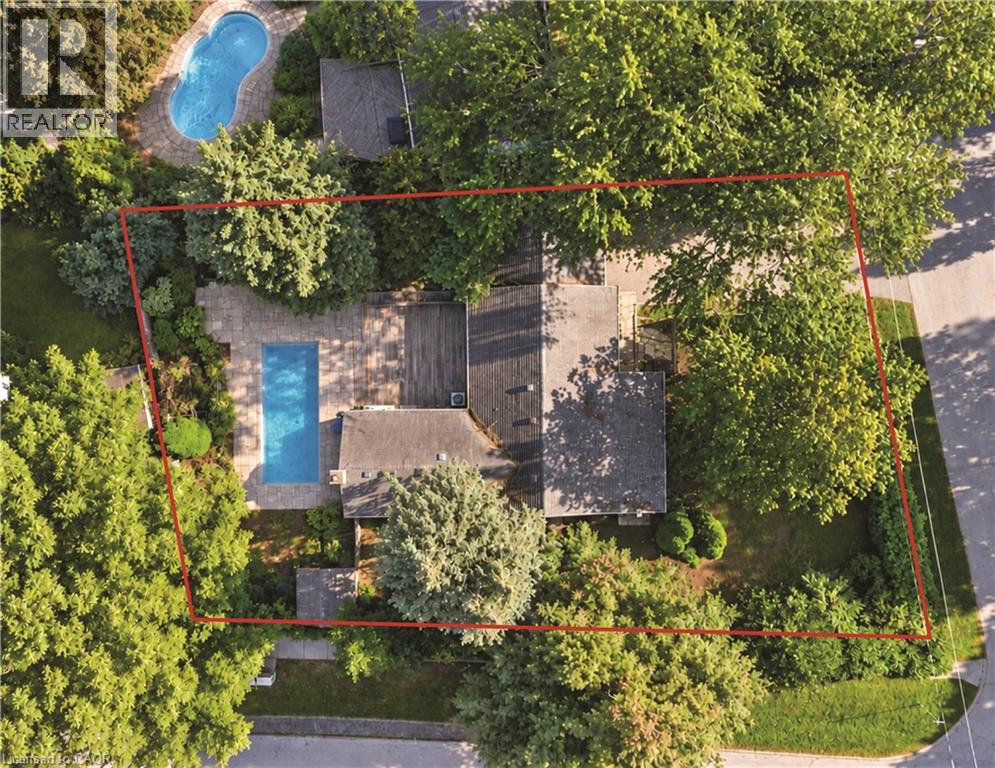
505 Patricia Drive
Oakville, Ontario
Attention Builders, Renovators & End Users! An exceptional opportunity in prestigious Bronte East, set on a premium southeast-facing 89.5 x 126 ft corner lot surrounded by mature trees and stunning custom homes. Featuring RL3-0 zoning with 35% maximum lot coverage, this property offers plenty of potential to build your dream home, renovate, or simply move in and enjoy. The existing 3-bedroom home offers a bright and inviting layout with hardwood flooring, an updated kitchen featuring stainless steel appliances and ample storage, and a spacious living room with a gas fireplace. Three generously sized bedrooms are filled with natural light, complemented by a beautifully renovated main bathroom completed in 2024. The finished basement provides additional living and entertaining space complete with a full bathroom, wet bar and wine rack. Step outside to a private, fully fenced backyard with mature landscaping and a heated saltwater in-ground concrete pool with a new liner installed in 2024. It's a great space for relaxing and entertaining throughout the summer. Ideally situated in one of South West Oakville's most established neighbourhoods, just minutes from Lake Ontario, scenic walking and biking trails, Downtown Oakville, YMCA and Appleby College. Morden Public School is within walking distance, with a school bus stop at the corner for St. Nicholas Catholic Elementary School. Suffolk Park is located just steps away at the end of Burton Rd, while nearby public transit provides convenient access to Downtown Oakville, recreation facilities, arenas and outdoor skating. A rare combination of an oversized corner lot, unbeatable location and outstanding future potential in one of Oakville's most sought-after neighbourhoods. **Some photos are virtually staged** (id:21177)
RE/MAX Escarpment Realty Inc.
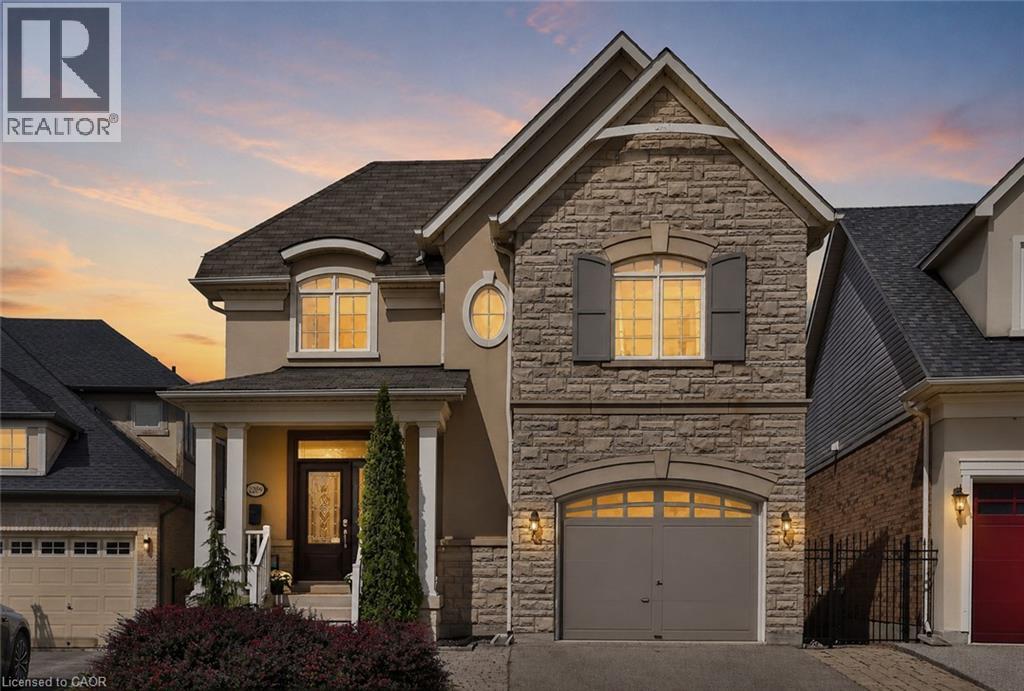
2269 Whitworth Drive
Oakville, Ontario
Welcome to this stunning family home in the prestigious Bronte Creek community of Oakville. Perfectly positioned on a premium ravine lot, this exceptional Legend built home offers over 4,100 sq. ft. of fully finished living space on three levels incl a walk out and provides the ultimate blend of comfort and functionality. A striking exterior with timeless curb appeal sets the tone for elegance within. Step through the freshly painted soaring 18’ foyer to discover a bright, flowing open-concept layout with 9’ ceilings, ceramic tile and hardwood flooring, designer lighting and custom decorative niches that elevate the main living space. The updated gourmet chef's kitchen is a true showpiece featuring custom maple cabinetry, stainless steel premium appliances, granite counters, a large island and a breakfast area with a walk out to a charming new deck. The adjoining spacious family room with new windows and a gas fireplace provides a perfect spot for entertaining or relaxed living. The formal dining and living rooms exude sophistication, ideal for hosting special gatherings. The upper-level features a luxurious primary suite providing a serene escape with a spa-inspired 5 pc. ensuite and a large walk-in closet. A practical loft/office,2 spacious bedrooms, a large 5-piece bath and laundry room complete the upper level. The bright fully finished lower level adds exceptional versatility with a walk out to the rear gardens, a rec room with gas fireplace and wet bar, an updated 3-piece bath and ample storage ideal for growing families. Backing onto a ravine, your own private backyard oasis is an entertainer’s dream. The fully fenced lot showcases professionally landscaped gardens featuring mature trees and a large stone patio offering outdoor enjoyment in every season. Located just steps to Bronte Prov. Park and nature trails, and minutes to highways, top-rated schools, shopping and the hospital…this Bronte Creek gem is a rare opportunity not to be missed. (id:21177)
RE/MAX Aboutowne Realty Corp.