
All Listings
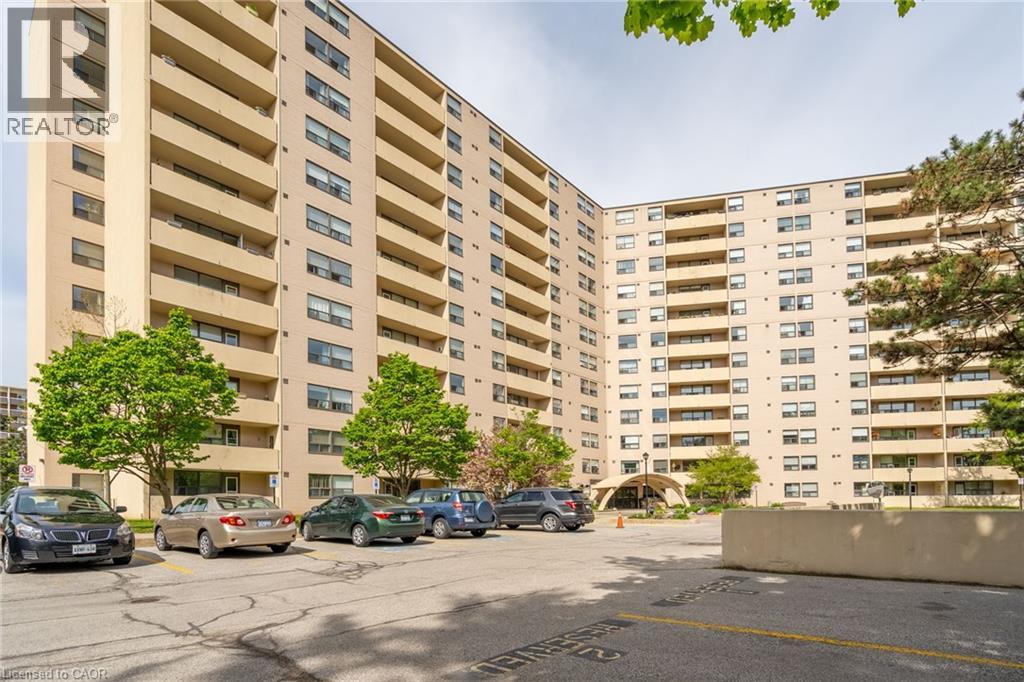
700 Dynes Road Unit# 811
Burlington, Ontario
Amazingly RARE 3 BEDROOM unit in the Empress with TWO PARKING SPACES next to elevator. Huge 3 bed/2bath 1550sf suite with wood burning fireplace, Lake views, situated just south of the Burlington Mall. Low heat/hydro bills. In-wall/window air conditioners. Existing Fridge & Stove belong to tenant and will be replaced with landlord's units. Large in-suite storage locker. Parking spots P1 #A94 and #A95. Updated bathrooms, luxury plank flooring, nicely painted throughout. Fabulous outdoor pool and other amenities including car wash, concierge, party room, and exercise room. Convenient visitor parking is off Dynes in front of the main doors - see security for entrance into building. Possession Date for November 1 or potentially earlier. Photos of prior occupancy to protect tenant's privacy. (id:21177)
Casora Realty Inc.
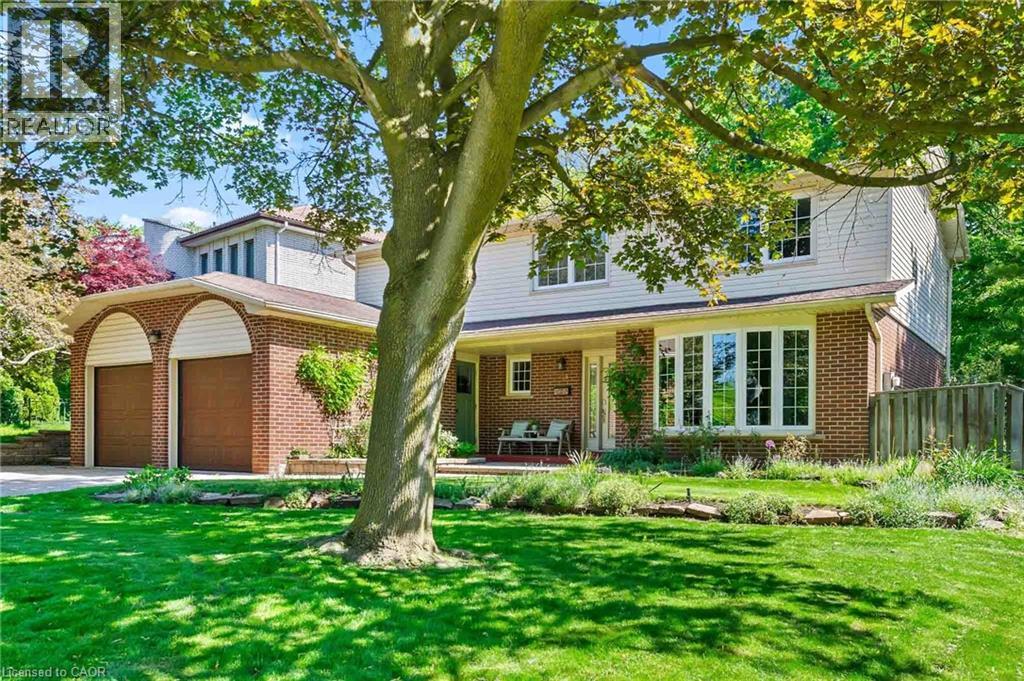
255 Spring Garden Road
Oakville, Ontario
Welcome to this exceptional Southwest Oakville family home, where space, privacy, and an unbeatable location come together. Nestled on a quiet street and set on a premium 79 x 146-foot lot, this 4-bedroom residence offers approximately 2,300 sq. ft. of living space in one of Oakville’s most sought-after neighbourhoods. Surrounded by mature trees, this home offers exceptional privacy while providing the convenience of being close to everything Oakville has to offer. The expansive backyard is a true private retreat, featuring a kidney-shaped in-ground pool and spacious patio—perfect for summer entertaining, family gatherings, or relaxing outdoors. The bright and functional main level is designed for everyday family living and entertaining. The well-equipped kitchen features abundant cabinetry, and a bright breakfast area with direct access to the backyard. The formal living and dining rooms offer excellent flow for hosting guests, while the inviting family room provides a cozy atmosphere with a fireplace and California shutters adding warmth and character. A convenient main floor laundry room and powder room complete the main level. Upstairs, you’ll find four spacious bedrooms, including a generous primary suite with a walk-in closet and private 4-piece ensuite. The unfinished lower level offers endless possibilities to create additional living space tailored to your family’s needs, whether it’s a recreation room, home gym, office, or entertainment area. Located in a highly sought-after Southwest Oakville neighbourhood, this home is surrounded by top-rated schools, including the prestigious Appleby College, along with excellent public and Catholic school options. Enjoy easy access to Lake Ontario, Coronation Park, trails, shopping, restaurants, libraries, and the GO Station. A wonderful opportunity to move in and enjoy this well-loved home or bring your vision and create your dream property in one of Oakville’s most established and coveted communities. (id:21177)
RE/MAX Escarpment Realty Inc.
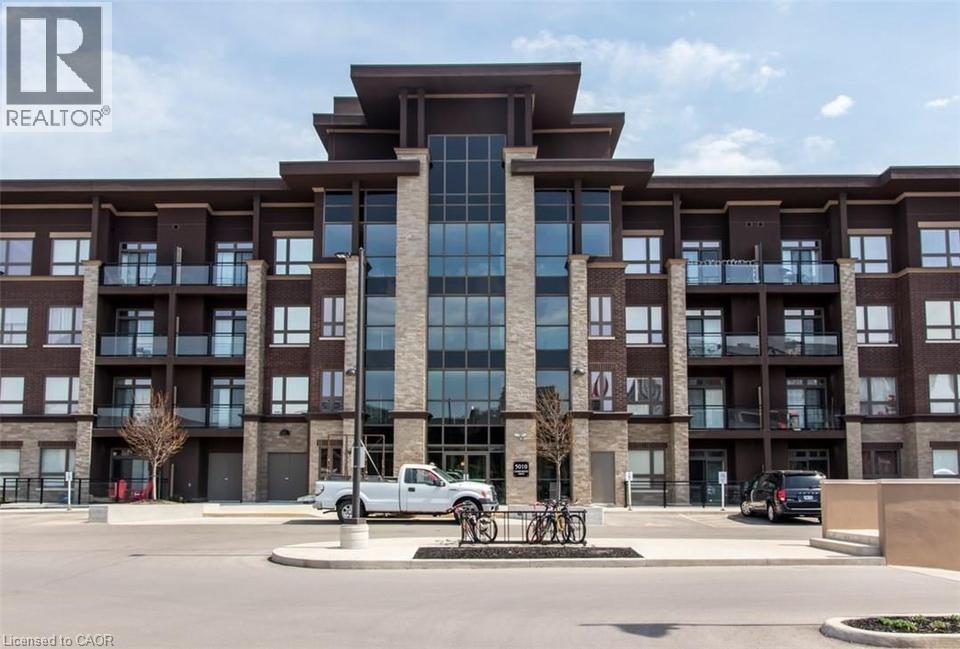
5020 Corporate Drive Unit# 215
Burlington, Ontario
Bright 1 Bedroom condo in VIBE complex. In suite laundry, 1 underground parking and locker included. Newly installed engineered hardwood floors throughout. Amenities: gym, theatre/party room and rooftop terrace. Close to restaurants, go station, HWY and shopping. No smoking or pets permitted. AAA credit only, employment record, detailed credit reports, references required with rental application. Hydro only utility paid by tenant. RSA. Please attach Schedule B & Form 801 to all offers. (id:21177)
RE/MAX Escarpment Realty Inc.
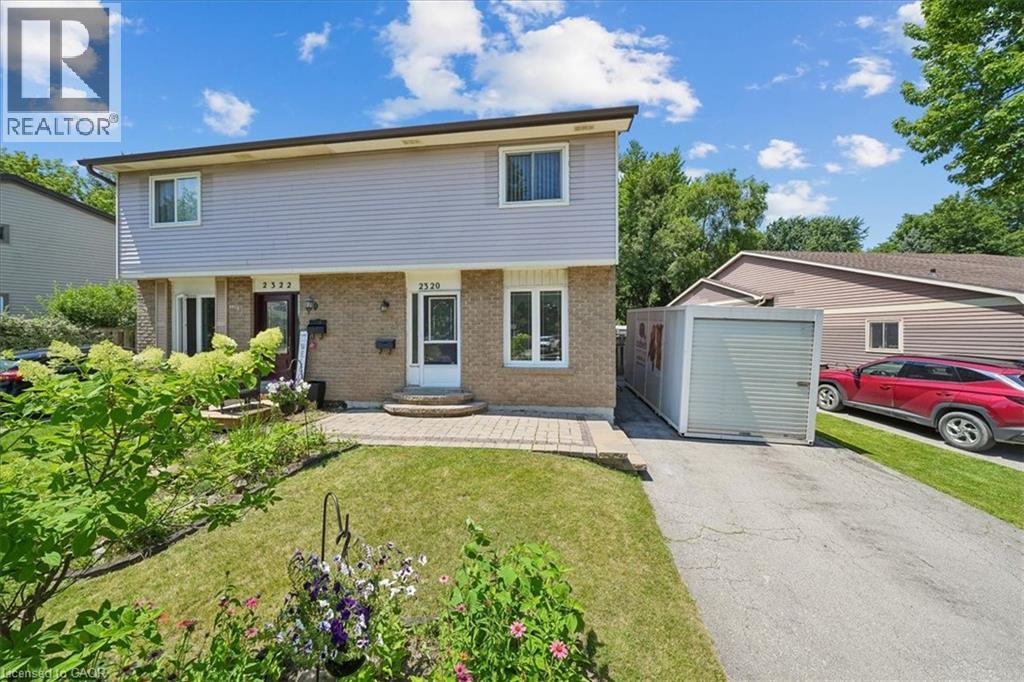
2320 Middlesmoor Crescent
Burlington, Ontario
Welcome to this wonderful 3-bedroom family home, perfectly situated in a sought-after neighbourhood close to schools, parks, shopping, and all the amenities your family needs. Offering a spacious layout, this home features a large eat-in kitchen that's perfect for family meals and entertaining, along with a bright living room with a walkout to the true highlight of the property—a fully fenced, private backyard. Enjoy the warmer months in the charming 3-season sunroom, creating the perfect space to relax while overlooking your outdoor oasis. The finished basement rec room provides additional living space for movie nights, a playroom, or a home office, while some freshly painted areas add a fresh, updated feel. Whether you're starting a family or looking for more room to grow, this home offers comfort, functionality, and an unbeatable location in a welcoming family-friendly community. (id:21177)
Keller Williams Edge Realty
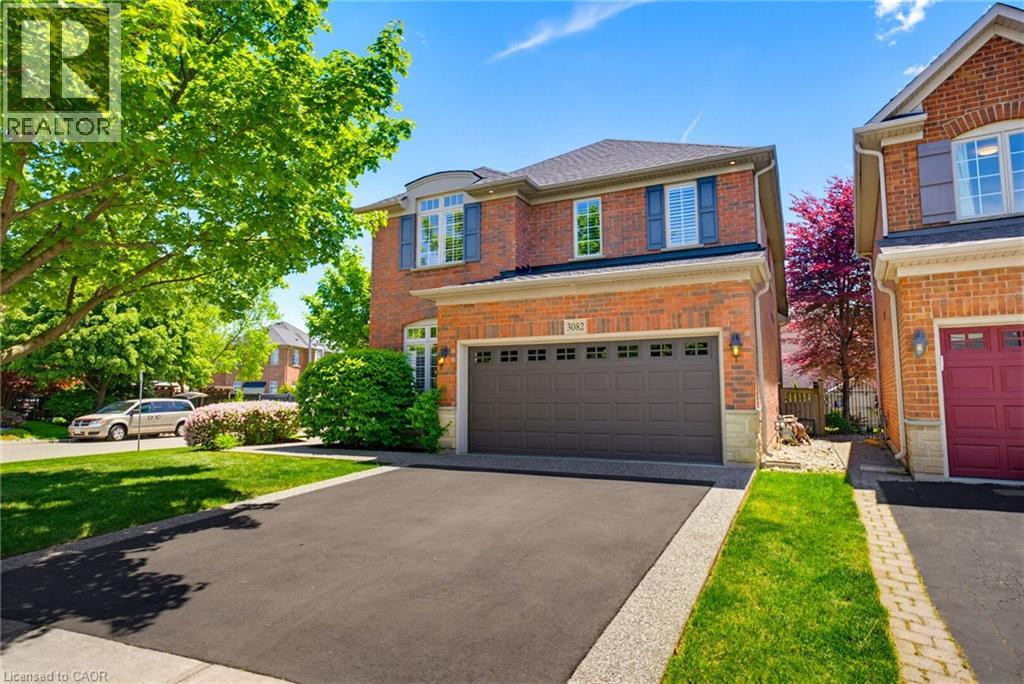
3082 Ingleton Lane
Oakville, Ontario
Step into exceptional comfort and style at 3082 Ingleton Lane, a beautifully appointed executive residence on a premium 58x103ft corner lot in the highly sought-after Bronte Creek neighbourhood of Oakville. This meticulously maintained, original-owner home showcases a bright and airy layout with 9-ft ceilings, expansive windows, rich hardwood flooring, and elegant crown moulding throughout. The open-concept main floor is designed for both everyday living and entertaining, featuring a stylish kitchen with granite countertops, that flows effortlessly into the warm and inviting dining room, and living room equipped with a Napoleon gas fireplace. A dedicated office/den, along with convenient main floor laundry and mudroom with garage access, adds function to the home’s refined design. Upstairs, the spacious primary suite offers a private retreat with a walk-in closet and spa-inspired ensuite, while three additional generously sized bedrooms share a well-appointed 4-piece bath. The finished basement elevates the home even further, boasting a recreation/family space with Napoleon gas fireplace, exceptional custom wet bar, a Fischer pool table, flexible bonus room, and full 3-piece bathroom - perfect for entertaining or relaxing. Outdoors, enjoy a professionally landscaped setting complete with an impressive Timber-Tech composite deck, privacy fencing, in-ground irrigation system, and charming covered arch front entry with stone and brick detailing. The double car garage with epoxy flooring and double-wide driveway enhance both style and practicality. Perfectly located near scenic trails, top-rated schools, Oakville Hospital, and major highways, this exceptional home offers an outstanding opportunity to live in one of Oakville’s most desirable communities. Notable Updates: All Toilets (19’), Timber-Tech AZEK Composite Deck, Railings, & Privacy Fence (20’), Furnace (22’), A/C (22’), Basement Living Room Carpet (23’), Garage Floor Epoxy (25’). (id:21177)
Com/choice Realty
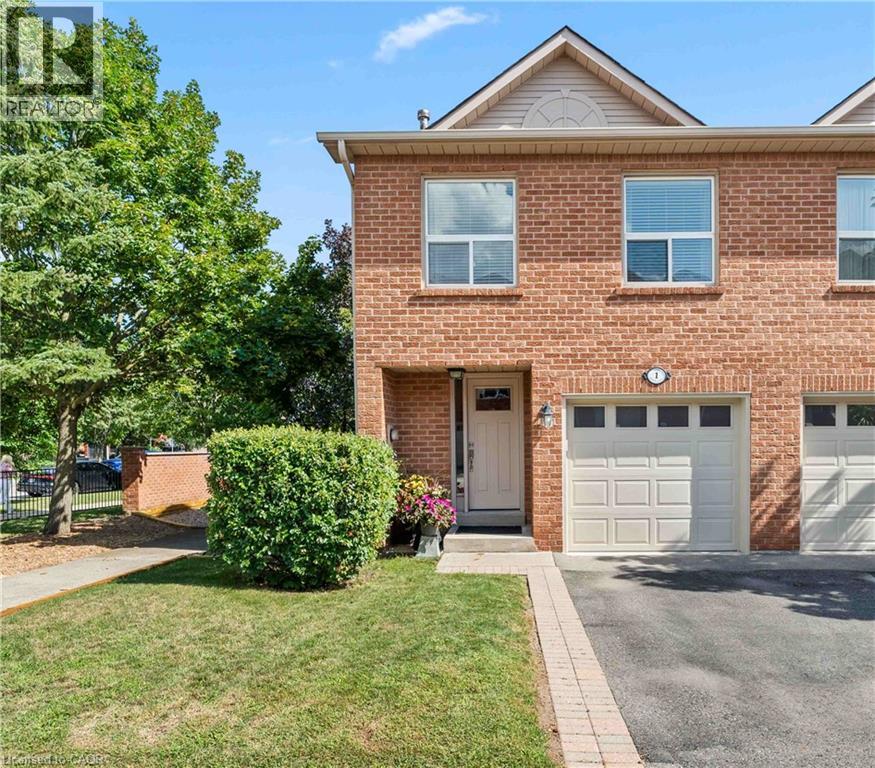
1500 Reeves Gate Unit# 1
Oakville, Ontario
Tucked within the sought-after enclave of In The Abbey, this rarely available end-unit townhome delivers the perfect blend of comfort, space, and unbeatable location in the heart of Glen Abbey. Freshly inviting and full of natural light, it's a home designed for easy, everyday living. Rich hardwood floors flow across the main level, where the open living and dining area invites both quiet evenings and lively gatherings. Sliding doors lead to a private deck—your own outdoor escape for morning coffee or weekend barbecues. The adjoining kitchen impresses with granite countertops and a breakfast bar that opens seamlessly to the living space, keeping conversation flowing while you cook. Upstairs, three generously proportioned bedrooms offer room for the whole family. The principal retreat features a walk-in closet and a private three-piece ensuite, while a convenient upper-level laundry adds practical appeal (easily converted back to the basement if preferred). A full four-piece bath serves the additional bedrooms. Downstairs, the finished lower level shines with a cozy recreation room warmed by a gas fireplace, plus ample storage to keep everything organized. Location seals the deal. You're moments from Garth Webb Secondary School, Sobeys Glen Abbey, and Grand Oak Park, with soccer fields, the recreation centre, and major highways all within easy reach. Bronte GO Station makes commuting effortless. Bright, spacious, and beautifully positioned, this end-unit gem is a rare opportunity to plant roots in one of Oakville's most beloved communities (id:21177)
RE/MAX Escarpment Realty Inc.
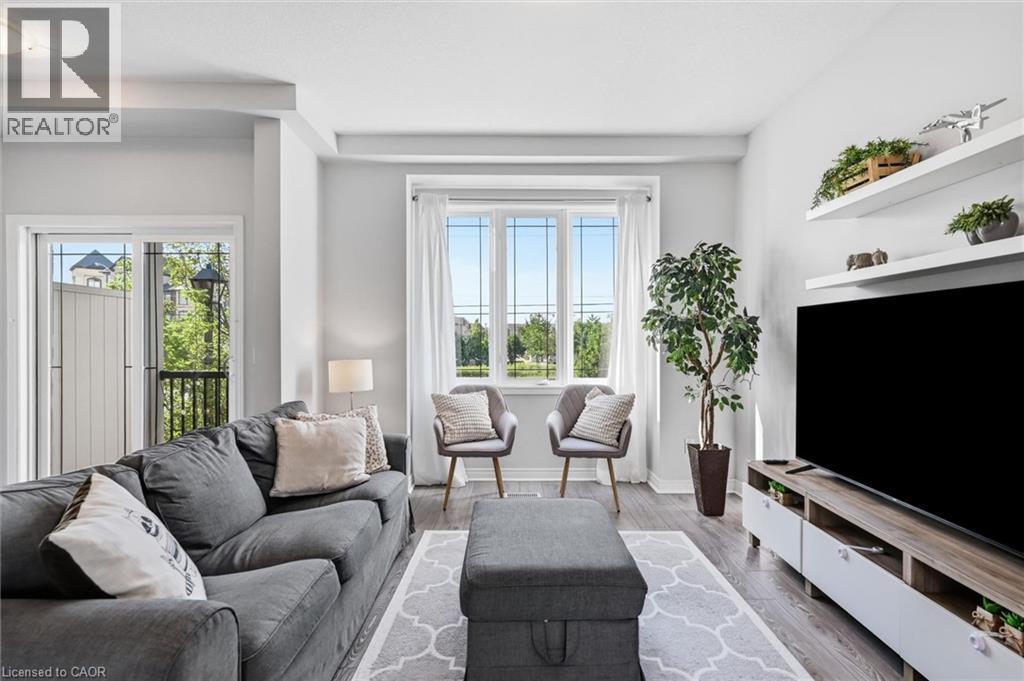
2985 Jackson Drive Unit# 10
Burlington, Ontario
Enjoy this modern 2-bedroom, 2-bathroom townhome in beautiful North Millcroft! The home features an open-concept layout, is flooded with natural light, and is painted in neutral tones, creating a bright, spacious, and inviting atmosphere. The main floor offers 9-foot ceilings, rich dark maple kitchen cabinets, a convenient breakfast bar, and stainless-steel appliances. Upstairs offers two excellent bedrooms. The spacious primary bedroom features a walk-in closet and private ensuite bathroom, Bedroom-level laundry adds everyday convenience. The ground level is a fantastic bonus space—bright and private, making it the perfect setting for a home office, study, or additional flex space. Enjoy your private balcony and backyard space, along with convenient direct interior access to the garage. Ideally located close to shopping, restaurants, and all amenities, with easy access to the QEW, 407, and Appleby GO Station. Very low condo fees! This is a truly turn-key home in a fantastic location—don’t miss it! (id:21177)
RE/MAX Aboutowne Realty Corp.
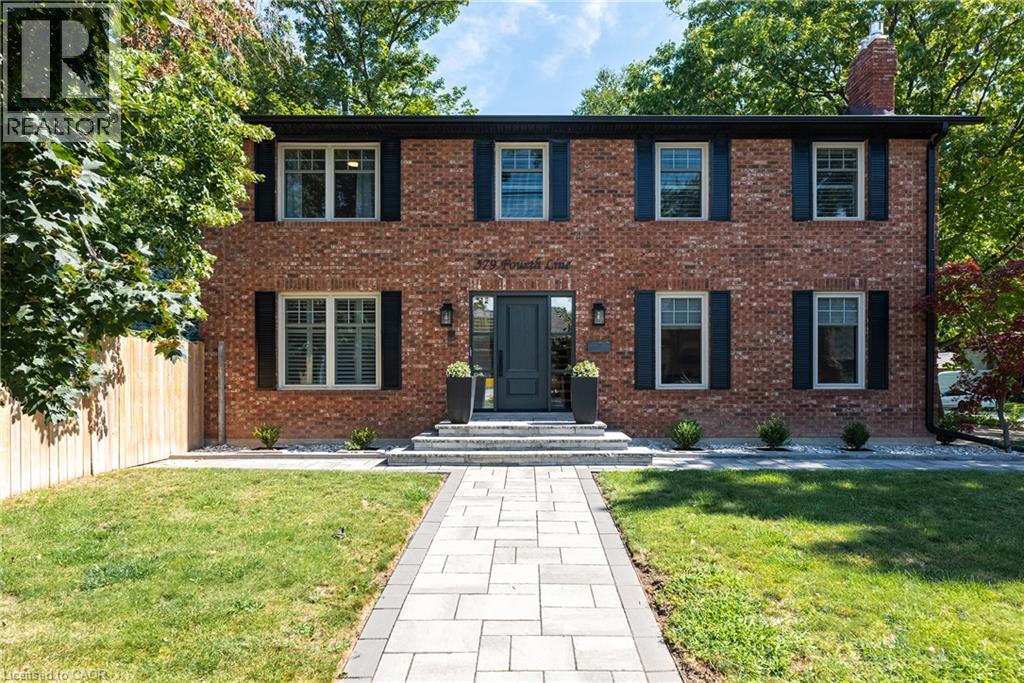
579 Fourth Line
Oakville, Ontario
Completely renovated, top-to-bottom, inside and out. Set on a leafy residential street, this substantial brick home combines classic curb appeal with generous living space and a private backyard with swimming pool, newer fencing and extensive hardscaping. Inside, the home is bright, meticulous and well designed. New hardwood floors run throughout the main and upper levels, complemented by a contemporary staircase, replaced windows and renovated baths. The large eat-in kitchen is the heart of the home, with bright cabinetry, updated appliances and a generous island overlooking the backyard Formal front room, complete with gas fireplace, provides a quiet retreat or home office, while the family room, with fireplace and two skylights, offers another comfortable gathering space. Upstairs, the exceptionally large primary suite features a walk-in closet and renovated ensuite with double vanity. Two additional bedrooms are generously proportioned, each with double closets, making this a particularly functional home for a growing family. The finished lower level with wide plank hardwood adds considerable living space, with two separate recreation areas with gas fireplace, a private guest bedroom with ensuite bath and a stylish laundry room with loads of storage and raised washer/dryer. Outside, the property delivers the quintessential Oakville setting: a classic red-brick exterior, professionally landscaped grounds, a large double garage and driveway and a backyard designed for summer living around the pool. Surrounded by a mix of newer custom homes and established two-storey residences, this is a neighbourhood that continues to evolve while retaining its leafy, established character. Local schools are within an easy walk, and the location offers the appeal of being south; close to the lake and downtown amenities and a lifestyle that makes this part of Oakville so coveted. (id:21177)
Century 21 Miller Real Estate Ltd.
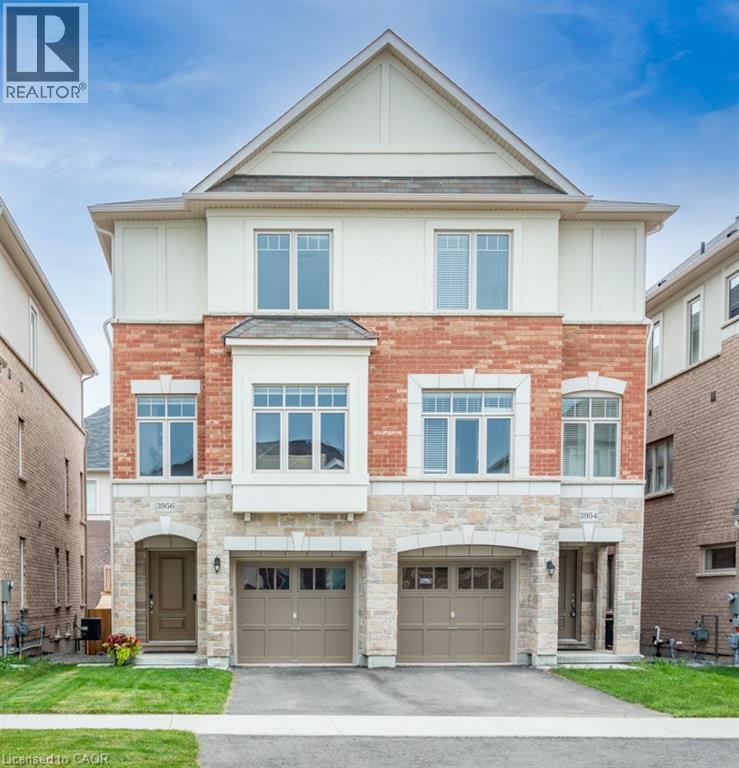
3956 Tufgar Crescent
Burlington, Ontario
Welcome to 3956 Tufgar Crescent, a stylish 3-storey semi-detached home offering approximately 2,023 sqft. of thoughtfully designed living space in one of Burlington’s desirable, family-friendly communities. The floor plan layout offers a smart balance of open-concept living, private retreats and practical spaces for today’s lifestyle. The main living level is bright and inviting, centred around a modern gourmet kitchen with a pantry, dedicated breakfast area and sliding doors leading to the balcony, an ideal spot for morning coffee, casual meals or winding down at the end of the day. The spacious living room features a gas fireplace and provides an excellent setting for entertaining family and friends. While the versatile ground-level family room offers a convenient walk-out to the yard, creating an easy connection between indoor and outdoor living. Upstairs, the comfortable primary bedroom is a true retreat, featuring a walk-in closet and private 3-piece ensuite. Two additional bedrooms offer flexibility for children, guests or a home office, with a well-appointed 4-piece ensuite bathroom privilege. The upper-level laundry adds everyday convenience. With 2.5 bathrooms and a well-planned 3-storey layout, there is plenty of room for everyone to enjoy their own space. Outside, the fully fenced yard is perfect for children, pets and summer gatherings. The unfinished basement provides valuable additional space and future potential to create a recreation room, home gym, office or simply keep it as generous storage. The location is a standout. Enjoy easy access to the Millcroft Golf Club, nearby parks, shopping, restaurants and everyday amenities, with major highways close by for an effortless commute throughout Burlington and the GTA. Modern, functional and welcoming, 3956 Tufgar Crescent is a wonderful opportunity for families, first-time buyers or anyone looking for a spacious home in a convenient Burlington location. Come see how easily this home fits the way you live (id:21177)
Royal LePage Burloak Real Estate Services
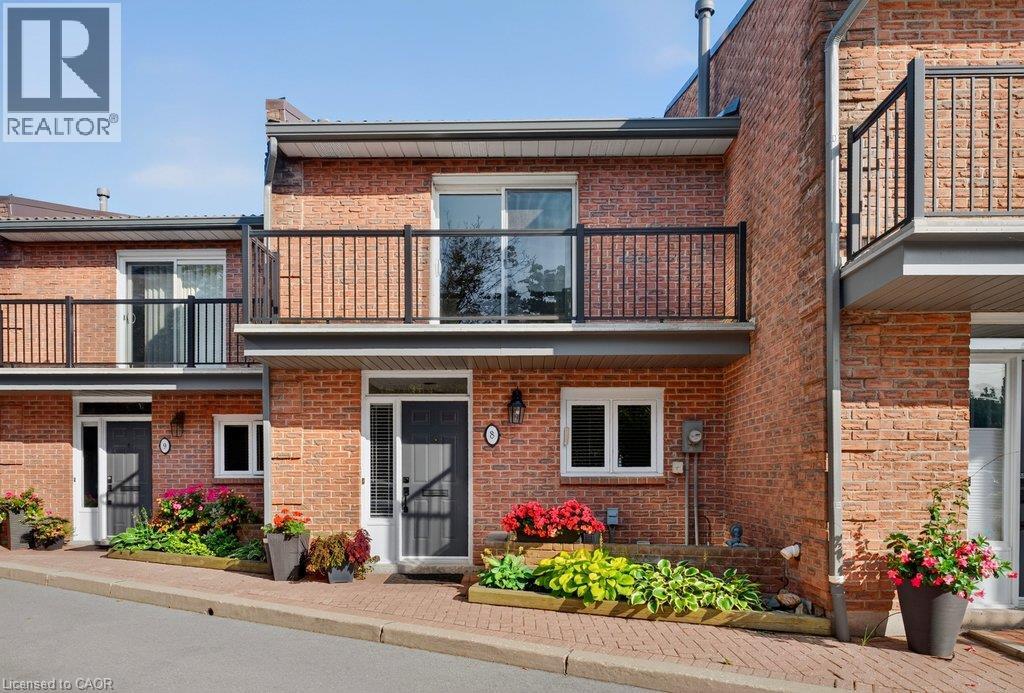
2136 Old Lakeshore Road Unit# 8
Burlington, Ontario
Welcome to Pier 21, Burlington's only waterfront townhome complex! This two-storey unit with additional lower level walk-out to a lakeside terrace has 1,985 sq.ft. of living space and is a unique opportunity to live on the lake and be just steps from everything the downtown core has to offer! Open concept main level with spacious kitchen and living/dining with gas fireplace and walk-out to a waterfront balcony. Primary bedroom with 3-piece ensuite and its own waterfront balcony! Fully finished lower level with family room, gas fireplace, 3-piece bathroom, laundry and walk-out to a gorgeous, oversized waterfront terrace with stunning views of Lake Ontario and beyond! Hardwood floors, 3 balconies, 2 outdoor parking spaces, visitor parking and private stairs for unit owners for access to the lake! 2 bedrooms and 3.5 bathrooms. (id:21177)
RE/MAX Escarpment Realty Inc.
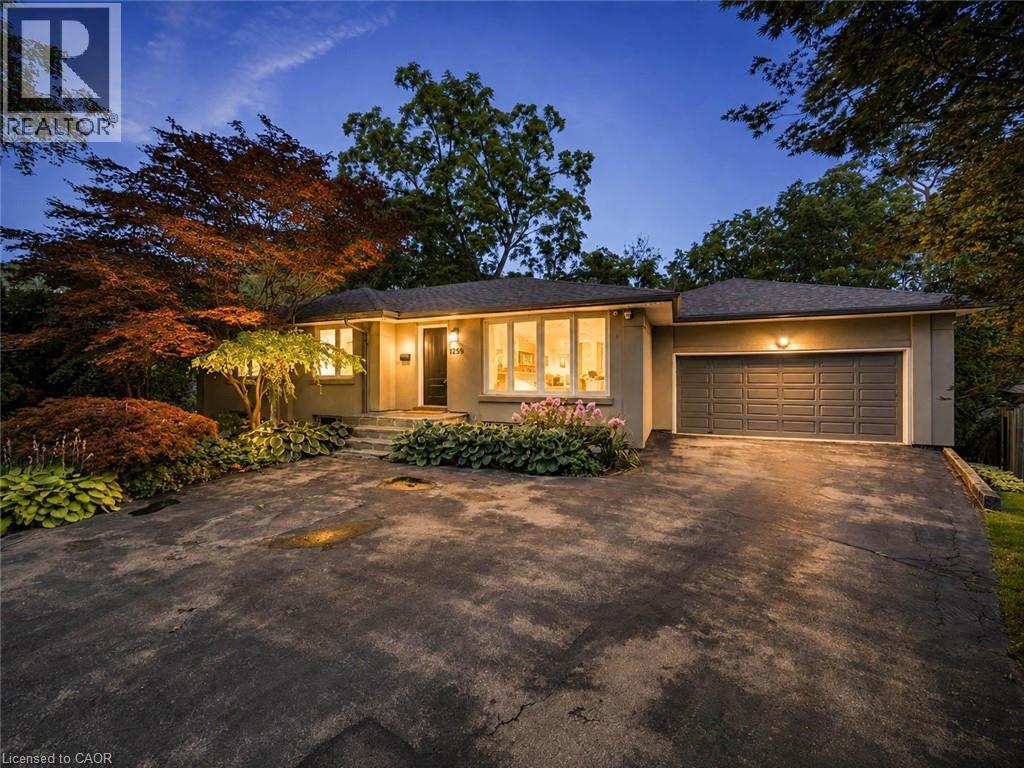
1239 Baldwin Drive
Oakville, Ontario
Welcome to 1239 Baldwin Drive, a fully updated 3+1 bedroom, 3-bathroom detached ranch bungalow with an oversized double-car garage, set on an proximately 8,848 sq. ft. pie-shaped ravine lot in Oakville's prestigious Morrison neighbourhood. Backing onto Wedgewood Creek, this unique property offers exceptional privacy, mature natural surroundings, and an outstanding Southeast Oakville location. The expansive backyard feels like a private retreat, surrounded by mature trees and lush greenery, with a custom deck, cabana, and picturesque creek setting—perfect for entertaining, relaxing, and enjoying nature. Step inside to a bright, inviting main level featuring open-concept living and dining areas with vaulted ceilings, hardwood flooring, and oversized windows that fill the home with natural light and showcase the surrounding greenery. The functional kitchen, three main-floor bedrooms, and well-planned layout offer comfortable everyday living. The fully finished lower level expands the living space with a large recreation area, additional bedroom and bathroom, plus separate walk-up access to both the garage and backyard—ideal for extended family, guests, a home office, or multigenerational living. The oversized double garage and private driveway provide parking for up to six vehicles. Located in the highly sought-after Morrison/Eastlake community, enjoy quiet tree-lined streets, parks, trails, Lake Ontario, Downtown Oakville, Oakville GO, shopping, dining, and major commuter routes. Families will appreciate the highly regarded school catchment, including E.J. James Public School and Oakville Trafalgar High School. A rare opportunity to enjoy a spectacular ravine property offering privacy, nature, excellent schools, and exceptional long-term potential in one of Oakville's most desirable neighbourhoods. (id:21177)
RE/MAX Escarpment Realty Inc.
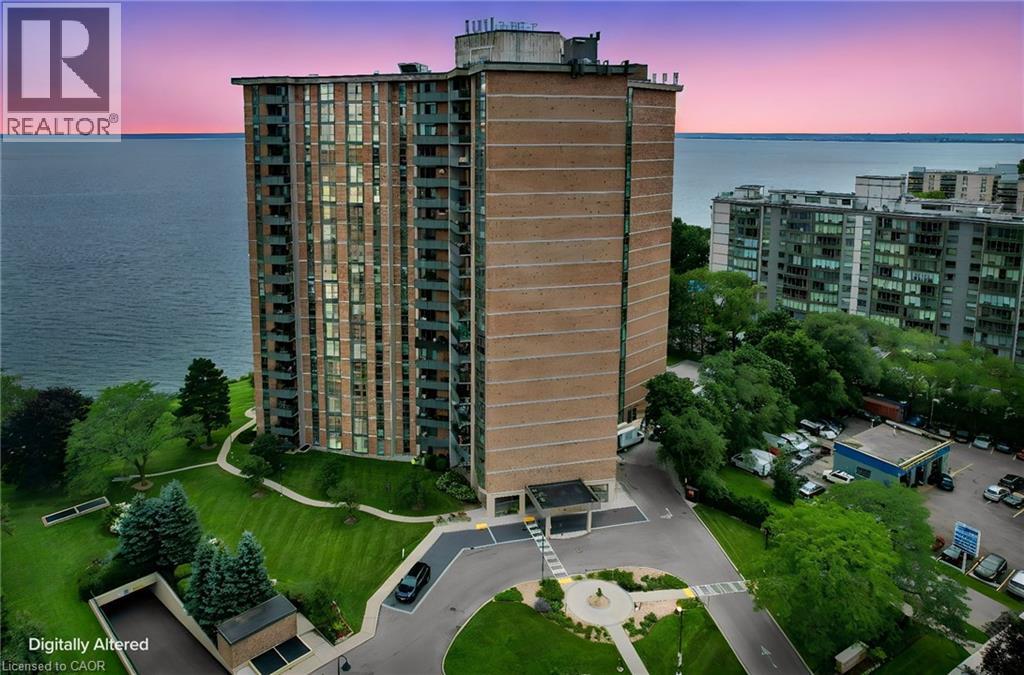
5250 Lakeshore Road Unit# 1207
Burlington, Ontario
Welcome to this stunning spacious suite in the highly sought after Admiral’s Walk - Lakefront Living at Its Finest! This beautiful home offers Breathtaking views of Lake Ontario which you can enjoy from your balcony. Enjoy walks along the waterfront trails and nearby parks. Conveniently located near restaurants and cafes, shopping, and easy highway access. Perfectly positioned in one of Burlington’s most desirable lakefront communities, this bright and inviting suite combines comfort, style, exceptional amenities, and a carefree lifestyle. Entertainers delight due to spacious open concept layout which makes it easy to host large groups. The suite showcases beautiful hardwood and cork flooring throughout. The kitchen features stainless steel appliances including an induction oven, large pantry storage, where you can also fold your laundry. The spacious primary bedroom features excellent closet space. Additional updates include renovated bathroom and updated balcony deck tiles. The building has also benefited from recent updates, including hallways, windows, roof, and elevator. Enjoy outdoor pool, sauna, gym, party/meeting room, and car wash area within this meticulously maintained building. Your next move awaits you! (id:21177)
RE/MAX Escarpment Realty Inc.