
All Listings
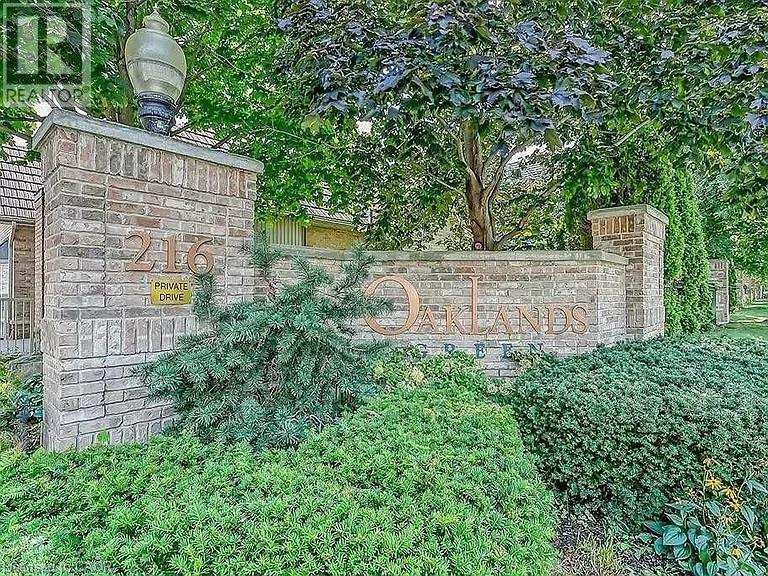
216 Plains Road W Unit# F405
Burlington, Ontario
2 bedroom, 2 bathroom unit at highly sought after Oaklands Green! 1,242 sq.ft. Steps to the GO station, RBG, marina, library, schools and Burlington Golf & Country Club. Extremely spacious primary bedroom with ensuite and walk-in closet. Open concept living space with separate dining area and walkout to private balcony. Large second bedroom and bathroom with ensuite privilege ideal for a guest or family member. Loads of natural light, California shutters and in-suite laundry. One underground parking space and two storage lockers. (id:21177)
RE/MAX Escarpment Realty Inc.
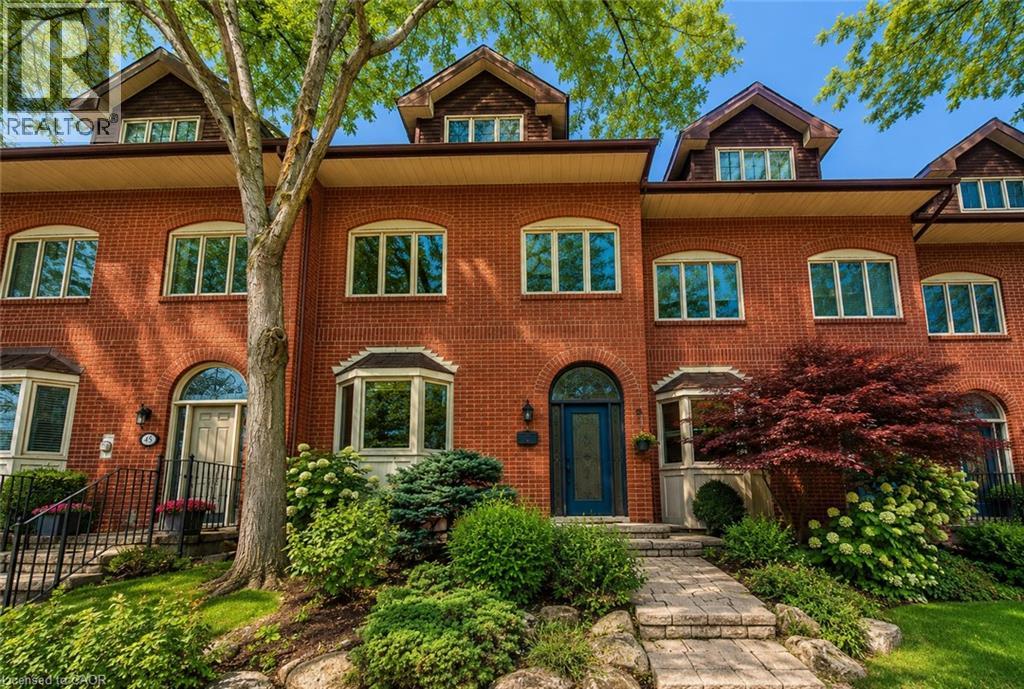
45 Tradewind Drive
Oakville, Ontario
Welcome to this exceptional 3-storey townhome in Oakville's prestigious Schooners Reach community, offering over 2,800 sq. ft. of finished living space and the feel of a detached home just steps from the lake. Step inside to a bright, expansive main floor where the open-concept kitchen, dining and living areas are filled with natural light throughout the day. Generous proportions, built-in cabinetry and a seamless layout create an inviting setting for everyday living and entertaining. Step outside to the large private deck overlooking a serene courtyard, offering a peaceful extension of the living space. Upstairs, two exceptionally spacious bedrooms feature oversized wardrobes, along with a full bathroom and convenient upper-level laundry. Continue to the third floor, dedicated entirely to the impressive primary retreat featuring a luxurious 5-piece ensuite and private balcony with a gentle lake view. The finished lower level, renovated in 2024, adds flexible space ideal for a gym, office or recreation area. Additional updates include refrigerator and dishwasher (2023), luxury curtains on the main floor and primary bedroom (2024), natural gas pipeline replacement (2025), upgraded Washlet toilets (2025), animal-prevention screening (2025) and driveway repairs (2026). Just 150 metres from Lakeshore, enjoy easy access to beautiful tree-lined trails leading toward the water, along with the community's private tennis court and peaceful surroundings. A double garage and additional parking add convenience. Offering exceptional space, privacy, natural light and lakeside living, this is a rare opportunity in one of Oakville's most distinctive communities. Indoor and deck furniture are negotiable. (id:21177)
RE/MAX Escarpment Realty Inc.
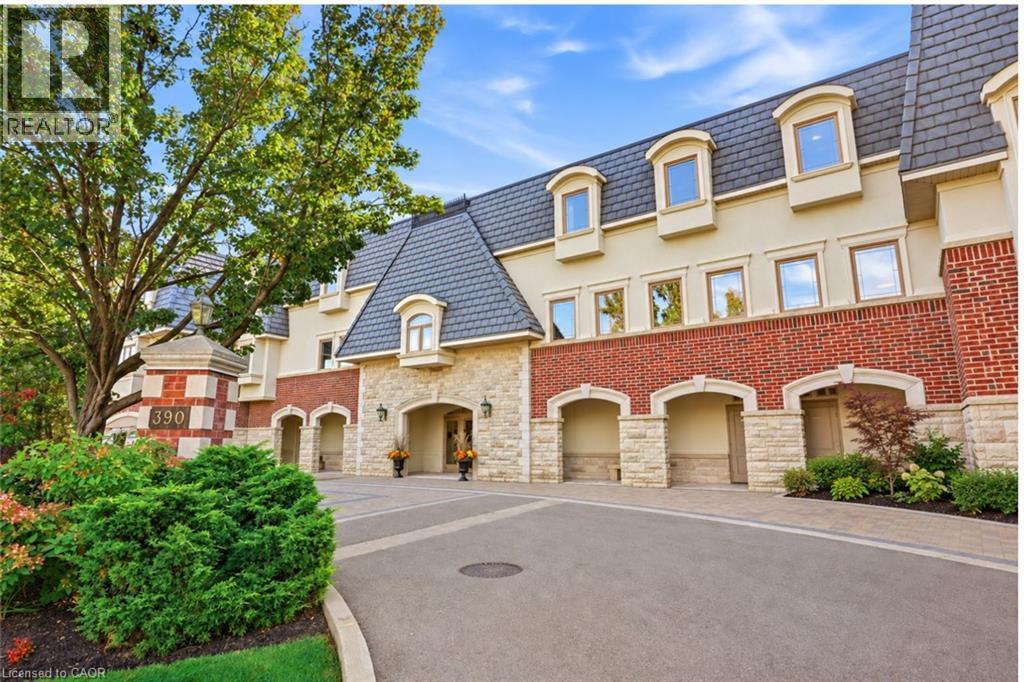
390 Upper Middle Road Unit# 301
Oakville, Ontario
Welcome to 390 Upper Middle Road East — where downsizing doesn’t mean compromising. Tucked away against a peaceful wooded setting with walking trails, this exclusive boutique residence offers the privacy, space and effortless lifestyle discerning buyers are looking for. This bright and spacious corner penthouse in a prestigious three-storey low-rise building is surrounded by windows, filling the home with natural light and bringing the beauty of the surrounding trees and green space into virtually every room. The views are wonderfully private and tranquil — a rare feeling in condominium living. Lovingly maintained by the original owner, this exceptional Hudson model by Victoria Don offers just under 2,000 sq. ft. of beautifully proportioned living space. The open-concept design provides the room you want to bring your favourite furniture, entertain family and friends, and enjoy the freedom of a more carefree lifestyle — without feeling as though you’ve sacrificed space. The generous dining room is ideal for hosting holiday dinners and special occasions, while the spacious principal rooms provide plenty of room to settle in and make this home your own. And for those looking for the ultimate lock-and-leave lifestyle, this is a rare find. With three parking spaces, there’s even room for the summer car, guest parking or simply the extra flexibility that comes with having more space. Quiet, private and surrounded by nature, yet conveniently located in Oakville close to all amenities, this is condominium living at its finest — designed for those ready to enjoy more of life and less of the work that comes with maintaining a home. A rare opportunity to downsize beautifully, without giving up the space, privacy or lifestyle you’ve worked hard to enjoy. (id:21177)
RE/MAX Aboutowne Realty Corp.
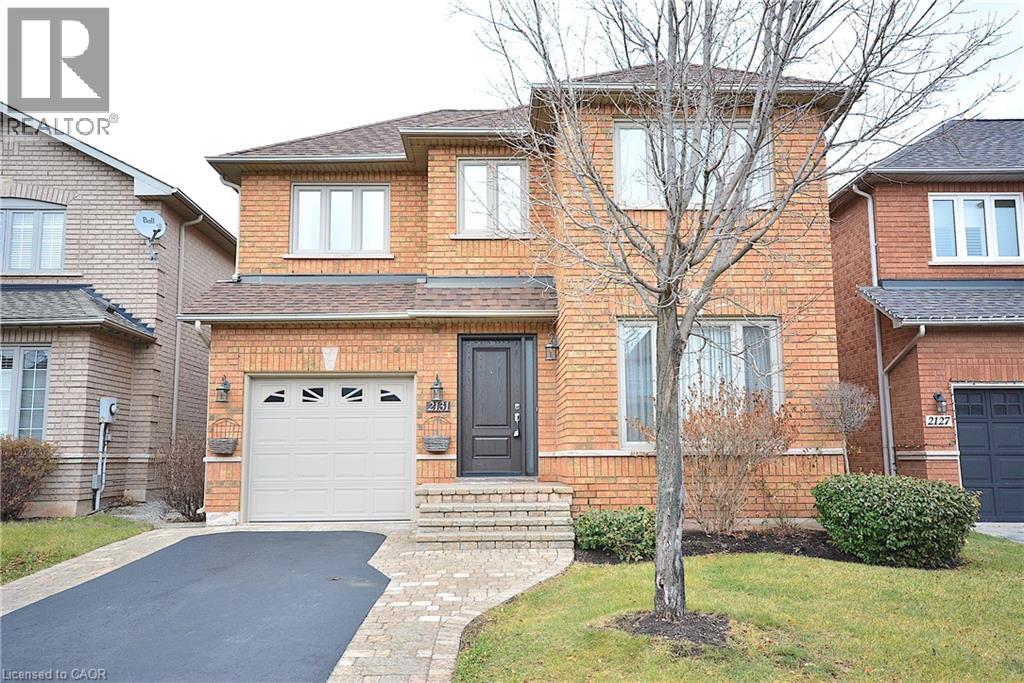
2131 Stillmeadow Road
Oakville, Ontario
Beautifully maintained, 1,561 sq.ft. 3 bed, 3 bath home located on a quiet family friendly street in the Westmount neighbourhood of Oakville. Lovely spacious open concept layout, living room with gas fireplaceand large eat-in kitchen with plenty of cupboard space. Kitchen features patio doors out to fully fenced private backyard, perfect for summer BBQs. Second level has a large bright master with a 4-piece ensuite and walk-in closet, two more nice size bedrooms and 4-piece main bath. Lower level recreation room and a large laundry room plus a cold storage space. Close to shopping, restaurants and parks. Great location! (id:21177)
Century 21 Miller Real Estate Ltd.
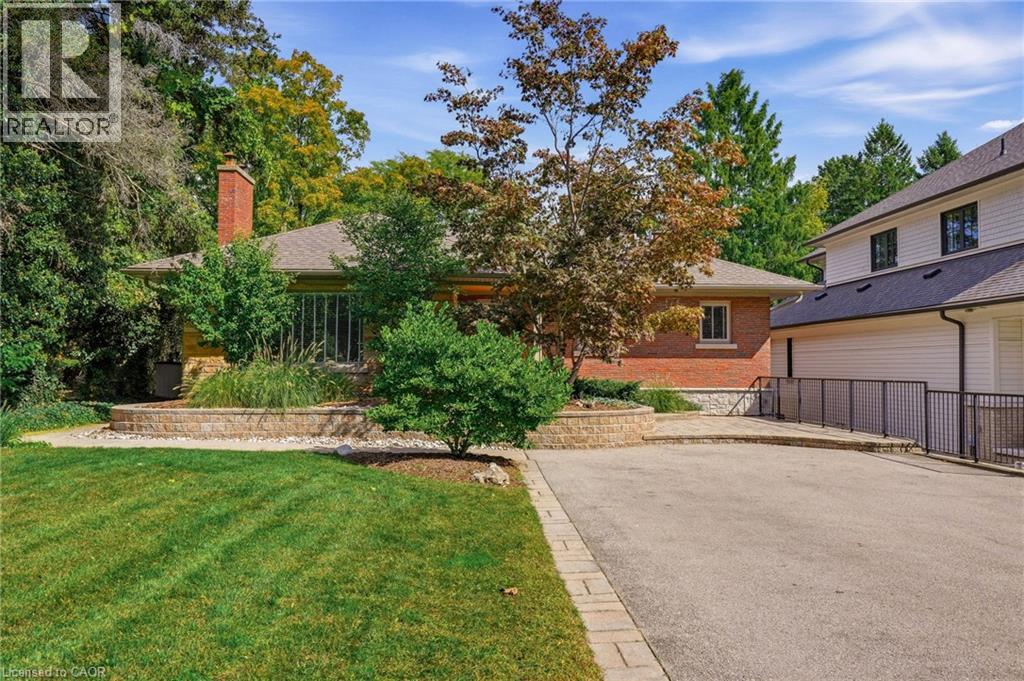
707 King Road Unit# Main
Burlington, Ontario
Exceptionally renovated three-bedroom, two-bathroom main-floor residence offering refined, maintenance-free living in an unbeatable Burlington location. The bright open-concept layout features rich hardwood flooring throughout, anchored by a sleek contemporary kitchen with quartz countertops and stainless steel appliances. An expansive great room impresses with coffered ceilings and a custom built-in bar tailored for entertaining. Enjoy the convenience of dedicated in-suite laundry, an exclusive private patio, and rare parking for three vehicles. Minutes to Burlington’s vibrant waterfront, downtown dining, the QEW, and GO Transit. (id:21177)
RE/MAX Escarpment Realty Inc.
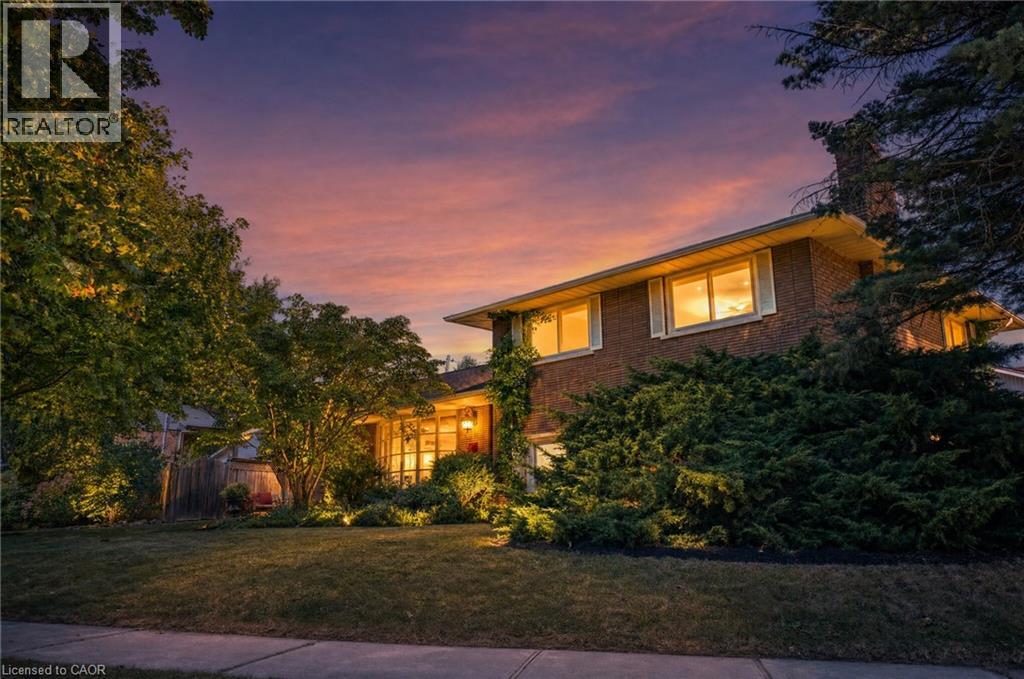
517 Rosedale Crescent
Burlington, Ontario
Welcome Home To This Beautifully Renovated And Exceptionally Spacious Four-Level Side-Split - A Fairly Rare Home Design In This Area - Offering Approximately 1,990 Square Feet Of Above-Grade Living Space On A Generous 79' X 120' Lot. Thoughtfully Designed For Both Everyday Family Living And Entertaining, This Four-Bedroom, Two Full-Bathroom Home Combines Character, Functionality And Impressive Outdoor Space, Complete With A Single-Car Garage. The Heart Of The Home Is The Open-Concept Main Level, Where The Kitchen, Dining And Living Areas Have Been Thoughtfully Opened Up And Enhanced By Striking Cathedral Ceilings And Distinctive Barn-Board Architectural Accents. Rich Engineered Hardwood Flows Seamlessly Throughout, Creating A Warm And Cohesive Feel From One Space To The Next. The Expansive Lot Offers An Exciting Array Of Possibilities. Along the south side of the property, a separate above-grade entrance, patio area, with the potential to build a separate private driveway, which would provide an ideal setting for a future self-contained in-law suite or additional living space, subject to the necessary approvals. On The North Side, Enjoy A Beautifully Landscaped And Exceptionally Private Retreat Featuring A Concrete Pool And Inviting Sitting Area - Perfect For Summer Entertaining Or Relaxing With Family And Friends. Located In A Highly Desirable South Central Burlington Neighbourhood, This Home Is Conveniently Close To Excellent Schools, Burlington Mall, Parks, Major Highways And The Shores Of Lake Ontario. A Rare Combination Of Four-Level Side-Split Living, Generous Interior Space, An Oversized Lot, Private Pool, Single-Car Garage And Future Potential Makes This A Home With Both Immediate Appeal And Long-Term Possibilities. (id:21177)
RE/MAX Escarpment Realty Inc.
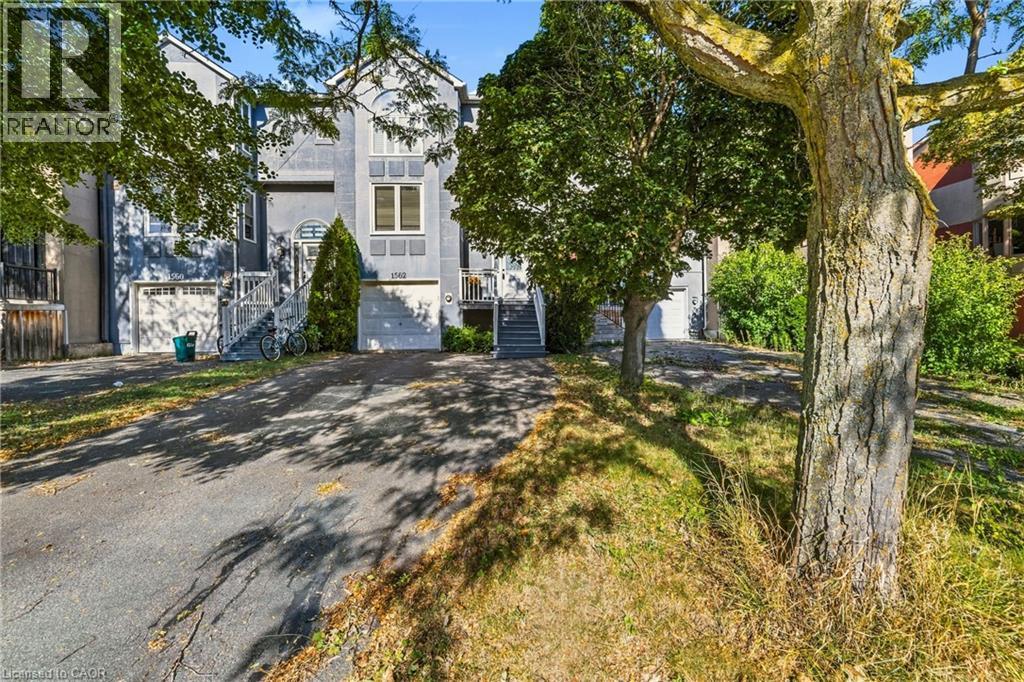
1562 Litchfield Road
Oakville, Ontario
Welcome to 1562 Litchfield Road, a well-maintained freehold townhome offering a practical layout, thoughtful updates and a convenient Oakville location. With approximately 1,560 square feet above grade, this home features three bedrooms, two full bathrooms and a powder room. The main floor offers comfortable living and dining spaces, a gas fireplace and an updated kitchen with an induction cooktop. Vinyl plank flooring runs throughout the home, creating a clean, cohesive look. Upstairs, the generous primary bedroom includes an updated ensuite shower, while the shared bathroom has also been refreshed. The finished basement provides additional living space with a second gas fireplace and a walkout to the fully fenced backyard. An attached single-car garage with inside entry and built-in shelving adds everyday convenience. Located close to ravine trails, shopping and highway access, this home is also minutes from Sheridan College, Oakville Place and the Oakville GO station. A solid opportunity for first-time buyers, young families or anyone looking for the freedom of freehold ownership in a well-connected neighbourhood. (id:21177)
Century 21 Miller Real Estate Ltd.
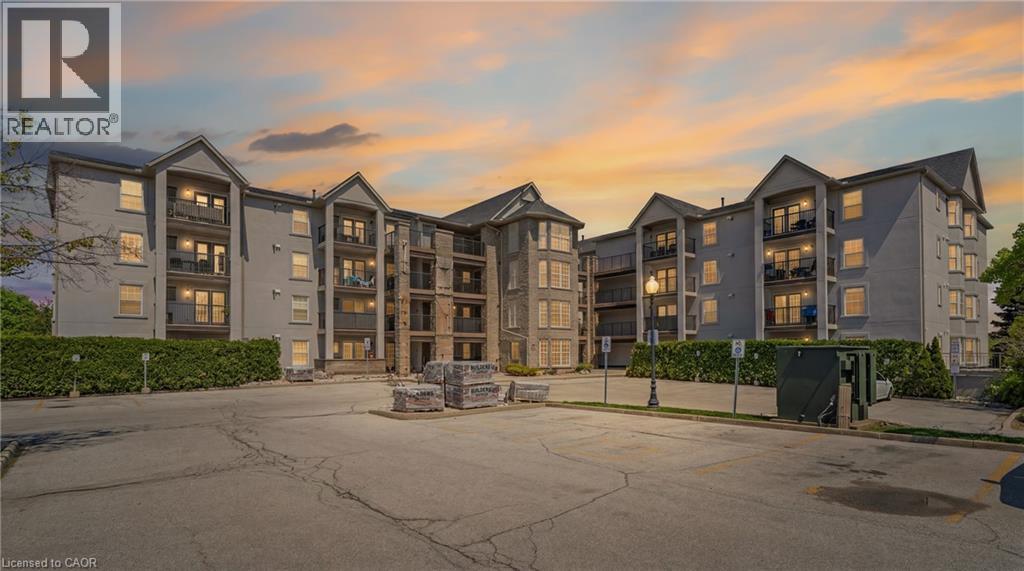
1421 Walkers Line Unit# 209
Burlington, Ontario
Bright and well-maintained condo in a highly walkable neighbourhood, featuring a private second-floor balcony overlooking a quiet residential street with mature tree coverage for added privacy. Enjoy BBQ-friendly outdoor living with space for planters and moderate sunlight for gardening. The building has seen major recent upgrades, including updated balconies and railings (2025), exterior improvements (2024), and full Kitec plumbing replacement (2024), offering peace of mind for future owners. Inside, the versatile 2 bed layout features elegant French doors and a charming bay window: ideal as a nursery, child’s room, teen space, or home office. Residents also enjoy access to a gym, bookable party room, private storage locker, and an assigned underground parking spot conveniently located beside the elevator. Close to parks, trails, a library, recreation centre, pickleball courts, and grocery stores, this condo offers an ideal blend of comfort, convenience, and long-term value. (id:21177)
Keller Williams Innovation Realty
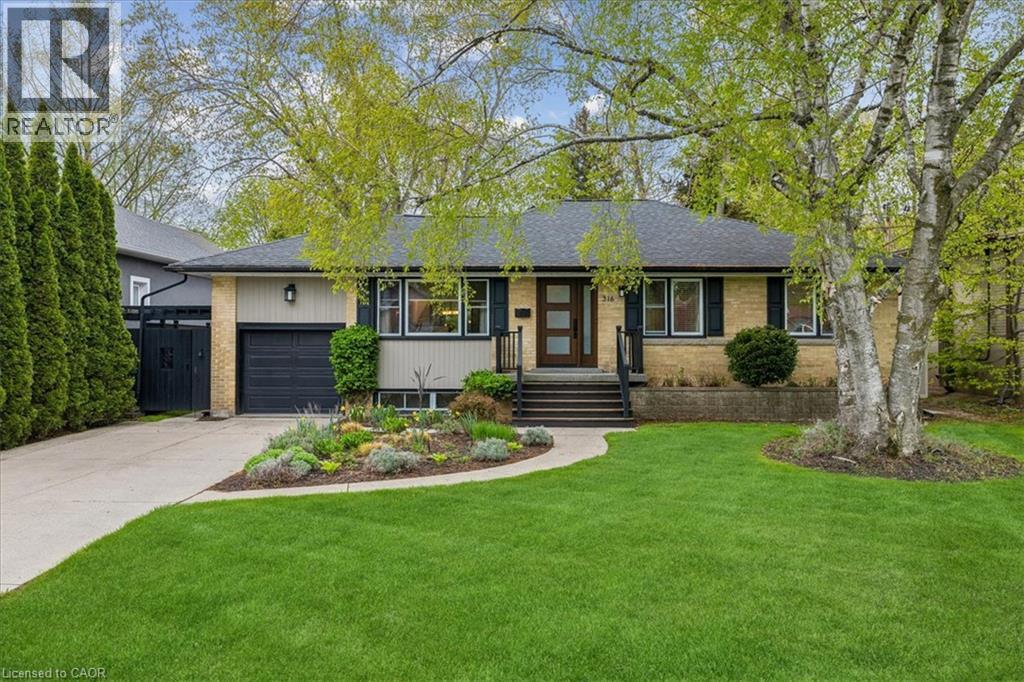
316 River Side Drive
Oakville, Ontario
Welcome to this bright and beautifully maintained raised bungalow, offering over 2,600 sq. ft. of finished living space and a spectacular backyard oasis, ideally situated in the highly sought-after West River neighbourhood. The sun-filled eat-in kitchen is a true highlight, surrounded by wraparound windows overlooking the private backyard and featuring an extended quartz peninsula, generous pantry space, gas stove, reverse osmosis water system, and patio doors leading directly to the outdoor entertaining areas. The inviting living and dining rooms feature built-in bookcases and offer an ideal setting for entertaining family and friends. The main level also includes a spacious primary bedroom, two additional well-sized bedrooms—one currently used as a home office—and a 4-piece bathroom. The finished lower level provides exceptional additional living space with a cozy den featuring a gas fireplace, a large sun-filled bedroom, 3-piece bathroom, spacious recreation room currently used as an office, and a functional laundry room with ample cabinetry and counter space. Step outside and discover your own private backyard retreat, complete with multiple decks and patios, a gazebo, raised reading nook, storage shed, beautifully landscaped mature gardens and trees, and an impressive inground pool with spillover hot tub. Whether entertaining guests, enjoying summer days by the pool, or simply relaxing in the peaceful surroundings, this backyard offers something for everyone. Ideally located within walking distance of downtown Oakville, vibrant Kerr Village, Oakville GO Station, Westwood Park and Forster Park with its playground and splash pad, as well as public transit and school bus routes. A wonderful opportunity to enjoy comfortable family living, exceptional outdoor space, and a convenient Oakville location. (id:21177)
RE/MAX Aboutowne Realty Corp.
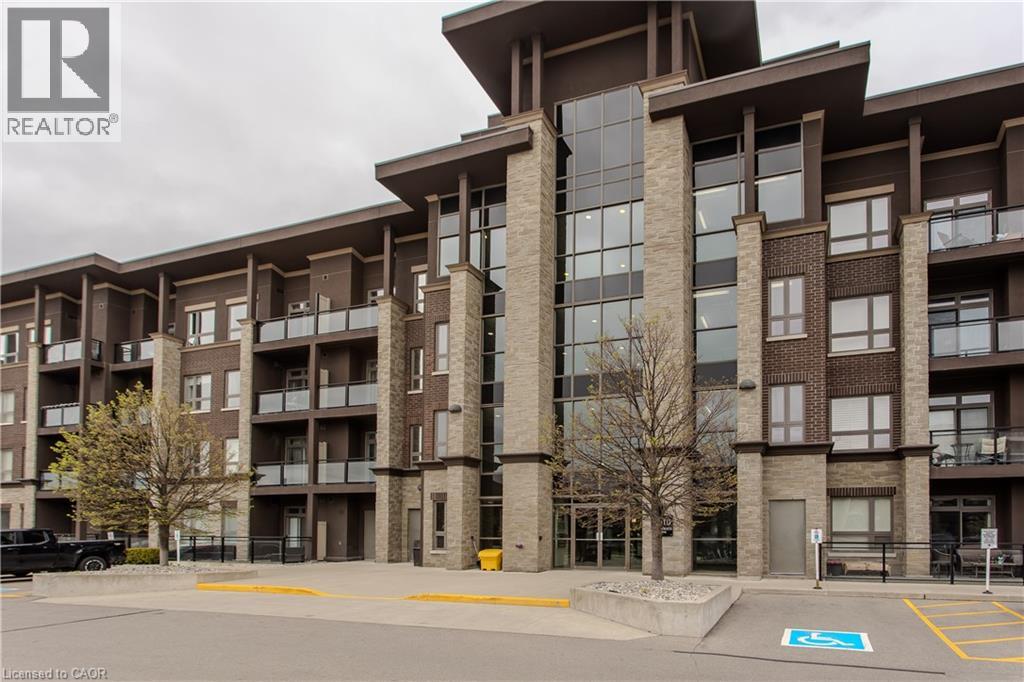
5010 Corporate Drive Unit# 307
Burlington, Ontario
Welcome to this beautifully maintained condo in the heart of Burlington’s Uptown community, offering approximately 529 sqft of stylish living space with 1 bedroom and 1 bathroom. Perfectly positioned close to shopping, restaurants, parks, schools, highways, and public transit, this modern unit offers the ideal blend of comfort, convenience, and low-maintenance living for first-time buyers, investors, or professionals. The bright open-concept layout is filled with natural light through oversized windows and showcases contemporary finishes throughout, including laminate flooring, neutral decor, and a functional floorplan designed for everyday living. The modern kitchen features white cabinetry, stainless steel appliances, ample prep space, breakfast bar seating, and seamless flow into the dining and living area—perfect for entertaining or relaxing at home. The spacious living room offers direct access to a private balcony with elevated views overlooking the neighbourhood. The bedroom features large windows, a walk-in closet, and convenient access to the beautifully finished 4pc bathroom complete with modern vanity and tiled tub/shower surround. In-suite laundry adds to the everyday functionality of the space. Residents enjoy access to exceptional building amenities while being just minutes to Appleby GO Station, major highways, shopping centres, restaurants, parks, and everyday conveniences. incredible opportunity to own a move-in ready condo in one of Burlington’s fastest-growing and most convenient communities (id:21177)
Royal LePage Burloak Real Estate Services
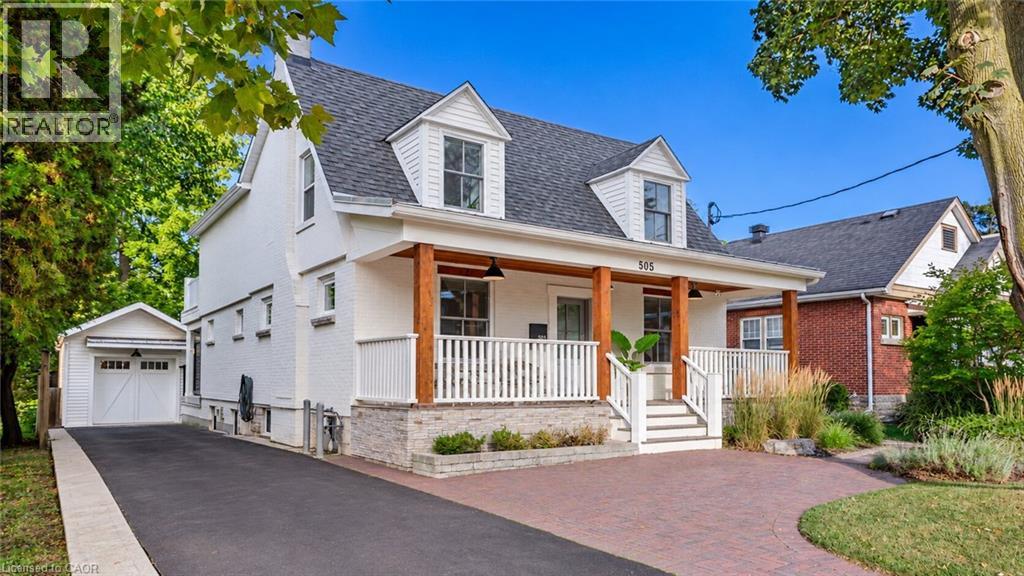
505 Burlington Avenue
Burlington, Ontario
Timeless character meets European-inspired sophistication at 505 Burlington Avenue. Set on a large, private lot along one of downtown Burlington’s most desirable streets, this beautifully renovated residence offers a calming retreat just a short stroll from restaurants, boutiques, parks and the waterfront. Thoughtfully reimagined throughout by a highly regarded Toronto designer, the interiors blend clean lines, custom millwork and a cohesive palette to create an atmosphere of understated elegance. A classic covered front porch introduces the home, while the open main level offers inviting spaces for everyday living and entertaining. The dining room is anchored by a gas fireplace, and the family room opens to a covered rear porch overlooking the extensively landscaped grounds. A custom Scavolini kitchen features an incredible travertine countertop and backsplash accented perfectly by a stunning white Corian island, induction cooktop and beverage bar. A dedicated office with Scavolini cabinetry, mudroom and powder room complete the main level. Upstairs, the primary suite is a serene escape with a walk-in closet, private garden-facing balcony and an expansive, spa-like five-piece ensuite. Two additional bedrooms, a beautifully renovated three-piece bathroom and upper-level laundry provide comfort and convenience. The lower level offers a walk-up entrance, full kitchen, fireside living area, separate laundry area, bedroom and three-piece bathroom, creating a welcoming space for extended family or an in law suite. Outside, lush landscaping, a hot tub and multiple entertaining spots, create an intimate setting for unwinding. The detached garage offers possibilities for a yoga or fitness space, an art studio or a home for a cherished vehicle, complemented by ample driveway parking for 6+ cars. A thoughtfully designed home where privacy, character and the pleasures of downtown living come together. (id:21177)
RE/MAX Escarpment Realty Inc.
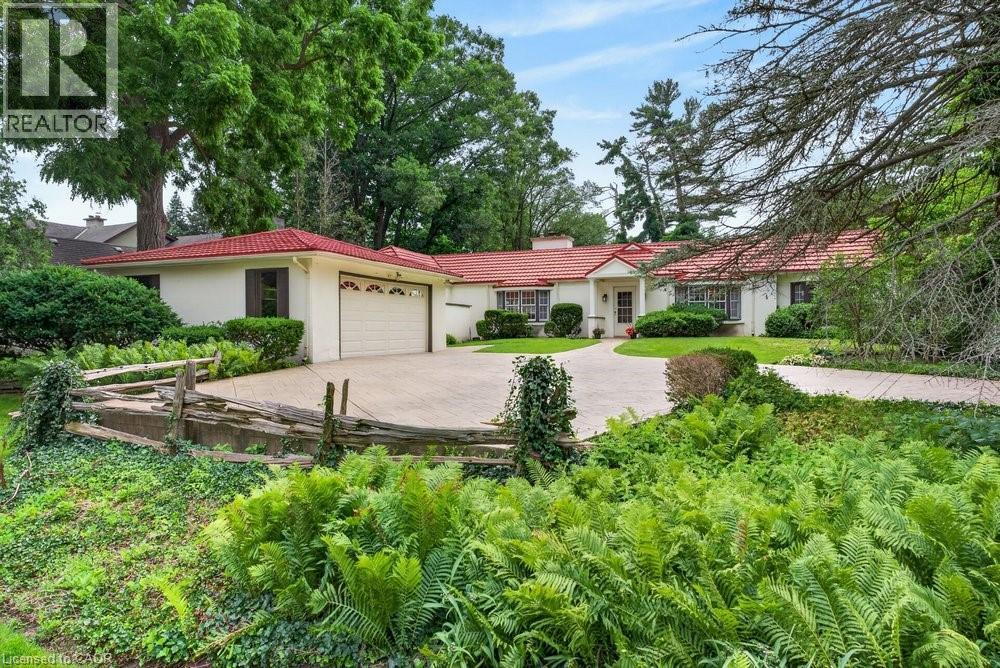
230 Morrison Road
Oakville, Ontario
Exceptional property, situated in prime Morrison area of southeast Oakville, 1.293 Acres with tall trees and English-country gardens, abutting Morrison Creek at the back. The lot measures: 112ft (front and back) x 497ft (south side) x 505ft (north side).The property provides lovely landscaping, trees and fragrant bushes in the expansive backyard, with the lawn extending all the way back to top of bank with the ravine extending to Morrison Creek at the very back of the property. The home offers a sense of timeless elegance and warmth, with rich solid-wood floors in most principal rooms and light pouring in from multiple bay windows throughout. Walk into the refined living room/great room and find a grand, wood-burning fireplace, with lush views of the backyard from both bay windows. The dining room offers a sophisticated light-filled space from a front-facing bay window and provides ample table room for large gatherings. Next to the dining room is the charming office space, with built-in bookshelves and wood floors, plus a walkout to yard. There is a potential in-law suite beside the office with a door separating the suite which includes the 4th bedroom and a 4-pc bathroom (was originally planned as an in-law suite). The eat-in kitchen provides plenty of cupboard space and a cozy sunroom added - a tranquil reading nook looking out to the gardens. The spacious, charming primary bedroom provides a 4-pc ensuite bathroom, walk-in closet, and an adorable alcove/sitting room looking out to the front courtyard. Down the hall, a sunny, quaint walk-through to the back wing looks out to the private, west-facing terrace overlooking the 40', fenced-in, salt-water pool. This wing includes 2nd and 3rd bedrooms plus a 5-pc bathroom. There are multiple entries to the this home plus a detached 2-car garage and ample parking on the interlock driveway. Oakville Trafalgar High School district walk to downtown. Ideal for a new build or renovations! (id:21177)
RE/MAX Escarpment Realty Inc.
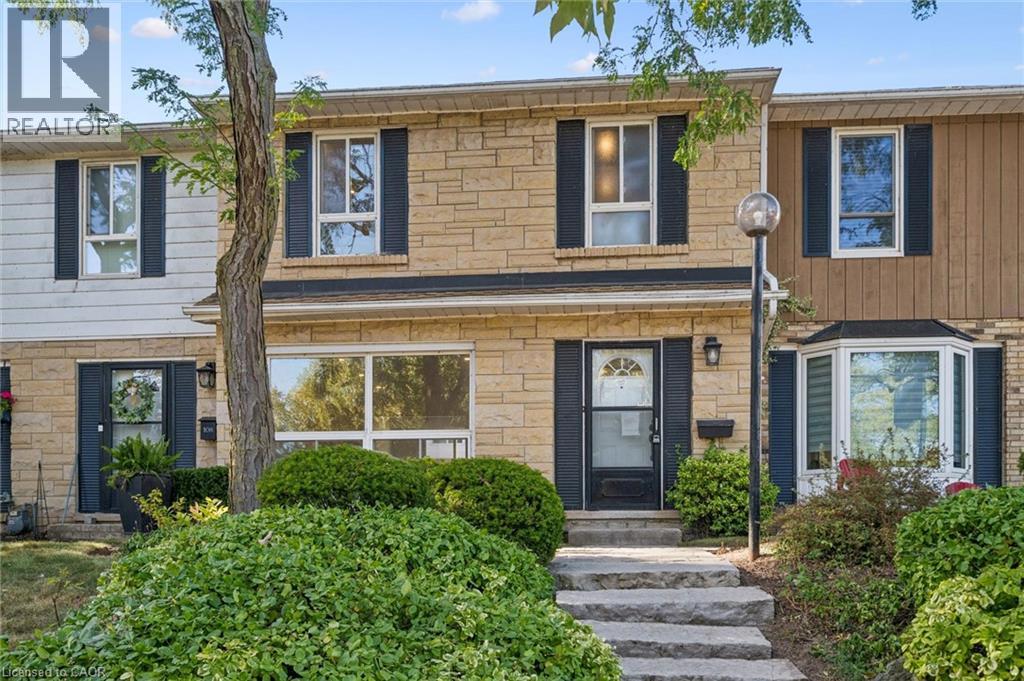
5475 Lakeshore Road Unit# 107
Burlington, Ontario
Welcome to Unit 107 at 5475 Lakeshore Road, perfectly positioned directly across from Burloak Waterfront Park and the shimmering shores of Lake Ontario. Step outside your front door and into a true lakeside lifestyle, with morning coffees by the water, evening strolls along the shoreline, and breathtaking western sunsets just steps from home. With just over 1,800 sq. ft., this townhome has been completely renovated from top to bottom, offering three finished levels of beautifully updated, move-in-ready living space. Inside, enjoy lake views from the living room, pot lights throughout, luxury laminate flooring, and a fully renovated kitchen with quartz countertops, brand-new appliances, gas range, and exterior-vented range hood. Upstairs are three bedrooms and two renovated bathrooms with upgraded vanities, Delta and Moen fixtures, LED mirrors, and an upgraded shower system in the primary ensuite, plus a custom walk-in closet. The finished lower level features luxury vinyl flooring and flexible additional living space. Other 2026 upgrades include an updated electrical panel, brand-new washer and dryer, and refreshed front entry. Two underground parking spaces with direct interior access are an added bonus. Residents enjoy an outdoor pool, fitness centre, sauna, and party room, with the lake, waterfront trails, downtown Burlington, shopping, schools, and major highways all within easy reach. Sunsets are better at the lake. Come see for yourself. (id:21177)
Royal LePage Wolle Realty
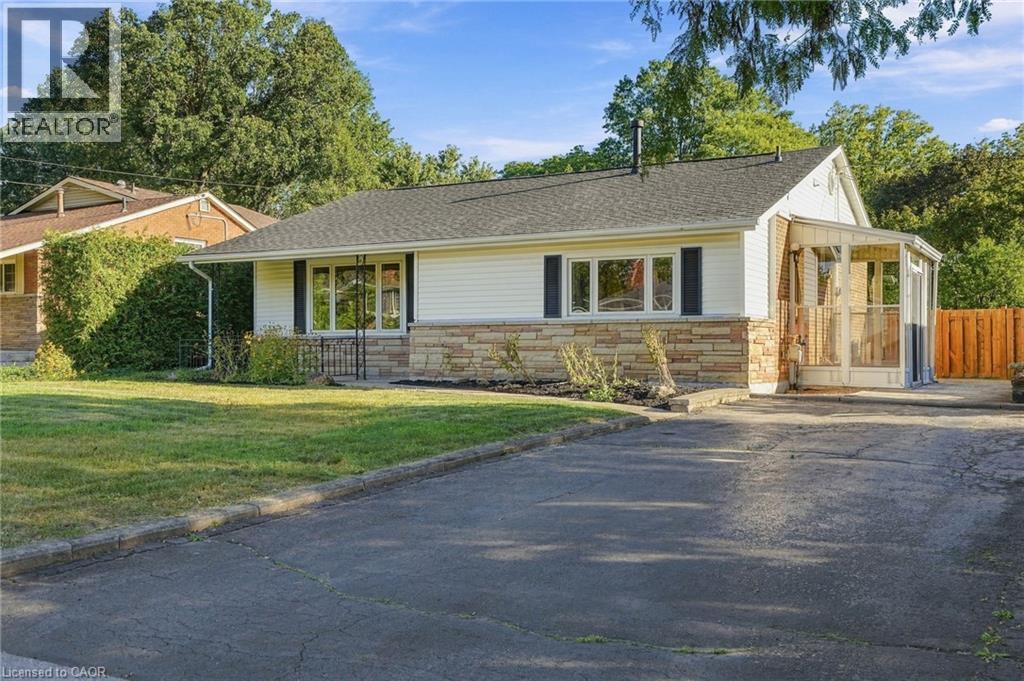
1267 Dunbar Road
Burlington, Ontario
Welcome to 1267 Dunbar. This meticulously maintained home is nestled in the heart of Burlington's Mountainside community. With 3 bedrooms, 2 bathrooms, over 1,600 sqft of finished living space, and a 60' x 120' lot this home offers exceptional value. Enjoy your morning coffee in the sunroom and unwind in the evening on your covered front porch. The main level is designed for everyday living and entertaining with high ceilings, a spacious living and dining area, and a generously sized kitchen. Upstairs you'll find three comfortable bedrooms and a newly renovated bathroom featuring a walk in shower. The lower level provides a bright and spacious family room with new carpet, a full bathroom, oversized laundry, and crawl space for functional storage. The basement walkup offers convenient access to your patio, and the expansive and mature backyard. This home is ready for you to make it your own! (id:21177)
RE/MAX Escarpment Realty Inc.
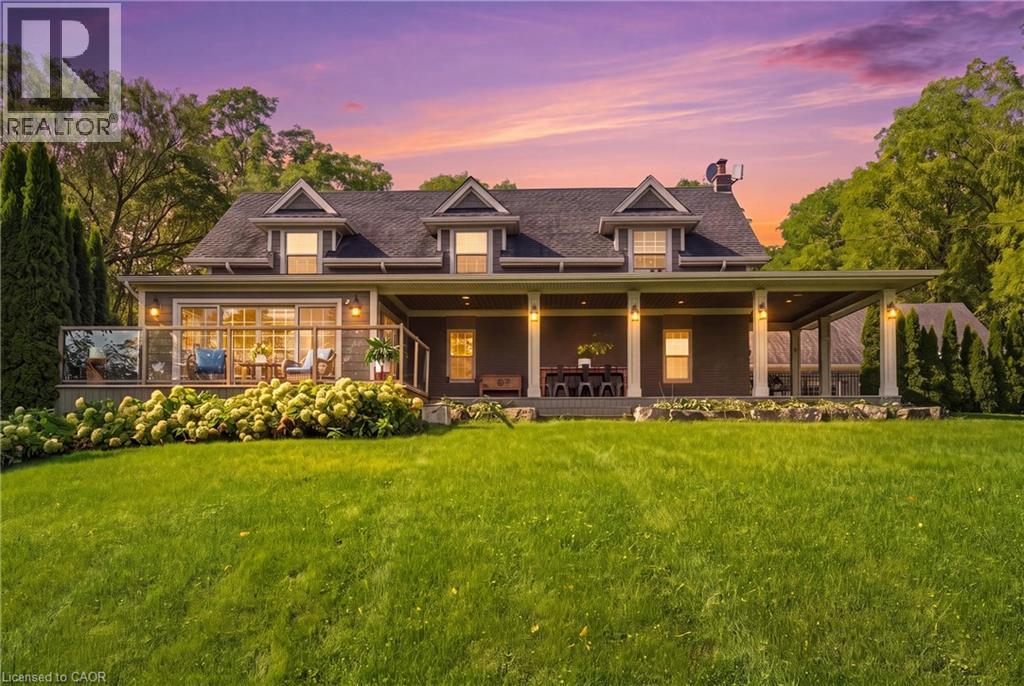
5062 Walkers Line
Burlington, Ontario
An exquisitely renovated stone farmhouse, reimagined as a private country estate against the backdrop of the Niagara Escarpment, just minutes from the city. With origins dating to 1866, this 4-bedroom, 2.5-bath residence offers 2,611 sq ft above grade, where 19th-century heritage is woven seamlessly with refined, contemporary design. A graceful covered entry reveals the original stone wall and a feature stained glass window, setting the tone for rich dark-stained hardwood, deep baseboards and elegant crown moulding throughout. The family room is a striking study in contrast, its vaulted ceiling and original timber beams complemented by a built-in entertainment centre with surround sound. Open concept living and dining rooms gather around a wood-burning stone hearth, while a private den enjoys serene Escarpment views. The gourmet kitchen is appointed with soft-close cabinetry, leathered granite, a glass tile backsplash, premium stainless steel appliances and an oversized island, with twin French door walkouts to a sweeping covered porch and an east-facing glass-railed deck, framing breathtaking sunrises and vistas to the Toronto skyline. Upstairs, the primary retreat features his and hers closets, a walk-in with custom built-ins and a spa-inspired 5-piece ensuite with heated floors, a glass rain shower and a freestanding soaker tub. Professionally landscaped grounds unfold to an interlock terrace and a salt water pool with bench seating and a natural stone wall with twin waterfall curtains. The 1,258 sq ft double tandem 4-car garage serves as workshop and pool house, with potential for additional living space. This immaculate home offers authentic country living, at it's finest. Please see full list of Luxury Features attached. (id:21177)
Royal LePage Signature Realty
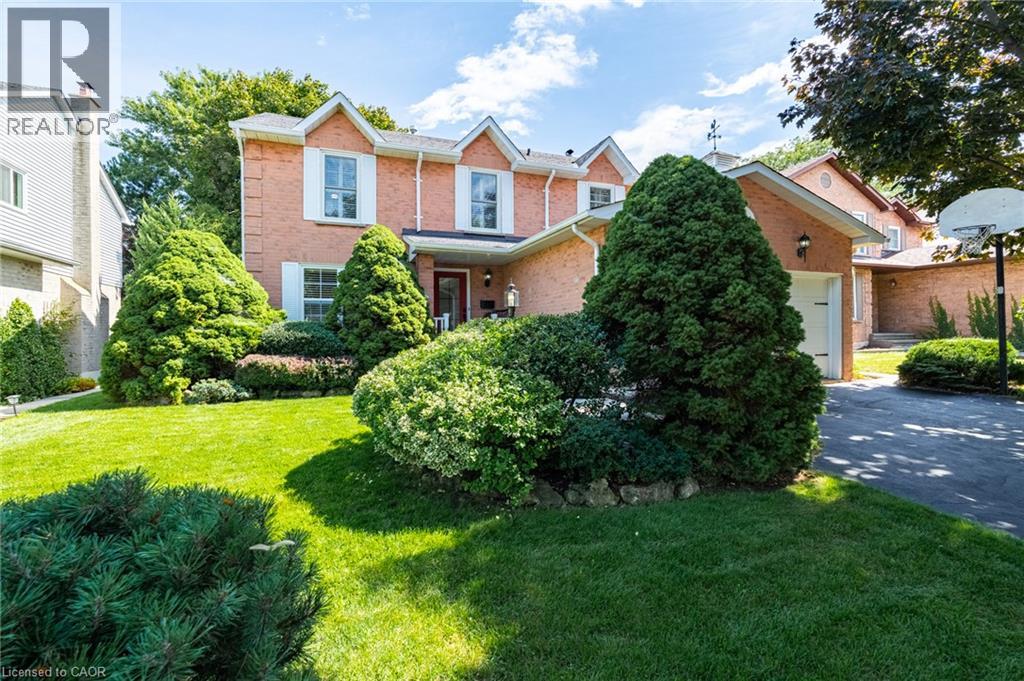
3212 Pinemeadow Drive
Burlington, Ontario
RARE OPPORTUNITY: METICULOUSLY MAINTAINED ORIGINAL-OWNER HOME featuring 4-beds, 3-baths in the highly desirable, family-friendly Headon Forest community. Thoughtfully designed for both everyday living and entertaining, this inviting home features generous space, updates, and a warm, welcoming atmosphere throughout. The main floor features a bright and spacious family room with a cozy wood-burning fireplace, seamlessly connected to the bright, updated eat-in kitchen—perfect for family meals and effortless entertaining. The generous dining room flows beautifully into the bright and welcoming living room, creating an ideal space for hosting family and friends. A convenient 2-pc powder room and practical mudroom complete the main level, offering the perfect drop zone for kids, boots, and rainy-day gear. Head upstairs to the four, large, well-appointed bedrooms, including a beautifully updated and stylish 3-piece ensuite. An additional 4-pc bath provides plenty of convenience for families and busy mornings. The finished lower level adds valuable living space with endless possibilities for a rec room, home gym, office, playroom, or teen retreat. Step outside to a beautifully landscaped, fully fenced backyard offering exceptional privacy and a spacious wood deck—perfect for summer barbecues, entertaining, or relaxing outdoors. Ideally located close to schools, parks, shopping, dining, golf courses, and everyday amenities, this wonderful Headon Forest home features the perfect blend of space, comfort, style, and convenience. Don’t miss your opportunity to make it yours! (id:21177)
RE/MAX Escarpment Realty Inc.
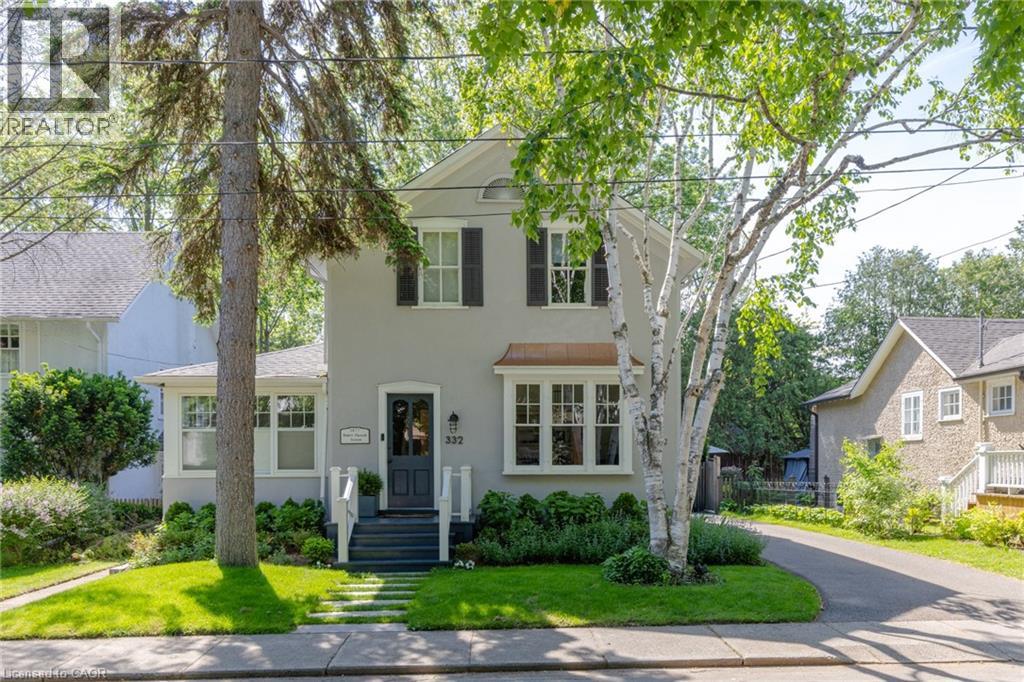
332 Palmer Avenue
Oakville, Ontario
South East Oakville Home Dream. Nestled on a premium, light-filled south-facing lot on Palmer Avenue, this beautifully updated heritage home seamlessly blends timeless architectural character with modern comforts. Every space has been thoughtfully updated to maximize natural light and highlight effortless flow throughout the residence. The main level showcases rich plank flooring, expansive formal living and dining spaces, and a welcoming great room anchored by a stunning Rumford fireplace. The kitchen features clean line sand timeless craftsmanship for a busy family featuring an additional dishwasher and luxurious heated floors paired with a highly functional rear galley pantry for exceptional storage. A main-floor fifth bedroom serves as an ideal guest suite or private home office. Upstairs, the expansive primary suite acts as a private sanctuary with its own Rumford fireplace, walk-in closet and private 5 piece ensuite. A second floor laundry, and three additional spacious bedrooms complete the upper level. Downstairs, the finished lower level offers versatile space perfectly suited for a media room, home gym, or play area along with ample storage. The backyard settles in with old world charm enjoying a south-facing private retreat featuring two oversized decks, one covered, designed for entertaining amidst mature, lush grounds. Complete with major mechanical updates-including a newer furnace, central A/C, and an owned hot water tank-this distinguished home offers total peace of mind. Located just steps from downtown Oakville, the lake, top-ranked schools, and scenic parks, this is a rare opportunity to own a turnkey heritage property in one of Oakville's most coveted neighborhoods. (id:21177)
RE/MAX Escarpment Realty Inc.
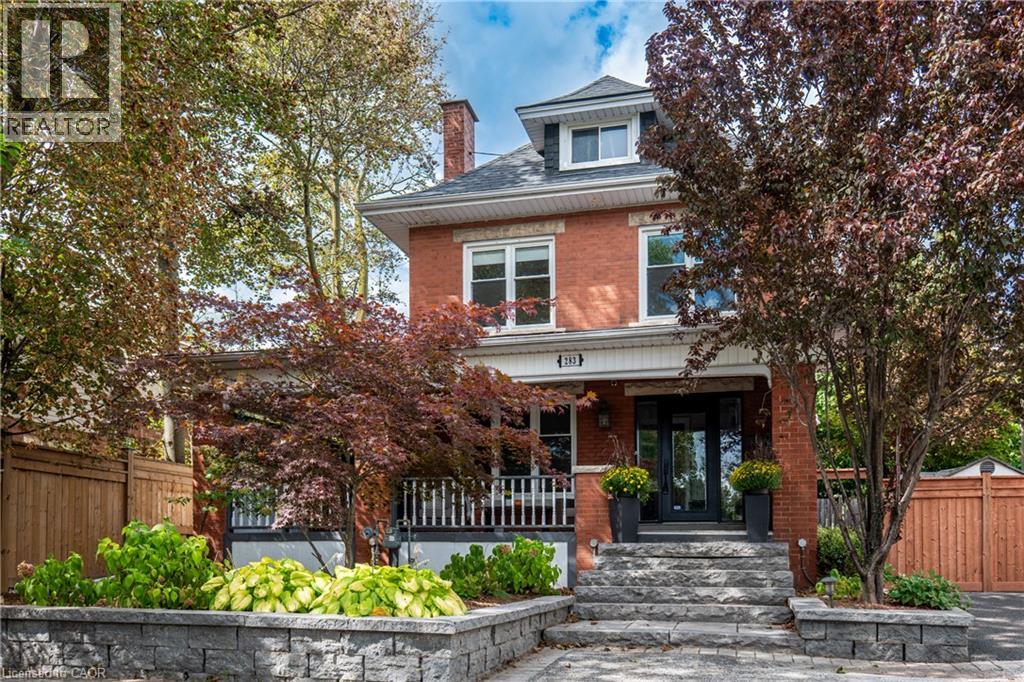
283 Plains Road W
Burlington, Ontario
A RARE find with room for everyone—and potential for so much more! This one-of-a-kind FIVE-bedroom 1920s character home combines generous family living, home based business possibilities and an entertainer’s backyard, all tucked behind a wrap-around porch. Inside, exposed wood beams and wooden barn doors bring warmth and architectural character to the open-concept main level. At the heart of the home is a custom kitchen featuring extensive cabinetry and an impressive oversized granite island—perfect for entertaining friends and family The kitchen, dining area and inviting TV room flow effortlessly together, while the gas fireplace creates a warm and comfortable atmosphere. Direct access to the backyard extends the living space outdoors for seamless indoor-outdoor entertaining.The private backyard feels like a retreat of its own with an outdoor kitchen, fire table and hot tub. From peaceful mornings to lively summer nights, this is a space designed to be enjoyed.The spacious primary bedroom offers a private escape complete with ensuite, walk-in closet and access to a large balcony overlooking the backyard—the perfect place to enjoy a morning coffee or unwind at the end of the day. Four additional bedrooms provide plenty of space for a large family, overnight guests, home offices or creative pursuits. The finished basement brings another dimension to the property. With two separate entrances, a bathroom and multiple finished areas. It offers exceptional potential for a professional office, home gym, recreation area or creative workspace. Tucked away is a hidden room currently used as a guitar and music studio, with exciting potential for recording, podcasting, content creation or a teen retreat. Beyond the home itself, the property may offer potential for an ADU or future residential development. Close to parks, schools, Go station, HWY, shops and restaurants This is more than a character home-it's a place to work, gather, create and invest in the future! (id:21177)
RE/MAX Real Estate Centre Inc.
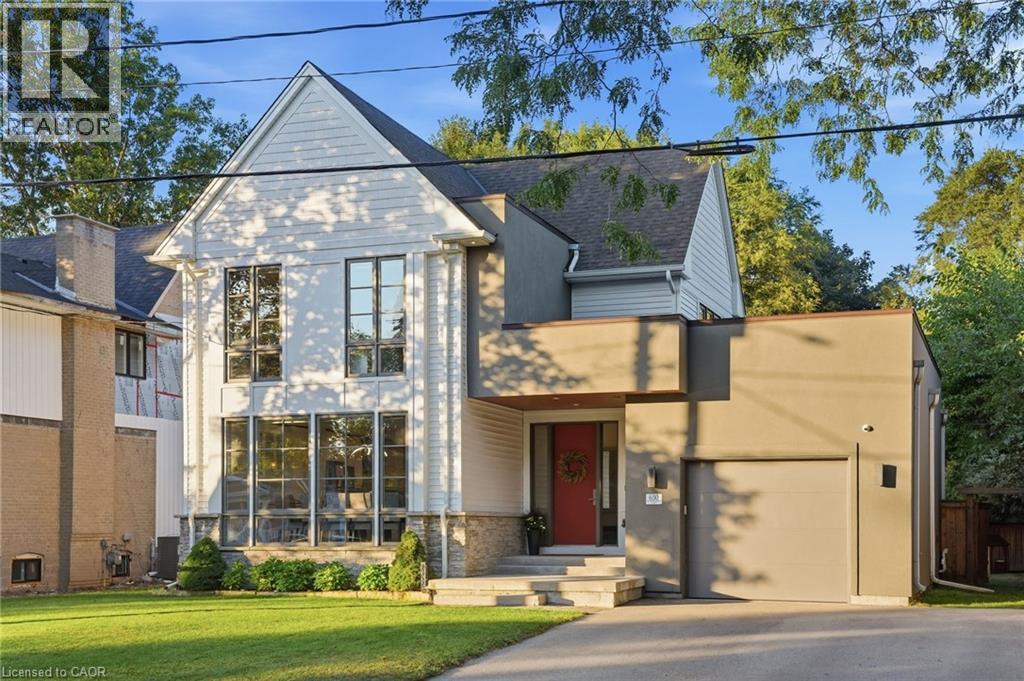
630 George Street
Burlington, Ontario
A custom home on a deep 54 x 133 ft lot in the heart of downtown Burlington. A short walk to the lake, the shops, restaurants and your favourite morning coffee, with the GO station minutes away. The main floor is built around the way a family actually lives. The kitchen is where everyone ends up, with an oversized waterfall quartz island, a gas range with pot filler, a double sink and a wine fridge. A wall of windows fills the living room with light, centred on a gas fireplace and French doors out to the backyard. Everyday life comes in through the mudroom off the garage, with custom built-in cubbies and main floor laundry beside it. Upstairs, the primary bedroom has a vaulted ceiling, its own gas fireplace and a custom walk-in dressing room. The ensuite offers a freestanding soaker tub, a glass shower and a double vanity. Two more bedrooms, each with a walk-in closet, share a full bathroom. The finished lower level adds a large rec room with a media wall and wet bar, a fourth bedroom, a play nook or home office and a full bathroom. Room for family, guests or working from home. Out back, a covered outdoor room with ceiling fans for long summer evenings, and a big fenced yard with a playground for the kids. A perfect home with room to grow. Without leaving downtown. (id:21177)
Real Broker Ontario Ltd.
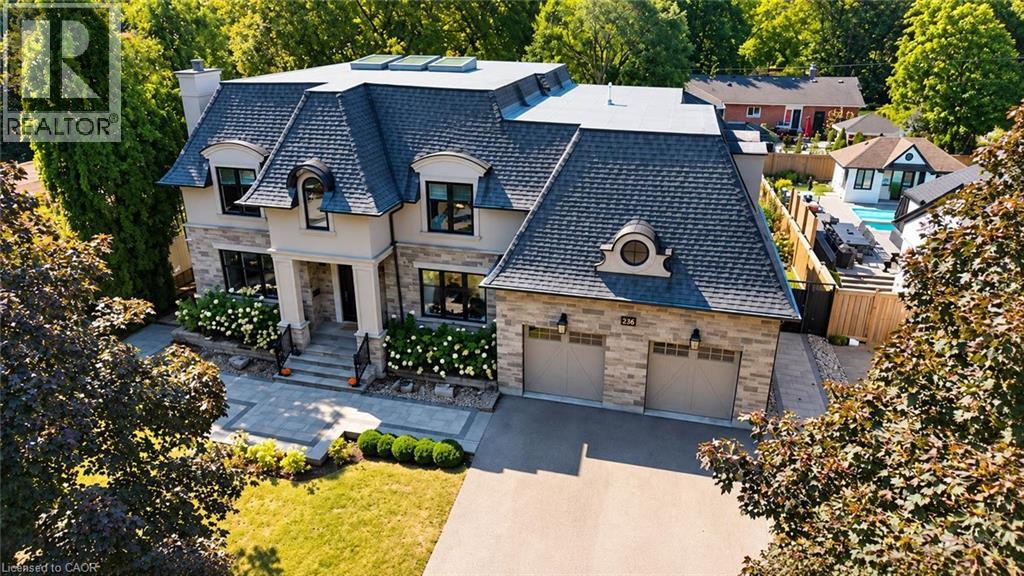
236 Poplar Drive
Burlington, Ontario
Welcome to 236 Poplar Drive, an exceptional luxury residence set on an impressive 80' x 150' lot in Burlington's prestigious Shoreacres community. Offering approximately 4,100 sq. ft. above grade plus a full finished lower level, this substantial 4+1 bedroom home delivers incredible space, an impressive layout, and an outstanding location. Step inside to a thoughtfully designed main level featuring an elegant formal dining room, private office, spacious family room, generous kitchen, and adjoining breakfast area. With expansive principal rooms and plenty of space to gather, the layout is equally suited to everyday living and entertaining. Upstairs, you'll find four generously sized bedrooms, including a spacious primary retreat, along with multiple bathrooms designed to comfortably accommodate the entire household. The fully finished lower level significantly expands the living space with a fifth bedroom, games room, and an impressive media room-ideal for movie nights, entertaining, a home gym, guest accommodations, or additional family living. Outside, the expansive 80' x 150' property provides an exceptional setting with plenty of room to enjoy the outdoors. A double attached garage and driveway provide parking for up to six vehicles. Ideally situated in sought-after Shoreacres, within walking distance of highly regarded John T. Tuck Elementary School and close to parks, golf, places of worship, and everyday amenities. A rare opportunity to enjoy exceptional space and an incredible lot in one of Burlington's most desirable neighbourhoods. (id:21177)
RE/MAX Escarpment Realty Inc.
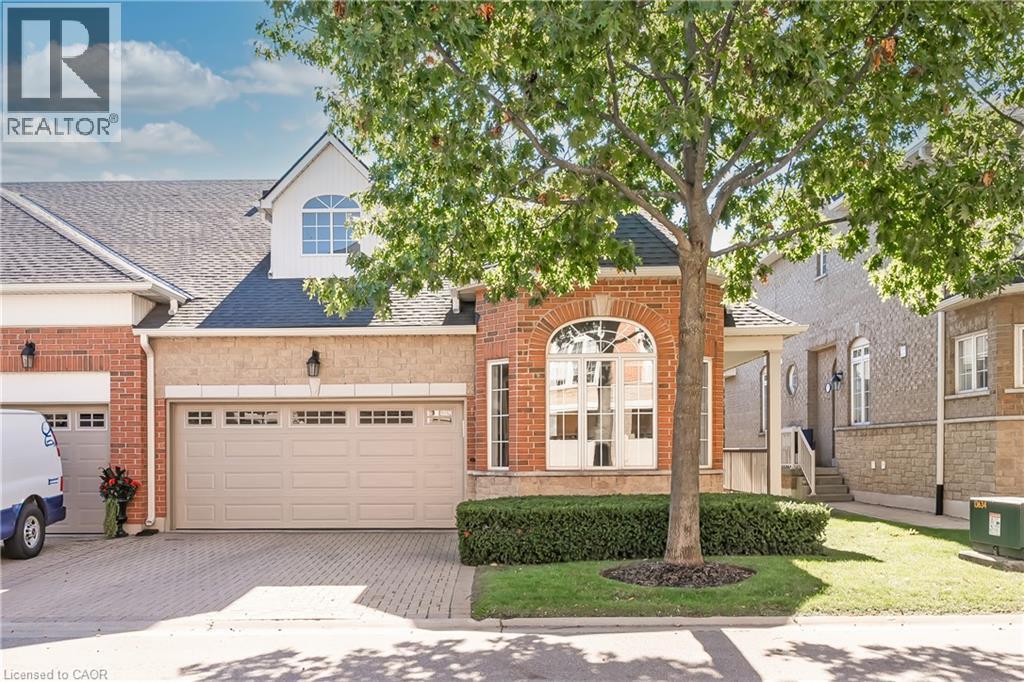
1169 Dorval Drive Unit# 78
Oakville, Ontario
Welcome to Arbour Lane in beautiful Glen Abbey, where effortless living meets elegant style in this highly sought after end unit bungalow with a rare two car garage. Beautifully updated throughout, this home offers an inviting open concept kitchen and living area designed for both everyday comfort and entertaining. Step through from the living room to your private balcony overlooking peaceful greenspace, the perfect spot to enjoy your morning coffee or unwind at the end of the day. The newer kitchen and flooring create a fresh, sophisticated feel, while the spectacular separate dining space is surrounded by windows that fill the room with natural light. A striking tray ceiling adds character and an impressive sense of space. The spacious primary bedroom is a peaceful retreat, complete with a walk in closet and private ensuite bath. The beautifully finished lower level offers even more exceptional living space, thoughtfully designed with a walkout to the backyard. A generous bedroom with ensuite privileges provides wonderful flexibility for guests or family, featuring a separate vanity and toilet area along with heated floors extending from the shower and bath area, making busy mornings feel a little more luxurious. Perfectly positioned in one of Oakville’s most desirable communities, this home is just minutes from the QEW, Highway 403 and the GO Train, making commuting and getting around the GTA easy and convenient. Enjoy an excellent walkable lifestyle close to shopping, dining and everyday amenities, with beautiful Glen Abbey Golf Club just a short stroll away. A wonderful opportunity to enjoy bungalow living, generous space, tranquil greenspace views and an exceptional Glen Abbey location. (id:21177)
Keller Williams Edge Realty
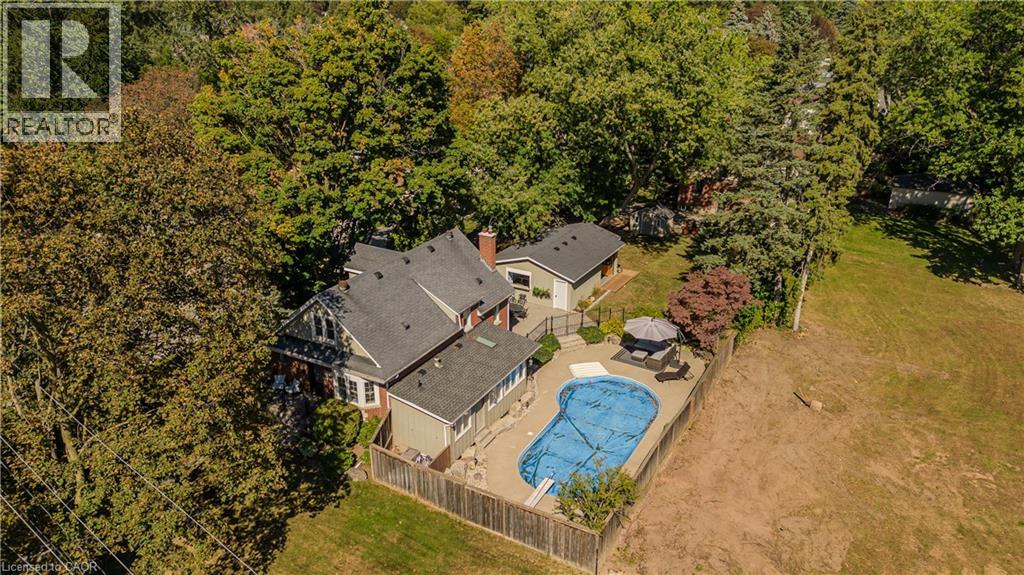
911 Lasalle Park Road
Burlington, Ontario
Set on an extraordinary 180-ft-deep lot in the heart of Aldershot, 911 LaSalle Park Rd is a distinctive 3+1 bed, 3 bath home offering approx. 2,379 sf of finished living space and an exceptional lifestyle just moments from LaSalle Park, the waterfront & marina. Towering mature trees frame the property, while an inground pool, expansive lawns and a detached 2.5-car garage/bonus space create a private setting with room to live. Plenty of grass space to enjoy, gather & entertain. Inside, updates complement the home’s character. Hardwood flooring flows through the principal spaces, including a bright living room centred around a fireplace with custom built-ins. The white kitchen features stone counters, s/s appliances and generous cabinetry, connecting naturally to the dining area with additional built-ins and a walkout to the patio. A sunroom overlooking the grounds provides a retreat, while a main-floor bedroom/office and full bath add flexibility. Upstairs, the primary retreat features vaulted ceilings, skylight, hardwood flooring and built-in storage. A second bedroom and beautifully renovated bath with freestanding tub, glass shower and generous vanity complete the level. Heated flooring in the upper bath & sunroom adds comfort. The finished lower level extends the living space with a family room featuring a fireplace, additional bedroom and 3-pc bath. Outdoors, the scale of the property shines. The pool is surrounded by extensive patio space and mature greenery, with a pool change room & toilet, underground sprinklers and sprawling lawn beyond. The detached 2.5-car garage with a pass-through garage to the rear yard has been transformed into an impressive bonus space with a woodburning fireplace—ideal for entertaining, games, hobbies or a private retreat. Close to LaSalle Park, waterfront trails, Aldershot GO, schools, shops, dining & highway access, this is a rare opportunity to enjoy exceptional space and privacy in an established Aldershot setting. (id:21177)
Royal LePage Burloak Real Estate Services
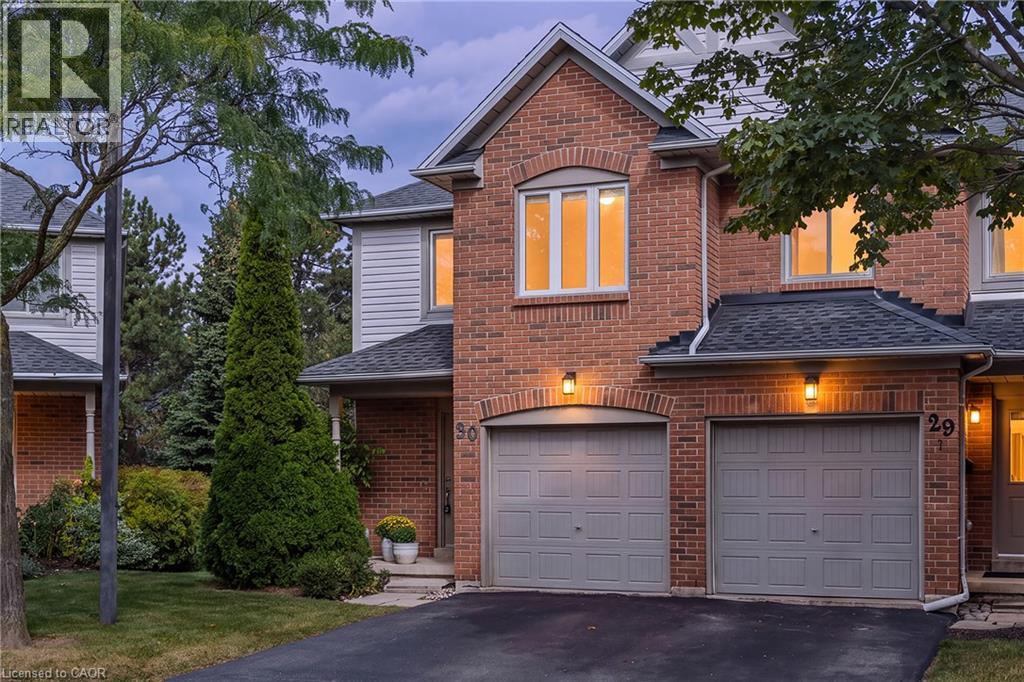
2920 Headon Forest Drive Unit# 30
Burlington, Ontario
One of the largest layouts in the complex, offering over 1,450 sq ft above grade plus a fully finished lower level, the home has been freshly prepared for its next owners. Professionally painted from top to bottom and finished with new broadloom, the interior is bright, clean and completely move-in ready. Recently replaced windows and exterior doors provide another meaningful update, while low condominium fees and a very well-managed complex make this an especially appealing option for buyers. The main level offers a comfortable and functional layout, with hardwood flooring throughout. The living room is anchored by a fireplace, while the adjoining dining area provides plenty of room for everyday meals. The kitchen features stainless steel appliances and a centre island, with a walkout providing a direct connection to the backyard and surrounding greenery. Upstairs are three well-proportioned bedrooms, including an impressive primary bedroom with a private ensuite and wall-to-wall closets. The main bathroom has also been recently renovated. The fully finished lower level adds highly functional living space, extending the home well beyond what is typically expected of a townhome. A spacious recreation room offers flexibility for family movie nights or a home gym, while a full three-piece bathroom and separate full-size laundry room make this level exceptionally practical. A small nook provides an ideal spot for a home office, while additional storage and a cold cellar complete the level. Outside, the end-unit position truly sets this home apart. The backyard enjoys a green backdrop, while the substantial open lawn running alongside the home provides an unexpected amount of breathing room and feels like a natural extension of the outdoor setting. Freshly updated, exceptionally positioned and offering three finished levels of living space, this is a home that delivers far more space, privacy and value than you might expect from townhouse living. (id:21177)
Century 21 Miller Real Estate Ltd.
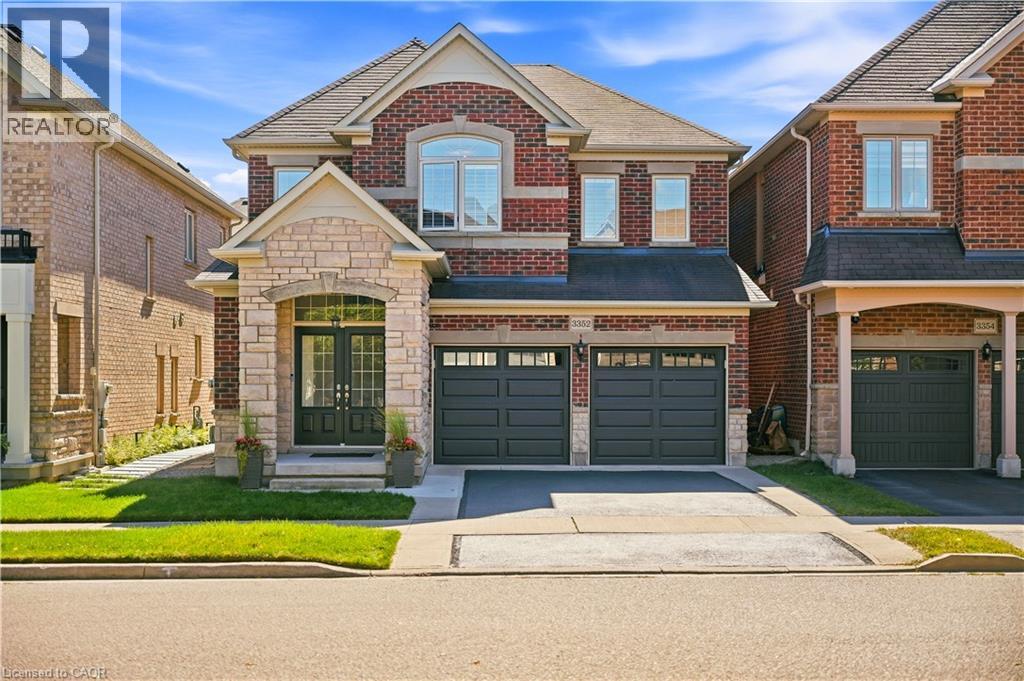
3352 Hiscott Avenue
Burlington, Ontario
Some homes check the boxes. This one changes the standard. Welcome to 3352 Hiscott Ave, a beautifully updated detached home in the heart of Alton Village, offering over 2,800 sq. ft. of total finished living space. This home delivers the space, functionality, and style today’s families are looking for. The main floor features 9-foot ceilings, beautiful hardwood flooring, a refreshed kitchen with freshly painted cabinetry and quartz countertops, spacious living and dining areas, and California shutters throughout the home. The foyer features custom built-in shoe storage, adding both style and everyday functionality. A convenient powder room completes the main level. Upstairs, you'll find 4 generously sized bedrooms and 2 full bathrooms, providing plenty of room for the entire family. The fully finished basement adds even more living space and includes a full bathroom, offering endless possibilities for a family room, home office, gym, media room, or guest space. Step outside to enjoy the stamped concrete patio, perfect for summer evenings, entertaining, or simply relaxing at home. The double-car garage provides ample parking and features an EV charging outlet, adding a modern convenience to an already thoughtfully updated home. And the location is hard to beat. Walking distance to three schools and shopping centers, with parks and everyday amenities close by, this is the kind of location that makes daily life easier. No rental equipment — hot water tank is owned. This isn’t just another Alton Village listing. It’s a home that gives you the space, updates, and location to live a little bigger. (id:21177)
Homelife Miracle Realty Ltd