
All Listings
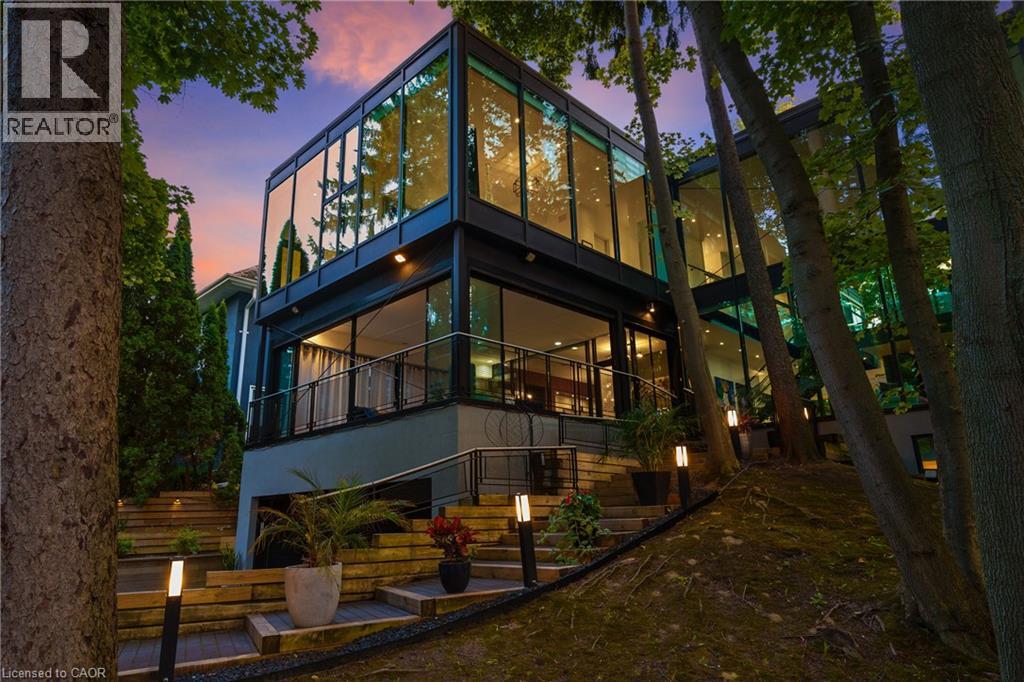
54 Raymar Place
Oakville, Ontario
Welcome to 54 RAYMAR PL, OAK ON L6J 6M1, a single-family residence built in 1988 that has undergone a complete transformation. This property, fully updated from its recently refreshed exterior to its meticulously remodeled interior, offers a contemporary aesthetic designed for modern living. The heart of this home is undoubtedly the recently updated kitchen, a culinary enthusiast's dream. It features a generous island with a built-in sink, providing ample space for preparation and casual dining, complemented by a convenient wine cooler. Adjacent to this, the living room provides a comfortable gathering space, enhanced by the warmth of a fireplace. The bathrooms throughout the home offer a touch of luxury, with features such as double vanities, floating vanities, and invigorating walk-in showers. Beyond the interior, the private yard is an entertainer's paradise, offering an outdoor living space complete with a fire pit and a dedicated outdoor dining area. For ultimate relaxation, indulge in the private pool or unwind in the private outdoor hot tub. The property also includes a workshop and a patio, along with a built-in garage providing four spaces for vehicles. Discover the exceptional lifestyle this meticulously updated property offers; schedule your private viewing today. Over 7000 Square ft. of Living Space. (id:21177)
RE/MAX Escarpment Realty Inc.
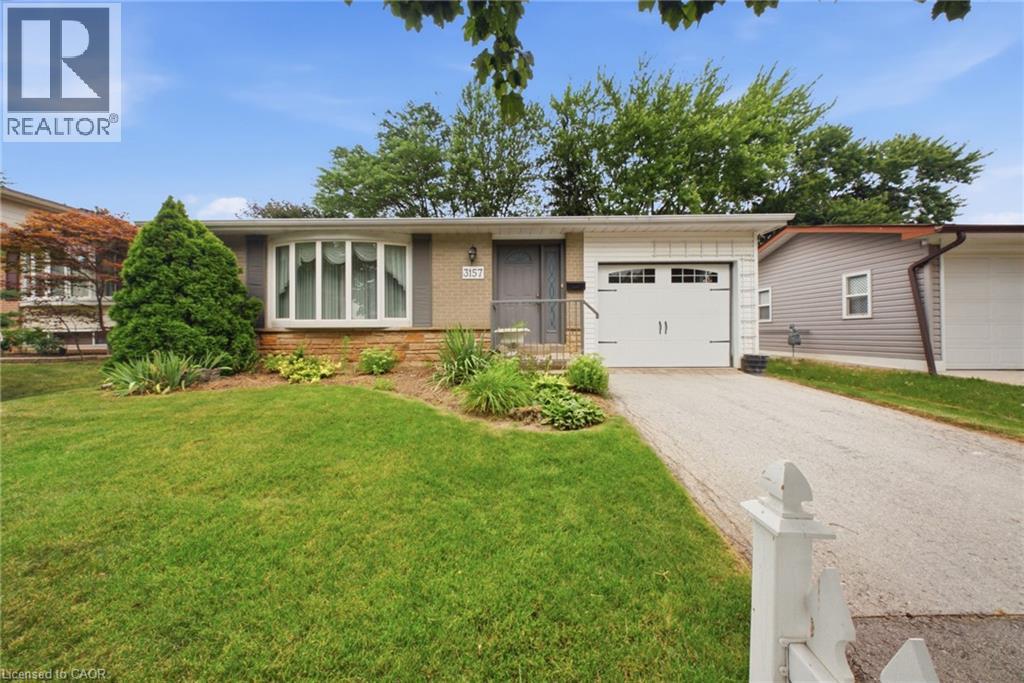
3157 Palmer Drive
Burlington, Ontario
Welcome to 3157 Palmer Dr, a wonderful family home located in Burlington's sought-after Palmer neighbourhood. Nestled on a family friendly street, this home offers a private backyard perfect for relaxing, entertaining or enjoying time with family and friends. Inside you'll find a bright and inviting layout featuring a combined living/dining room, three spacious bedrooms, 2 full bathrooms, and an updated kitchen designed for every day living. Ideally situated close to schools, parks, shopping & every day amenities, this home also offers convenience with quick access to Highway 403/QEW/407 and the GO Train, making commuting a breeze. Whether you're a first-time buyer, growing family, or downsizing, this is the perfect place to call home. (id:21177)
Real Broker Ontario Ltd.
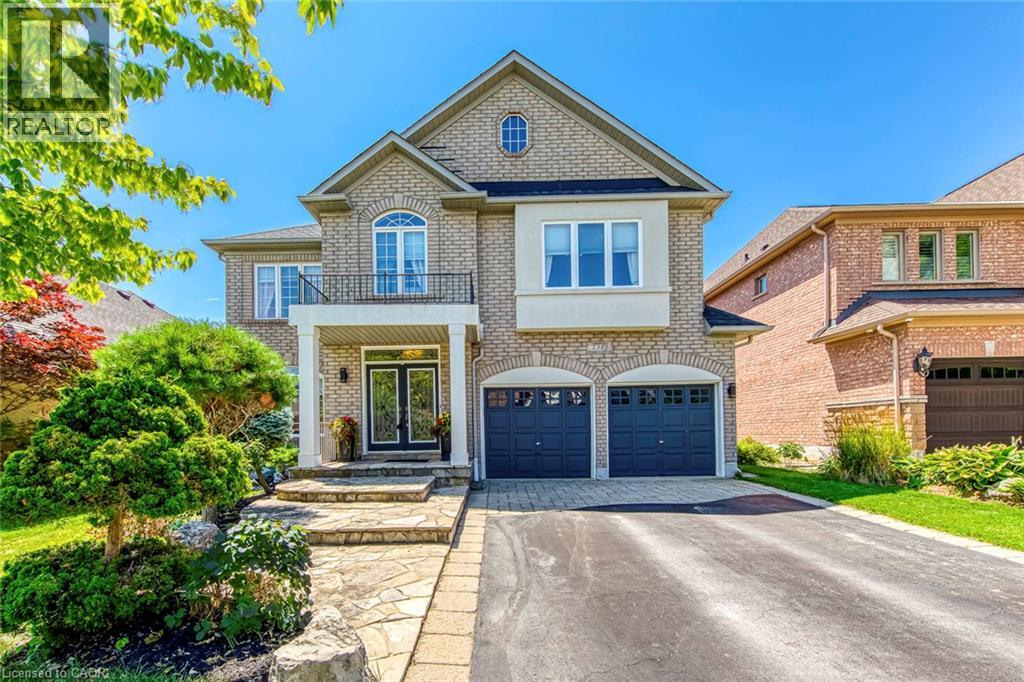
2380 Woodcrest Drive
Oakville, Ontario
A rare opportunity to own an exceptional ravine property in the heart of Westmount. Set on one of the neighbourhood's most coveted ravine-rimmed streets, this impressive 3,000 sq ft residence backs directly onto the ravine, offering a remarkable setting where privacy, nature, and family living come together. Designed with generous principal rooms and an effortless flow, the main level features formal living and dining rooms, a spacious kitchen with adjoining breakfast area, and a spectacular double-storey great room that serves as the heart of the home. A mezzanine loft overlooking the great room provides the perfect space for a home office, library, or quiet retreat. The upper level offers four spacious bedrooms and the rare convenience of three full bathrooms, an ideal layout for growing families. The fully finished walk-out basement extends the living space with a recreation room, games area, exercise room, and a full bathroom. With its versatile layout, it could easily accommodate a fifth bedroom, home theatre, guest suite, or multigenerational living. Location is everything, and few can rival this one. Situated in the heart of Westmount, the home is within walking distance of highly regarded schools, parks, trails, shopping, and everyday amenities, while remaining just minutes from Oakville Trafalgar Memorial Hospital, GO Transit, and major commuter routes. Outstanding homes begin with outstanding locations, and this is one of Westmount's finest-a premium ravine setting offering the perfect balance of natural beauty, family comfort, and everyday convenience. (id:21177)
RE/MAX Aboutowne Realty Corp.
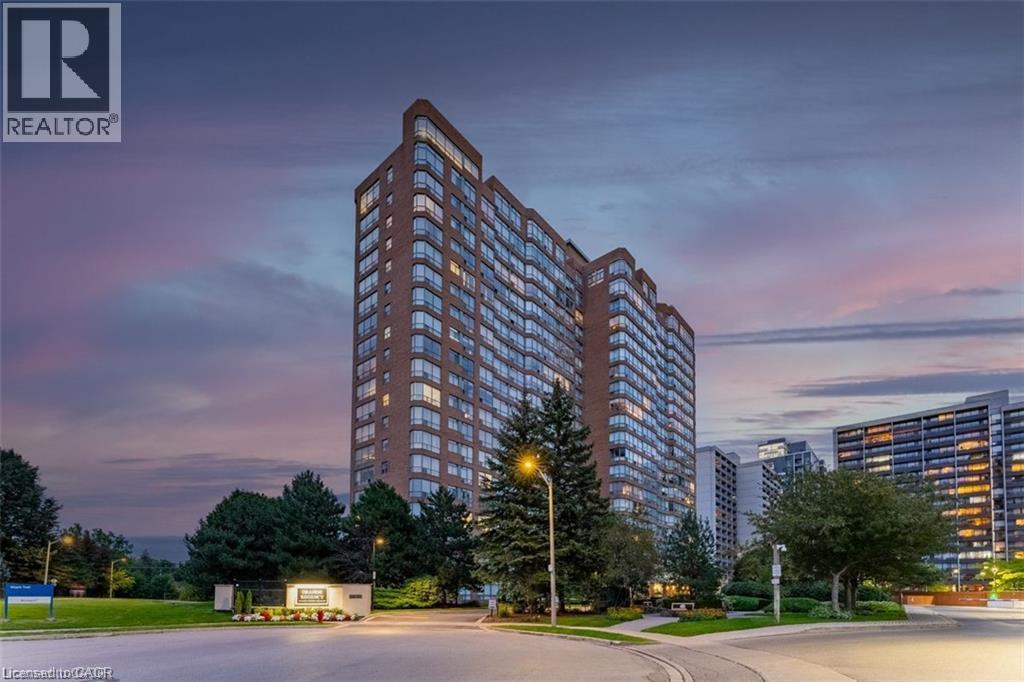
1276 Maple Crossing Boulevard Unit# 809
Burlington, Ontario
Welcome to the prestigious Grande Regency, where spacious living and exceptional amenities come together in one of Burlington's most desirable condominium communities. This beautifully maintained 1-bedroom plus den suite offers approximately 1059 sq. ft. of thoughtfully designed living space, featuring rich hardwood flooring and ceramic tile throughout with no carpet. The well appointed kitchen includes a charming breakfast nook and ample cabinetry, flowing seamlessly into the spacious living and dining area. A generous den/family room provides incredible flexibility and can easily serve as a home office, media room, or guest space. The spacious primary bedroom features a 4-piece ensuite complete with a soaker tub and separate shower, while a second full bathroom offers added convenience for family and guests. In-suite laundry and one underground parking space complete this exceptional offering. Residents of Grande Regency enjoy an outstanding selection of amenities, including 24-hour concierge and security, an outdoor heated pool, rooftop terrace and garden, fitness centre, tennis and squash courts, party room, library, guest suites, car wash, BBQ area, and visitor parking. Ideally situated close to Burlington's vibrant waterfront, Spencer Smith Park, shopping, restaurants, public transit, schools, Joseph Brant Hospital, and major highways, this exceptional condo offers the perfect combination of comfort, convenience, and low-maintenance living. (id:21177)
Royal LePage Burloak Real Estate Services
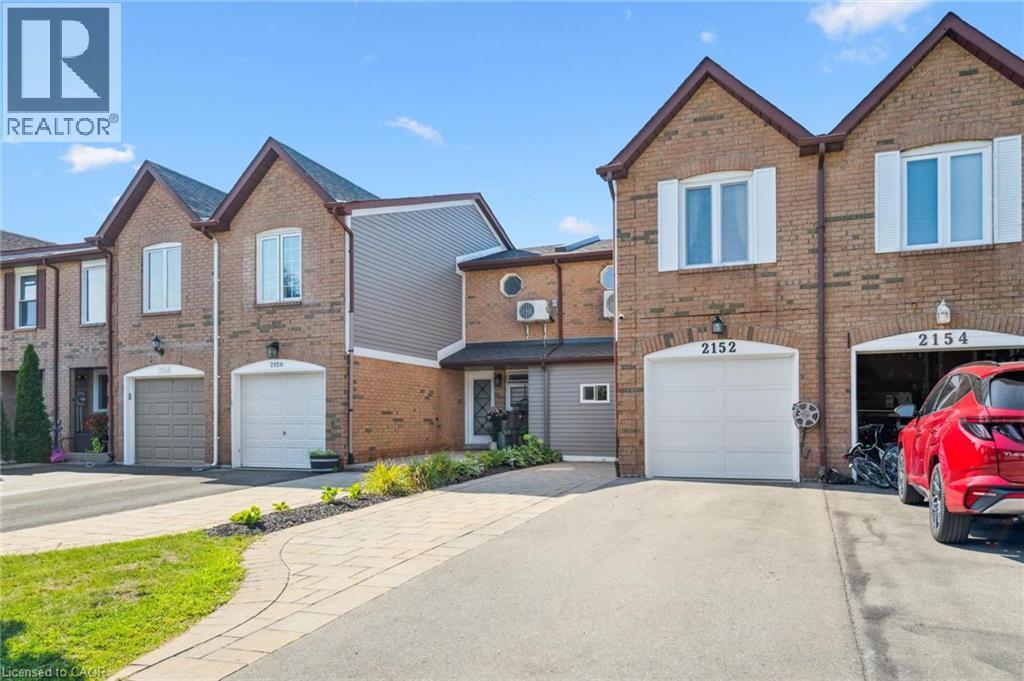
2152 Pelee Boulevard
Oakville, Ontario
Welcome to beautiful North Oakville in the family-friendly River Oaks community! This beautifully renovated, turnkey freehold townhome offers nearly 1,800 square feet of total living space with newly replaced hardwood floors on all levels, including the staircase. Featuring a recently finished lower level, 3 bedrooms, 3 full bathrooms, and parking for 3 vehicles, this home offers a rare combination of space, style, and functionality. The open-concept main floor showcases a stunning renovated kitchen with quartz countertops, stainless steel appliances, a glass tile backsplash, and an eat-in area overlooking the spacious living and dining rooms, all finished with recently updated flooring. A versatile main-floor den is perfect as a home office, guest room, or potential fourth bedroom, and can easily be converted back to a single-car garage if desired. Step outside to enjoy the fully fenced, extra-deep 133-foot lot featuring a flagstone patio, large storage shed, and plenty of space for entertaining, children, or pets. Upstairs, the spacious primary suite includes a custom closet system and, rare for this layout a newly added 4-piece ensuite. Two additional bright bedrooms, each with double closets, are complemented by a beautifully renovated 3-piece main bathroom. The recently finished lower level adds even more living space with a large recreation/playroom, a new 3-piece bathroom, and a convenient laundry area. Perfect for growing families, professionals, or downsizers, this exceptional home is ideally located close to top-rated schools, parks, shopping, restaurants, major highways, and all the amenities Oakville has to offer. Don't miss your opportunity to own this beautifully updated home in one of North Oakville's most sought-after neighbourhoods! (id:21177)
Royal LePage Burloak Real Estate Services
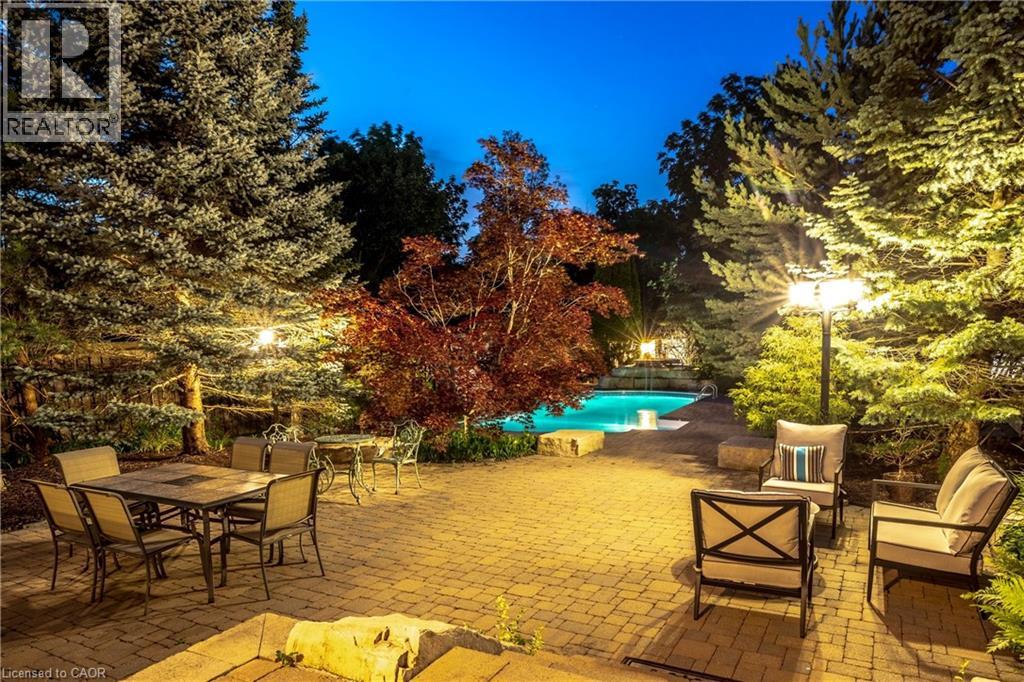
215 Burloak Drive
Oakville, Ontario
Imagine never needing a cottage again. Welcome to one of Lakeshore Woods' most exceptional properties, where luxury living meets the tranquility of a private Muskoka-inspired retreat. Set on a spectacular 50 x 180 ft lot backing onto protected greenspace, this remarkable home offers nearly 3,000 sq. ft. above grade, plus 1,280 sq. ft. of beautifully finished lower-level living space. Designed for both everyday living and effortless entertaining, the resort-style backyard is the true showpiece, featuring a saltwater pool with a stone waterfall, gazebo, cabana, professionally landscaped gardens, and complete privacy surrounded by mature trees. Inside, timeless elegance meets modern comfort with rich hardwood floors, a natural oak staircase, soaring 18-foot cathedral ceilings, and an abundance of natural light. The gourmet kitchen flows seamlessly into the breakfast area and opens directly to the backyard, while the inviting family room with a gas fireplace creates the perfect gathering space. Upstairs, you'll find four spacious bedrooms, including a luxurious primary retreat with a spa-inspired ensuite and custom walk-in closet. The fully finished lower level adds incredible versatility with two additional bedrooms, a brand-new three-piece bathroom, rough-in for a future kitchen, and potential for a separate walk-up—ideal for extended family or multi-generational living. Complete with parking for up to eight or nine vehicles and located just minutes from Lake Ontario, scenic trails, hidden beaches, top-rated schools, shopping, the GO Station, and major highways, this is more than a home—it's a lifestyle. (id:21177)
Royal LePage Burloak Real Estate Services
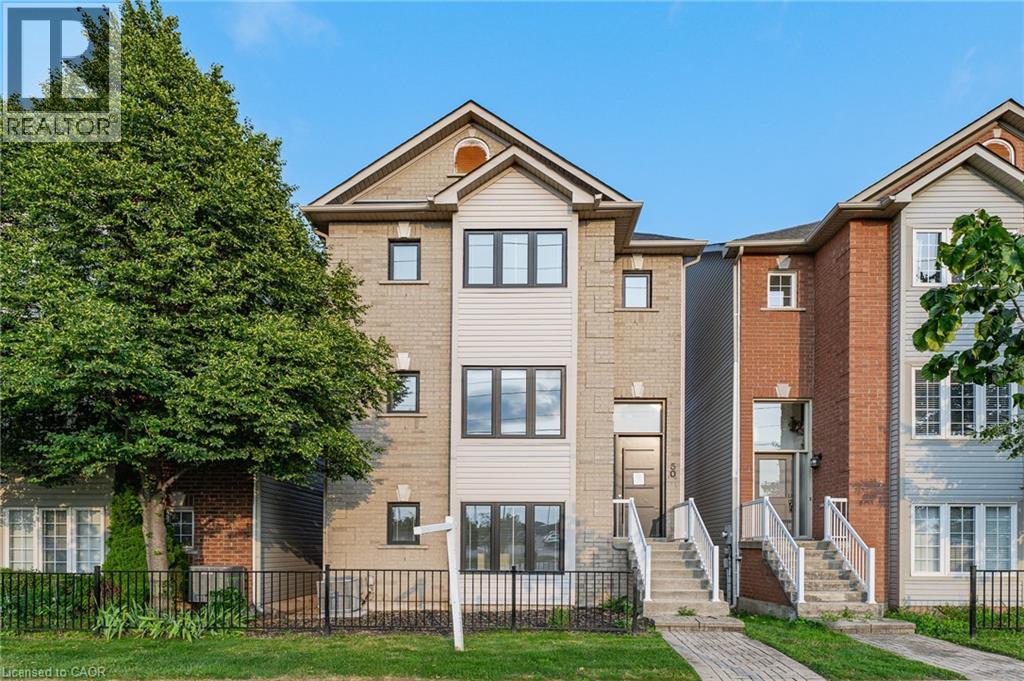
5090 Fairview Street Unit# 50
Burlington, Ontario
Fully renovated detached home at an exceptional price point. Whether you're a first-time buyer ready to make the leap or looking to up-size without the stress of renovations, this move-in-ready home offers the perfect blend of luxury, space, and convenience. Offering over 2,100 sq. ft. above grade, this beautifully redesigned residence features 3 bedrooms, 4 bathrooms, and thoughtfully curated, high-end finishes throughout. The open-concept living and dining area is filled with natural light and a stunning feature wall. Step out onto the covered balcony, the perfect place to enjoy your morning coffee or unwind in the evening. The custom chef's kitchen is both stylish and functional, featuring quartz countertops, modern cabinetry with ample storage. Overlooking the bright breakfast area, it's perfectly designed for everyday living and effortless entertainment. The primary suite is a true retreat, complete with a spa-inspired ensuite featuring heated floors, an exceptional touch of everyday luxury. Ideally located just steps from Appleby GO Station, commuting to downtown Toronto is quick and convenient. With easy access to major highways, top-rated schools, parks, shopping, and everyday amenities, this location is ideal for commuters and families alike. Fully renovated from top to bottom and completely move-in ready, this exceptional home offers the perfect combination of modern design, quality craftsmanship, and an unbeatable location. Simply move in and enjoy. (id:21177)
RE/MAX Real Estate Centre Inc.
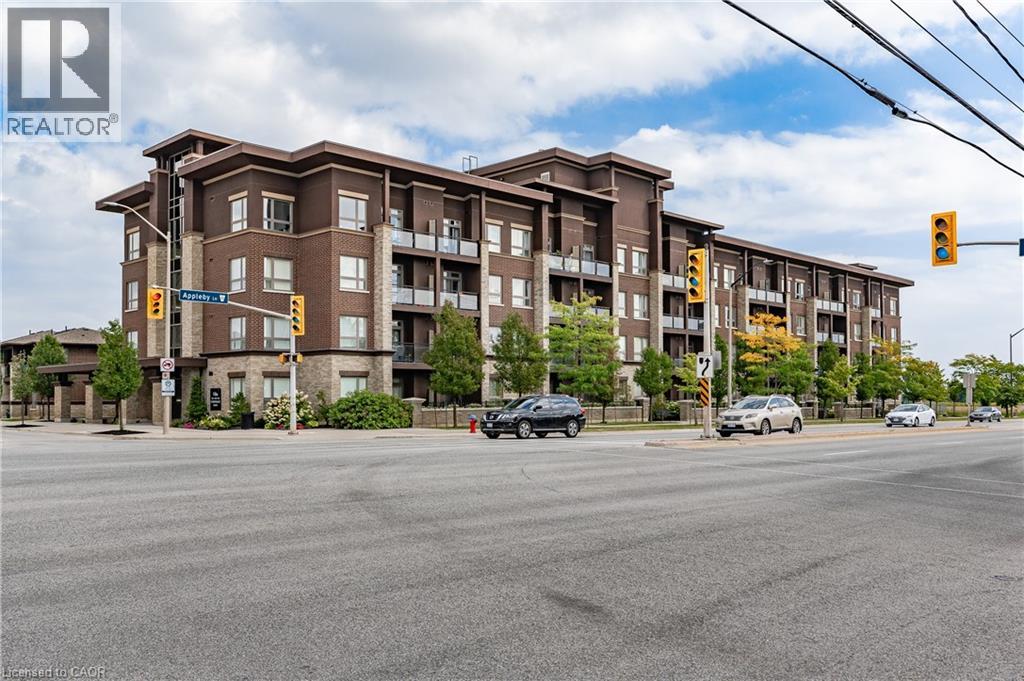
5020 Corporate Drive Unit# 107
Burlington, Ontario
Stunning *Fully Upgraded* Home In Highly Sought After Burlington Community! Main Floor Suite Boasting Walk-Out Terrace Balcony, Total Privacy & No View Of Neighbouring Suites, Roof Top Patio Ideal For Barbecuing With Friends & Family Or Lay Back To Enjoy The Sunset! Truly The Epitome Of Executive Living In Trendy Uptown Complemented By GO Transit In Close Proximity, Professionally Managed Building & Very Low Maintenance Fees, Cost Efficient Geothermal Heating And Cooling System, Original Owner - Well Maintained & Loved From Top To Bottom Without Any Expense Spared, Generously Sized Bedroom, Gleaming Wood Floors - Carpet Free Throughout, Sprawling Layout Ideal For Entertaining! Plenty Of Natural Light Pour Through The Massive Windows, Professionally Painted, Peaceful & Safe Family Friendly Neighbourhood, Beautiful Flow & Transition! Surrounded By All Amenities Including Trails, Golf, Highway & Public Transit, Completely Turn-Key & Packed With Value, Everything You Could Ask For In A Home So Don't Miss Out! (id:21177)
Right At Home Realty Brokerage
4016 Kilmer Drive Unit# 101
Burlington, Ontario
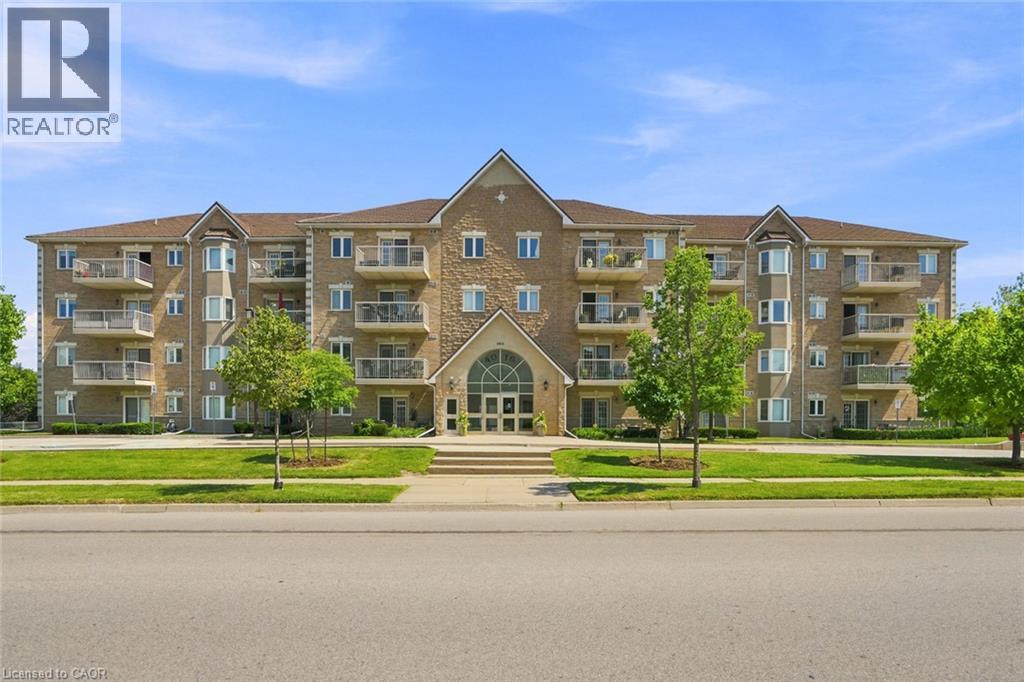
Move-in ready and thoughtfully updated, this bright one-bedroom, one-bathroom suite offers 751 squre feet of easy, low-maintenance living in one of Burlington's most convenient pockets. Located on the main level providing ultimate accessibility. The heart of the home is a refreshed kitchen finished with quartz countertops and brand-new appliances (2024). New flooring runs throughout, and best of all, the original Kitec plumbing has been fully removed, giving buyers real peace of mind and one less thing to worry about for years to come. Enjoy the updated bath with new tiles, lighting, and vanity. Adding a touch of luxury are the California shutters in the bedroom and living room. The open, functional layout makes the most of every square foot, while low condo fees keep monthly carrying costs comfortably in check. The suite comes complete with one owned parking space and a private storage locker. Set within the well-established in Burlington's Tansley neighbourhood, you're just minutes from the Tansley Woods Community Centre, everyday shopping and groceries, restaurants, and nearby parks like Tansley Woods Park, with quick access to public transit and highways for an effortless commute. Whether you're a first-time buyer, downsizer, or investor, this is a rare chance to own an updated, worry-free suite in a sought-after location. Simply move in and enjoy. Don’t be TOO LATE*! *REG TM. RSA. (id:21177)
RE/MAX Escarpment Realty Inc.
287 Macdonald Road
Oakville, Ontario
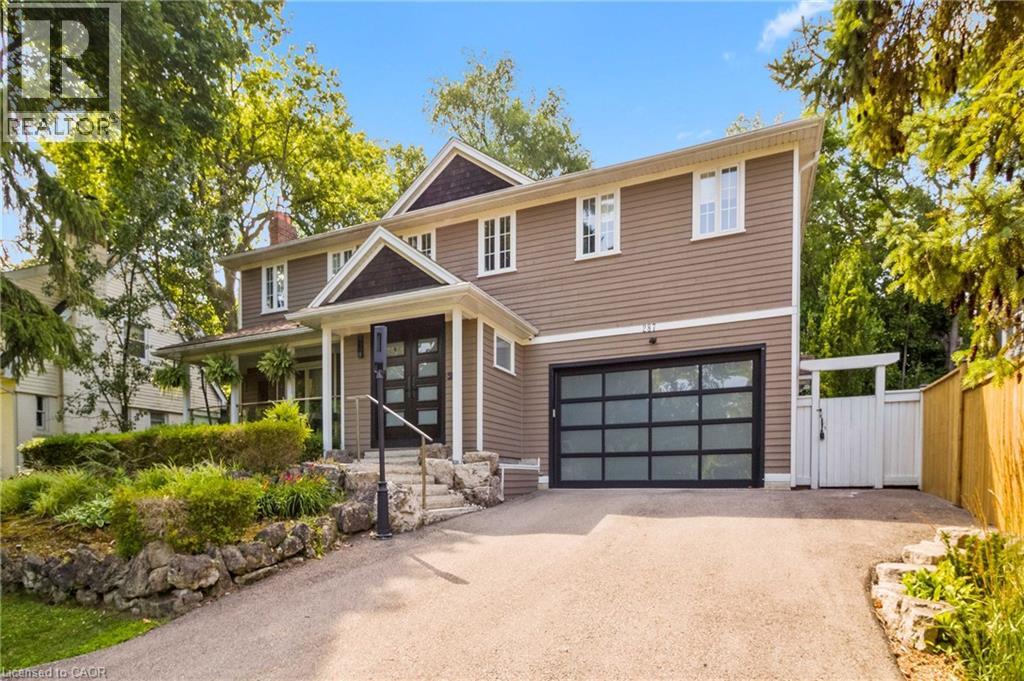
This completely renovated contemporary residence represents the pinnacle of modern design and sophisticated living in one of Oakville's most desirable locations of Old Oakville. Every detail of this 4 Bedroom | 4+1 Bathrooms | 4,819 Sq Ft Finished Living Space has been meticulously reimagined to deliver an unparalleled standard of quality and craftsmanship.The highly functional main floor plan centers around an exceptionally sleek kitchen open to the Great Room with gas fireplace and walk out to the resort style backyard and pool.The kitchen is outfitted with luxury high-end appliances, an oversized island seating eight, and an additional peninsula for casual entertaining in the bar area. Adjacent to the kitchen, is a walk in pantry with an additional dishwasher and fridge. Not to be missed is the impressive temperature-controlled wine room accommodates approx 1,000 bottles-a striking feature for the discerning entertainer.A versatile family room/main floor bedroom with ensuite which can be used as a principal bedroom or guest suite, laundry room, walk-in main closet for storage and access to oversized double car garage.The 2nd level principal suite is a private sanctuary featuring juliette balcony, gas fireplace, two walk-in closets and a spa-inspired ensuite with heated floors, walk-in shower, and a standalone soaking tub.Two additional spacious bedrooms each with their own ensuites complete the level.Not to be missed is the finished lower level room with added storage in the pantry and crawl space area.The backyard is an entertainer's paradise, showcasing a saltwater pool, two expansive patio areas, two gazebos with a gas fire table, and premium Dutch-imported artificial turf that remains lush year-round with zero maintenance.Ideally situated steps from Whole Foods Market, Oakville GO Train, for seamless transit connectivity, and the Oakville Trafalgar Community Centre this extraordinary property offers both refined luxury & everyday convenience. LUXURY CERTIFIED (id:21177)
RE/MAX Escarpment Realty Inc.
5070 Pinedale Avenue Unit# 808
Burlington, Ontario
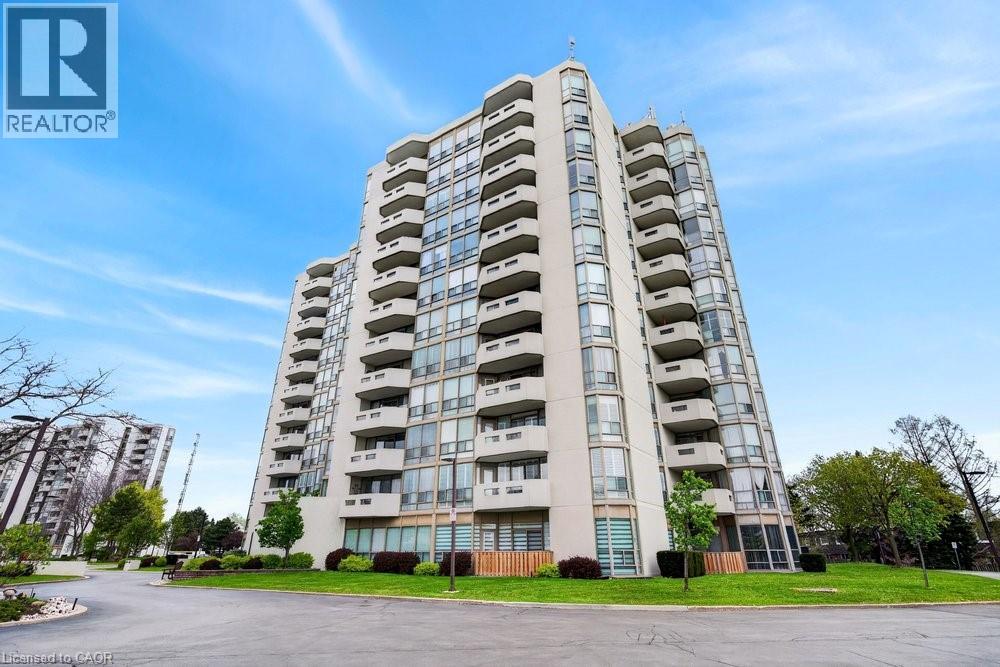
NEWLY RENOVATED UNIT WITH 2 UNDERGROUND PARKING! Welcome to Pinedale Estates at 5070 Pinedale Ave #808, an exceptionally bright 1,200 sq ft suite in a highly sought-after building. This desirable floorplan features generous living space including a newly renovated kitchen with brand new stainless steel appliances, new flooring, fresh paint, updated bathrooms and abundant natural light throughout. The large primary retreat features an ensuite, walk-in closet and direct balcony access. Two spacious bedrooms, two renovated bathrooms and a versatile sunroom create comfort and flexibility for downsizers or anyone seeking turnkey living in South Burlington. A rare find, this suite includes 2 underground parking spaces, providing unmatched convenience and long-term value in this well-maintained building. Enjoy resort-style amenities including an indoor pool, sauna, gym, party room, library and golf room, all accessible without leaving the building. Embrace a walkable lifestyle with grocery stores, restaurants, parks and transit just steps away, plus easy access to Appleby Village, Burloak Waterfront Park, Downtown Burlington, the QEW and 407. (id:21177)
Royal LePage Burloak Real Estate Services
2169 Orchard Road Unit# 33
Burlington, Ontario
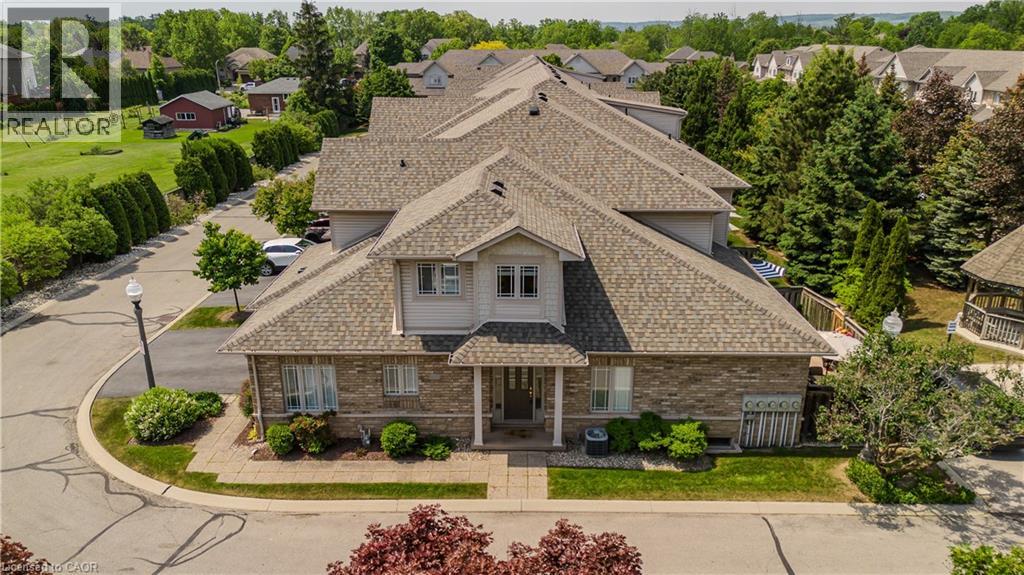
Extensively updated and move-in ready, this exceptional end-unit townhome offers 5 beds, 4 baths, a rare double car garage, and 2789 sf of finished space in Burlington's sought-after Orchard community. Showcasing approx. $180,000 in improvements, the home reflects quality craftsmanship, thoughtful design, and pride of ownership throughout. A welcoming foyer opens to elegant principal living spaces highlighted by soaring ceilings and an open-to-above design. The living room features a gas fireplace, large windows, updated lighting & custom millwork details. The adjoining dining area is ideal for entertaining, while the renovated kitchen showcases custom wood cabinetry, updated flooring, newer appliances, abundant storage, and a bright breakfast area. A custom mudroom with built-in storage, main floor laundry, and a convenient 2pc bath add everyday functionality. The main level is anchored by a spacious primary suite featuring double closets and a private 4pc ensuite with updated finishes. Upstairs, a versatile loft overlooking the main living area provides the perfect space for a home office, reading lounge, or additional family room. Two bedrooms and an updated 4pc bath complete the upper level. The recently renovated lower level extends the living space with a large family room, two additional bedrooms, a 3pc bath, and excellent storage, offering exceptional flexibility for guests, extended family or a home gym. Outside, the private patio retreat is complemented by updated fencing and landscaping, creating an inviting setting for outdoor dining, entertaining, or relaxing. As an end-unit, the home benefits from additional privacy and natural light while maintaining the convenience of low-maintenance condo living. Ideally situated close to parks, schools, shopping, restaurants, walking trails, and major commuter routes, this thoughtfully upgraded home presents a rare opportunity to enjoy turnkey living in one of Burlington's most desirable family neighbourhoods. (id:21177)
Royal LePage Burloak Real Estate Services