
All Listings
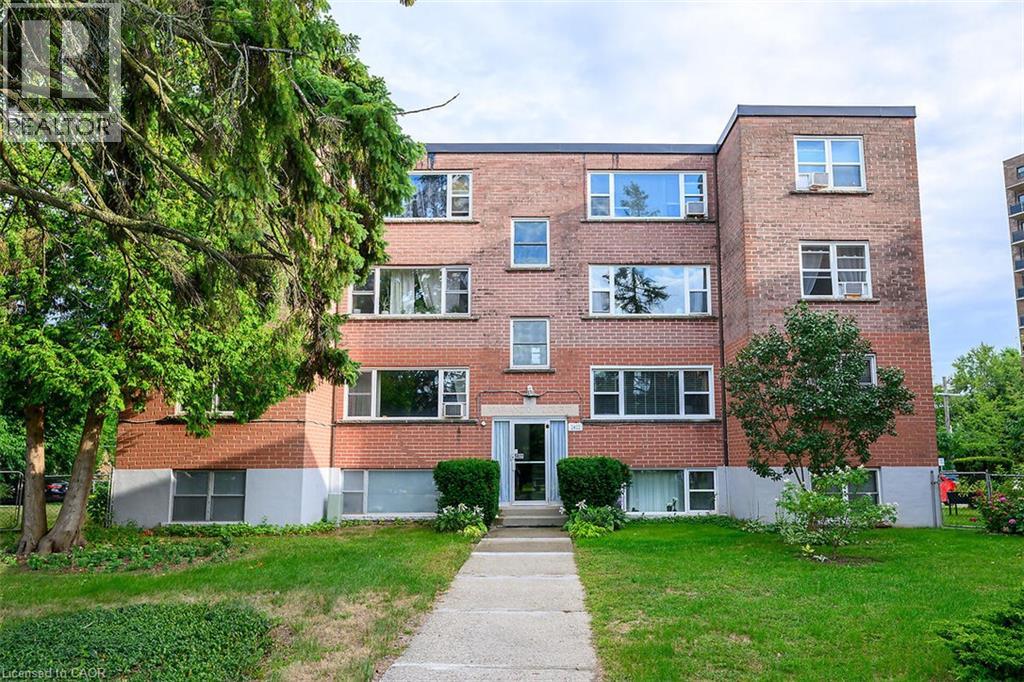
2422 New Street Unit# 9
Burlington, Ontario
Welcome to this bright and spacious, 855sqft, 2 bedroom corner unit with lots of windows and lots of natural light, in a fantastic and highly desirable central Burlington location, close to shops, dining, downtown Burlington, hospital, highways, rec/community centre, library, parks, trails, and endless other great amenities. This unit has spacious principal rooms, is an inviting and functional space ideal for those downsizing, or young professionals, and also offers an updated kitchen with high quality white cabinetry, backsplash, travertine tile floors, newer stainless steel stove, pantry, double sink, and lots of cupboard and countertop space, 2 spacious bedrooms including the primary with large windows overlooking the courtyard and trees, an updated 4-piece bathroom, a large living room with picture windows overlooking open space and trees, a spacious dining room off of the kitchen, quality vinyl windows updated in 2018, and freshly painted throughout. This unit is very clean, fresh, and comfortable, and shows 10++. The building is located at the back of the complex, well off the road, and backs on to lawn area, and walking and biking trails. The building is very quiet and well maintained. The building amenities also include a storage locker, visitor parking, and onsite laundry. The unit comes with 1 parking space, with potential to rent a 2 nd spot if needed. The low monthly maintenance fee includes PROPERTY TAX, heat, water, parking, locker, building insurance, exterior maintenance, and visitor parking. No pets (unless service animal), and no renting/leasing. Don’t wait and miss your opportunity to call this beautiful unit Home! Dare to compare! Welcome Home! (id:21177)
Royal LePage Burloak Real Estate Services
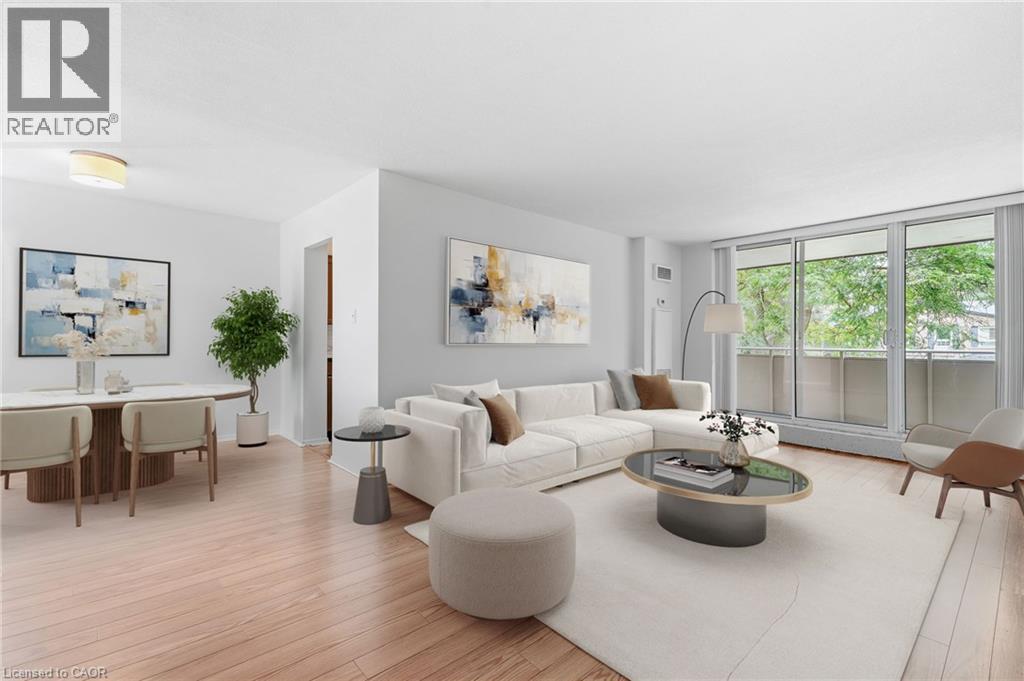
1415 Ghent Avenue Unit# 203
Burlington, Ontario
INCREDIBLE VALUE IN SOUTH BURLINGTON! Offered at just $394,999 with an ALL-INCLUSIVE CONDO FEE covering building insurance, cable TV, high-speed internet, heat, hydro, common elements, parking, property management, landscaping and snow removal. This spacious unit offers over 1,000 sq. ft. of living space and an exceptional opportunity to get into one of Burlington's most desirable and convenient locations at an incredibly attractive price point. The generous floor plan includes a large living and dining area, spacious bedroom and an oversized den offering tremendous flexibility as a home office, additional living space or potential second bedroom. Enjoy the convenience of condo living just minutes from Downtown Burlington, the waterfront, Spencer Smith Park, restaurants, coffee shops, shopping, transit and major highways. An outstanding opportunity for first-time buyers, those looking to get into South Burlington, downsizers or investors searching for space, location and value. At $394,999, opportunities offering this much space in this location are increasingly difficult to find. A must-see opportunity in the heart of South Burlington! (id:21177)
RE/MAX Escarpment Realty Inc.
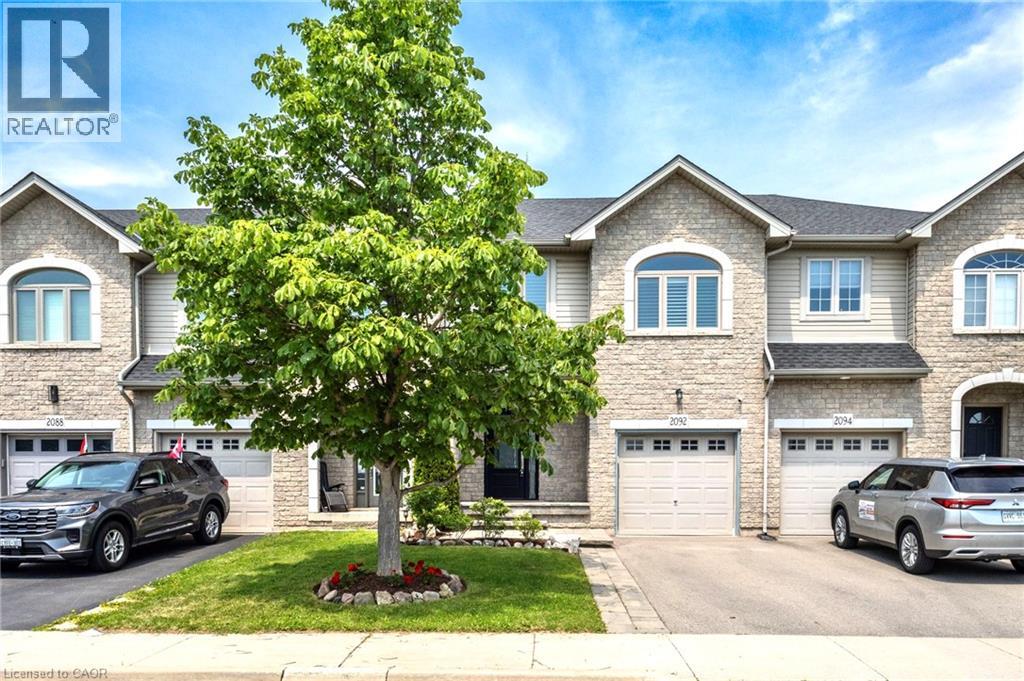
2092 English Crescent
Burlington, Ontario
This move-in ready 3-bedroom, 2.5-bath freehold townhome in Burlington’s Orchard community features an open-concept main floor with 9' ceilings, premium updates including recent windows, hardwood, and a landscaped stone walkway. Enjoy walkable access to Bronte Provincial Park, top-tier schools, and quick QEW/407 highway access. The Orchard is an incredible, highly-coveted family neighborhood. Many upgrades include: Granite Counters (2020), Updated Sinks (2021), Dual Gas Line (2020), Backsplash (2021), Light Fixtures (2020), Dishwasher (2021), Central Vac (2020), Alarm and Camera (2020), Water Filtration in Kitchen (2026), Bathroom Counters and Faucets (2026),Stone Walkway and landscaping (2019), NEW WINDOWS & California shutters throughout (2015-2018), Roof, Gutter guards & extra insulation (2017), Front Door (2017). (id:21177)
Sutton Group Summit Realty Inc.
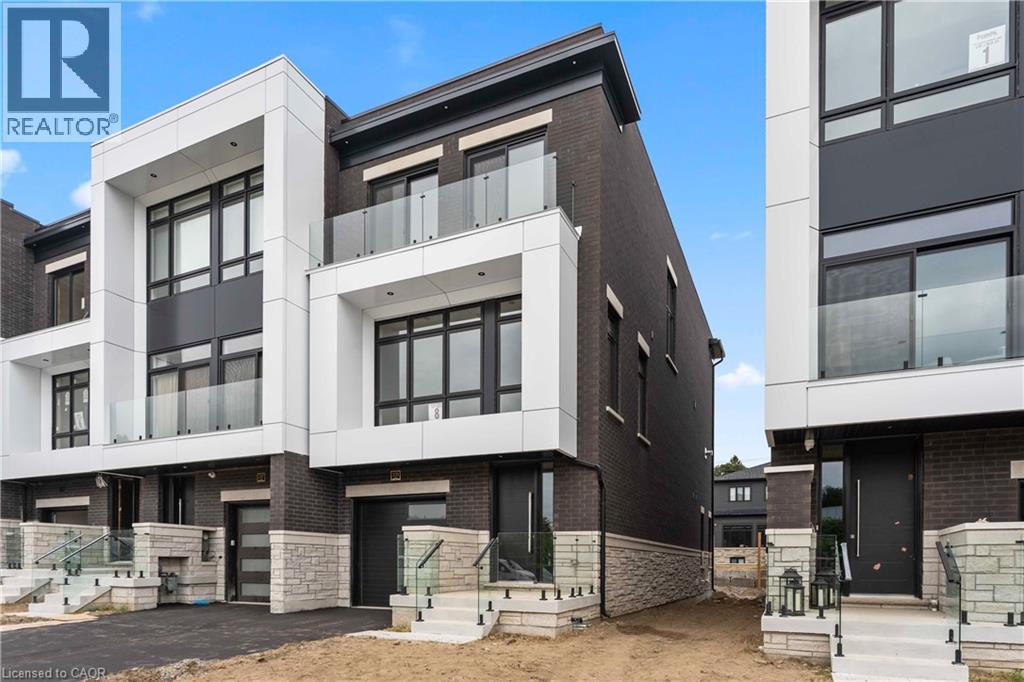
335 Helen Lawson Lane
Oakville, Ontario
Poised within Fernbrook’s newest Old Oakville community, 335 Helen Lawson Lane presents a rare fusion of architectural refinement, modern convenience, and effortless ownership. Brand-new and never occupied, this luminous end-unit townhome offers three bedrooms, three bathrooms, an attached garage, and more than $300,000 in thoughtfully curated upgrades. Natural light animates every level, while a private elevator connects the residence with exceptional ease. The ground-floor family room extends to a secluded backyard and includes generous storage, appliance rough-ins, and provisions for a future bar—an elegant foundation for entertaining or offering guest accommodations with the 3 pc bath.. Above, the principal living level is composed for gracious gatherings. The Downsview kitchen is appointed with Wolf, Sub-Zero, and Cove appliances, a beverage refrigerator, and a walk-in pantry and large upgraded centre island. The open concept living room offers a walk out to deck and a gas fireplace creates a sophisticated focal point. The separate dining area gives the perfect space for entertaining family and friends. A powder room completes the floor. The bedroom level reveals a tranquil primary retreat with walk out to deck and a rough-in for an additional gas fireplace. Two spacious walk in closets and a spa-inspired four-piece ensuite complete this special space. Two further bedrooms share a beautifully appointed four-piece bath, while the laundry room provides a sink and practical storage. The unfinished basement adds valuable flexibility for storage or future customization. Moments from Whole Foods Market, Oakville GO Station, downtown boutiques, acclaimed dining, and Lake Ontario. This distinguished residence offers turnkey luxury in one of Oakville’s most connected settings. Need some designer ideas to complete your new home look? The Seller will offer 10 hours of designer time with Khachi Design. Luxury Certified. (id:21177)
RE/MAX Escarpment Realty Inc.
1396 Thorncrest Crescent
Oakville, Ontario
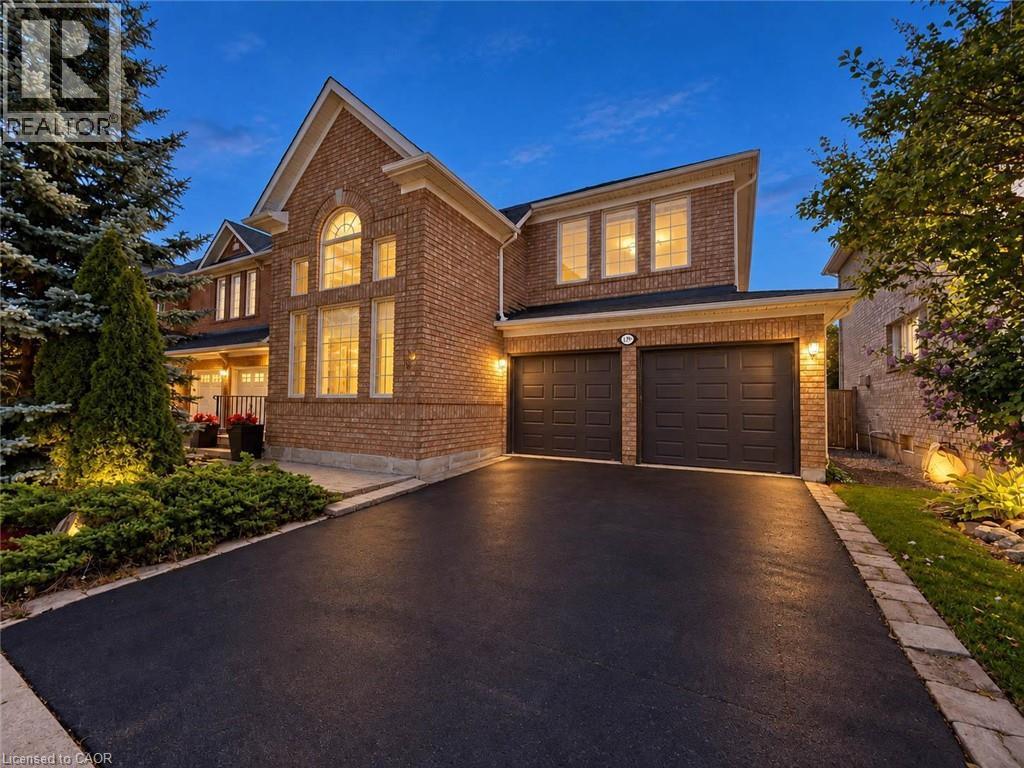
Welcome to 1396 Thorncrest Crescent, a spacious 4+1 bedroom, 4-bathroom detached home tucked away on a quiet cul-de-sac in Oakville’s highly sought-after West Oak Trails community. Offering approximately 2,500–3,000 sq. ft. above grade plus a fully finished basement, this beautifully maintained family home delivers exceptional space, functionality, and a fantastic location. Step inside to a bright and inviting main floor featuring generous living and dining rooms, a spacious kitchen with adjoining breakfast area, and a welcoming family room with fireplace. The thoughtful layout provides plenty of room for both everyday family living and entertaining, while convenient main-floor laundry adds to the home's functionality. Upstairs, you'll find four generously sized bedrooms, including a spacious primary retreat with its own ensuite, along with an additional full family bathroom. All toilets throughout the home were replaced in 2022. The fully finished lower level adds even more versatile living space with a large recreation room, dedicated exercise area, fifth bedroom, and 3-piece bathroom—perfect for overnight guests, older children, a home office, gym, or extended family. Outside, enjoy a fully fenced backyard with garden shed, attached double garage, and parking for four vehicles. Major updates provide added peace of mind, including roof, furnace, and windows approximately 10 years old, plus A/C approximately 5 years old. Ideally located close to highly regarded schools, parks, trails, Oakville Trafalgar Memorial Hospital, shopping, and everyday amenities, this move-in-ready West Oak Trails home offers the space and location families are looking for. (id:21177)
RE/MAX Escarpment Realty Inc.
5220 Dundas Street Unit# D211
Burlington, Ontario
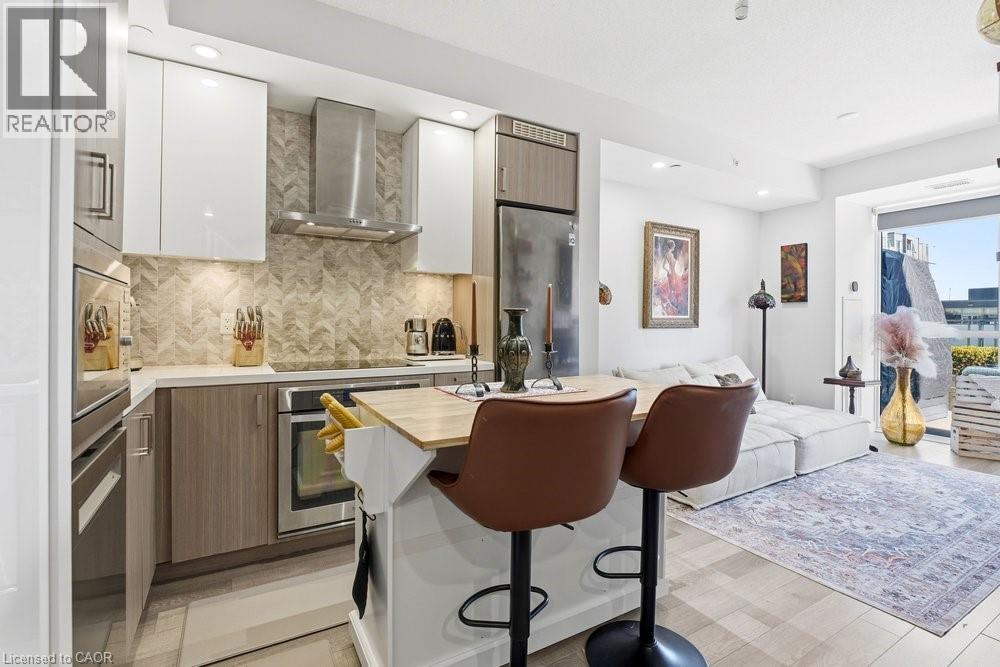
Rare 3 bed, 3 bath condo with 3 parking spaces in the sought-after Orchard community! Offering over 1,200 sq ft across two levels, this home delivers the feel of a freehold with the ease of condo living. Quiet courtyard-facing unit with two outdoor spaces - a spacious terrace off the living room and a private balcony off the primary suite. The primary features built-ins, a walk-in closet, and a full ensuite. Well-maintained building with great amenities including a gym, sauna, and hot tubs. Ideally located just steps to Bronte Creek trails and close to all amenities, shopping, and major highways. (id:21177)
Platinum Lion Realty Inc.
2039 Wakely Street
Oakville, Ontario
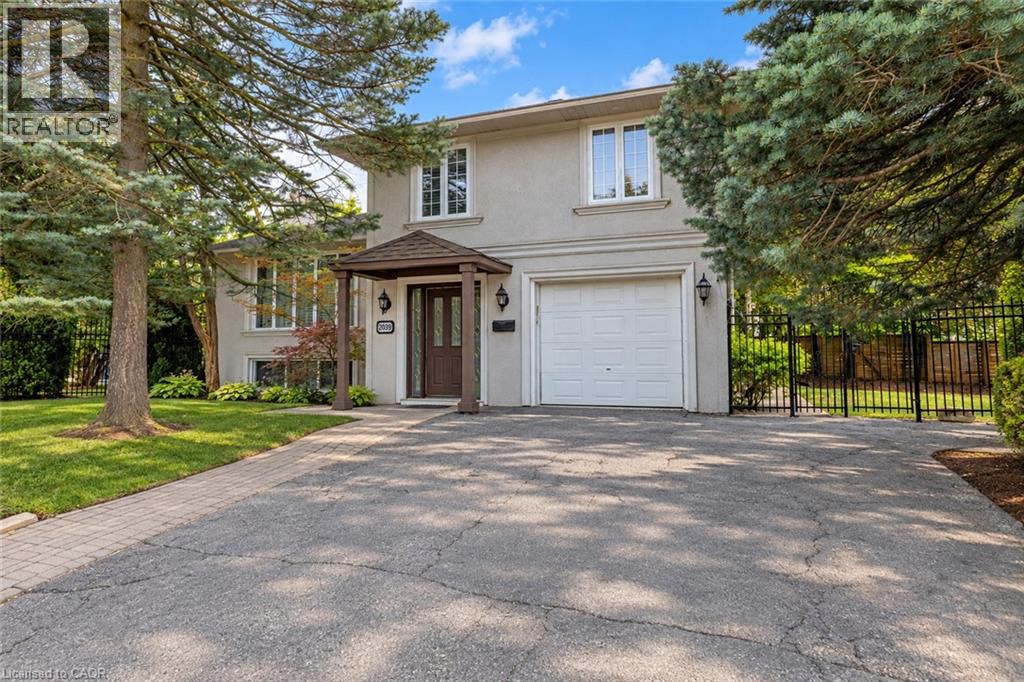
Welcome to 2039 Wakely Street—a rare opportunity to enjoy, renovate or build your dream home on an impressive 75 x 150 ft. lot in sought-after Southwest Oakville. Surrounded by beautiful custom-built residences, this RL2-0-zoned property offers the potential to accommodate a custom home of at least 4,100 sq. ft. The main floor features open-concept living and dining areas, a well-equipped kitchen and a versatile bonus room ideal for a home office or additional bedroom. Hardwood flooring, large windows overlooking the front and side yards, smooth ceilings and modern pot lights create a bright, welcoming atmosphere. The kitchen offers stainless steel appliances, including a six-burner gas range. Upstairs, three well-appointed bedrooms feature hardwood flooring, smooth ceilings and modern light fixtures, complemented by a recently updated four-piece bathroom. The lower level provides a spacious recreation room with a cozy gas fireplace, a three-piece bathroom and a dedicated laundry room. The west-facing backyard is perfect for enjoying the in-ground pool and abundant afternoon sunshine with family and friends. A well-maintained lawn and mature trees create a comfortable outdoor retreat. Ideally located just minutes from the lake, shops, GO Transit, parks, coveted schools and Downtown Oakville. An exceptional opportunity to move in, renovate or build for the future. (id:21177)
Century 21 Miller Real Estate Ltd.
581 Holly Hill Crescent
Burlington, Ontario
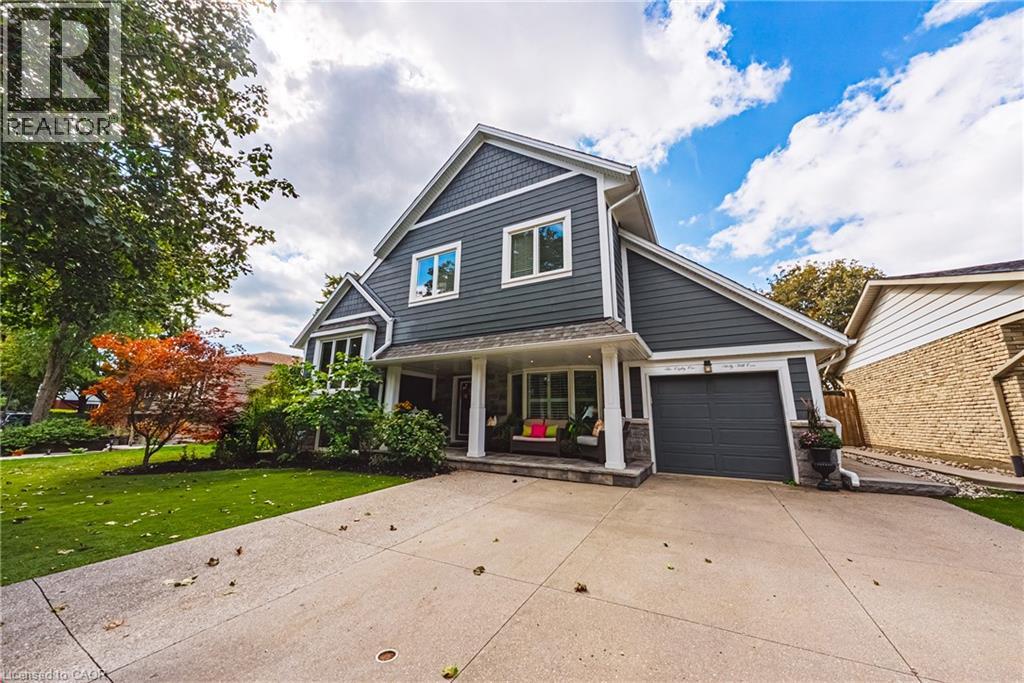
Welcome to an extraordinary residence where refined elegance meets resort-inspired living. This exceptional 6+1-bedroom, 4-bathroom home offers an impressive blend of luxury, space, & versatility, perfectly suited to sophisticated family living, multi-generational households, & effortless entertaining. With over $100,000 in upgrades, every detail has been thoughtfully considered. At the heart of the home is a spectacular gourmet kitchen, showcasing extensive custom cabinetry, elegant quartz countertops & backsplash, a generous walk-in pantry, & newer appliances. Beautiful hardwood flooring extends into the dining area, where patio doors open to an incredible private backyard oasis. Step outside & discover your own resort-like escape. The fully fenced yard features a stunning saltwater in-ground pool complemented by a soothing fountain, an idyllic setting for elegant summer entertaining, leisurely afternoons, & unforgettable gatherings. The sophisticated living room welcomes you with a beautiful bay window and electric fireplace, creating an inviting atmosphere for intimate evenings. The expansive recreation room offers a second fireplace and abundant space for entertaining, relaxing, or enjoying family game nights. The lower level continues to impress with a versatile room ideal for a home office, gaming, studying, or quiet reading, plus a spacious bedroom &3-piece bathroom, perfect for guests, extended family, or a private retreat. The laundry/utility room features a new washer and dryer & new furnace. Upstairs, generously proportioned bedrooms provide exceptional comfort & privacy. The crowning jewel is the remarkable Primary Suite a serene private retreat featuring a spacious sitting area, walk-in closet, and luxurious 5-piece ensuite. Designed for relaxation & indulgence, this is truly a space to escape & unwind. A rare opportunity to experience exceptional space, sophisticated upgrades, your very own private resort-style backyard all in one remarkable home. (id:21177)
RE/MAX Escarpment Realty Inc.
2263 Marine Drive Unit# 1203
Oakville, Ontario
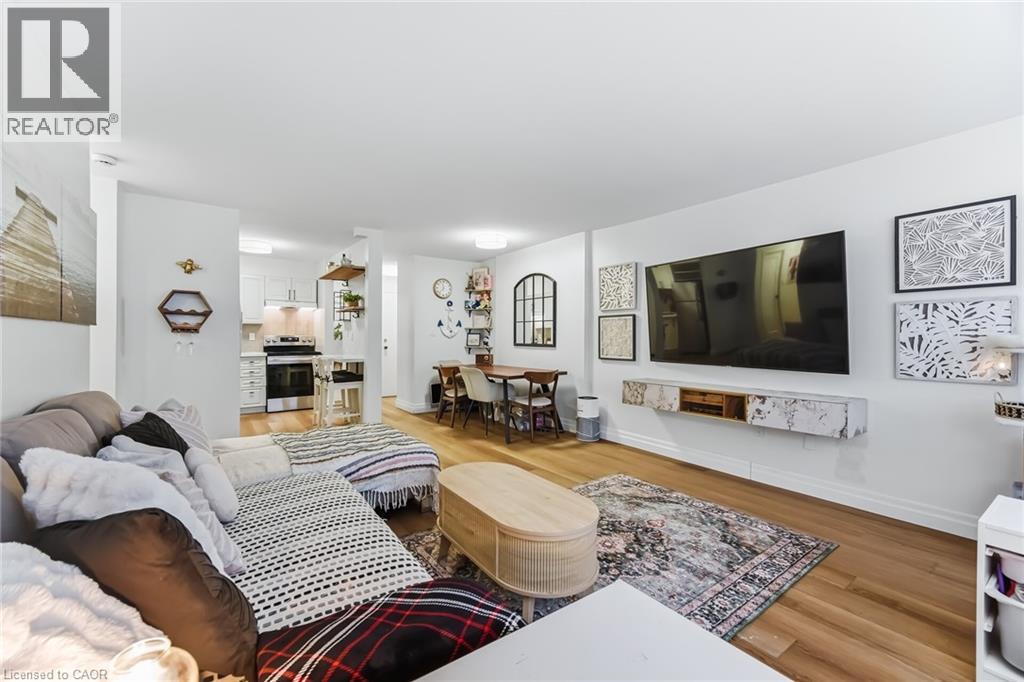
Enjoy peaceful, effortless living just steps to the lake in the highly sought-after Lighthouse community in the heart of Bronte. This beautifully renovated suite offers bright, comfortable living just a3-minute walk to Lake Ontario, Bronte Marina, waterfront trails, cafes, restaurants and transit. Featuring modern plank flrs and ceramic flooring throughout, 3 custom 8 ft closets, a matching built-in desk and elegant window coverings including blackout treatments in the bedroom. Updated with a stainless steel stove (2025) and new toilet (2025). Includes a marbled stone floating console. Set in a safe, established neighbourhood, this well-managed building offers excellent amenities including outdoor pool, gym, saunas, party room, billiards, library and workshop. All-inclusive maintenance fees cover heat, hydro, water, Bell cable &internet, ideal for those looking to simplify without compromise. (id:21177)
Royal LePage Signature Realty
1412 Old York Road
Burlington, Ontario
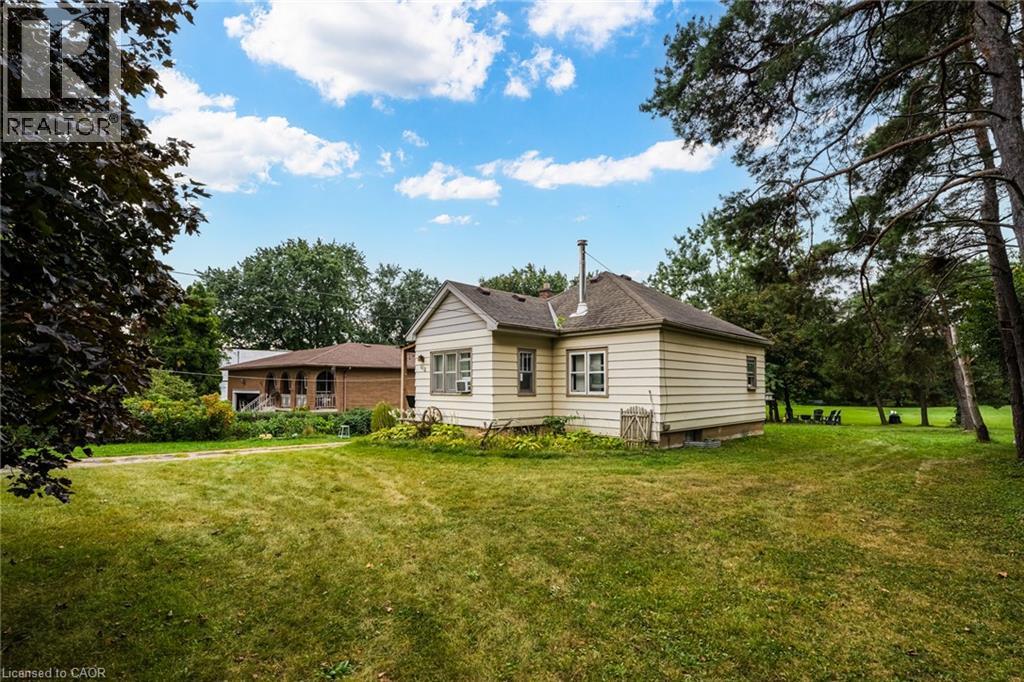
The perfect blend of rural living within Burlington! This amazing property has just over 2 acres of land offering those buyers looking to create their dream estate with the possibility of additional dwellings for family or income potential in a rural setting. This property stands out amongst the neighbours with the frontage of 120.00 almost doubling many others on the street. The accessible lot has been well maintained with flat topography throughout the lot, useful and functional land will make creating your customized space convenient. Towards the back of the acreage sits a row of trees and wooded area for added privacy. EXCEPTIONAL location with a quick drive to Downtown Burlington, Aldershot Go, Royal Botanical Gardens, Mapleview Mall, the Lakefront and more! (id:21177)
Royal LePage Burloak Real Estate Services
3198 Tim Dobbie Drive
Burlington, Ontario
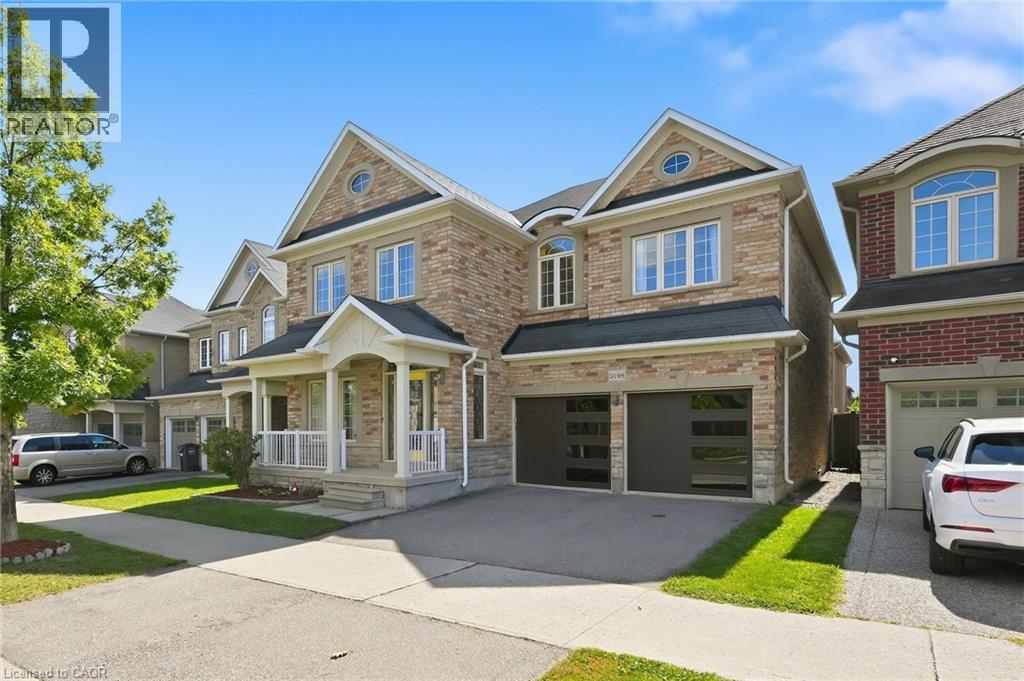
Welcome to luxury living in North Burlington's family-friendly neighbourhood of Alton Village! This stunning 2-storey detached home offers 4 bedrooms, 5 bathrooms, and an exceptional floor plan designed for both everyday family life and open-flow entertaining. As you step onto the freshly painted main floor, you are greeted by an impressive dining space that allows for large family gatherings. Brand-new flooring flows seamlessly into a breathtaking great room featuring soaring 18-foot ceilings and a dramatic fireplace feature. The heart of the home centers around a chef-inspired kitchen outfitted with sleek granite countertops, stainless steel appliances, a large island, and abundant storage. California shutters round out this space by proving plenty of natural sunlight to shine through. Moving upstairs, you have a convenient second-floor laundry room and four spacious bedrooms, including an impressive primary suite with a walk-in closet and private ensuite. A second bedroom features its own dedicated ensuite bath, and the third and fourth bedrooms have their own shared bathroom right outside their door. The fully finished basement expands your living space with a secondary entertainment area, a full bathroom, and a versatile bonus room ideal for multi-generational living, a guest room, home office, or gym. Outside, host gatherings on your low-maintenance, 2-tiered composite deck, and appreciate the practicality of an attached 2-car garage paired with a freshly sealed driveway with 2 additional parking spaces. Located within walking distance of 3 great schools, the Alton Community Centre, several public parks, a dog park, and an array of shopping and dining, this turn-key Alton Village gem offers everything you need. Come fall in love with your new home! (id:21177)
Keller Williams Edge Realty
1242 Donlea Crescent
Oakville, Ontario
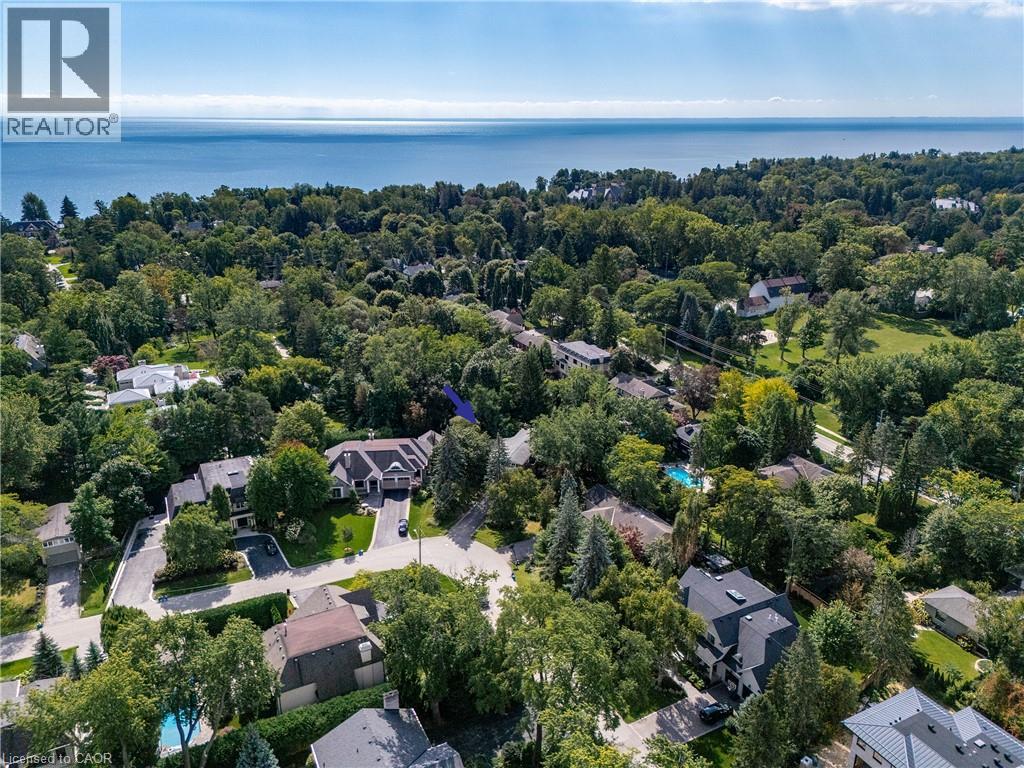
If you’re a buyer looking in Morrison under the $2.5M mark, you may be finding your options to be a little…complicated. At this price point, properties tend to fall somewhere along the axis of land or house. Finding one where you have a compelling case for both is considerably harder. So, first things first. Buy on the best street you can afford. This is where Donlea delivers. A genuinely quiet street, beautiful homes, right at the heart of the neighbourhood and with schools close enough for the children to walk themselves. Frankly put, it’s ideal. Then there’s the land. With a new survey available, this west-backing 93’ x 185’ lot with stream offers the potential to build approximately 5,200 sq. ft. For those looking to create their forever home, it’s a rare opportunity to secure a substantial piece of land in one of Oakville’s premier neighbourhoods. But it would be remiss not to acknowledge that there is also a great deal of house here to love - and renovate. The existing 3,263 sq. ft., four-level side-split is surprisingly generous, with large bedrooms, a double garage and plenty of scope to reimagine the spaces. Think contemporary interiors, wall-to-wall windows and a seamless floorplan, all while retaining the scale and character that make this house work. A fantastic opportunity for those who want to control their budget while creating equity. In other words, you have options. Build new. Renovate. Or simply take your time and decide what makes the most sense for you. With this kind of flexibility, the upside is yours to create. (id:21177)
Century 21 Miller Real Estate Ltd.
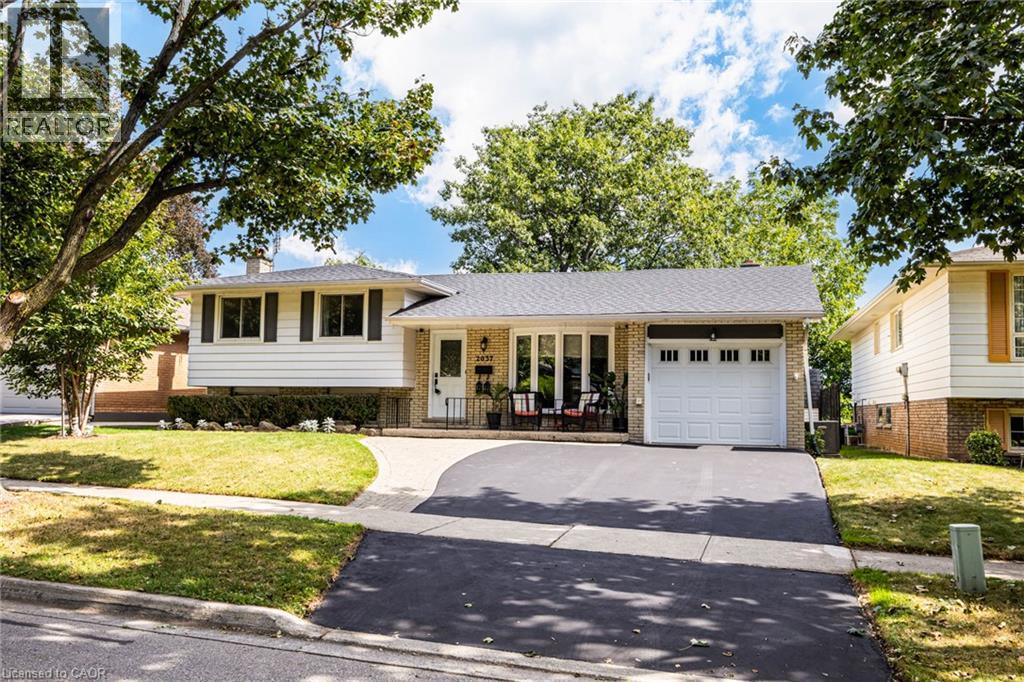
2037 Mountain Grove Avenue
Burlington, Ontario
Lovely multifaceted side split family home in Brant Hills neighbourhood! This 3+2 bedroom, 2.5 bathroom home has over 2,300 square feet of living space throughout the four levels and walks-up to the large backyard! The main floor follows a traditional floor plan, the foyer offers a great transitional space from outside to inside and opens up to the spacious living room with a west-facing bay window. The updated kitchen features stone countertops, white cupboards, stainless steel appliances and flows directly to the dining alcove with a walkout to the sunroom and backyard. The upper level features updated flooring throughout the 3 spacious bedrooms and a 3-piece bathroom with ensuite privilege to the primary bedroom. The lower levels cozy recreation room is newly carpeted with a gas-fireplace to enjoy in the cold winters. The lower level is complete with a 4th bedroom, 4-piece bathroom and walk-up adding a ton of potential to the property. The bonus basement space features a 5th bedroom, office space, laundry room and a convenient 2-piece bathroom. The tree lined backyard is ready for a Buyer to make their own and backs onto recreational green space for added privacy. With 1-car garage and 2-car laneway and conveniently located close to shops, restaurants, schools and the Escarpment and trails in North Burlington! (id:21177)
Royal LePage Burloak Real Estate Services
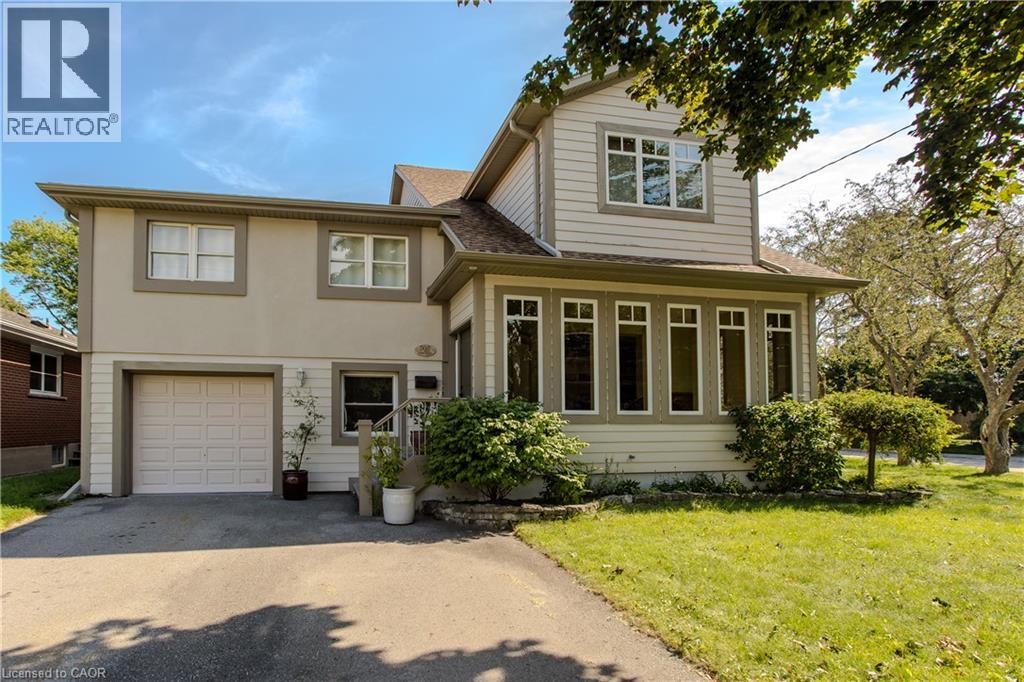
707 Ross Street
Burlington, Ontario
Set on a mature street near Downtown Burlington, 707 Ross St is a unique 5-level side split offering approx. 4,670 sf of finished living space, 3 bedrooms, 3 baths and an attached garage. With an impressive addition, expansive principal rooms and a versatile multi-level design, this home offers remarkable space for family living & entertaining. At the heart of the home is an impressive open-concept kitchen, dining & living space designed for both everyday living and entertaining. The kitchen features custom Birdseye maple cabinetry, marble counters, s/s appliances, a large centre island and pot lights, opening seamlessly to the dining area and adjoining living space with gas fireplace. Hardwood flooring and an abundance of windows bring warmth and natural light, while the adjoining sunroom provides a peaceful sitting area surrounded by views of the mature property. A few steps away, the spectacular great room makes a statement with soaring ceilings, skylights and extensive windows. Its impressive proportions create an incredible space for entertaining, recreation or a home gym, with an open staircase and upper-level overlook adding architectural interest. The home offer 3 bedrooms and can easily be converted back to 4, including an exceptionally spacious primary retreat with W/I closet, private sitting area and 4-pc ensuite with double vanity & glass shower. An additional full bath with double Jacuzzi tub and convenient upper-level laundry complete these levels. The finished lower level adds a generous sitting area, additional bedroom and ample storage, offering flexibility for guests, older children, an office or hobbies. Outside, mature trees and perennial gardens frame the private backyard with a stone patio and garden shed. Close to Downtown Burlington, the waterfront, parks, shopping, dining, Burlington GO & major routes, this distinctive home delivers exceptional space, character, privacy and flexibility in a central Burlington location. (id:21177)
Royal LePage Burloak Real Estate Services
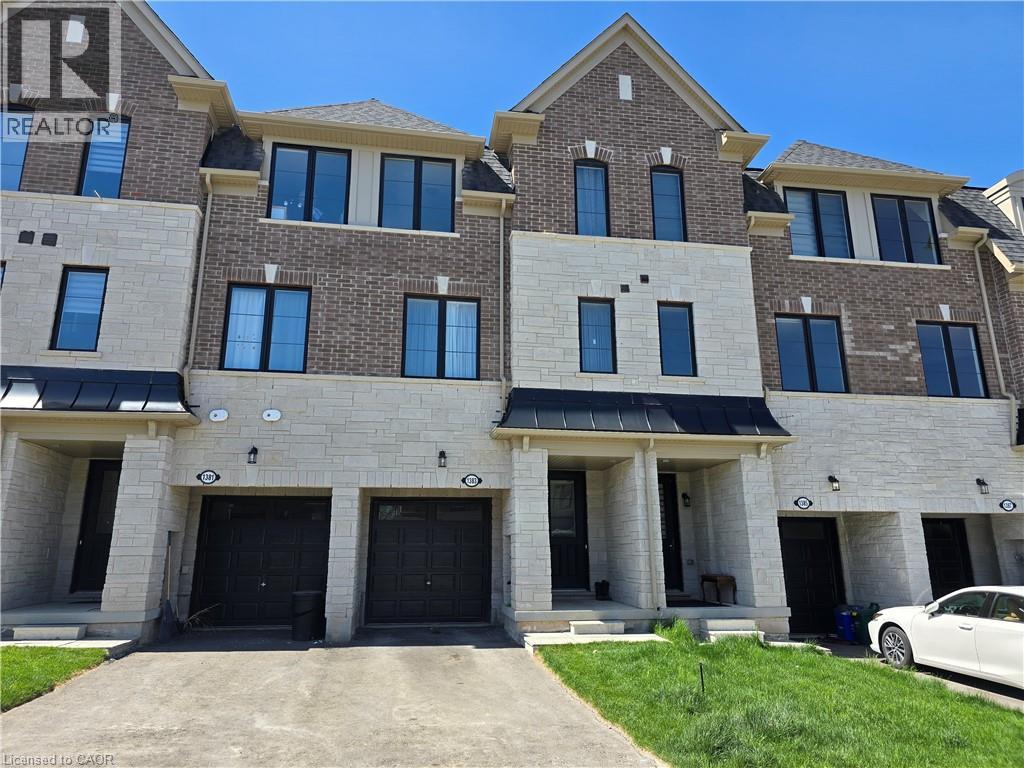
1383 Almonte Drive
Burlington, Ontario
Check out this beautiful built 3 bed 4 bath townhouse in the heart of Burlington! This home is just a year old with lots of upgrades and will not disappoint! The ground floor of this home features a great office space with separate powder room. Walking up the solid oak stair case you'll find the main floor with 9 ft ceilings, hardwood floors, upgraded kitchen, massive living room, second powder room, and plenty of storage. Upstairs adds 3 generous sized bedrooms with 9ft ceiling once again, laundry, full main bath, and primary bedroom with walk in closet and 3pc en-suite. In such a great location this one really is a must see! (id:21177)
Keller Williams Edge Realty
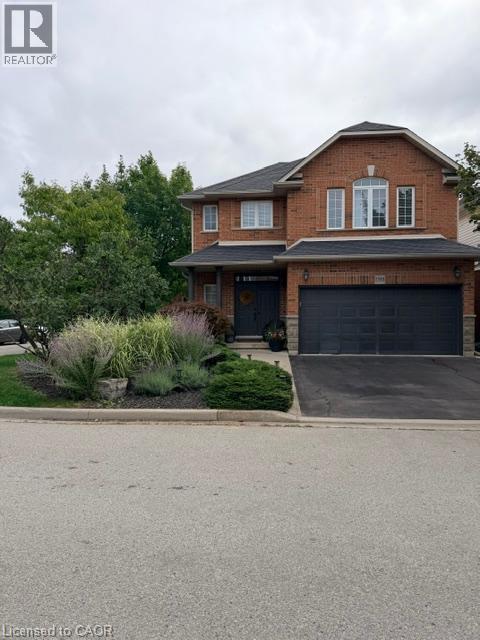
5383 Haldimand Crescent
Burlington, Ontario
Welcome to this beautifully maintained detached home in the desirable Orchard community of Burlington. Offering 3 spacious bedrooms, 2.5 bathrooms, and a double-car garage, this property is ideal for families seeking comfort, style, and convenience. The bright, open-concept main floor features 9-foot ceilings, elegant hardwood flooring, California shutters, and a separate formal dining room—perfect for both everyday living and entertaining. The inviting layout creates a seamless flow throughout the principal living spaces. Upstairs, you’ll find three generously sized bedrooms and two full bathrooms. The spacious primary suite includes a luxurious 4-piece ensuite and a walk-in closet, providing a comfortable private retreat. Located close to parks, schools, shopping, major highways, and everyday amenities, this exceptional home offers the perfect blend of community living and accessibility. Simply unpack and enjoy! AAA+ tenant needed! No Smoking, No Pets are required. Credit report(Equifax or Transunion), Employment letter, recent paystubs or prove of income, Reference and rental application. Ontario standard lease needs to be signed before occupancy date. (id:21177)
Right At Home Realty
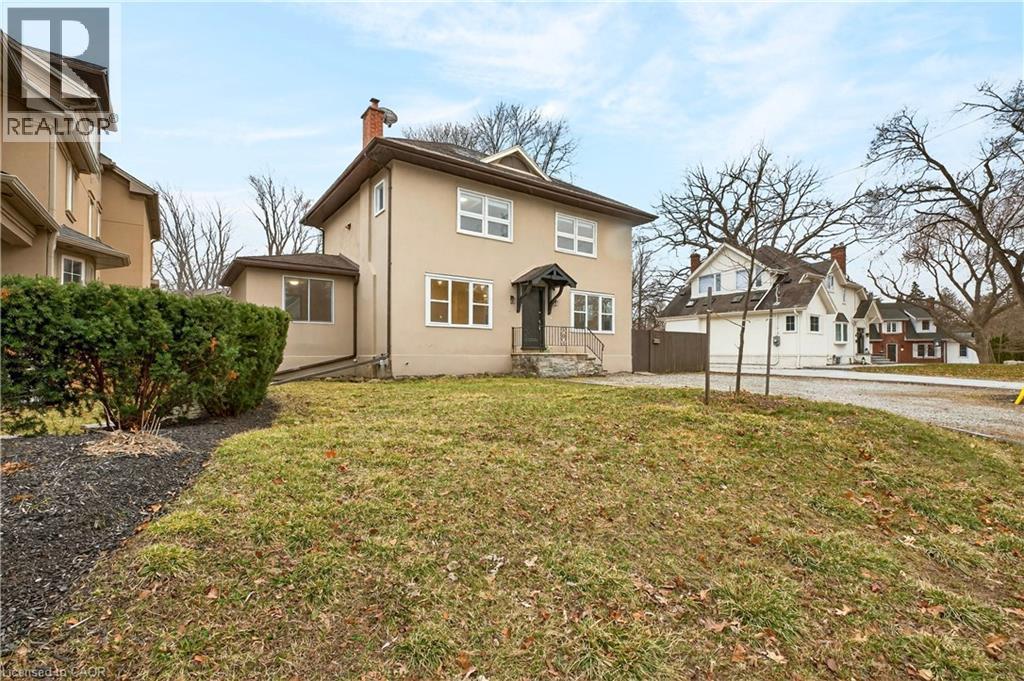
1012 North Shore Boulevard E
Burlington, Ontario
Exceptional investment opportunity or ideal setup for multi-generational living on a massive lot in a prime North Shore Boulevard location. This versatile duplex features two self-contained units, making it perfect for investors or extended family living. The fully renovated ground-floor unit (2026) offers 3 spacious bedrooms and 1 bathroom with modern finishes throughout. The second-floor unit features 2 bedrooms and 1 bathroom, providing great potential for additional rental income or comfortable living space. A rare opportunity to own a property with incredible flexibility in one of Burlington’s most desirable areas, just minutes from Spencer Smith Park, Joseph Brant Hospital, downtown Burlington restaurants and shops, scenic walking and biking trails, and quick access to the QEW. Come see the amazing potential this property has to offer, before it’s too late! (id:21177)
Royal LePage Burloak Real Estate Services
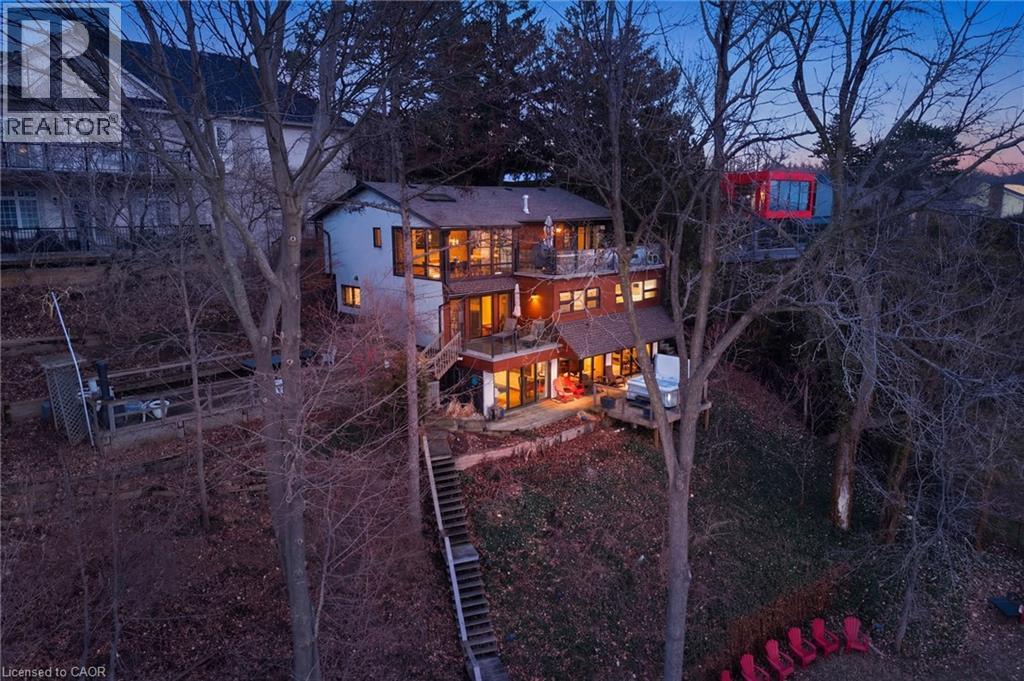
868 Danforth Place
Burlington, Ontario
A rare waterfront setting in Burlington where land, water, and everyday living come together in a way that feels both natural and hard to find. Set on nearly half an acre with over 130 feet of shoreline this home sits elevated above the bay with wide open views and a sense of space that immediately sets it apart. It feels quiet here, yet you’re still just minutes from everything you need. From the street, the home stays tucked away. As you make your way toward the water, it opens up around you. The view stretches out, the air changes, and the setting takes over. A standout feature is the hidden waterfront trail extending nearly half a kilometer along the shoreline, accessed directly from the property. It becomes part of your daily routine. Morning walks, runs along the water, or simply stepping out to reset. Life here naturally moves outdoors. Layered decks overlook the bay, creating space to gather, unwind, and take in the view. Mornings start quietly by the water. Afternoons bring time outside on the water or around the shores. Evenings slow down with sunsets and the occasional glow of fireworks across the harbour. Inside, the home spans three levels, each offering its own view of the water. The layout provides flexibility for living, working, and hosting, with a natural separation between spaces. Every season brings something different. Summer is active on the water. Fall brings quiet shoreline walks. Winter offers stillness and skating on colder days. Spring brings everything back to life. The Hidden Shore invites you outside, connects you to the water, and creates a lifestyle that’s hard to replicate. It’s a property you don’t just live in. It’s one you experience every day. (id:21177)
Real Broker Ontario Ltd.
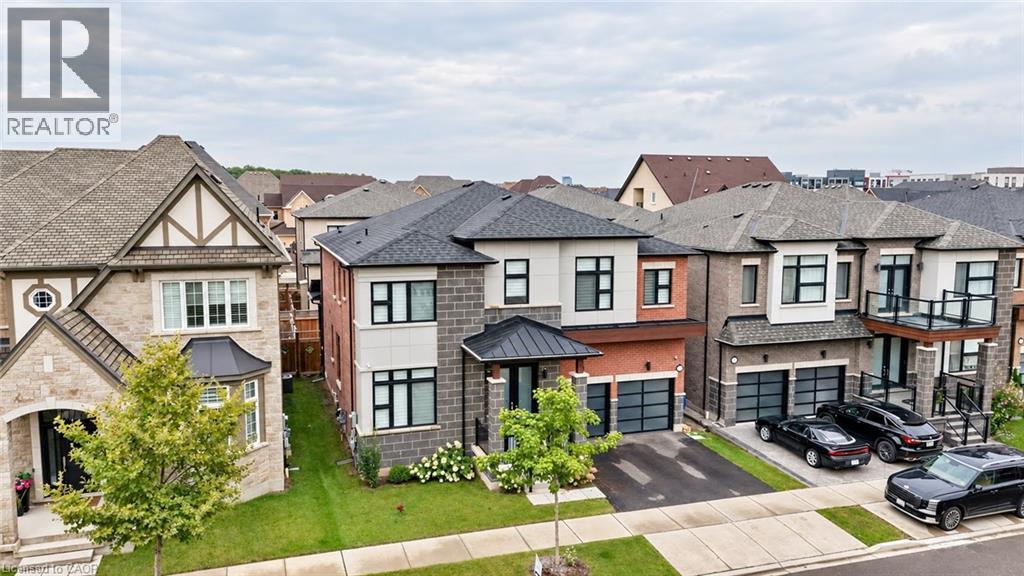
3313 Sunningdale Gardens
Oakville, Ontario
Welcome to 3313 Sunningdale Gardens, an impressive Remington-built residence in The Preserve, one of North Oakville's most sought-after communities. Built in 2021, this home offers an exceptional combination of scale, sophistication and everyday comfort. The main level immediately makes an impression with soaring 10-ft ceilings, rich stained hardwood flooring, elegant coffered ceilings, extensive pot lights and an inviting open-concept design. A beautifully appointed kitchen features striking stone countertops and ample space for both everyday living and entertaining. Stained oak stairs with wrought-iron pickets add another layer of timeless detail, while large windows bring an abundance of natural light throughout. Upstairs, 9-ft ceilings complement five generously sized bedrooms and four bathrooms, providing exceptional flexibility for a growing or extended family. The primary retreat is designed to impress, featuring a private sitting area, walk-in closet and spa-inspired 5-piece ensuite with custom double vanity, frameless glass shower and freestanding soaker tub. Outside, a covered rear porch with a gas line creates an inviting extension of the living space.Set within The Preserve, this home places you close to parks, walking trails, transit, shopping, amenities and a choice of private, public and Catholic schools. Downtown Oakville, Oakville GO and major highways are also just a short drive away. With parking for up to six vehicles and an impressive collection of upgrades throughout, 3313 Sunningdale Gardens delivers refined family living in a truly desirable North Oakville setting. (id:21177)
Exp Realty
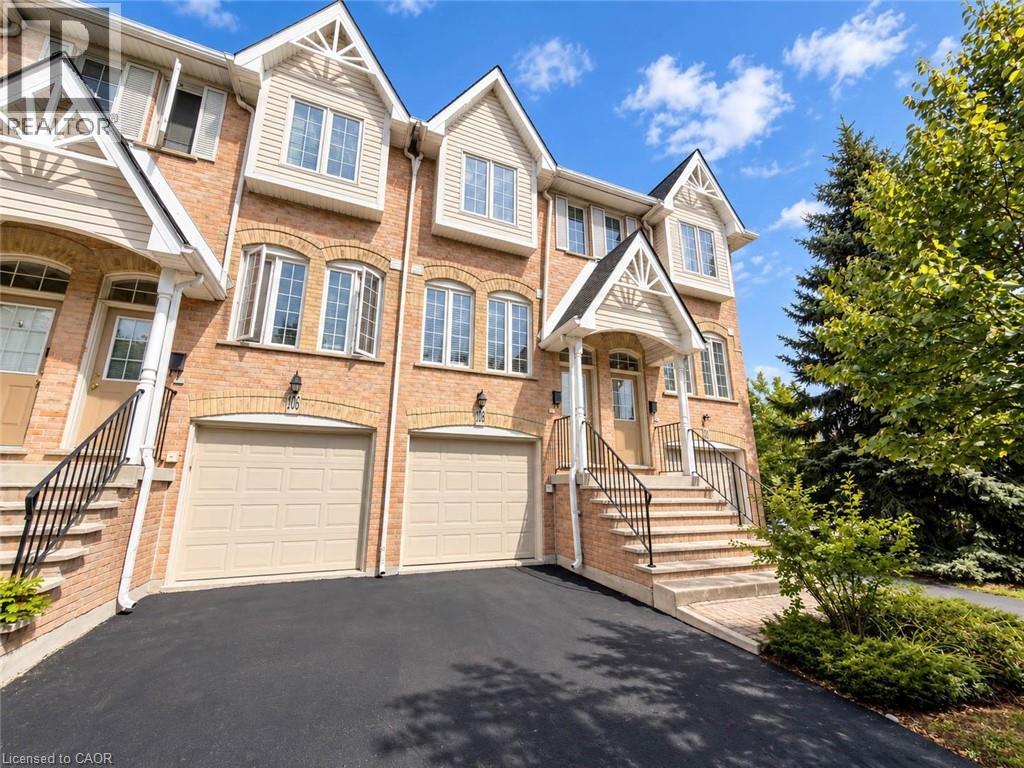
3480 Upper Middle Road Unit# 105
Burlington, Ontario
Welcome to 105-3480 Upper Middle Road, located in the popular Tuck’s Forest community in Burlington. This bright and well-maintained townhome offers a flexible layout, private outdoor space and a convenient location close to shopping, parks, transit and major highways. Freshly painted and filled with natural light, the main floor is carpet-free and features a comfortable, functional layout. The kitchen offers plenty of cabinetry and workspace and opens to the main living and dining areas, creating an inviting setting for everyday living and entertaining. The upper level features two spacious bedrooms and a full 4 pc bathroom, providing a practical and comfortable layout. The main floor also includes a convenient powder room, ideal for guests. The fully finished lower level adds valuable additional living space that can be used as a recreation room, home office, fitness area, guest space or family room. The laundry area includes stacked washer and dryer units along with a convenient laundry tub, providing excellent functionality. Sliding doors lead to a private balcony, offering a quiet place to relax, enjoy your morning coffee or unwind at the end of the day. Situated near Walkers Line and Upper Middle Road, the home is just minutes from shopping, restaurants, parks, trails, schools and public transit. Commuters will appreciate convenient access to the QEW, Highway 403 and Highway 407, along with connections to Burlington and Appleby GO stations. Whether you are a first-time buyer, downsizer, investor or simply looking for low-maintenance living in an established Burlington neighbourhood, 105-3480 Upper Middle Road offers an excellent combination of space, flexibility and location. (id:21177)
RE/MAX Twin City Realty Inc.
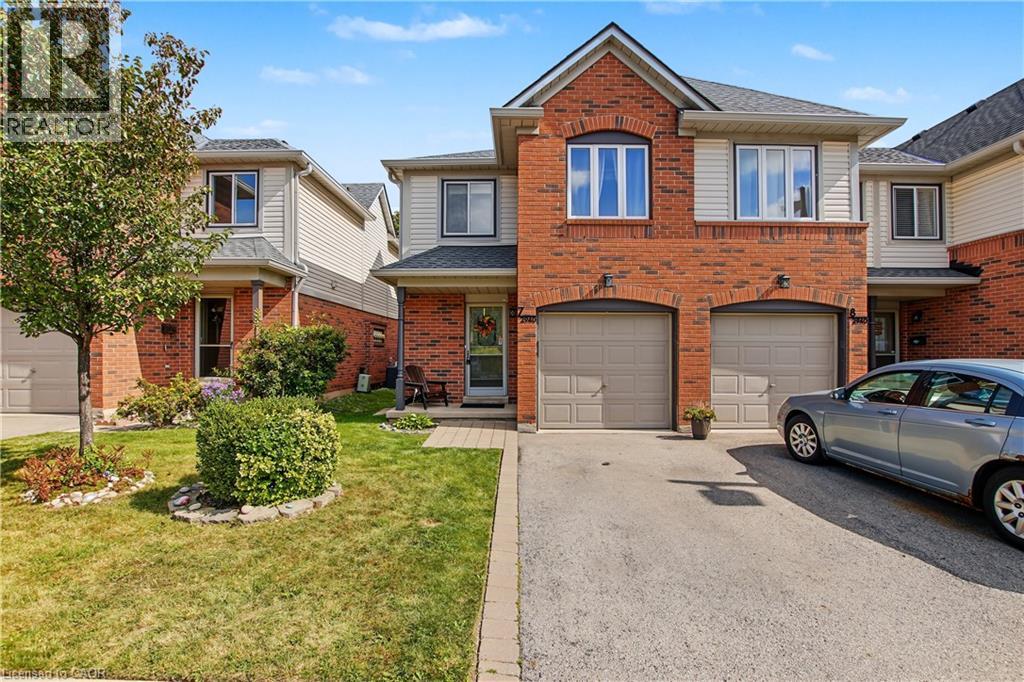
2940 Headon Forest Drive Unit# 7
Burlington, Ontario
Welcome to this wonderful family home, ideally located in a welcoming neighbourhood surrounded by great schools, convenient amenities, and plenty of green space. From the moment you step inside, you'll appreciate the spacious main floor, providing plenty of room for everyday family life as well as entertaining friends and family. The home features three comfortable bedrooms, including a generously sized primary bedroom that gives you the space and privacy you’re looking for. Downstairs, the finished basement provides even more living space—perfect for a family room, home office, playroom, gym, or whatever suits your lifestyle. And one of the home's standout features is the rear patio backing onto beautiful greenspace. It's a wonderful place to enjoy your morning coffee, relax after a long day, or gather with family and friends while the children have room to play. The home also offers the convenience of a garage, and the carpeting was replaced in 2026, giving the home a fresh, updated feel. Location is another major highlight. You're close to shopping, banking, schools, public transit, and major highways, making everyday errands and commuting easy and convenient. If you're looking for a home in a great family neighbourhood, with generous living space, a finished basement, a private outdoor setting, and an incredibly convenient location, this could be the one you've been waiting for. Come and see it for yourself—you'll be glad you did. (id:21177)
RE/MAX Real Estate Centre Inc.
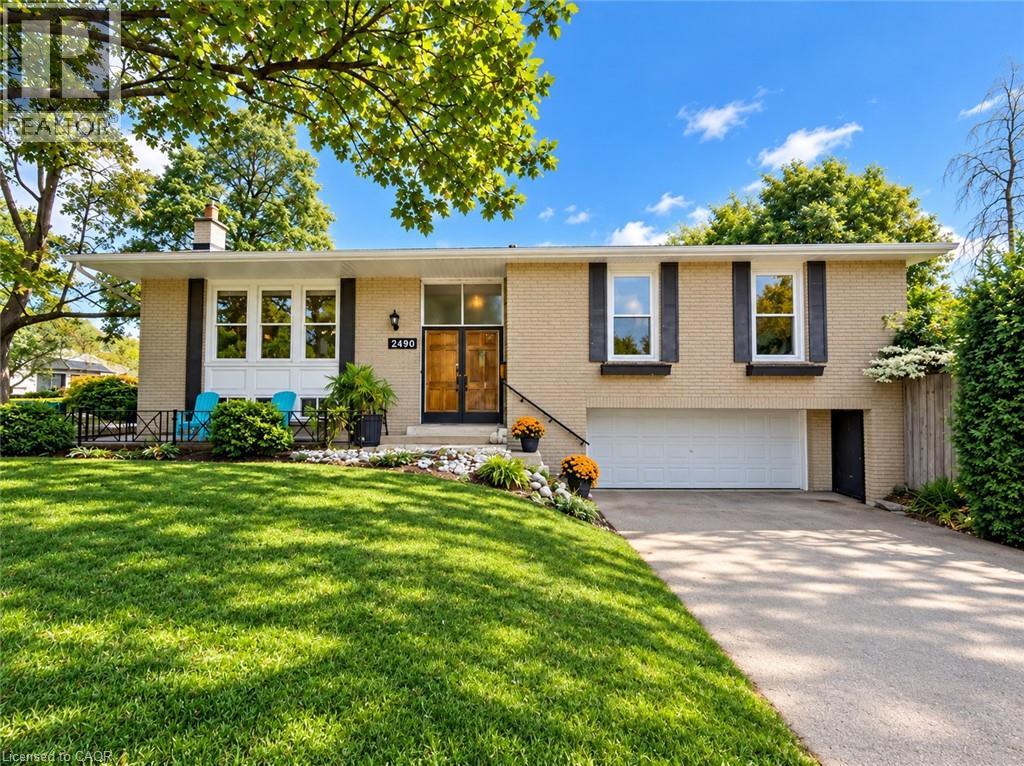
2490 Yarmouth Crescent
Oakville, Ontario
OPPORTUNITY KNOCKS IN WEST OAKVILLE! An exceptional chance for first-time buyers, renovators, investors and contractors to get into one of Oakville's established neighbourhoods at an attractive price point. This solid brick bungalow is ready for its next chapter and offers tremendous potential to renovate, reimagine or create a home tailored to your own style.Set on a generous 60' x 100'+ lot, the home features 3+1 bedrooms, 2 bathrooms, an attached double garage, parking for up to 6 vehicles and approximately 1,312 sq. ft. above grade, plus a finished lower level with a separate walk-up. Several important components have already been updated, including the roof (2025), furnace (2018) and central air conditioning (2018). The interior requires updating and is being offered accordingly, providing an excellent opportunity to renovate, add value and build equity. FANTASTIC WEST OAKVILLE LOCATION! Families will appreciate nearby schools including Gladys Speers Public School, St. Dominic Catholic Elementary School and T.A. Blakelock High School. Enjoy convenient access to the Queen Elizabeth Park Community & Cultural Centre, along with nearby parks, playgrounds and trails.Just minutes from Lake Ontario, Bronte Village and Bronte Harbour, enjoy waterfront parks and trails, the marina, restaurants, cafés and shops along Lakeshore Road. Commuters will appreciate convenient access to Bronte GO, the QEW and major routes throughout Oakville and the GTA.A detached Oakville bungalow on a generous lot with a double garage, major mechanical updates and outstanding renovation potential - bring your ideas, build equity and make it your own. Offers welcome anytime! (id:21177)
RE/MAX Escarpment Realty Inc.
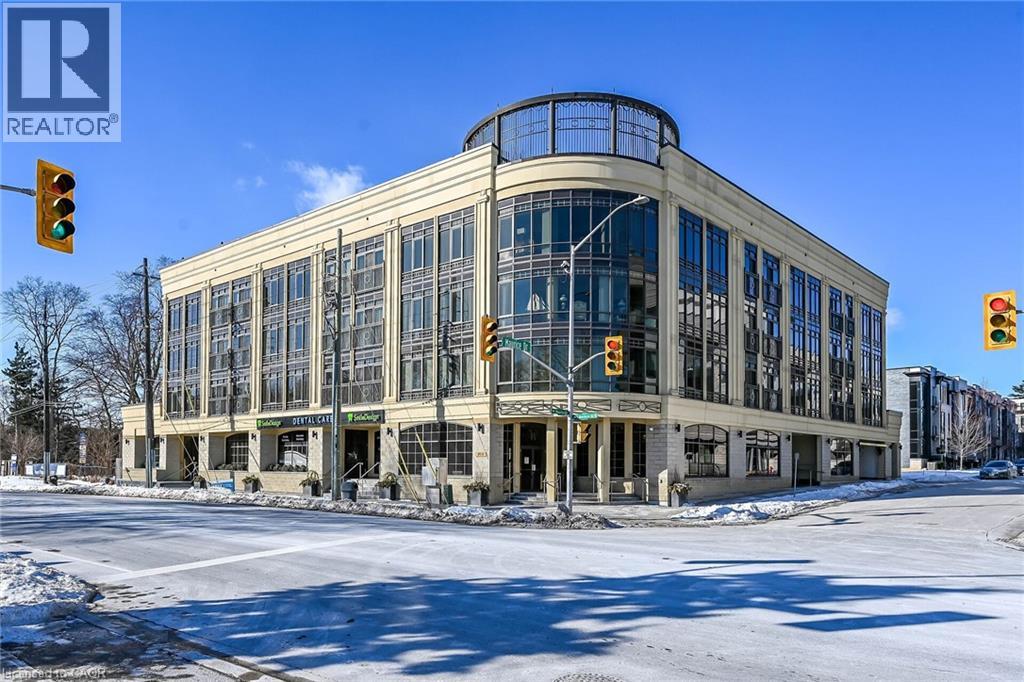
205 Lakeshore Road W Unit# 409
Oakville, Ontario
Welcome to Windemere Manor at 205 Lakeshore Rd W. Oakville. This Art Deco inspire boutique residence has only 33 suites and is located in one of Oakville's most sought after neighborhoods. Suite 409 offers over 2200 sq/ft of luxury living space. This corner unit, with floor to ceiling windows, allows for sun filled rooms through out the space. Thoughtfully designed, the open concept floor plan is ideal for entertaining. Easy flow from formal living room to dining room to chefs kitchen. Living room features fireplace, built-in cabinets, crown molding and coffered ceilings. Stunning kitchen with custom white cabinetry, tiled backsplash and over sized island with waterfall edge solid surface counter top. Pamper yourself in the sprawling primary bedroom with walk in closet, ensuite and private balcony. The quality finishes and attention to detail extend through out the suite. Stylish bathrooms feature custom cabinetry, and glass showers. Flexible floor plan allows for 4 bedroom use or 3 bedroom + den/home office. Amenities include fitness center, party room, library, boardroom, sauna, and roof top patio with impressive views. Short walk to Lake Ontario, trails, parks, shopping and downtown Oakville. Two underground parking spots, two lockers. (id:21177)
Pottruff & Oliver Realty Inc.

2175 Country Club Drive Unit# 2
Burlington, Ontario
Welcome to 2175 Country Club Dr, Unit 2 — a meticulously maintained executive townhome nestled in the sought-after Millcroft community of Burlington. Offering over 1700 sq. ft. of thoughtfully designed living space, this spacious 3-bedroom, 2.5-bathroom home offers an ideal blend of comfort, functionality, and timeless appeal. The welcoming foyer leads into a well-appointed main level featuring a generous dining room, perfect for hosting family and friends, and a comfortable living room with a gas fireplace. Walkout to the private backyard. Whether enjoying morning coffee, summer evenings, or quiet time outdoors, the backyard provides a wonderful extension of the living space with a large patio and gardens. Upstairs, the spacious primary suite features a large walk-in closet and a 4-piece ensuite. Two additional well-sized bedrooms share a second 4-piece bathroom, while the conveniently located second-floor laundry adds everyday ease and practicality. The unfinished basement provides excellent storage and the flexibility to create additional living space tailored to your needs. Located in the established Millcroft community, this home offers a wonderful combination of generous living space, practical design, and a welcoming neighbourhood setting. A fantastic opportunity for families, downsizers, or anyone seeking a spacious executive townhome in Burlington. (id:21177)
Keller Williams Edge Realty